

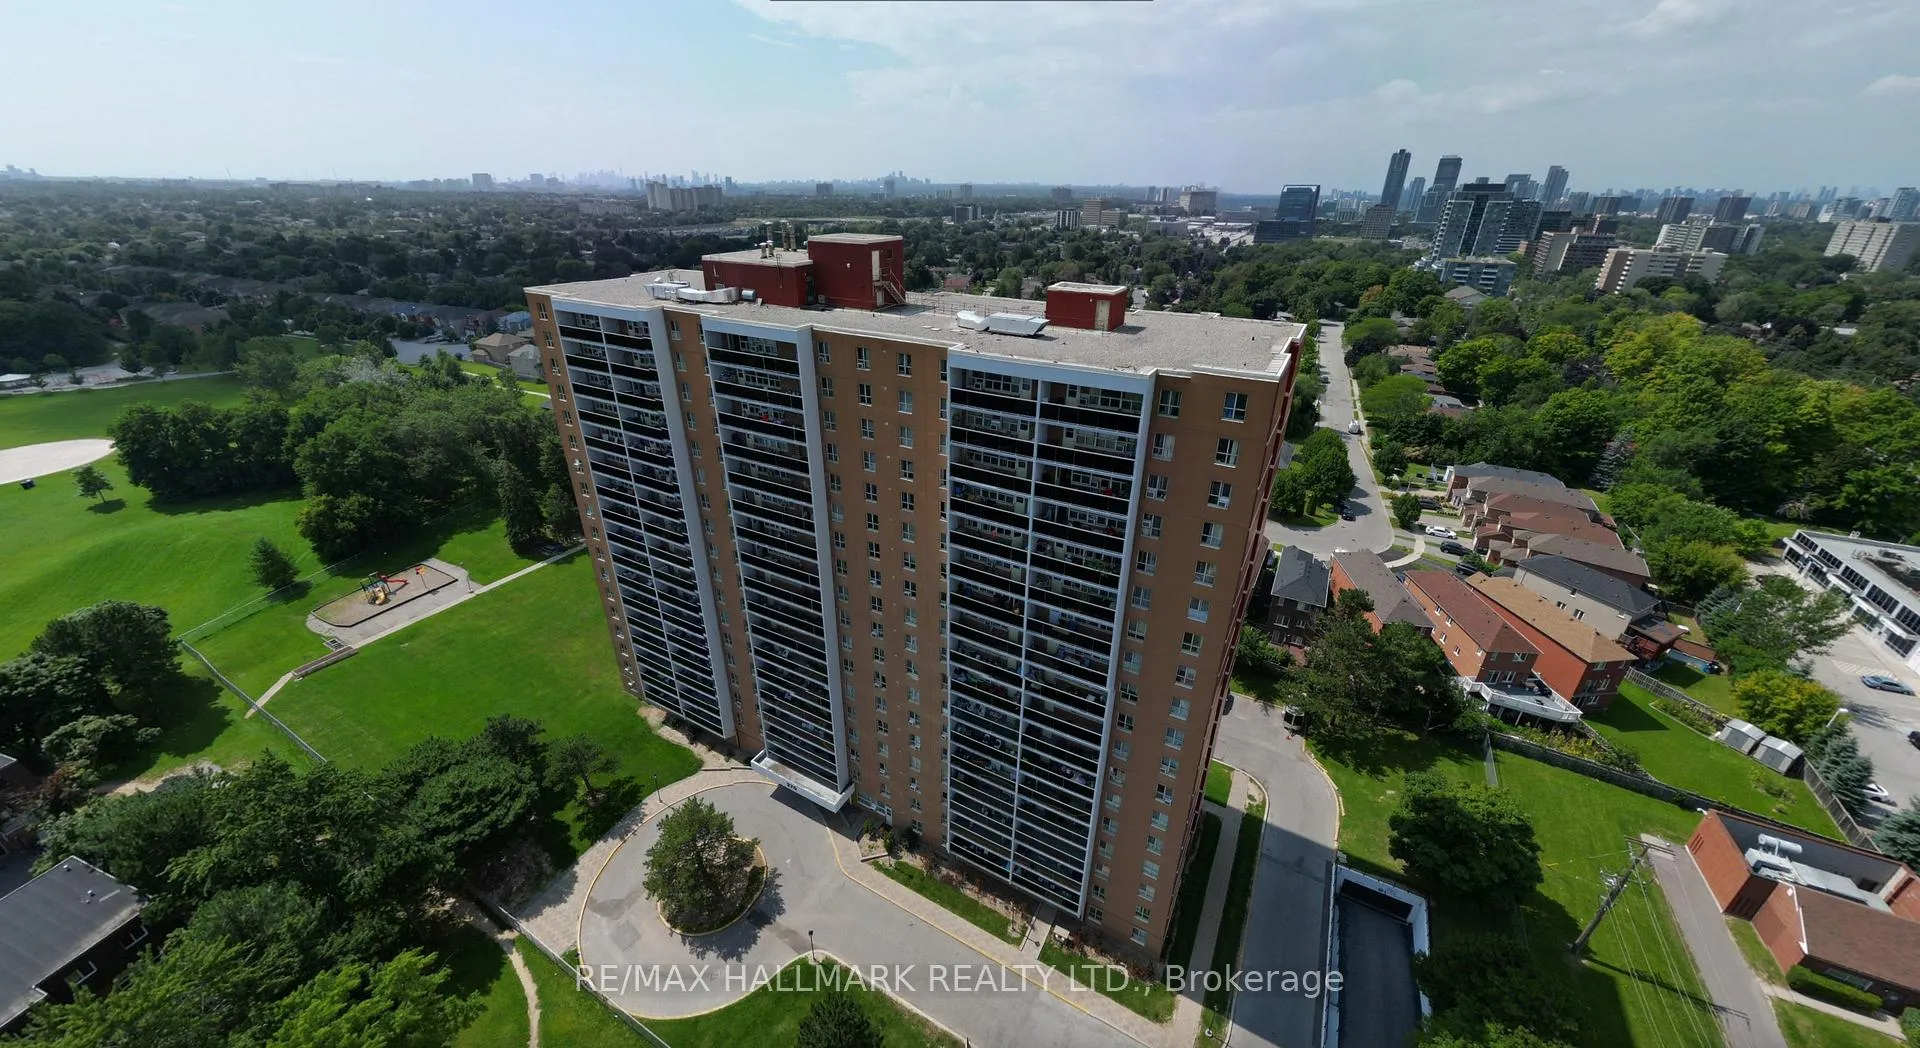
Unit 310, 270 Palmdale Drive
Unit 310, 270 Palmdale Drive
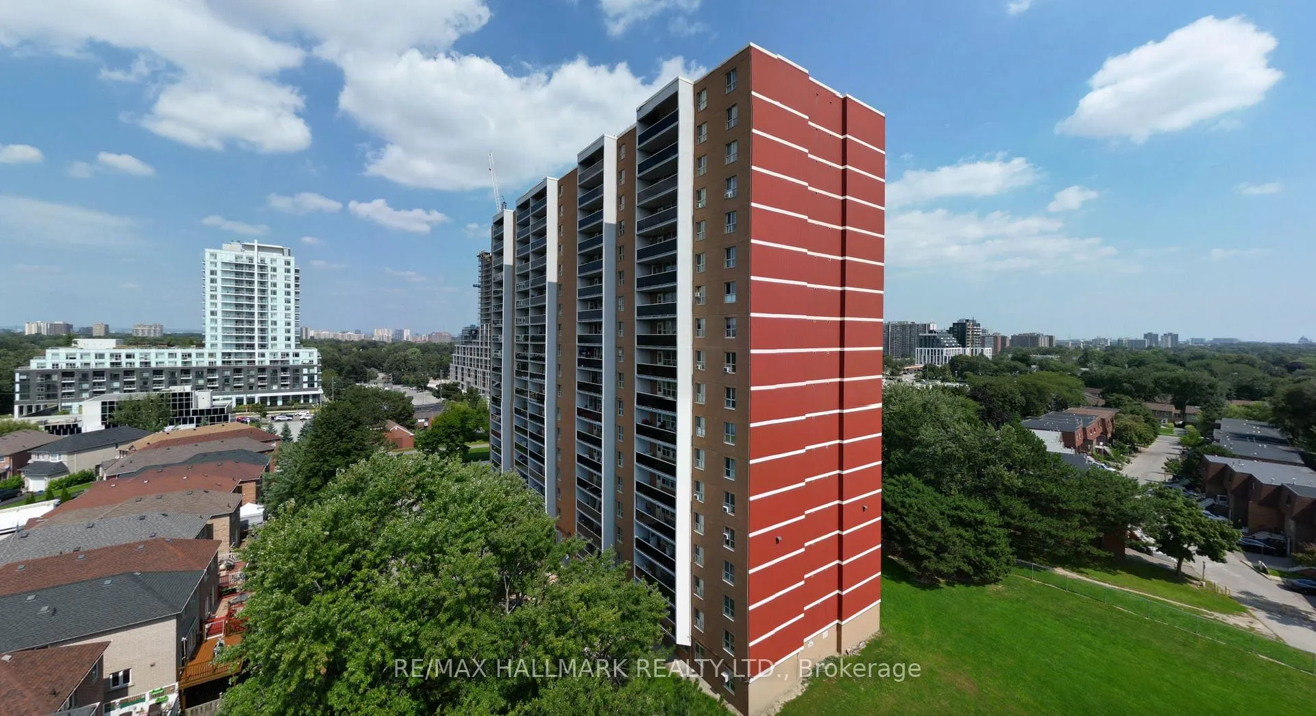
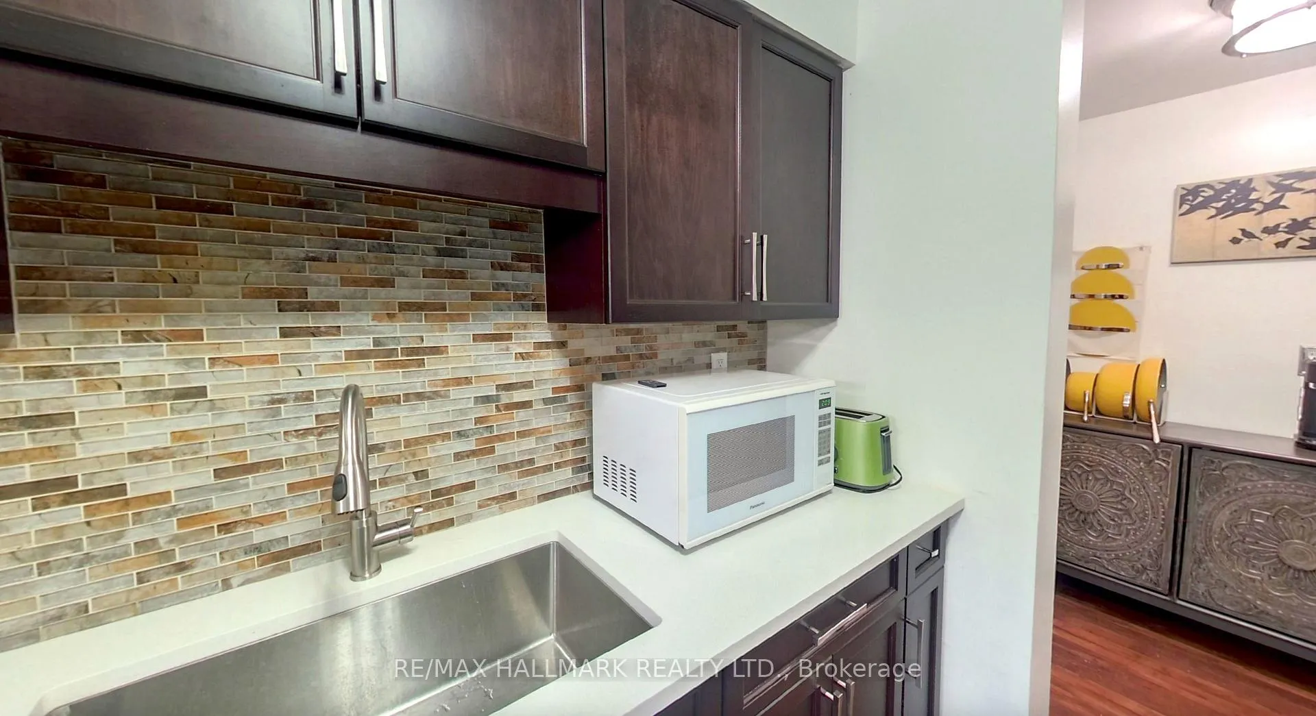
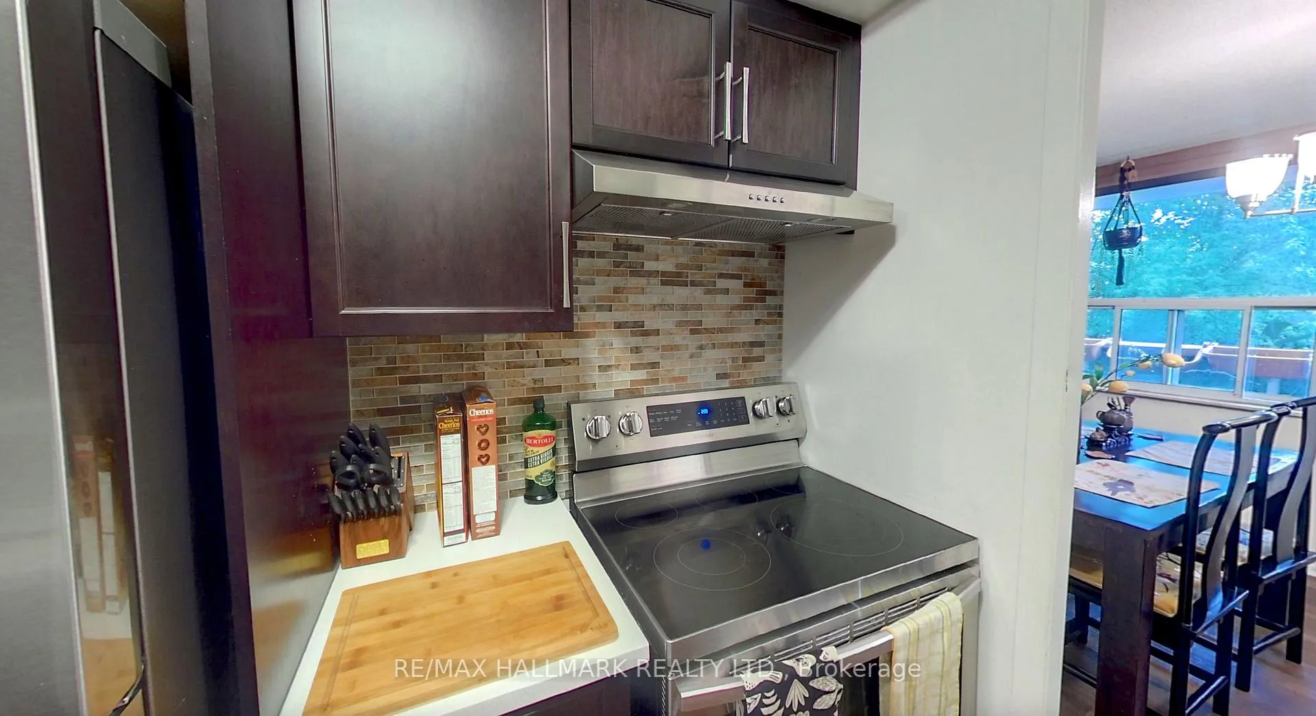
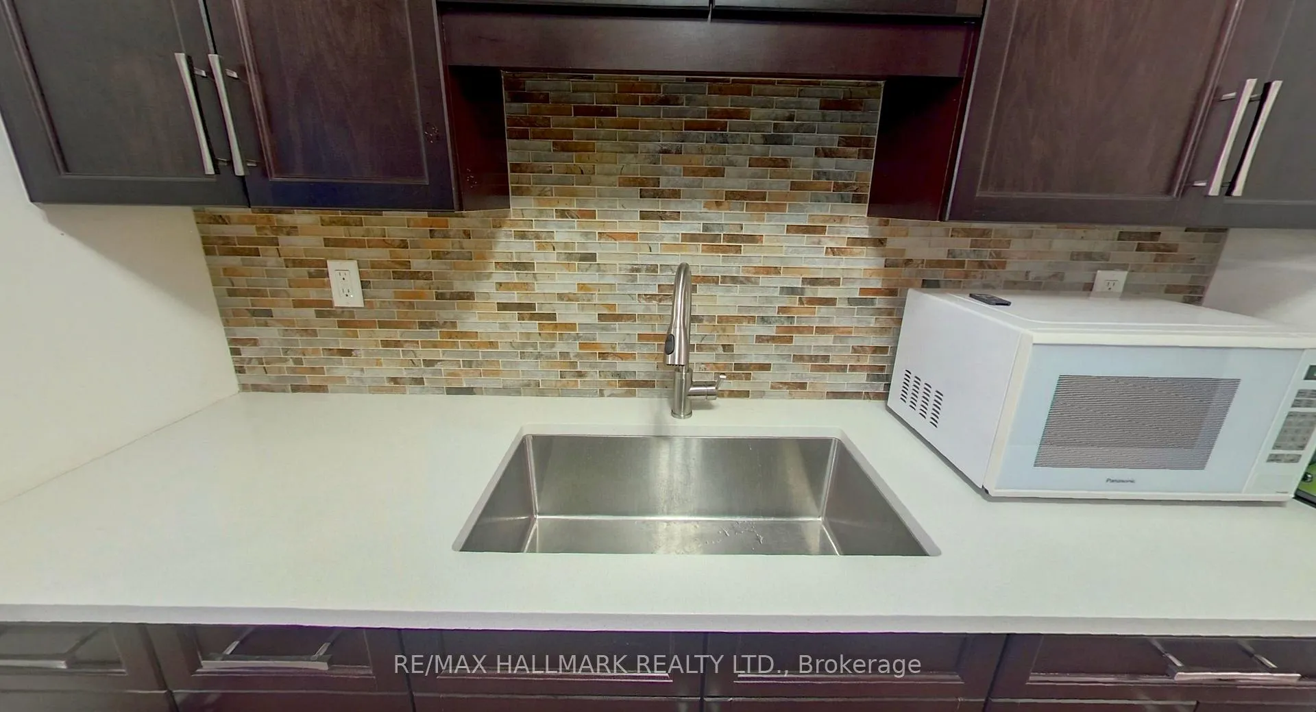 See all 27 photos
Property history
- $420,000ExpiredList: 2026-05-27|End: 2026-08-31|96 daysE13205958
- $439,500ExpiredList: 2025-07-16|End: 2025-08-26|41 daysE12287769
- $539,900ExpiredList: 2024-09-25|End: 2025-02-28|156 daysE9366613
Facts and features
- ExposureWest
- LaundryCoin operated, common area, room
- LockerNone
- BalconyOpen
- Exercise room
- Gym
- Party room/meeting room
The homeCondo Apartment, Apartment, Age 51–99 years
- Type: Condo Apartment
- Style: Apartment
- Age: 51–99 years
- Living space: 900–999 sq ft
- Basement: None
- Exposure: West
InsideCoin operated, common area, laundry room, lower level, Carpet free, storage, Elevator Yes
- Laundry: Coin operated, common area, laundry room, lower level
- Features: Carpet free, storage
- Elevator: Yes
- Rooms above ground: 7
- Bedrooms: 2
- Bathrooms: 1
- Kitchens: 1
OutsideStucco (plaster), brick, Open, Landscaped, privacy, recreational area
- Exterior: Stucco (plaster), brick
- Balcony: Open
- Features: Landscaped, privacy, recreational area
Parking and locker1 Parking, Underground, Exclusive
- Spaces: 1 Parking
- Garage: Underground
- Parking type: Exclusive
- Driveway: Underground
- Spot: 161
- Locker: None
Building270 Palmdale Drive Condos, Storeys 18, Units 170
- Name: 270 Palmdale Drive Condos
- Storeys: 18
- Units: 170
- Registered: 1974
- Condo corporation: 139
- Amenities: Exercise room, gym, party room/meeting room, sauna, visitor parking
- Pets: Allowed
Heating, water and powerBaseboard, electric
- Heating: Baseboard, electric
Costs and taxesTaxes $1,438 a year, Condo fee $577 a month, Heat included, hydro included, water included, cable tv included, common elements included, building insurance included, parking included
- Taxes, 2024: $1,438 a year
- Condo fee: $577 a month
- Fee includes: Heat included, hydro included, water included, cable tv included, common elements included, building insurance included, parking included
Included in the saleFridge, stove, window dressing, ac unit (as is condition)
- Included: Fridge, stove, window dressing, ac unit (as is condition)
NearbyPublic transit
- Close to: Public transit
Listing detailsE9366613, Expired, Sep 25, 2024
- MLS® number: E9366613
- Status: Expired
- Listed on: Sep 25, 2024
- Days on market: 156
- Updated: Feb 28, 2025
- Possession: Neg
- Occupied by: Owner
- Listing brokerage: RE/MAX HALLMARK REALTY LTD.
About this home
Unit 310, 270 Palmdale Drive, Scarborough (Tam O'Shanter-Sullivan), ON M1T 3N8
This 2 BDRM Scarborough condo with underground parking includes heat, hydro, cable and more in its low $577 per month maintenance fees, making this residence, not only an affordable entry level real estate investment; but also has low carrying cost. Over the past few years the seller carried out a full kitchen reno with new cabinets and quartz countertop (dishwasher not installed, but provisions to easily install one were made). Bathroom was also fully renovated with same quartz countertop, shower tile and fixtures. Under all of this, the seller also upgraded the flooring throughout with laminate and ceramic. With a little paint and your own flare on decor, this is a great purchase whether end use or rental. Condo amenities include sauna, gym & exercise, meeting/party room, garbage chute, fenced in grounds and playground for kids. Your new location has easy access to the 401, and will be located right along the future Sheppeard line extension of the TTC. **EXTRAS** All ELF included, some remaining flooring to remain also.
Ask about this home
A HOMEH agent will answer your questions about this home.
Know more about 270 Palmdale Drive Condos
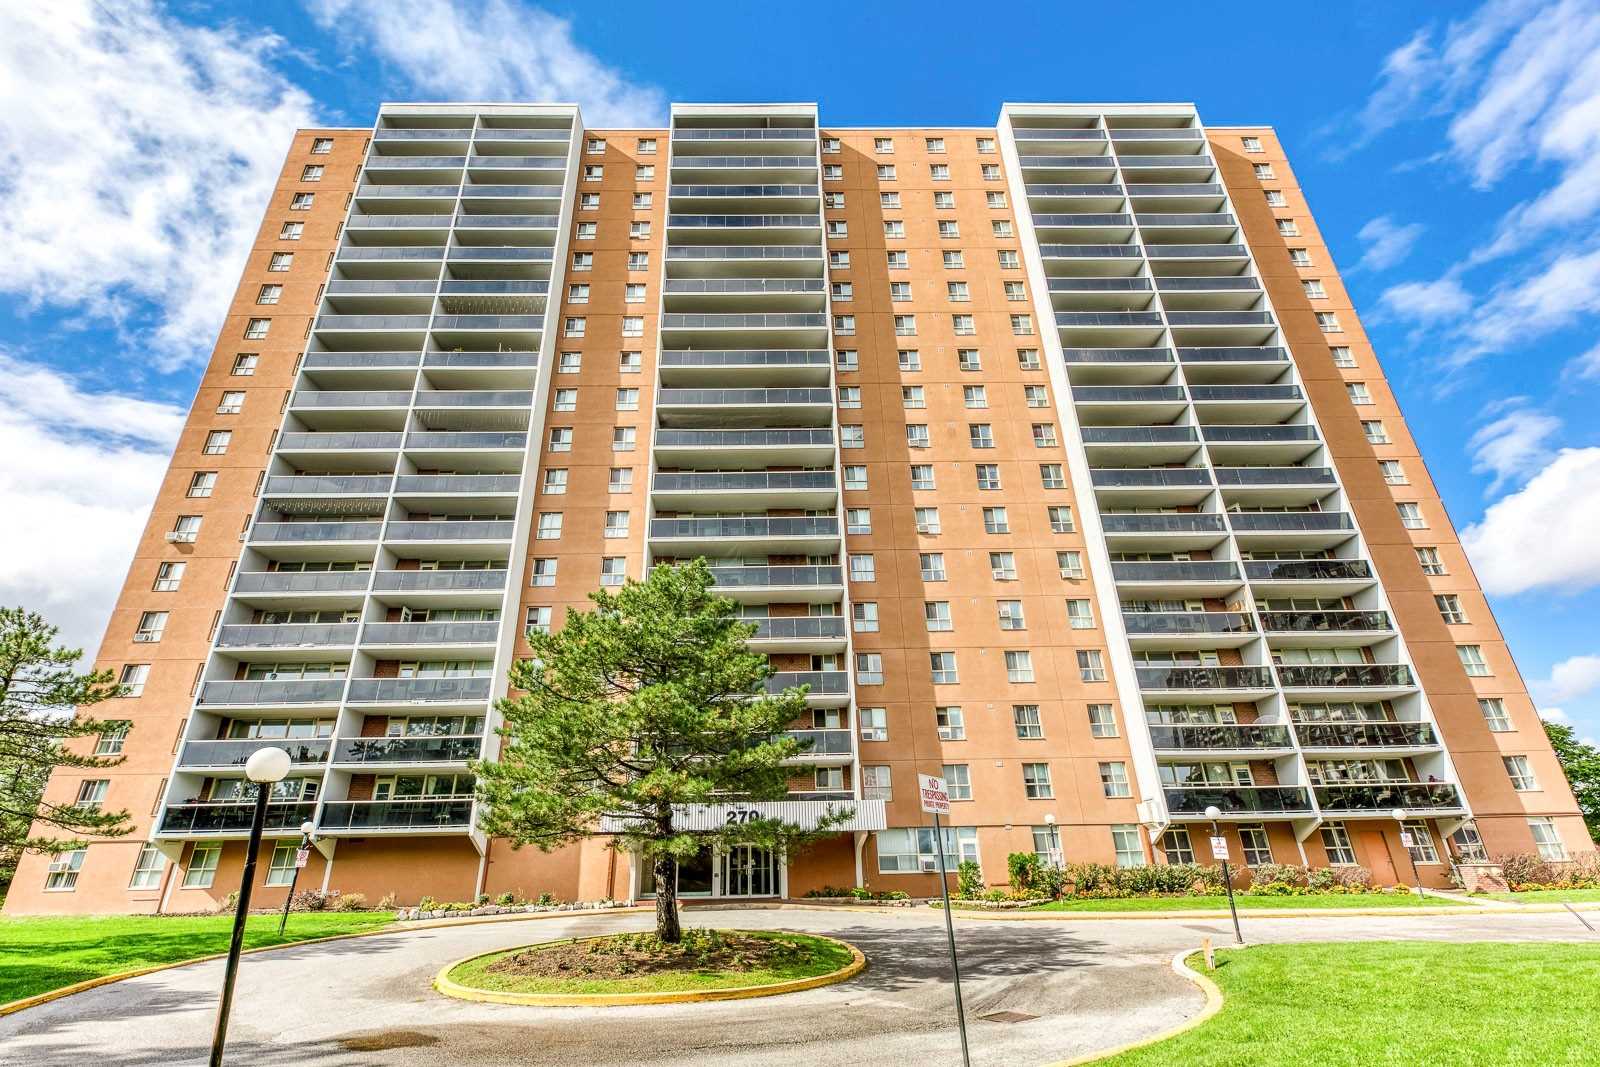
Condo building · 270 Palmdale Drive
270 Palmdale Drive Condos is an 18-storey condo with 170 suites, built in 1974 by Keswick Construction Ltd. Right now 2 for sale and 1 for rent are on the market here.
- 18storeys
- 170suites
- 1974built
No similar units for sale in 270 Palmdale Drive Condos right now.
Around this home
Daily convenience, out of 100, from the distances below
Schools nearby
School rating, out of 10.
Helpful calculators
Your HOMEH agent

"I would see it this week."