

Unit 701, 270 Palmdale Drive
Unit 701, 270 Palmdale Drive
 See all 46 photos
Property history
Facts and features
- ExposureWest
- LaundryCoin operated
- LockerEnsuite
- BalconyOpen
The homeCondo Apartment, Apartment, 1,000–1,199 sq ft
- Type: Condo Apartment
- Style: Apartment
- Living space: 1,000–1,199 sq ft
- Basement: None
- Exposure: West
InsideVinyl, Coin operated, main level, Carpet free, storage
- Flooring: Vinyl
- Laundry: Coin operated, main level
- Features: Carpet free, storage
- Security: Monitored
- Rooms above ground: 6
- Bedrooms: 2
- Bathrooms: 2
- Kitchens: 1
OutsideConcrete, brick, Open
- Exterior: Concrete, brick
- Balcony: Open
Parking and locker1 Parking, Underground, Exclusive
- Spaces: 1 Parking
- Garage: Underground
- Parking type: Exclusive
- Spot: 104
- Locker: Ensuite
Building270 Palmdale Drive Condos, Storeys 18, Units 170
- Name: 270 Palmdale Drive Condos
- Storeys: 18
- Units: 170
- Registered: 1974
- Condo corporation: 139
- Pets: Allowed
Heating, water and powerBaseboard, gas
- Heating: Baseboard, gas
Costs and taxesTaxes $1,495 a year, Condo fee $718 a month, Heat included, hydro included, water included, cable tv included, common elements included, building insurance included, parking included
- Taxes, 2024: $1,495 a year
- Condo fee: $718 a month
- Fee includes: Heat included, hydro included, water included, cable tv included, common elements included, building insurance included, parking included
- HST: HST included in the price
Included in the saleS/s appliances - fridge, stove, b/i microwave, all elf's & window covering, window a/c unit, pigeon/safety net, portable washer (as is). the parking space is near the elevators and exit.
- Included: S/s appliances - fridge, stove, b/i microwave, all elf's & window covering, window a/c unit, pigeon/safety net, portable washer (as is). the parking space is near the elevators and exit.
NearbyPark, place of worship, school bus route, school, public transit
- Close to: Park, place of worship, school bus route, school, public transit
Listing detailsE12144369, Sold, May 13, 2025
- MLS® number: E12144369
- Status: Sold
- Listed on: May 13, 2025
- Days on market: 89
- Updated: Aug 10, 2025
- Possession: 2025-06-01 / Flexible
- Occupied by: Vacant
- Listing brokerage: ROYAL LEPAGE CONNECT REALTY
About this home
Unit 701, 270 Palmdale Drive, Scarborough (Tam O'Shanter-Sullivan), ON M1T 3N8
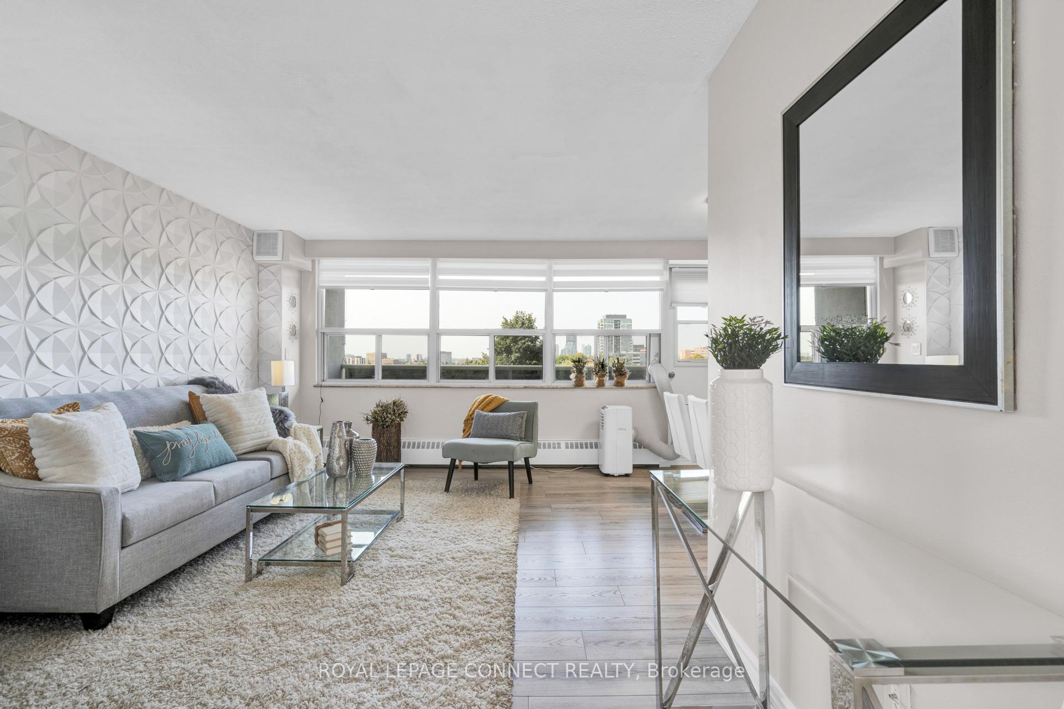
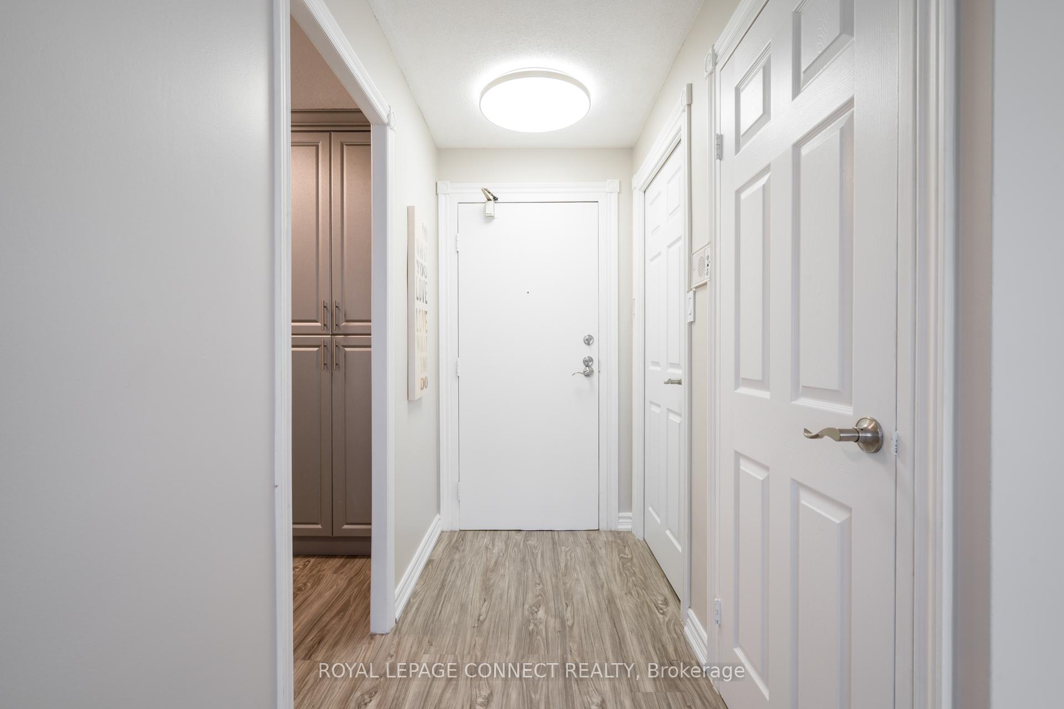
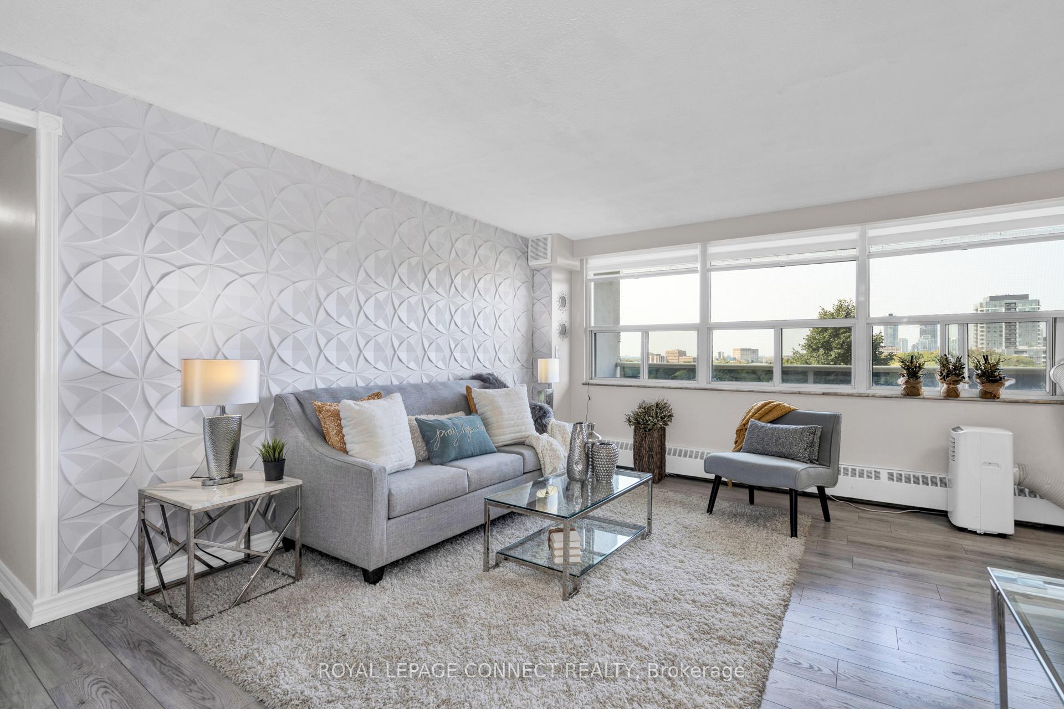
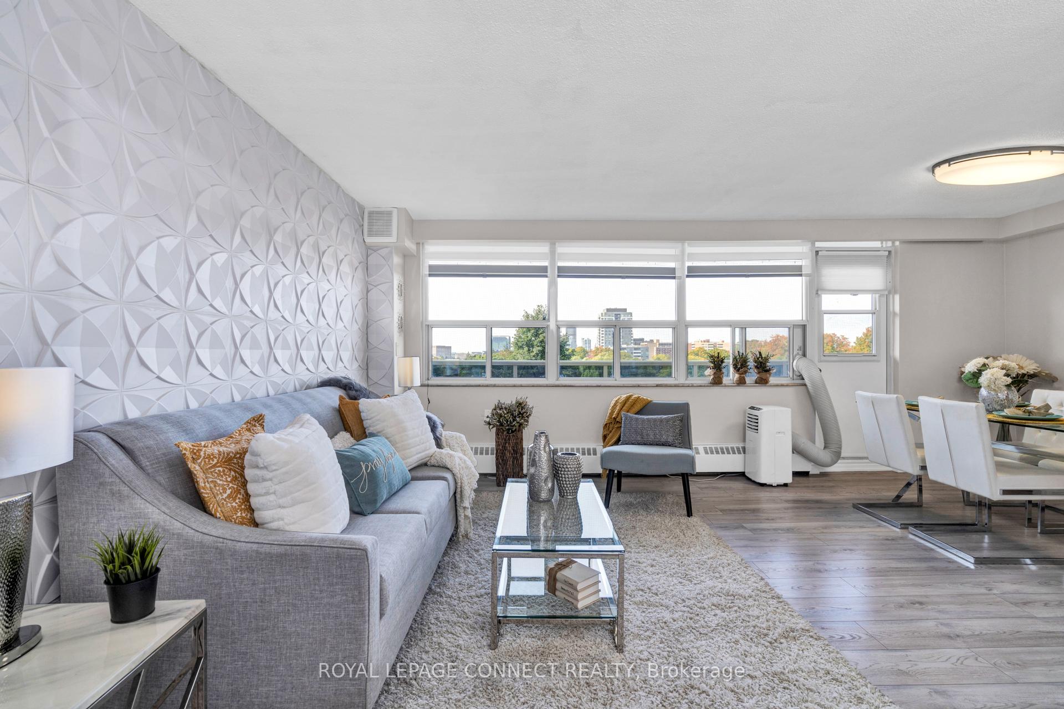
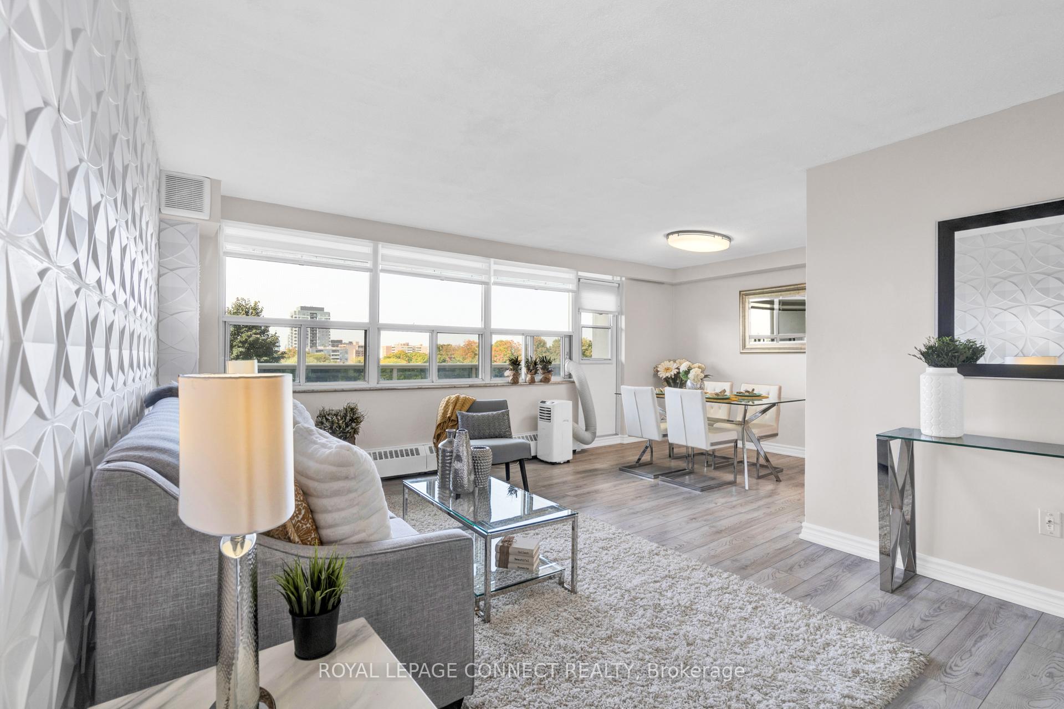
Welcome to this beautifully renovated 2-bedroom, 2-bathroom condo offering the perfect blend of style and function. Featuring updated laminate and vinyl flooring throughout, this spacious, well-designed unit is far from the typical box layout. The modern kitchen includes a breakfast area, quartz countertops, newer cabinetry, a built-in pantry, and stainless steel appliances, fridge, stove and built-in microwave. The sun-filled L-shaped living and dining area opens onto a large west-facing balcony with stunning unobstructed views. An additional storage room offers versatile use as a home office or cozy den. Down the gallery-style hallway are two generously sized bedrooms. The primary suite features a walk-in closet, a second double closet and a private 2-piece ensuite. The pet-friendly building offers excellent amenities including an exercise room, sauna, party/meeting room and secure entry system. Conveniently located near shopping, transit, schools, and on a school bus route, with quick access to Highways 401 and 404. Maintenance fees include all utilities and cable TV.
Ask about this home
A HOMEH agent will answer your questions about this home.
Know more about 270 Palmdale Drive Condos
Condo building · 270 Palmdale Drive
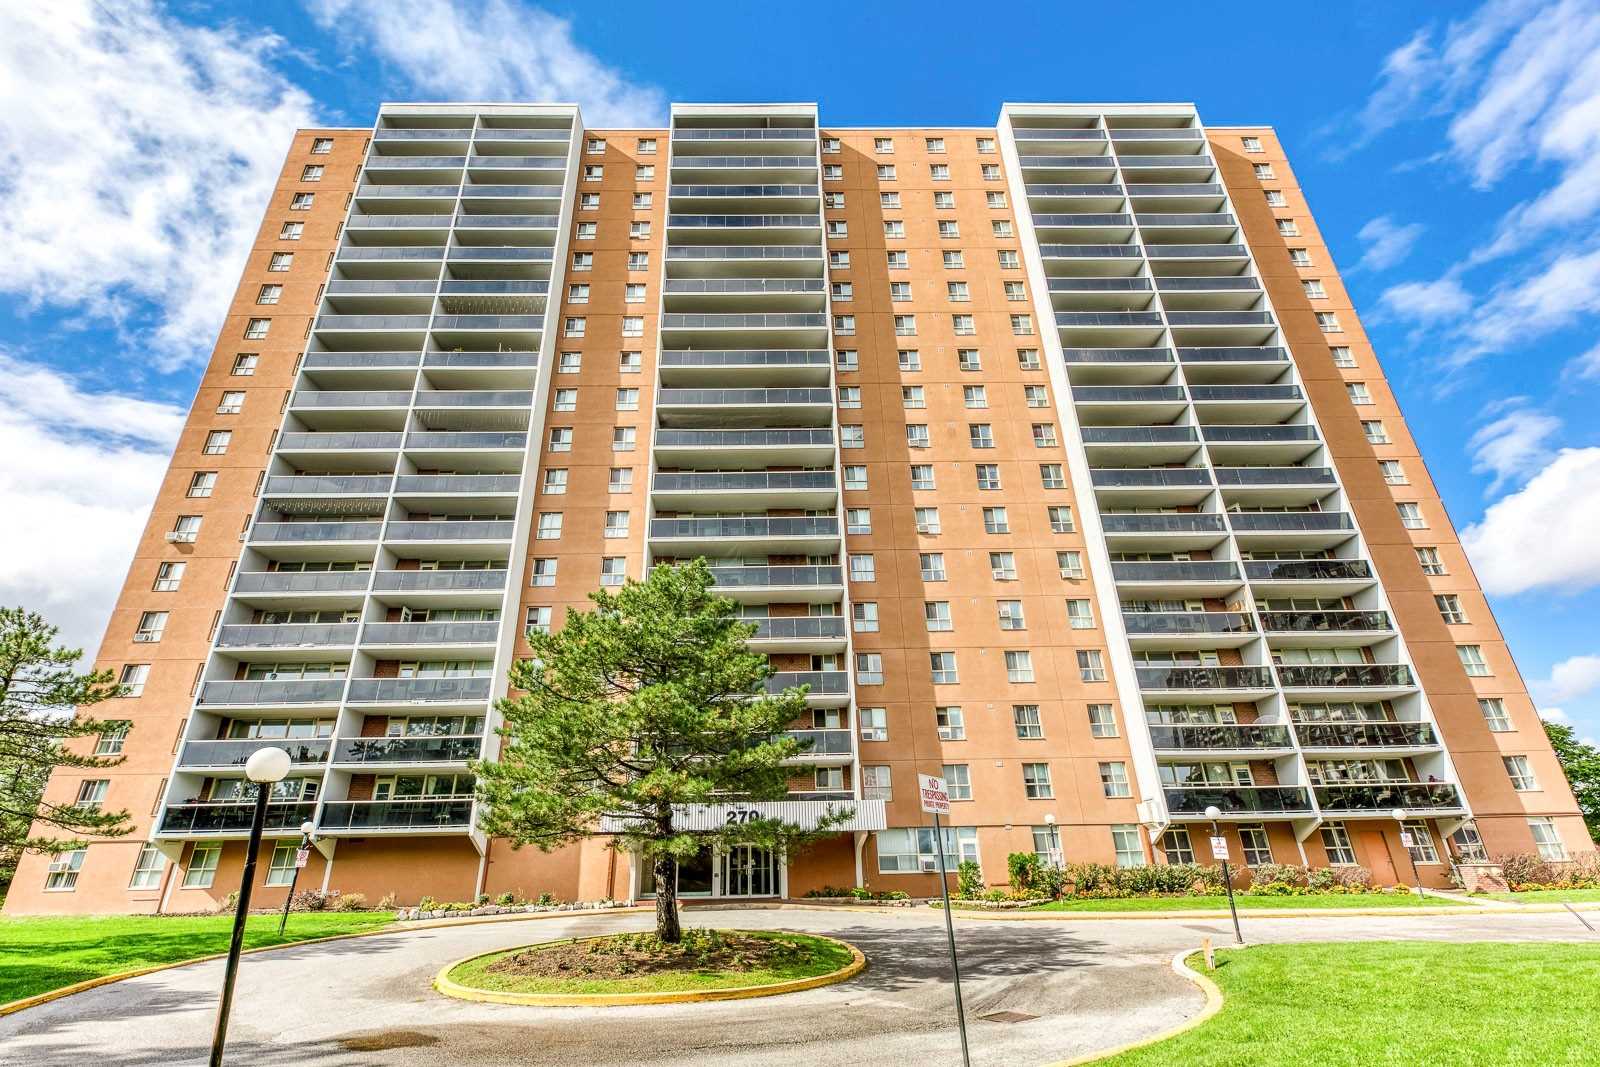
270 Palmdale Drive Condos is an 18-storey condo with 170 suites, built in 1974 by Keswick Construction Ltd. Right now 2 for sale and 1 for rent are on the market here.
- 18storeys
- 170suites
- 1974built
No similar units for sale in 270 Palmdale Drive Condos right now.
Around this home
Daily convenience, out of 100, from the distances below
Schools nearby
School rating, out of 10.
Helpful calculators
Your HOMEH agent

"I would see it this week."