

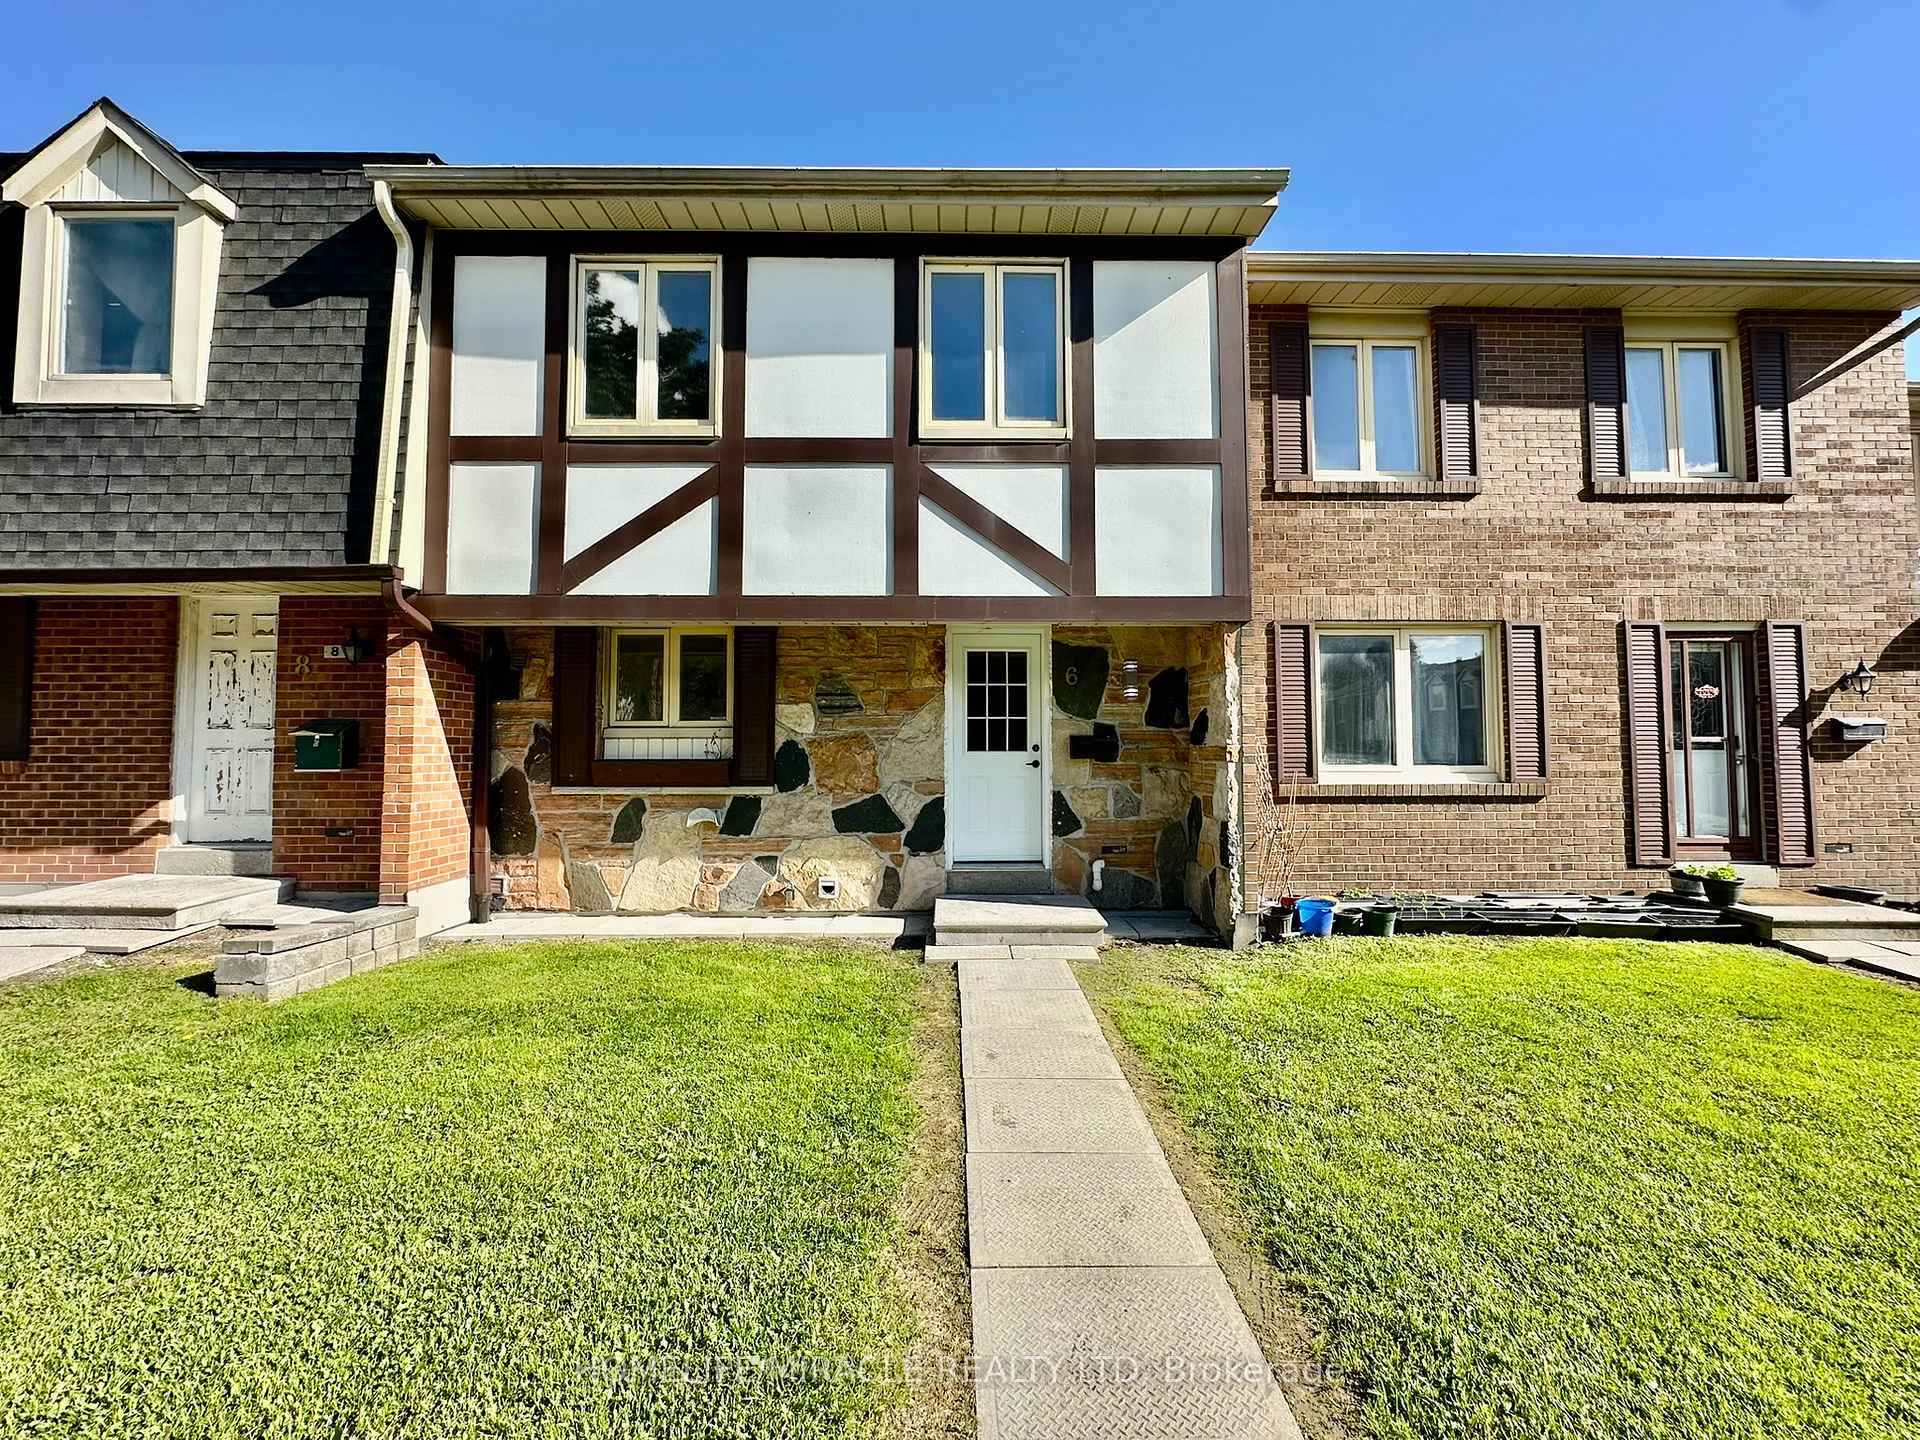
Unit 6, 270 Timberbank Boulevard
Unit 6, 270 Timberbank Boulevard
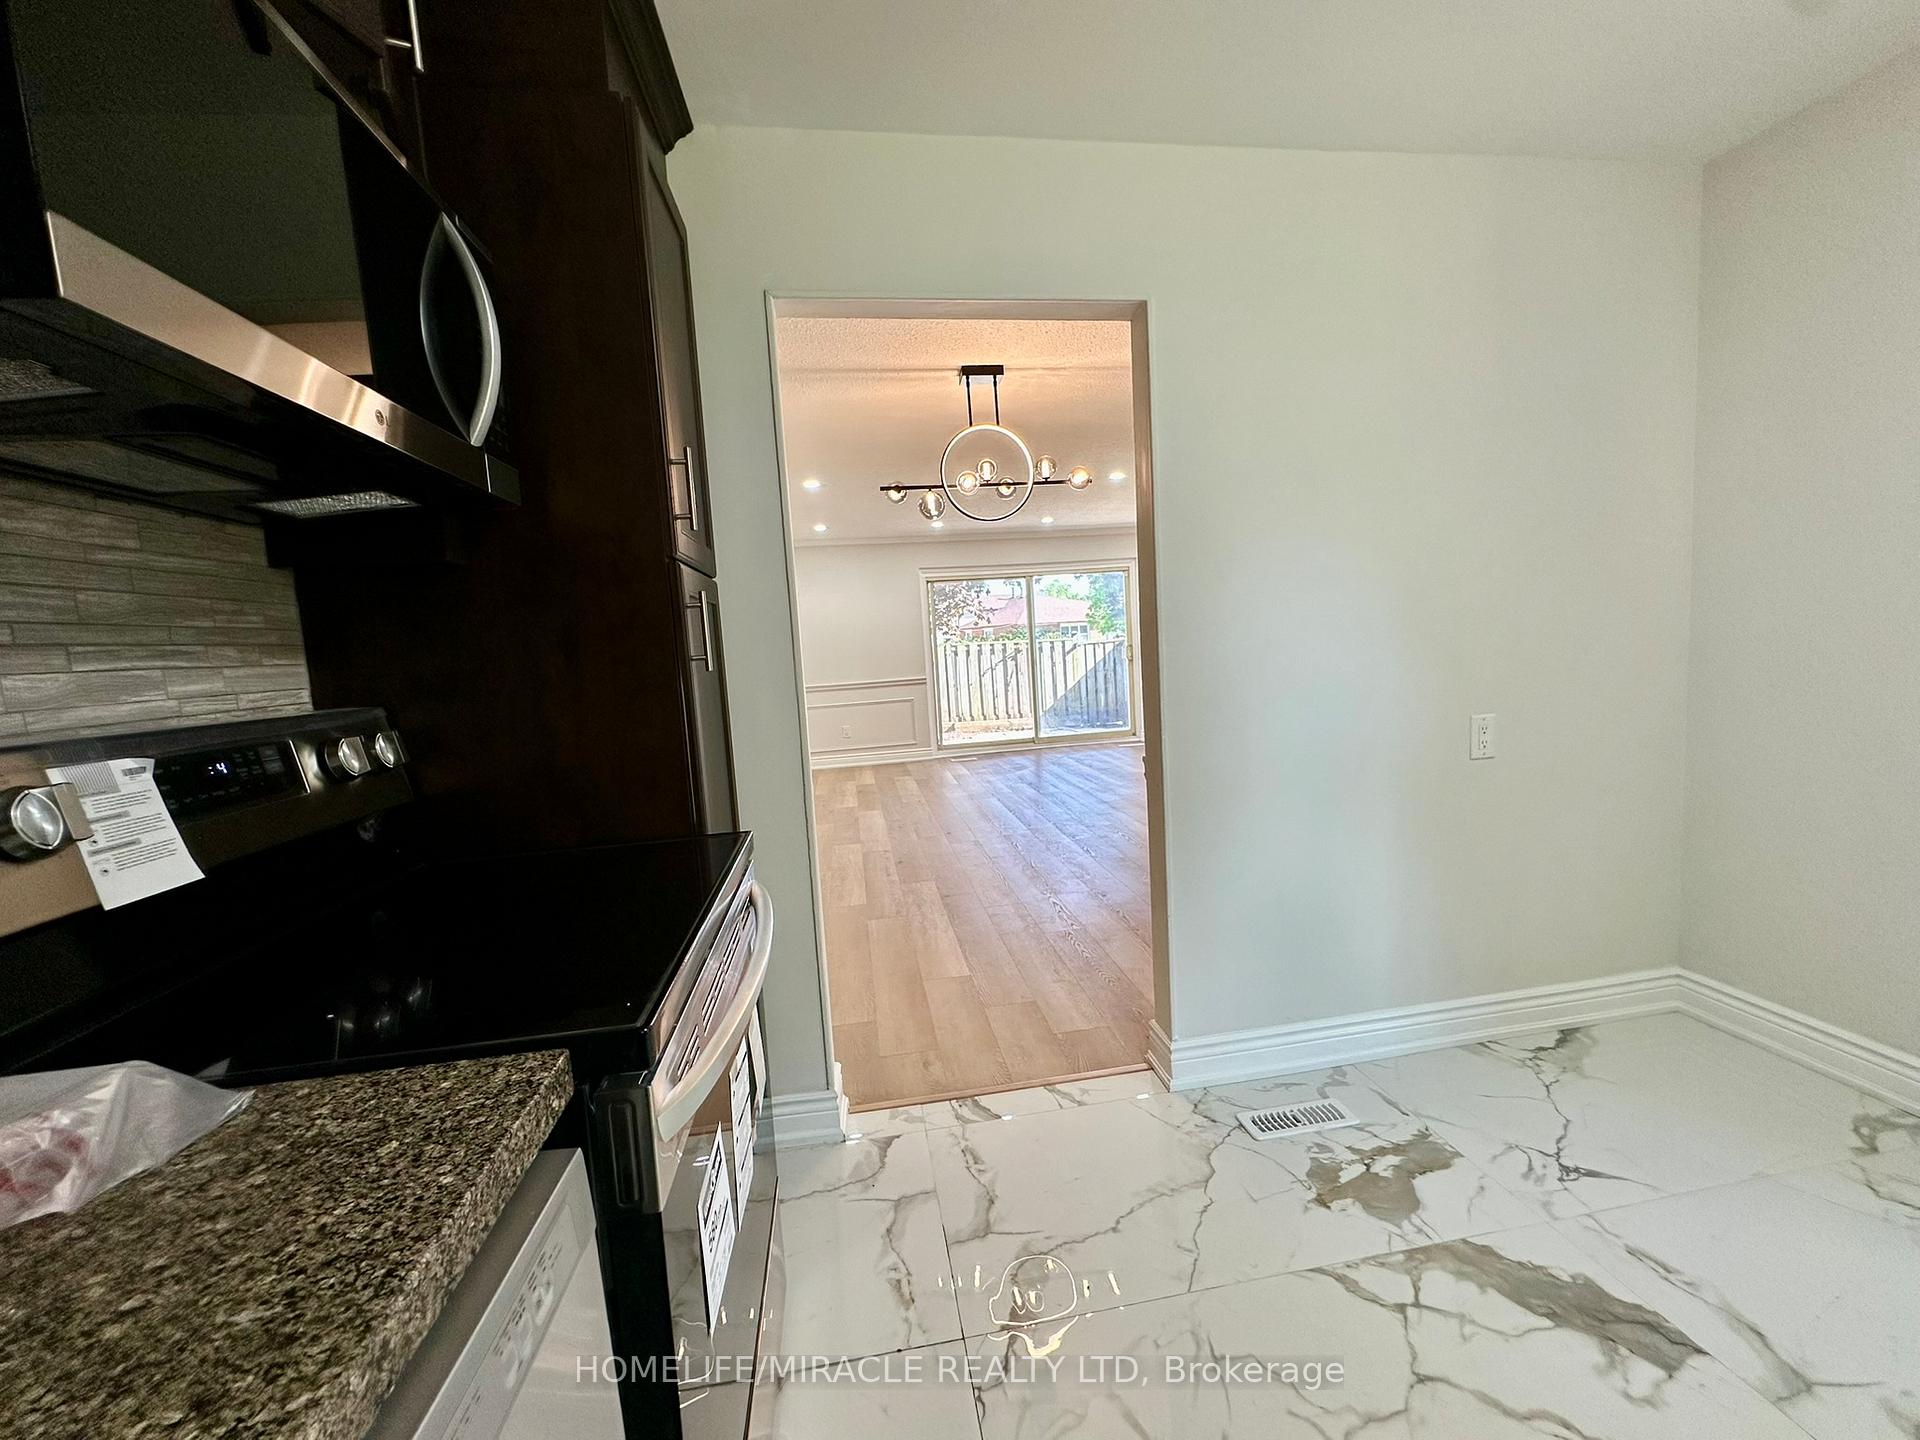 See all 42 photos
Property history
Facts and features
- BasementFinished
- ExposureNorth
- LaundryIn basement
- LockerNone
- Separate entrance
- Hardwood floors
- Central air
The homeCondo Townhouse, 2-storey, 1,400–1,599 sq ft
- Type: Condo Townhouse
- Style: 2-storey
- Living space: 1,400–1,599 sq ft
- Basement: Finished, separate entrance
- Exposure: North
- View: Panoramic, park/greenbelt, garden
InsideHardwood, Tile, In basement, lower level, Storage, carpet free, in-law capability
- Flooring: Hardwood, Tile
- Laundry: In basement, lower level
- Features: Storage, carpet free, in-law capability
- Rooms above ground: 7
- Rooms in the basement: 3
- Bedrooms: 4 + 2 in the basement
- Bathrooms: 3
- Kitchens: 1
OutsideBrick, Asphalt shingle, Concrete
- Exterior: Brick
- Roof: Asphalt shingle
- Foundation: Concrete
- Balcony: None
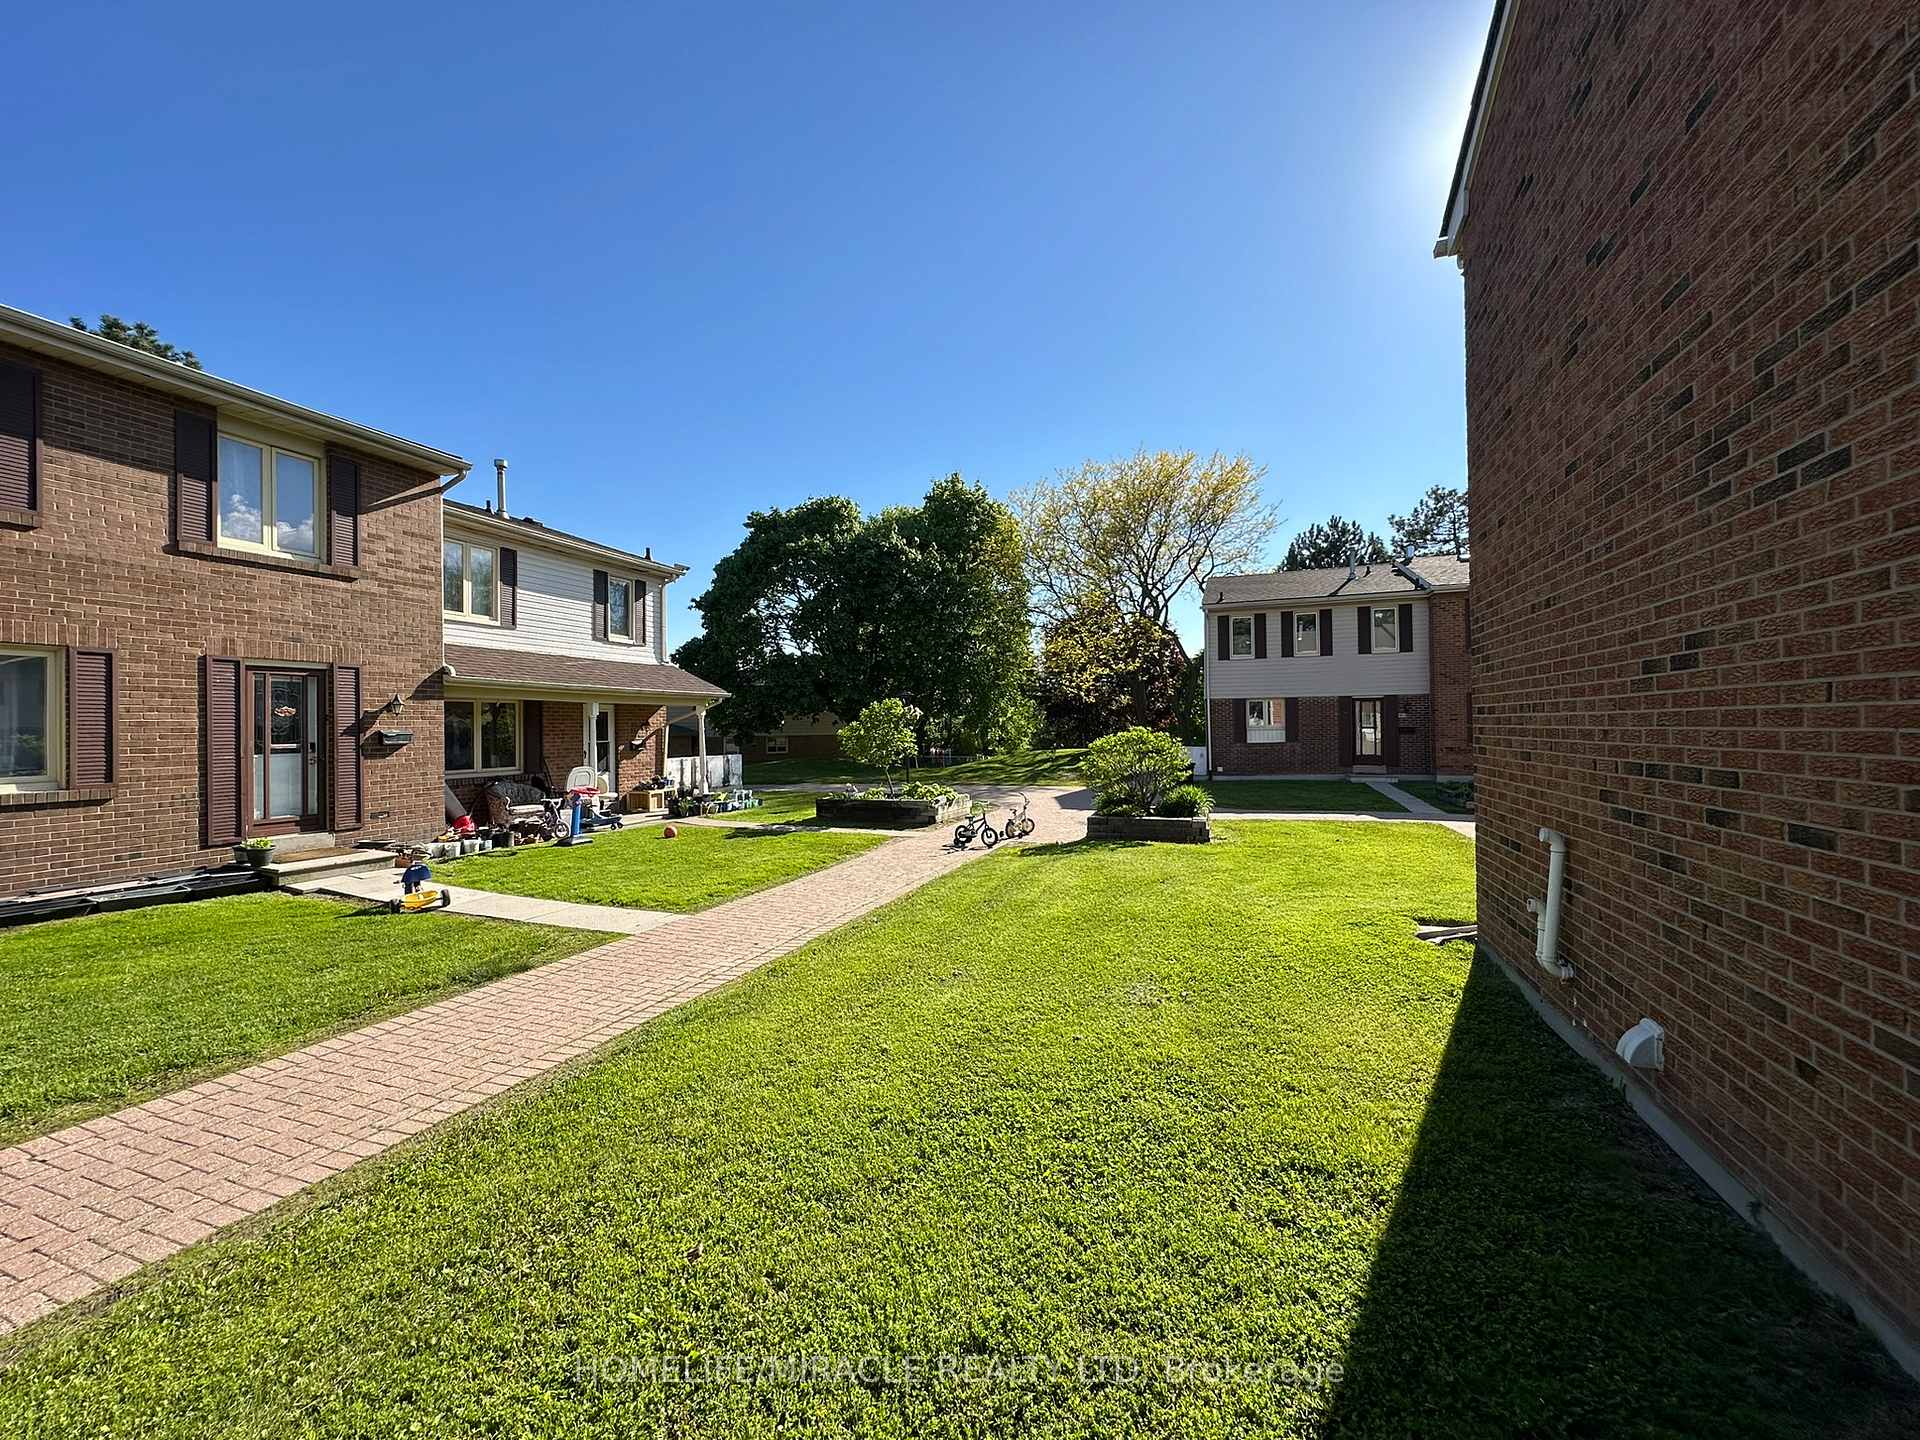
- Features: Privacy, recreational area, porch, landscaped
Parking and locker2 Parking, Underground, Exclusive
- Spaces: 2 Parking
- Garage: Underground
- Parking type: Exclusive
- Spot: 6a
- Locker: None
Building270 Timberbank Boulevard Condos, Storeys 2, Units 100
- Name: 270 Timberbank Boulevard Condos
- Storeys: 2
- Units: 100
- Registered: 1974
- Condo corporation: 170
- Amenities: Visitor parking, recreation room
- Pets: Allowed
Heating, water and powerForced air, gas, Central air
- Heating: Forced air, gas
- Cooling: Central air
Costs and taxesTaxes $2,596 a year, Condo fee $522 a month, Common elements included, building insurance included, parking included
- Taxes, 2024: $2,596 a year
- Condo fee: $522 a month
- Fee includes: Common elements included, building insurance included, parking included
- HST: HST included in the price
- Rental items: Hwt
Included in the saleS/s appliances: fridge, stove, b/i dishwasher, microwave (2025), all new elfs (2025), any existing window coverings
- Included: S/s appliances: fridge, stove, b/i dishwasher, microwave (2025), all new elfs (2025), any existing window coverings
NearbyFenced yard, hospital, library, public transit, rec./commun.centre, school
- Close to: Fenced yard, hospital, library, public transit, rec./commun.centre, school
Listing detailsE12179551, Sold, May 28, 2025
- MLS® number: E12179551
- Status: Sold
- Listed on: May 28, 2025
- Days on market: 33
- Updated: Jun 30, 2025
- Possession: 2025-06-30 / Flexible
- Occupied by: Vacant
- Listing brokerage: HOMELIFE/MIRACLE REALTY LTD
About this home
Unit 6, 270 Timberbank Boulevard, Scarborough (L'Amoreaux), ON M1W 2M1
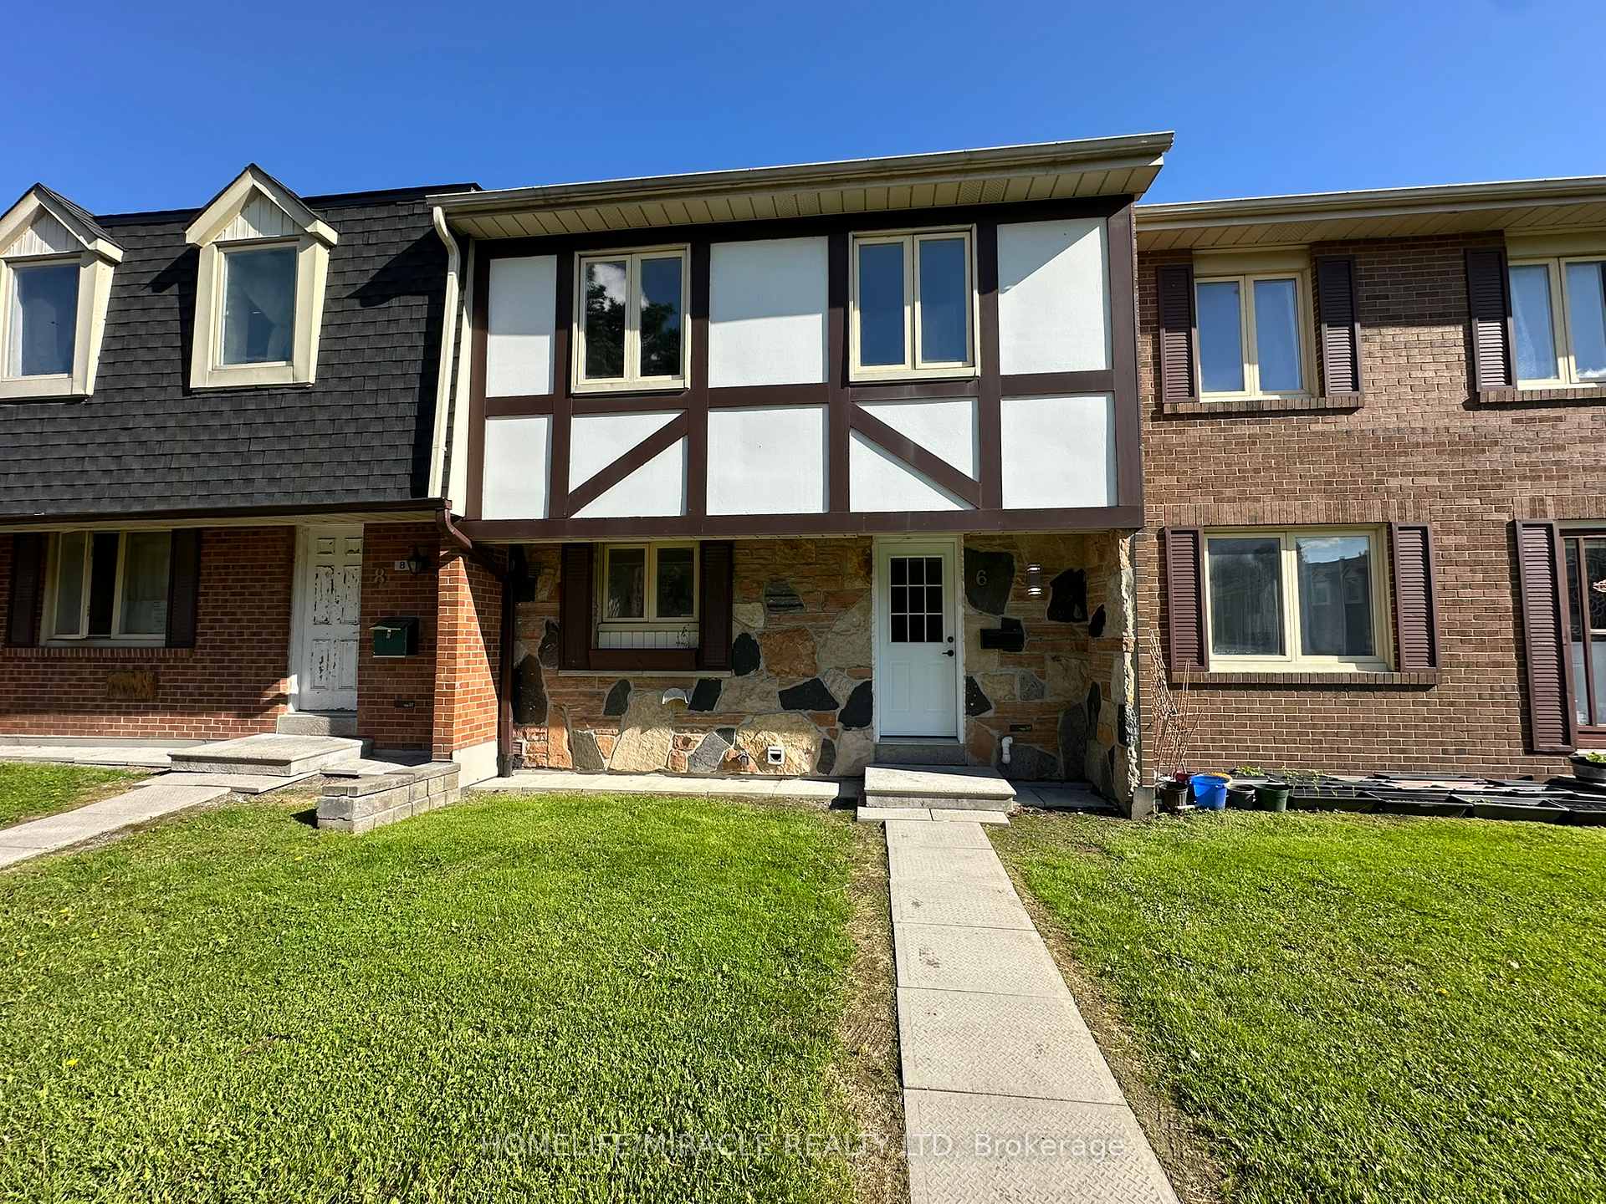
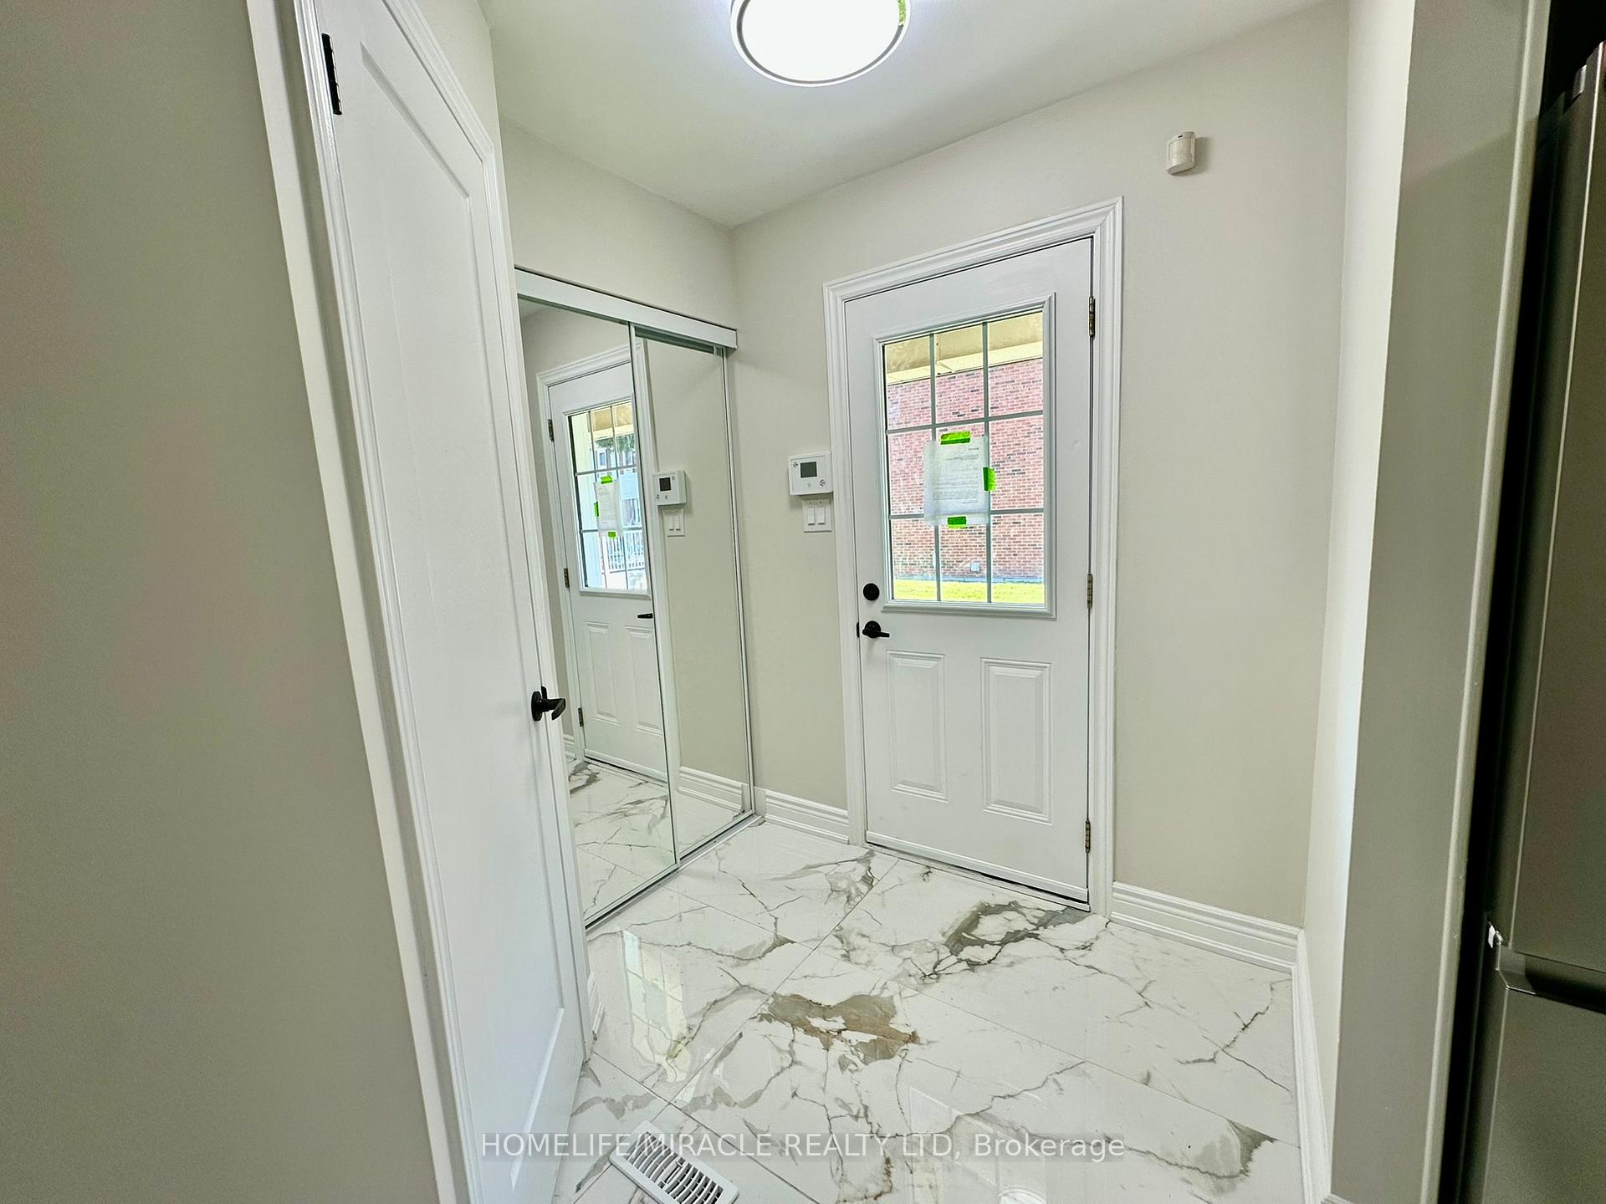
The wait is over! Presenting this RARE 4+2 bed, 3 FULL bath, townhouse boasting over 1500sqft of fully RENOVATED living space w/ TWO underground parking spaces - DIRECT access from the parking garage into the basement. Located in prestigious L'Amoreaux steps to top rated schools, parks, rec centres, shopping, & TTC; Mins to HWY 401/404/DVP, Seneca College, & Costco. With quick access to TTC & major HWYs in all directions, commute is a breeze! Calling all first-time home buyers, growing families looking for their next home, & investors looking for a LOW maintenance turnkey property. The front façade greets you with stone & stucco finish. Bright foyer entry finished with gorgeous modern tile that leads into the Gourmet Chefs family sized kitchen w/ custom cabinetry, granite counters, Brand NEW S/S appliances (2025), & B/I pantry ideal for growing families. Head into the formal dining space perfect for evening dinners or Sunday brunch. Oversized Living room upgraded w/ contemporary floors & pot lights W/O to PRIVATE fenced backyard providing a seamless indoor-outdoor living experience perfect for buyers looking to host, childrens play space & pet lovers! *Updated flooring (carpet free) & updated washrooms 2024* Upper level offers 4 large bedrooms w/ 1-4pc bath plenty of space for home office, guests, nursery & growing families. Explore the finished basement supporting 2 additional bedrooms, rec room space, full 3-pc bath, & laundry space w/ access to underground garage. This home offers it all! Turnkey MOVE in ready condition. Dont compromise, make this your next home!
Ask about this home
A HOMEH agent will answer your questions about this home.
Know more about 270 Timberbank Boulevard Condos
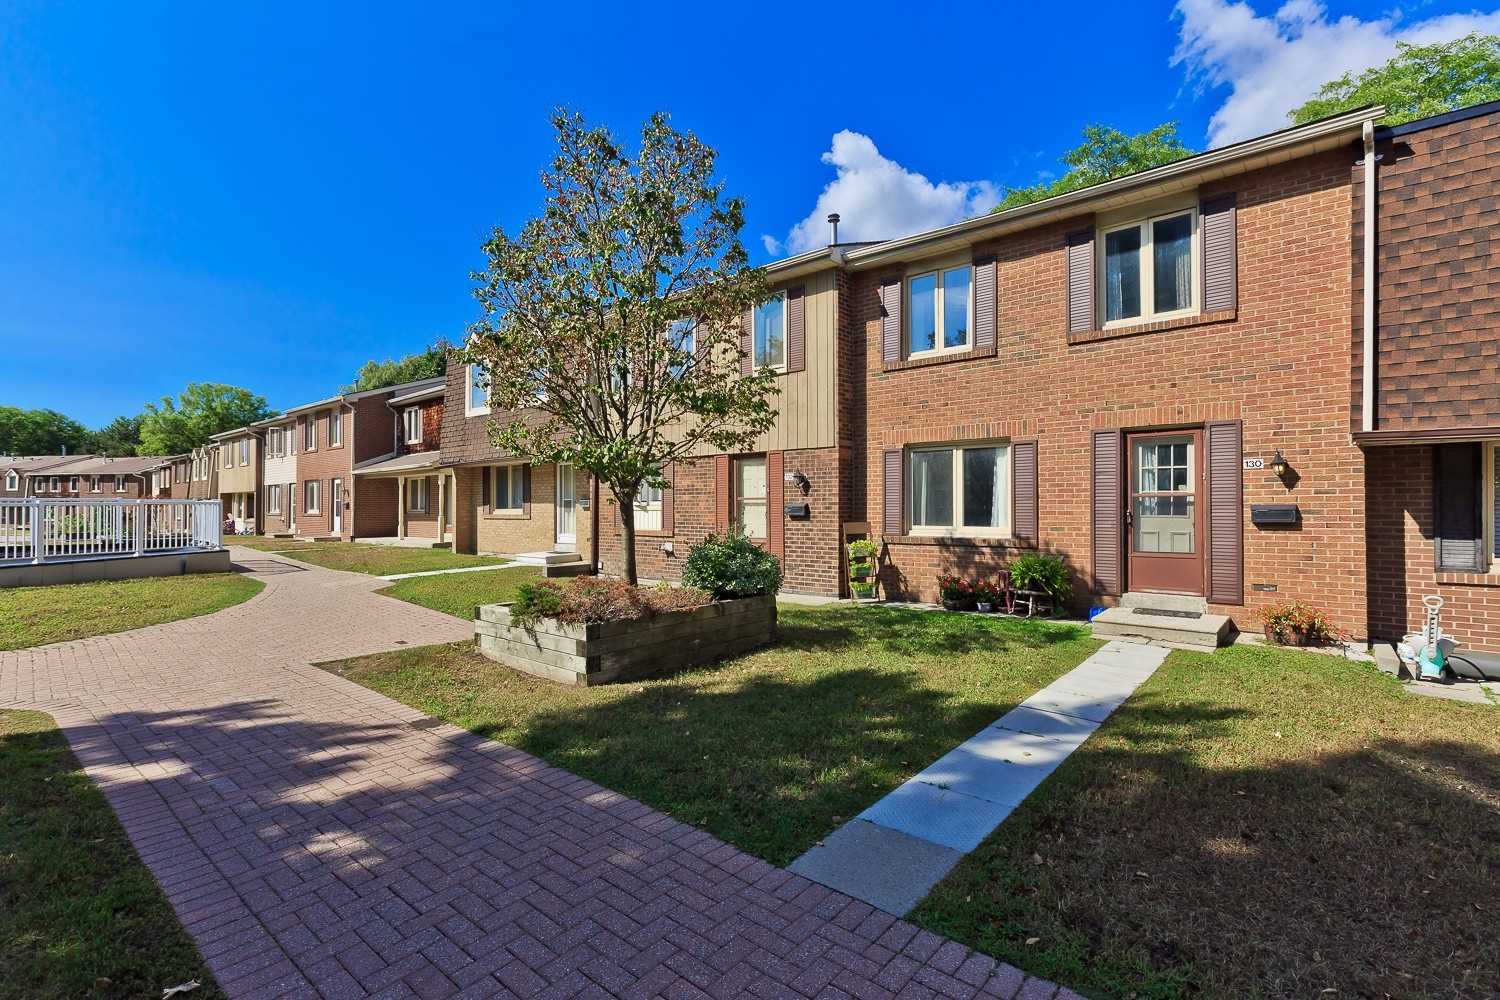
Condo building · 270 Timberbank Boulevard
270 Timberbank Boulevard Condos is a 2-storey condo with 100 suites, built in 1974. Right now 1 for sale and 1 for rent are on the market here.
- 2storeys
- 100suites
- $510/sq ft
- 1974built
No similar units for sale in 270 Timberbank Boulevard Condos right now.
Around this home
Daily convenience, out of 100, from the distances below
Schools nearby
School rating, out of 10.
Helpful calculators
Your HOMEH agent

"I would see it this week."