
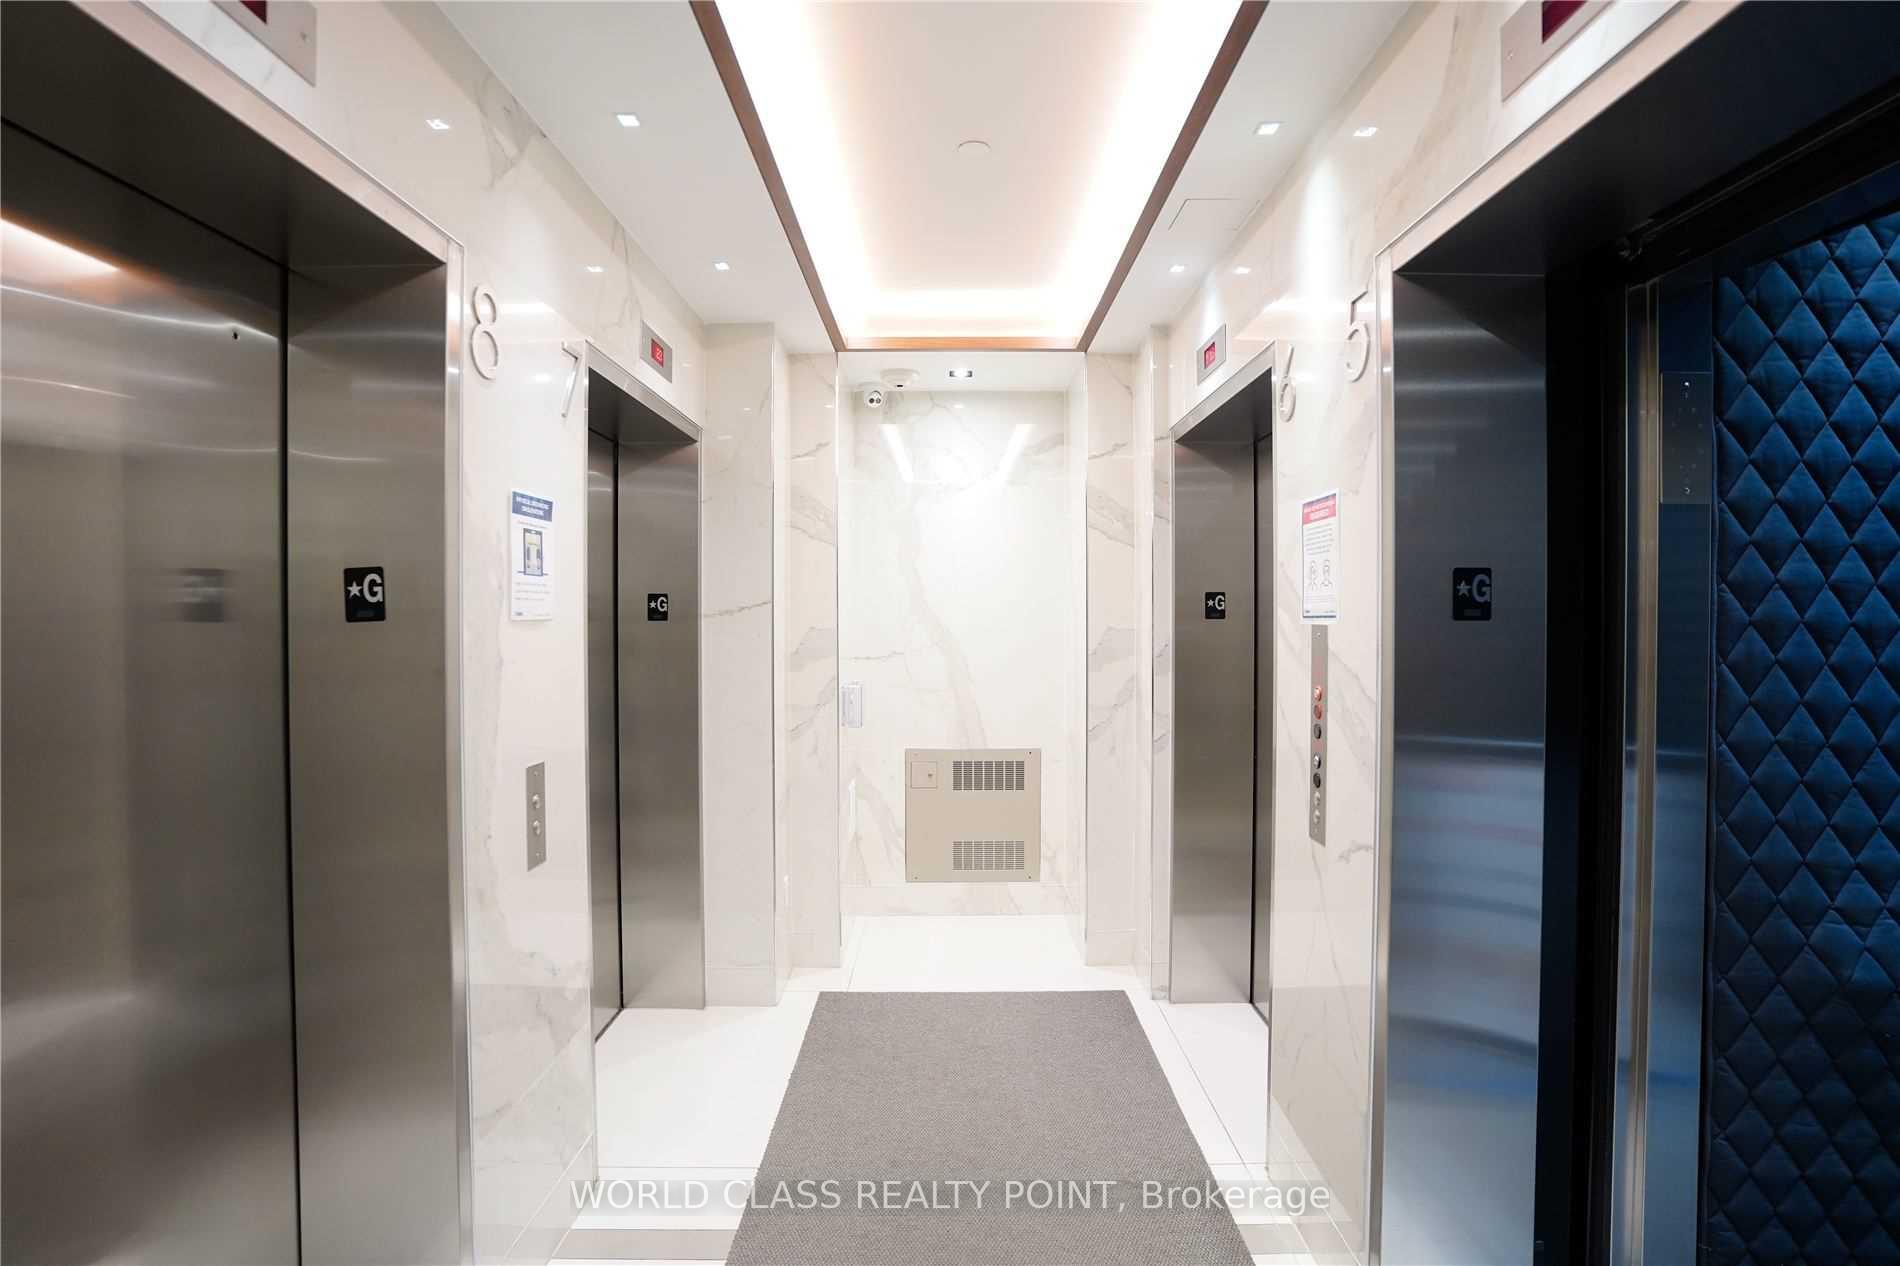
 See all 41 photos
Property history

This home has been leased. It is no longer available.
Property not available for sale or for rent.
Ask about this home
A HOMEH agent will answer your questions about this home.Ask HOMEH
About this home
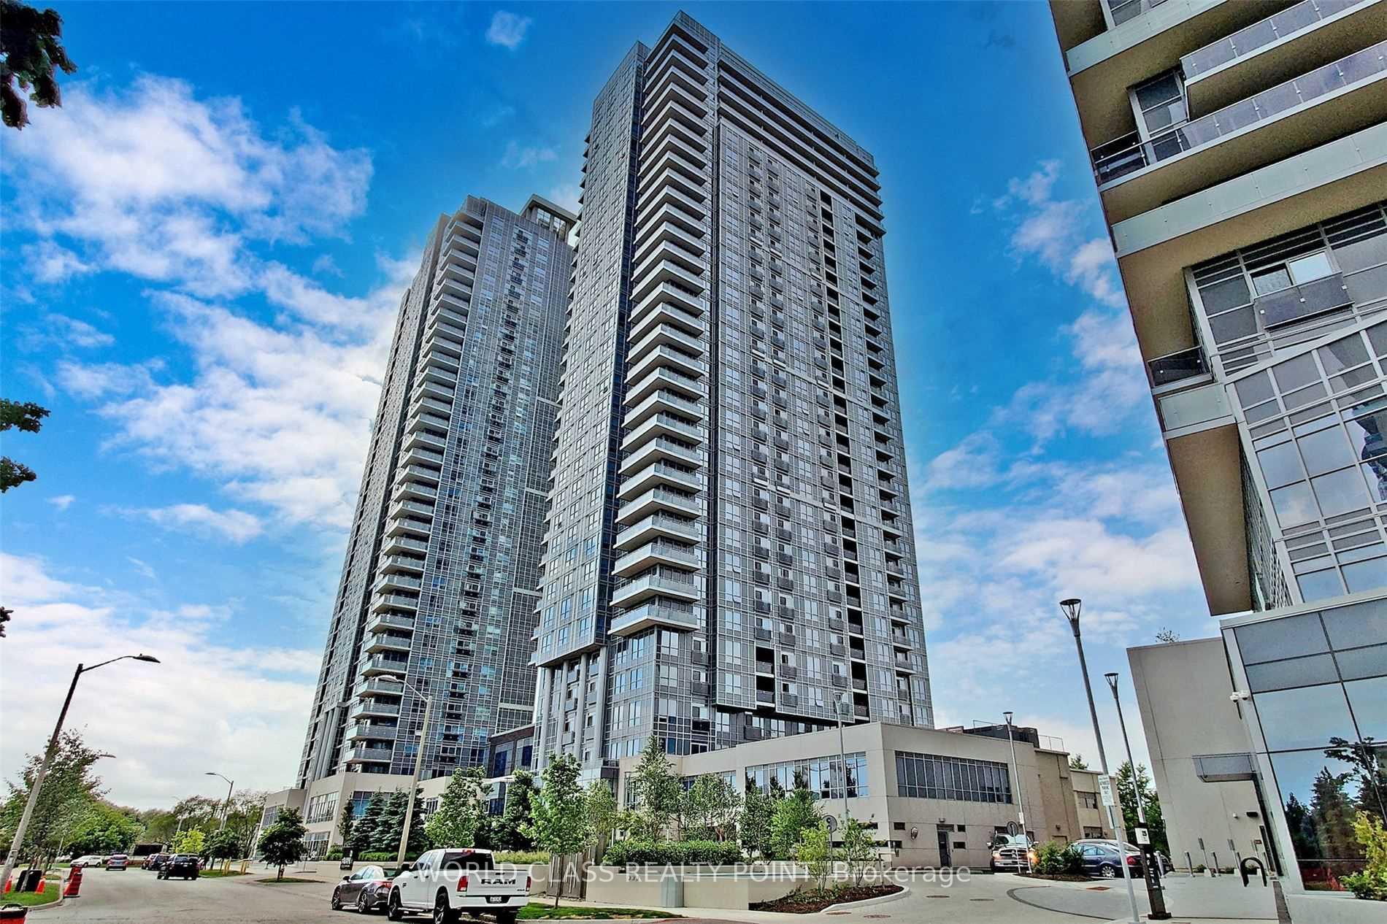
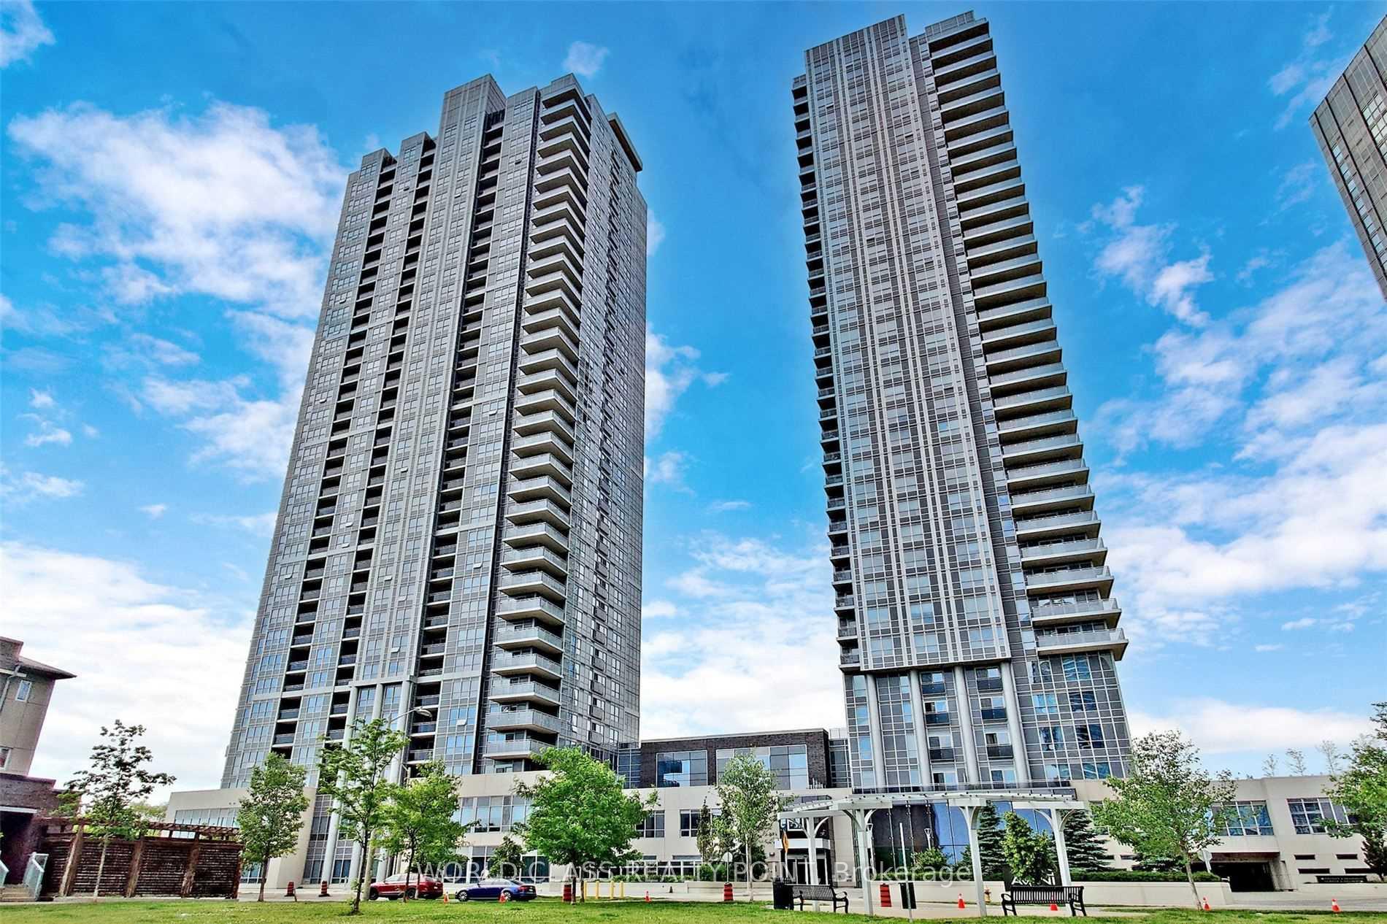
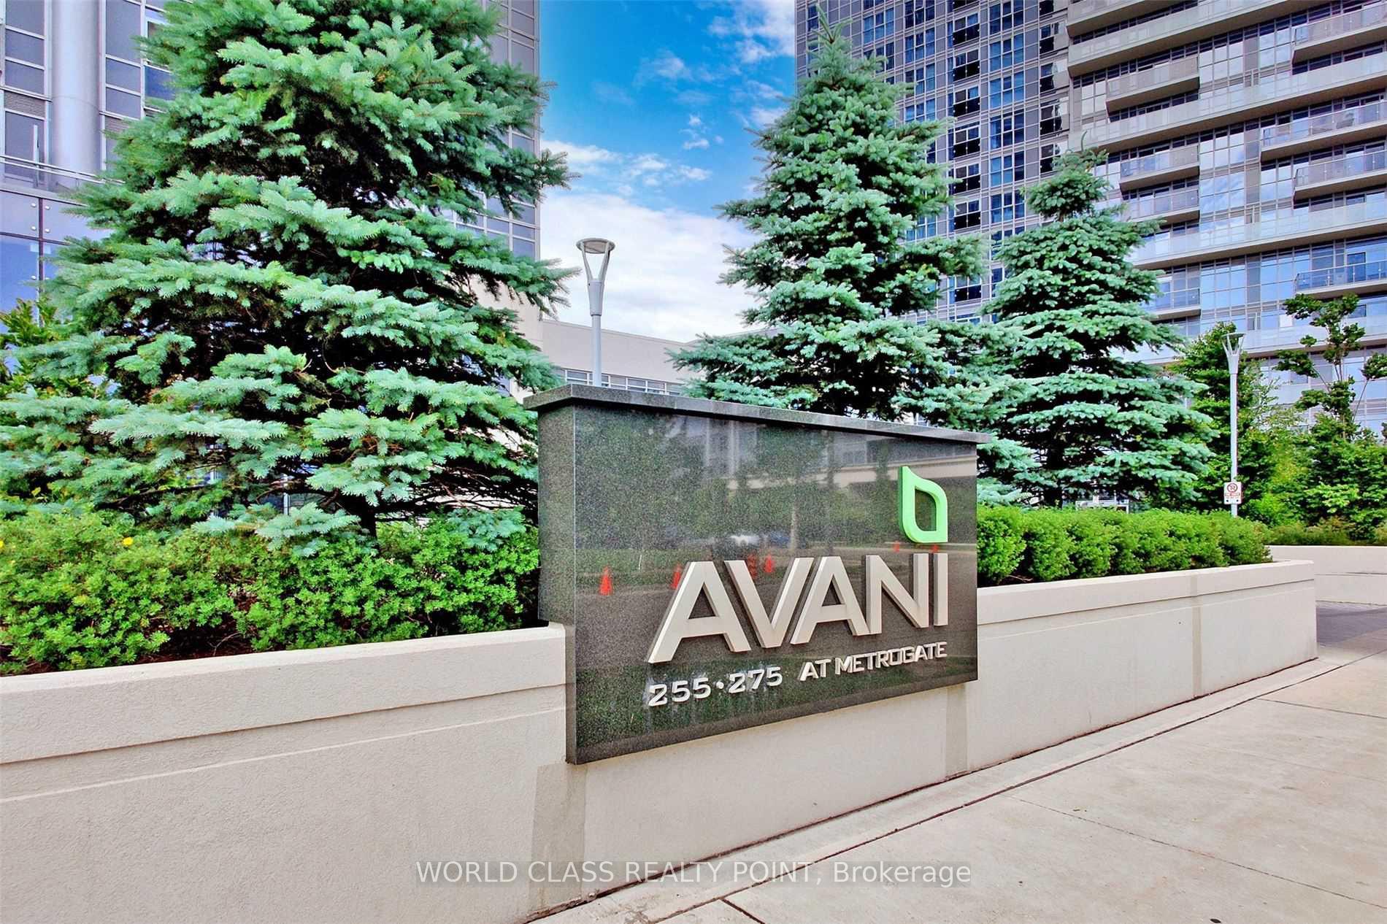
Unit 3124, 275 Village Green Square, Scarborough
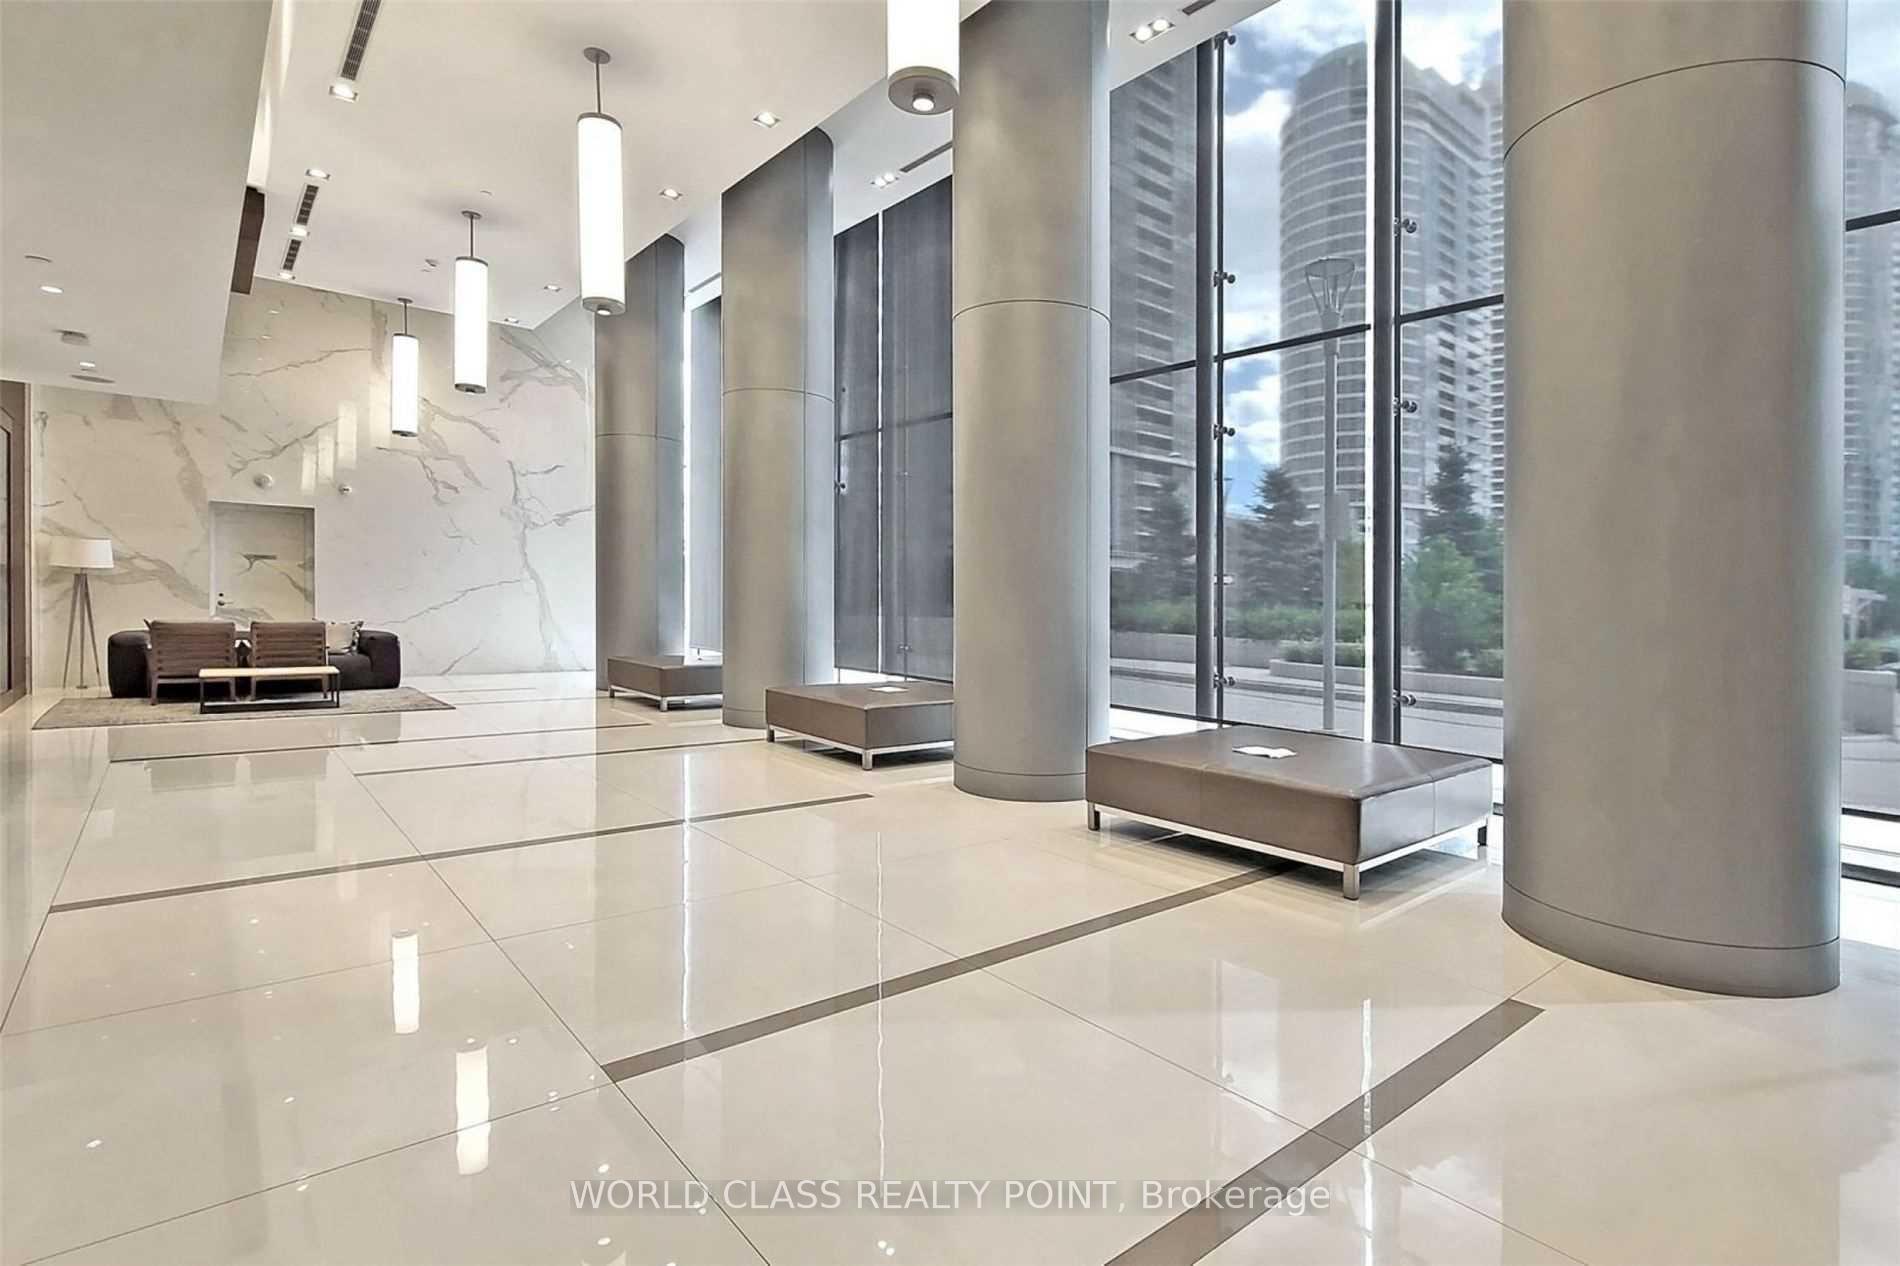
Look No Further! Welcome to luxury living at Avani 2 by Tridel, a stunning high-floor oasis perfectly situated at Kennedy Road and Highway 401. This highly desirable, open-concept layout spans a spacious 675 square feet and features one bedroom plus a large, versatile den alongside two full bathrooms, including a primary ensuite with a deep soaking tub and a second common bathroom with a walk-in shower. The entire suite has been beautifully refreshed with brand new modern tiles and premium laminate flooring throughout. Floor-to-ceiling windows flood the open living space with natural light and frame spectacular, completely unobstructed South views of the city skyline. The modern kitchen comes fully equipped with sleek granite countertops and stainless steel appliances, seamlessly flowing into the living area. The separate, oversized den offers incredible flexibility, making it the perfect setup for a private home office, nursery, or a functional guest bedroom. As an incredible bonus, this turn-key unit comes complete with both a dedicated underground parking space and a storage locker. Residents gain access to world-class building amenities, including a 24-hour concierge, a state-of-the-art fitness center, a yoga studio, a billiards room, guest suites, a private movie theater, two party rooms, a rooftop terrace with BBQs, a steam sauna, an on-site daycare, and even a dog wash spa. Unbeatable for commuters, this building sits seconds from the 401 and public transit, while being just minutes away from top-tier shopping and dining at Kennedy Commons, Scarborough Town Centre, and Agincourt Mall.
Facts & features
Ask about this home
A HOMEH agent will answer your questions about this home.
Rooms
5 rooms · 2 bathrooms
- Dining room8′7″ × 7′4″63 sq.ft.
- Kitchen8′7″ × 7′4″63 sq.ft.
- Living room10′ × 10′100 sq.ft.
- Bedroom12′ × 10′120 sq.ft.
- Den13′ × 9′7″124 sq.ft.
Around this home
Schools nearby
School rating, out of 10.
Listing details
Helpful tools
Your HOMEH agent
"I would see it this week."
Ask HOMEH about this home
Price, neighbourhood, monthly cost. Ask anything.
HOMEH Intelligent Agent is an AI, not a licensed representative. Check anything important with your agent.