
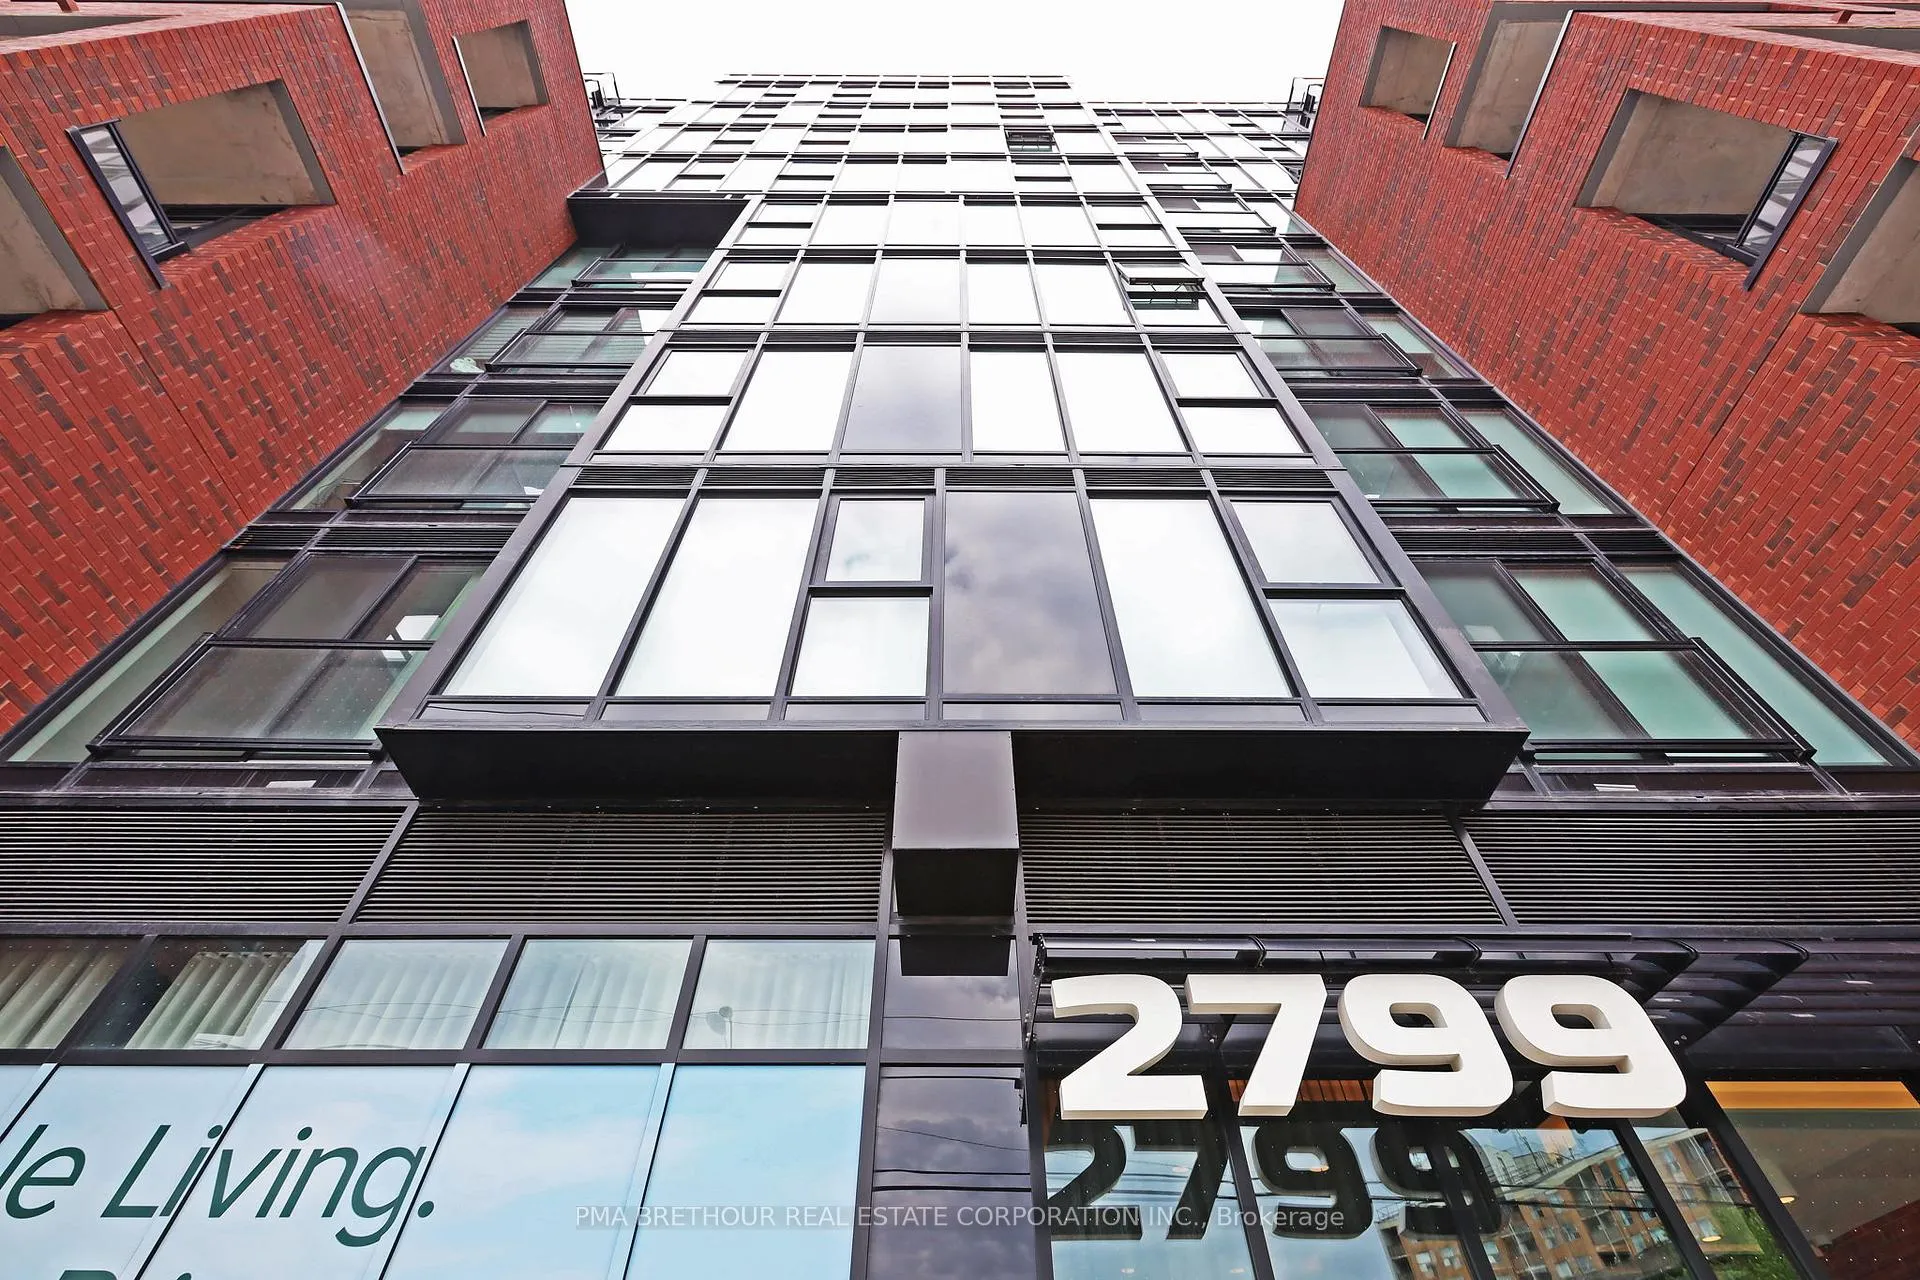
Unit 803, 2799 Kingston Road
Scarborough (Cliffcrest)Unit 803, 2799 Kingston Road
Scarborough (Cliffcrest)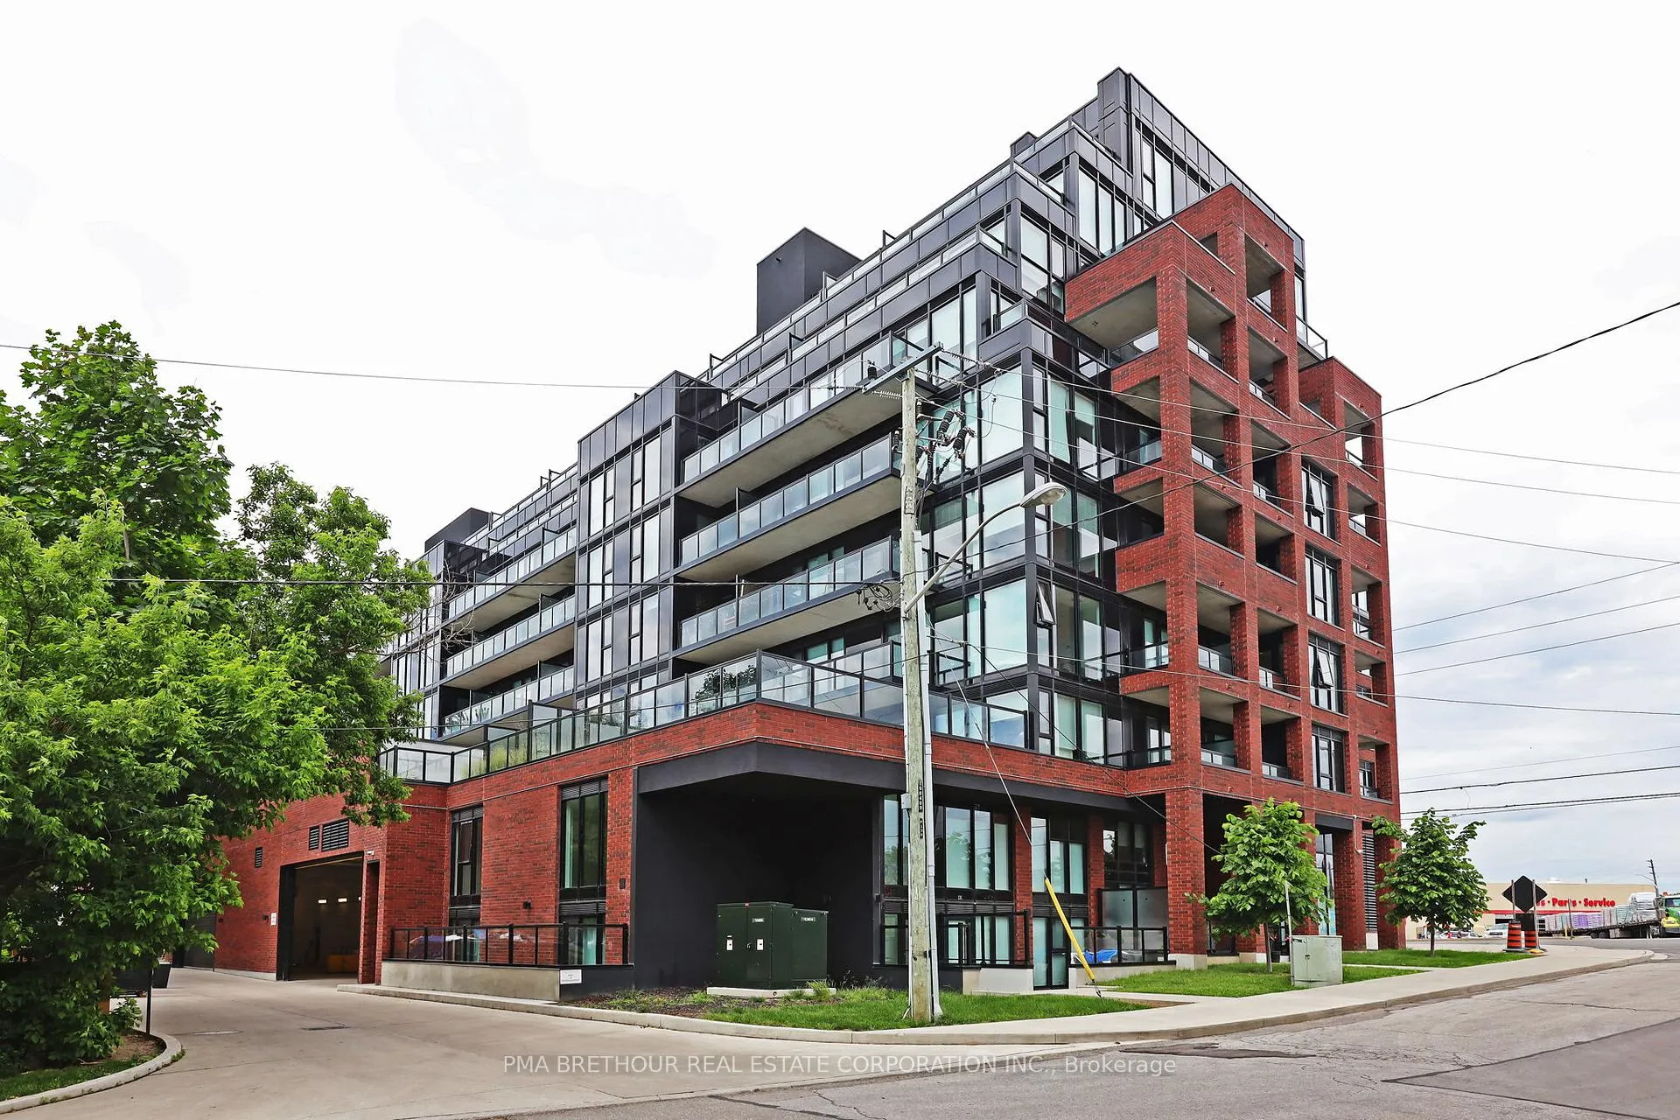
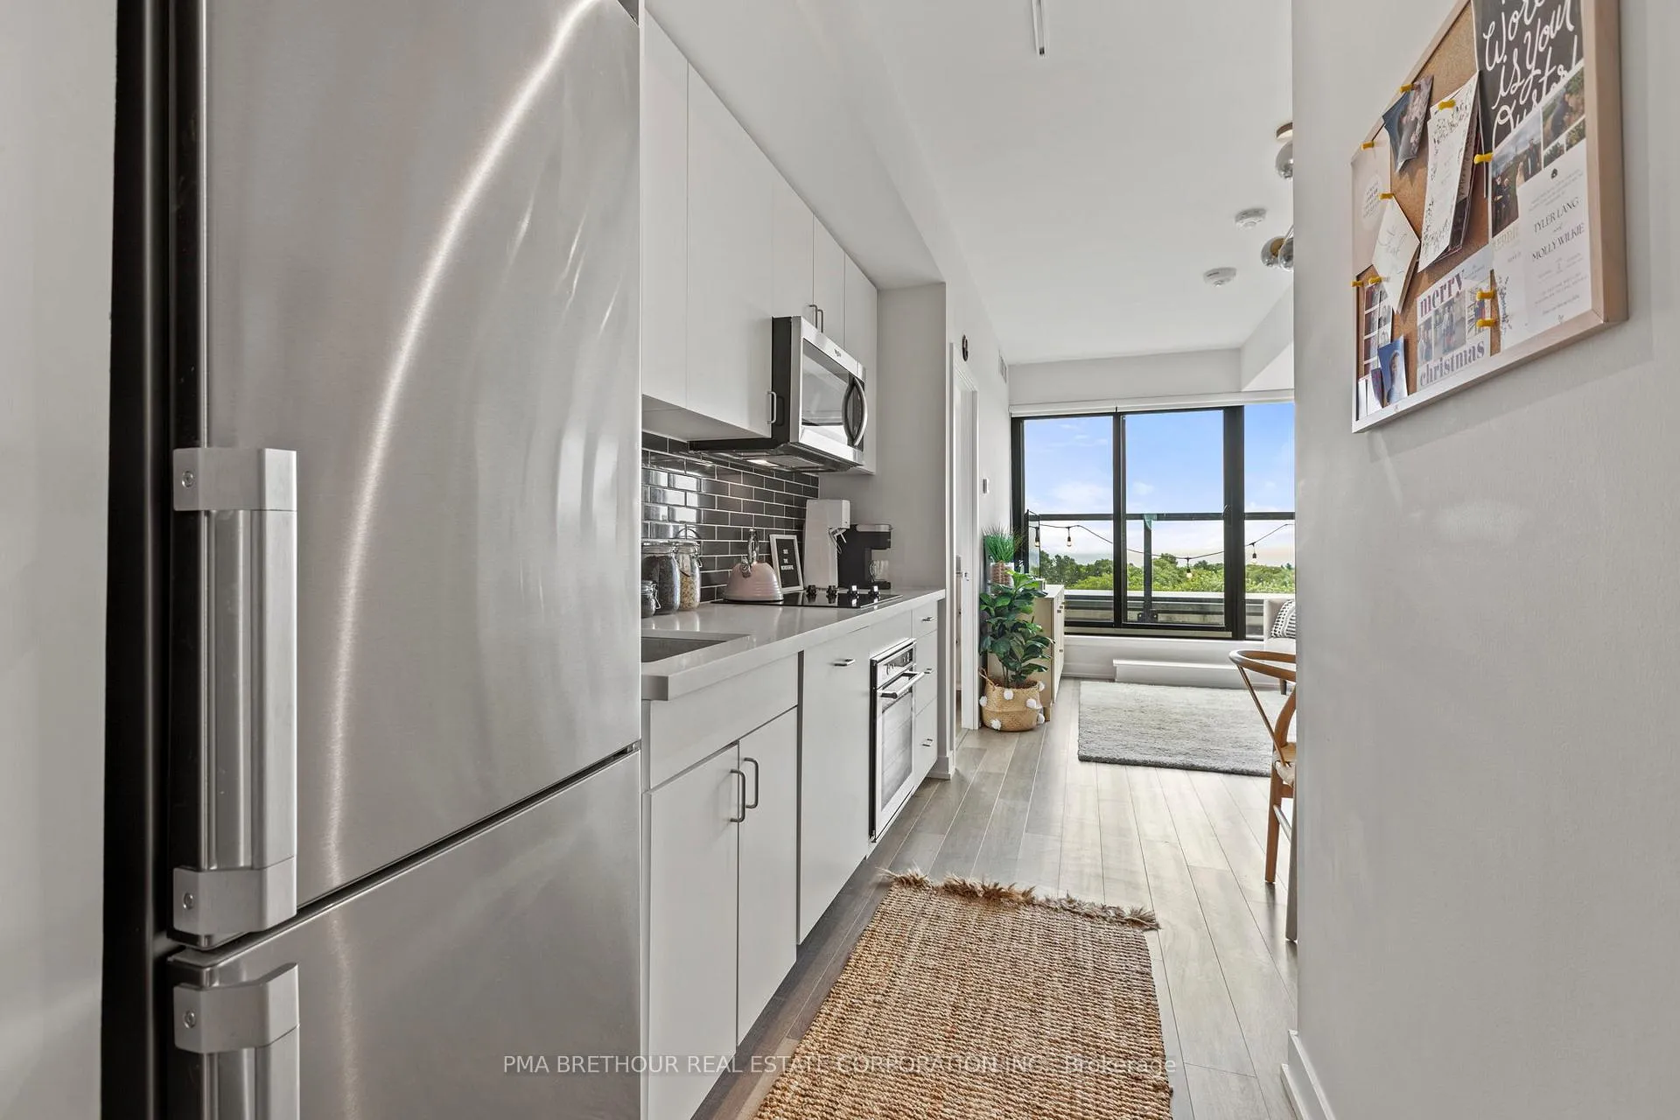 See all 37 photos
Property history

This listing has ended. It is no longer available.
Property not available for sale or for rent.
Ask about this home
A HOMEH agent will answer your questions about this home.Ask HOMEH
About this home
Unit 803, 2799 Kingston Road, Scarborough
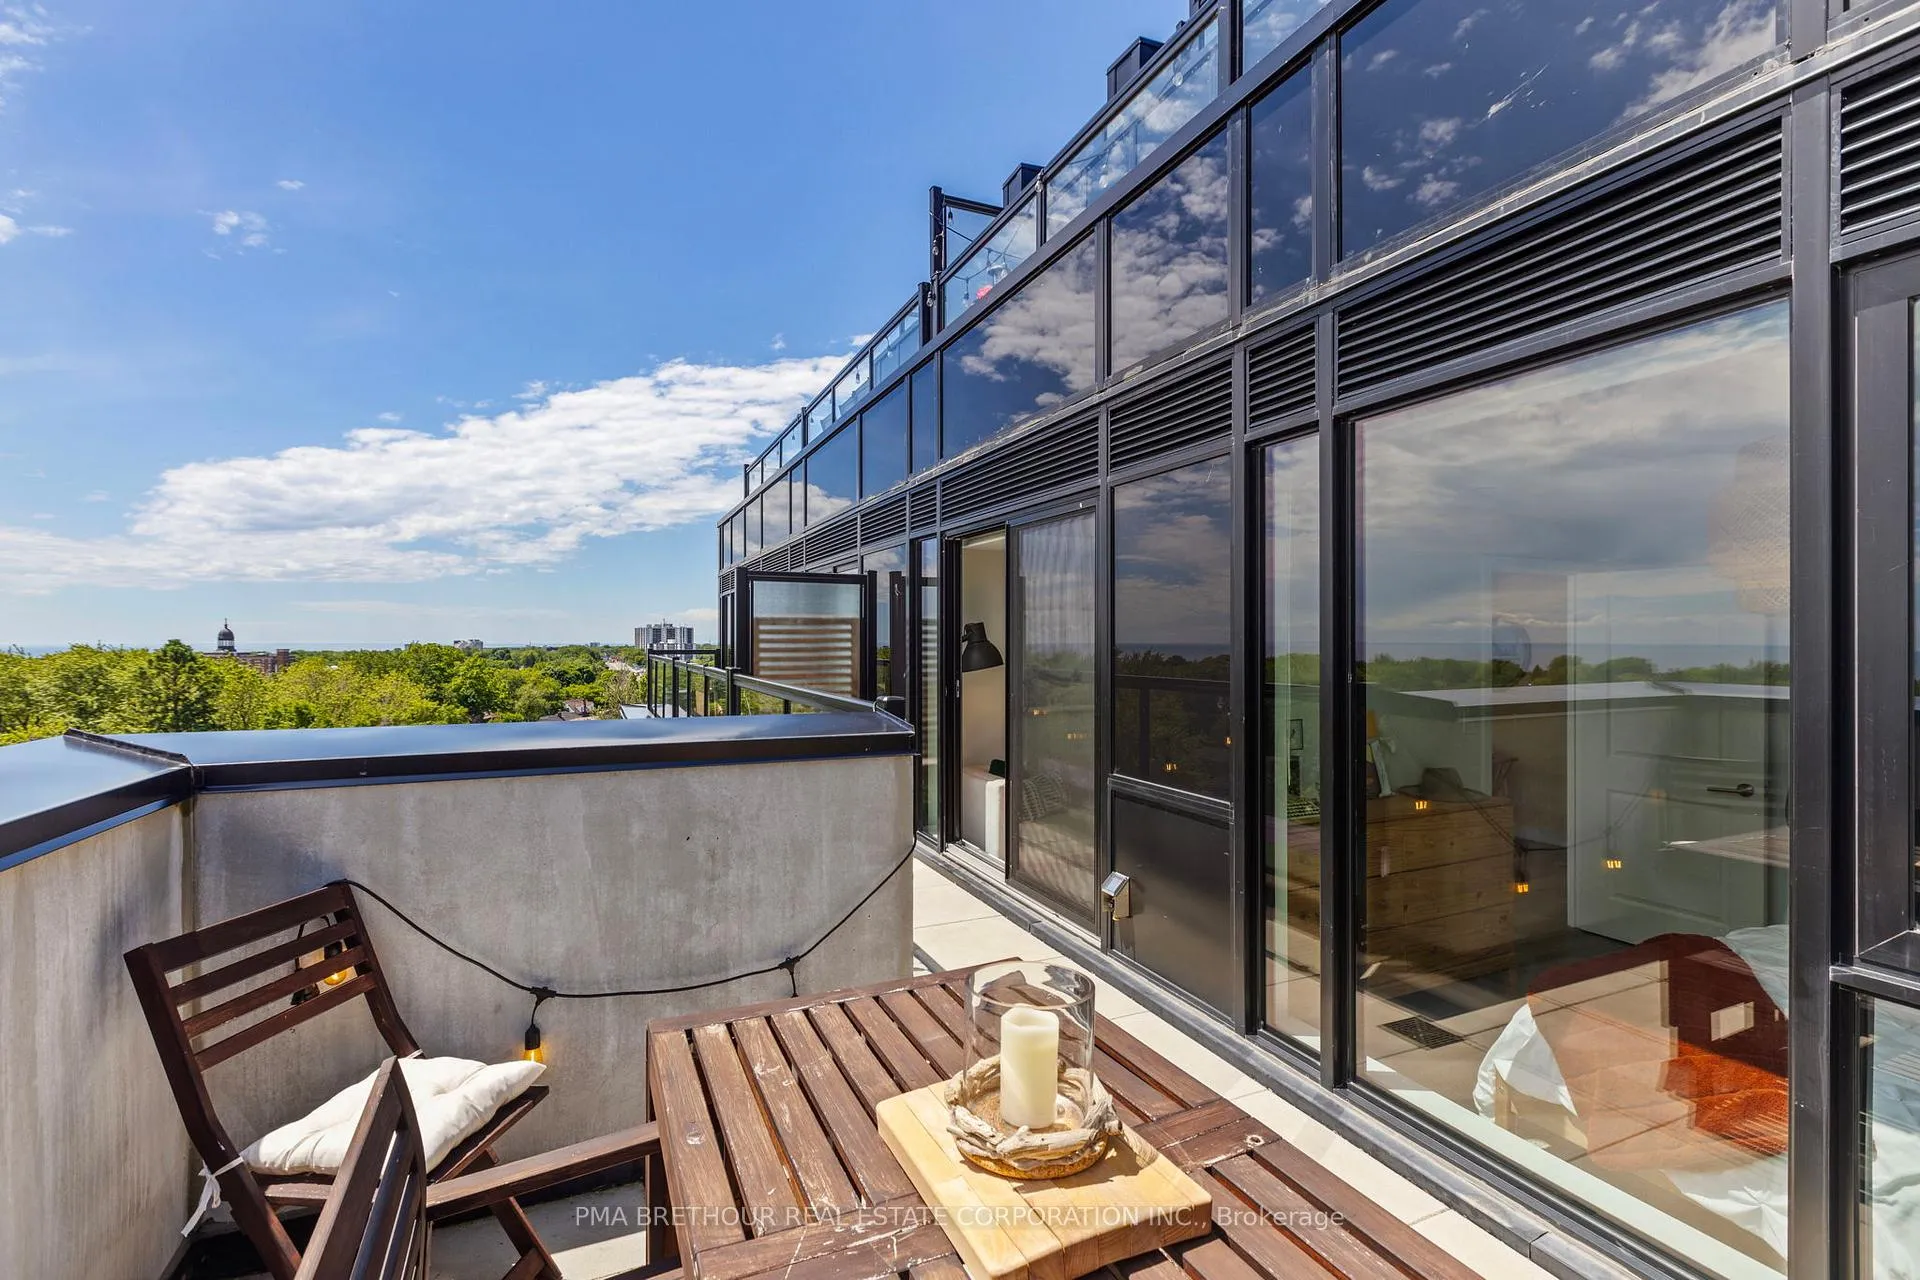
This sounds absolutely enchanting! A one-bedroom, one-bathroom condo with a picturesque view of the Bluffs and Lake Ontario it's like having a slice of paradise right at your doorstep. The well-designed floor plan maximizes every inch of the 590 square feet, making it both practical and cozy. And let's talk about that 150-square-foot terrace! What a gem! Imagine sipping your morning coffee or hosting a delightful dinner party while soaking in the breathtaking scenery. Plus, having a hookup for a gas BBQ on the terrace is a fantastic perk for any outdoor enthusiast or culinary aficionado.Having a dedicated parking space and locker adds convenience and security to your lifestyle. And the amenities in the building sound like a dream come true! A modern gym, yoga studio, and a stunning party room what more could one ask for? Not to mention the large outdoor terrace with BBQ facilities, perfect for entertaining guests or simply unwinding amidst nature's beauty.The location is simply unbeatable just steps away from TTC access, making commuting a breeze. Whether you're heading downtown for work or exploring the vibrant city life, you're conveniently connected. And let's not forget about the proximity to Bluffers Park and the 401ideal for outdoor adventures and easy access to major highways.Overall, this condo seems like a perfect blend of comfort, convenience, and charm. It's not just a place to live; it's a lifestyle a sanctuary where you can create beautiful memories and enjoy the best that life has to offer.
Facts & features
Ask about this home
A HOMEH agent will answer your questions about this home.
Rooms
6 rooms · 1 bathroom
- Living room9′ × 10′7″95 sq.ft.
- Dining room3513′9″ × 6′2″21558 sq.ft.
- Kitchen5′7″ × 10′10″61 sq.ft.
- Primary bedroom11′3″ × 10′1″113 sq.ft.
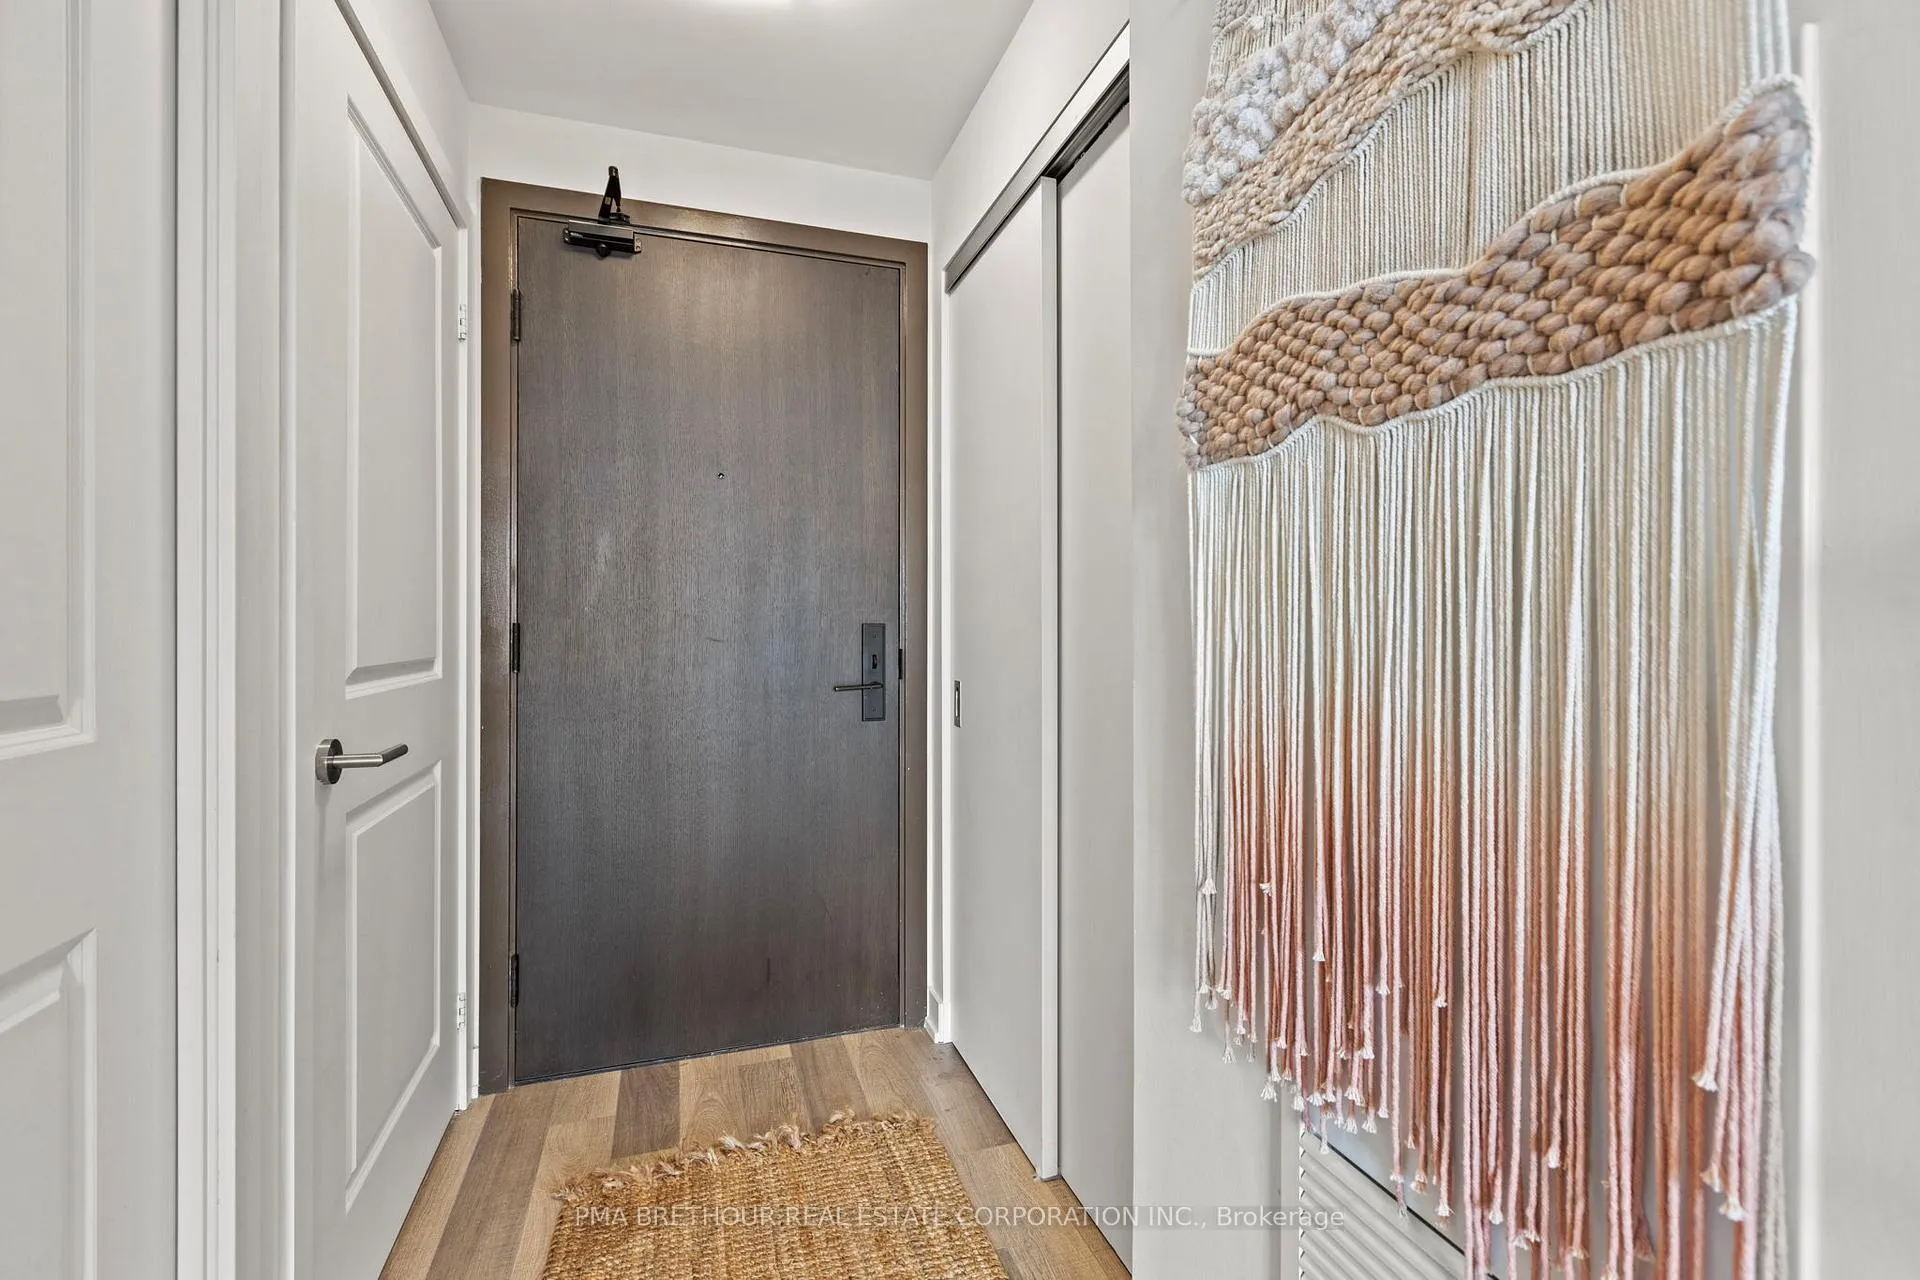
- Foyer3′5″ × 7′1″24 sq.ft.
- Laundry5′1″ × 3′7″18 sq.ft.
Around this home
Schools nearby
School rating, out of 10.
Listing details
Helpful tools
Your HOMEH agent
"I would see it this week."
Ask HOMEH about this home
Price, neighbourhood, monthly cost. Ask anything.
HOMEH Intelligent Agent is an AI, not a licensed representative. Check anything important with your agent.