

Unit 901, 2799 Kingston Road
Unit 901, 2799 Kingston Road
 See all 20 photos
Property history
Facts and features
- ExposureSouth
- LaundryIn-suite
- LockerOwned
- BalconyTerrace
- Central air
- Gym
- Party room/meeting room
- Concierge
The homeCondo Apartment, Apartment, Age 0–5 years
- Type: Condo Apartment
- Style: Apartment
- Age: 0–5 years
- Living space: 900–999 sq ft
- Basement: None
- Exposure: South
InsideIn-suite laundry, upper level, Carpet free, Rooms above ground 6
- Laundry: In-suite laundry, upper level
- Features: Carpet free
- Rooms above ground: 6
- Bedrooms: 2 + 1 in the basement
- Bathrooms: 2
- Kitchens: 1
OutsideBrick, Terrace
- Exterior: Brick
- Balcony: Terrace
Parking and locker2 Parking, Underground, Parking type Owned
- Spaces: 2 Parking
- Garage: Underground
- Parking type: Owned
- Driveway: Underground
- Spot: 9
- Locker: Owned
BuildingThe Bluffs, Storeys 8, Units 188
- Name: The Bluffs
- Storeys: 8
- Units: 188
- Registered: 2021
- Condo corporation: 2880
- Amenities: Gym, party room/meeting room, visitor parking, concierge
- Pets: Allowed
Heating, water and powerForced air, gas, Central air
- Heating: Forced air, gas
- Cooling: Central air
Costs and taxesTaxes $4,080 a year, Condo fee $927 a month, Building insurance included, common elements included, parking included
- Taxes, 2025: $4,080 a year
- Condo fee: $927 a month
- Fee includes: Building insurance included, common elements included, parking included
- HST: HST included in the price
Included in the saleStainless steel appliances (fridge, stove, dishwasher, microwave) stacked washer & dryer, 2 parking spots, 1 locker.
- Included: Stainless steel appliances (fridge, stove, dishwasher, microwave) stacked washer & dryer, 2 parking spots, 1 locker.
Listing detailsE12785244, Sold, Feb 12, 2026
- MLS® number: E12785244
- Status: Sold
- Listed on: Feb 12, 2026
- Days on market: 44
- Updated: Mar 28, 2026
- Possession: 30-59 days
- Occupied by: Owner
- Listing brokerage: HOUSESIGMA INC.
About this home
Unit 901, 2799 Kingston Road, Scarborough (Cliffcrest), ON M1M 0E3
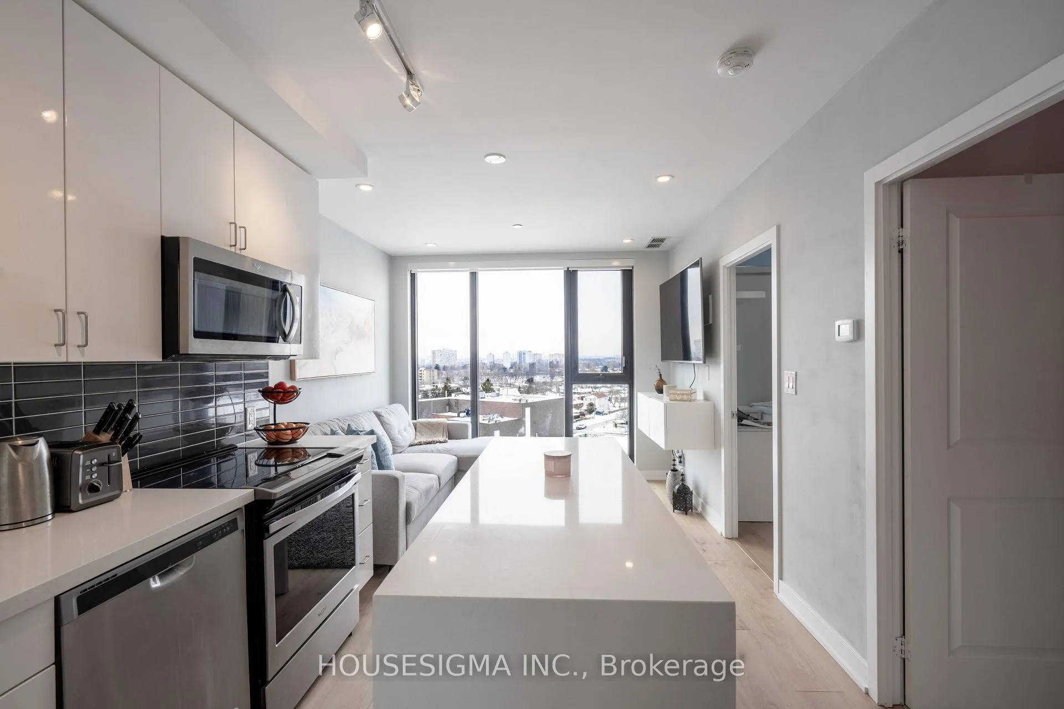
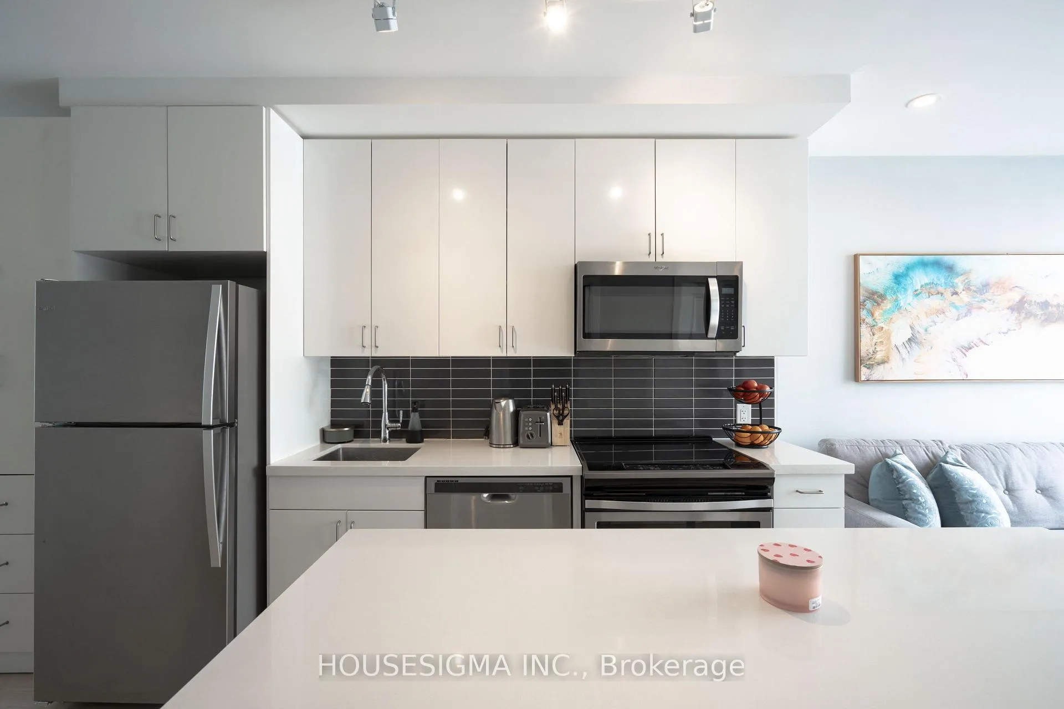
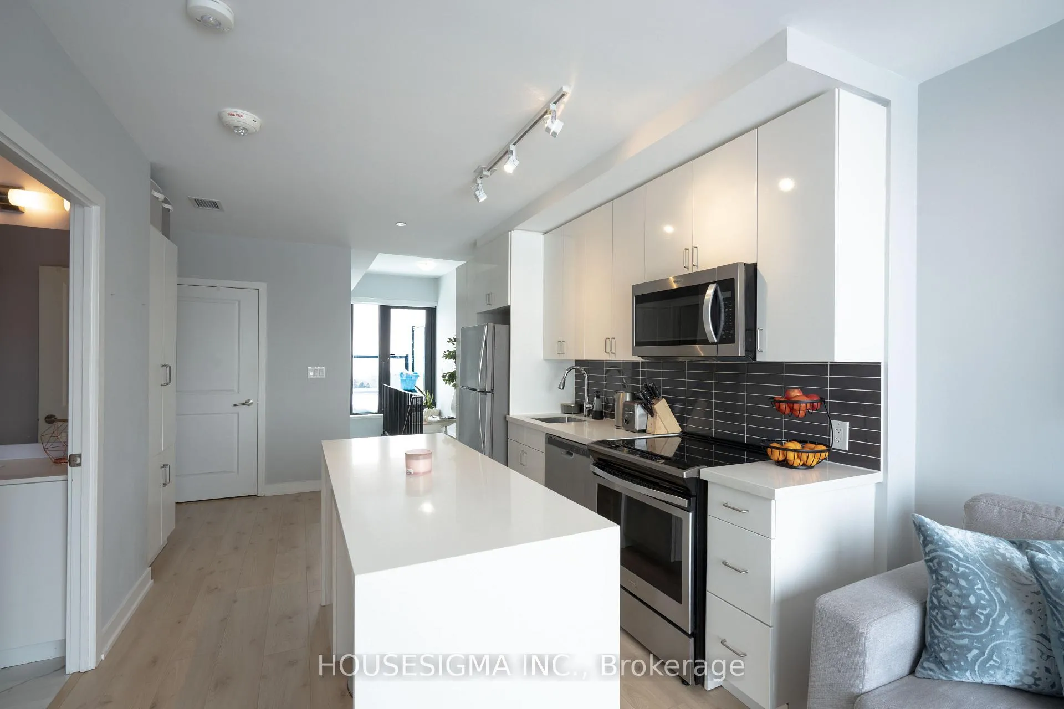
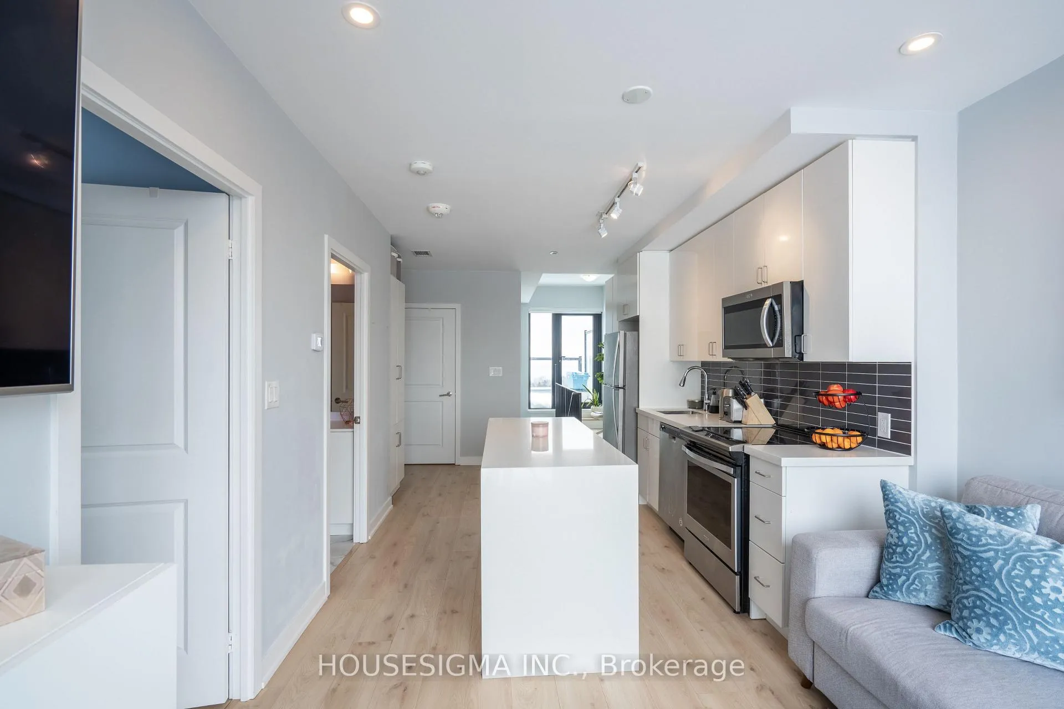
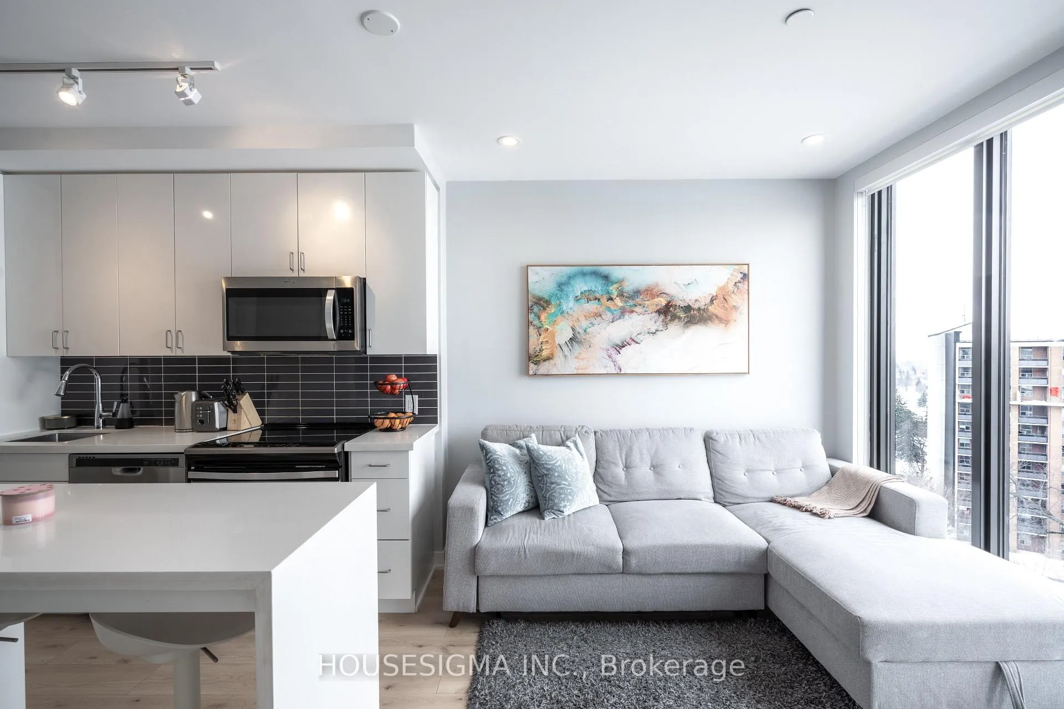
Welcome to this stunning 2+1 bedroom residence with unobstructed water views of the Bluffs, where thoughtful design meets elevated lakeside living. Spanning 991 sqft. of beautifully finished interior space, this exceptional unit is complemented by two expansive terraces offering breathtaking views of Lake Ontario-perfect for morning coffee, sunset dinners, or effortless entertaining. The finished den is generously sized and thoughtfully designed to function as a true third bedroom, home office, or guest retreat, adding incredible flexibility and long-term value. Throughout the home, multiple stylish custom built-ins have been seamlessly integrated, maximizing storage while enhancing the modern aesthetic-an ideal solution for organized, clutter-free living. This home is loaded with upgrades and showcases a bright open-concept layout with floor-to-ceiling windows that flood the space with natural light. The kitchen features upgraded cabinetry, countertops, backsplash, and a striking waterfall island, creating a perfect hub for everyday living and entertaining. Bathrooms are equally refined with upgraded tiles and cabinetry, while the lower-level bath boasts a frameless glass shower with a rain shower head for a spa-like experience. Additional highlights include an upgraded staircase with iron pickets, engineered laminate flooring throughout, and the rare convenience of two parking spaces and one locker. Even better, the maintenance fee includes Rogers high-speed internet, adding everyday value and ease. Residents enjoy premium amenities including a fully equipped gym, outdoor patio, media/party room, and 24-hour security/concierge. Ideally located steps to TTC, schools, the Bluffs, shopping, and just minutes to the GO Train and Highway 401, this home offers the perfect balance of lifestyle, comfort, and connectivity. A rare opportunity to own a move-in-ready, upgrade-rich home with spectacular lake views and flexible living space-this one truly checks every box.
Ask about this home
A HOMEH agent will answer your questions about this home.
Know more about The Bluffs
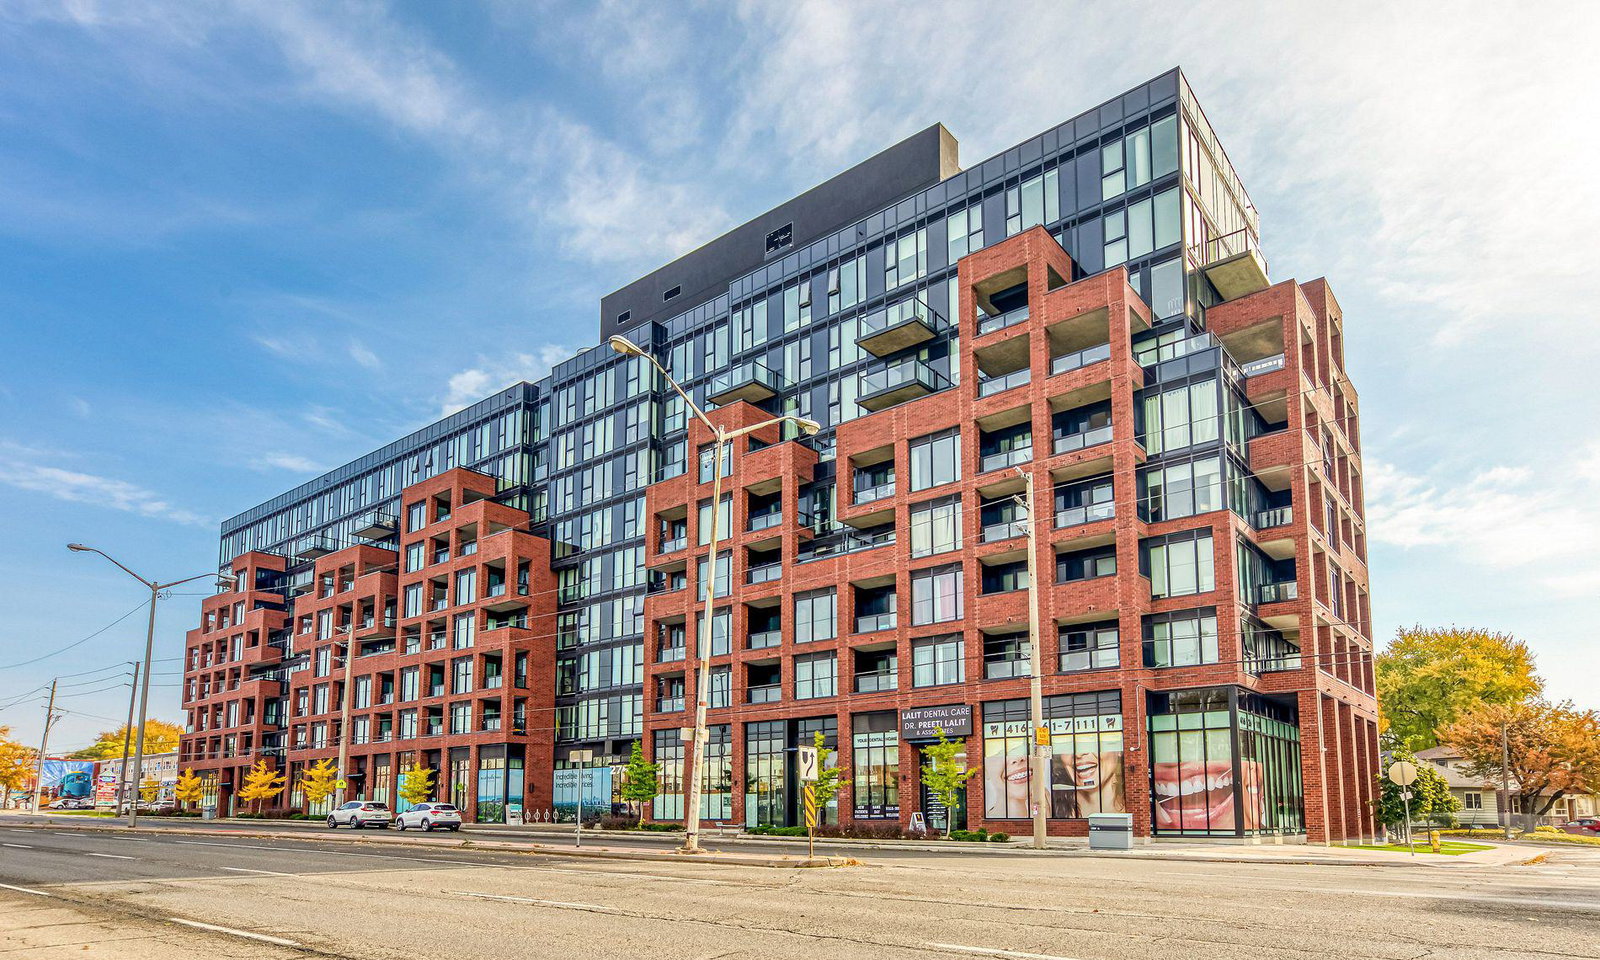
Condo building · 2799 Kingston Road
The Bluffs is an 8-storey condo with 188 suites, built in 2021 by Skale Developments. Right now 3 for sale and 5 for rent are on the market here.
- 8storeys
- 188suites
- $587/sq ft
- 2021built
No similar units for sale in The Bluffs right now.
Around this home
Daily convenience, out of 100, from the distances below
Schools nearby
School rating, out of 10.
Helpful calculators
Your HOMEH agent

"I would see it this week."