

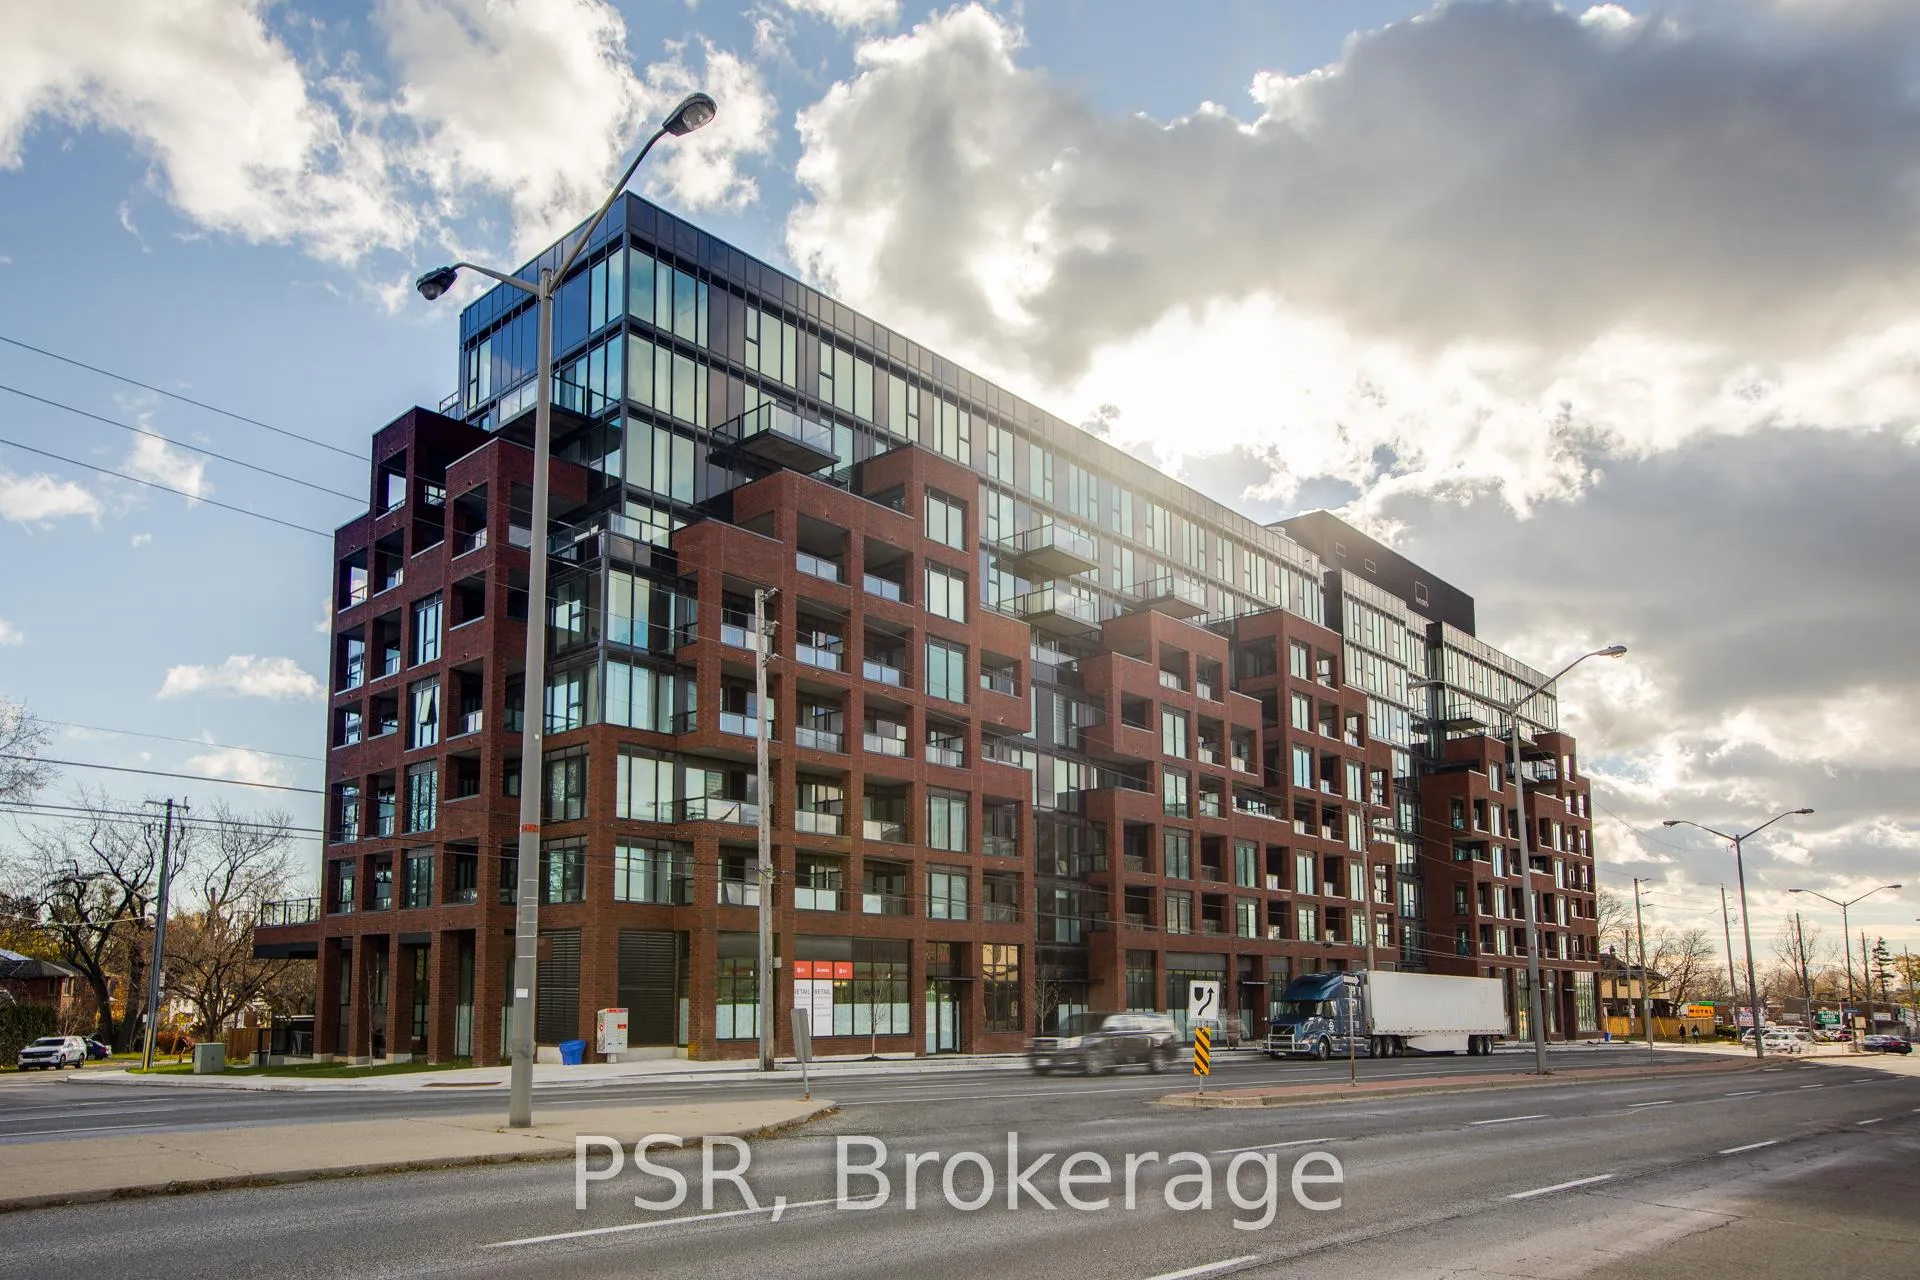
TH105, 2799 Kingston Road
TH105, 2799 Kingston Road
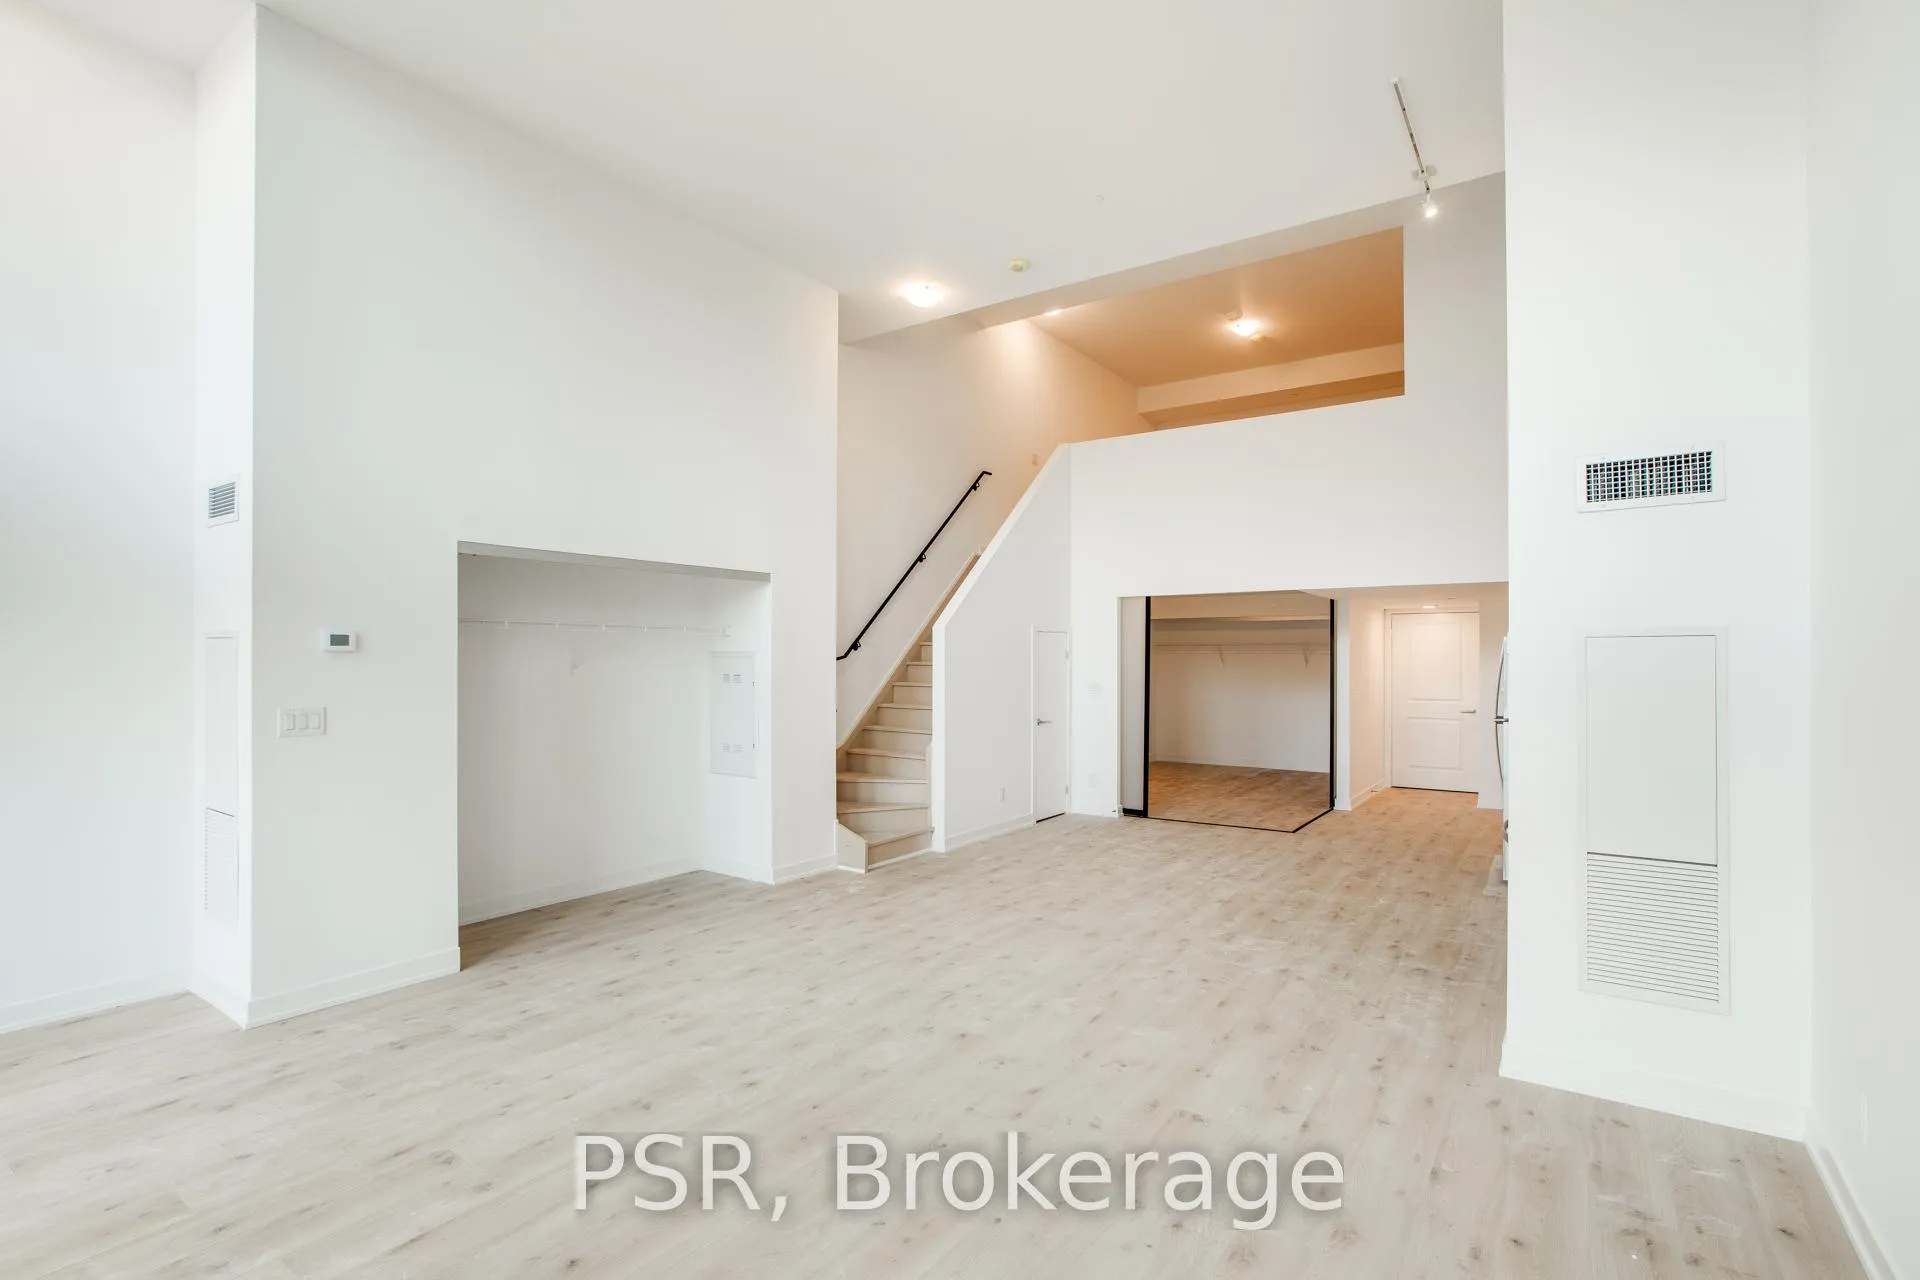 See all 36 photos
Property history
- $3,500ExpiredList: 2025-07-07|End: 2025-11-30|146 daysE12268181
- $899,000ExpiredList: 2025-05-30|End: 2025-09-30|123 daysE12183952
- $988,880TerminatedList: 2025-03-17|End: 2025-05-29|73 daysE12022912
- $999,000TerminatedList: 2025-01-02|End: 2025-03-17|74 daysE11904748
- $3,500TerminatedList: 2025-01-06|End: 2025-01-14|8 daysE11909253
- $999,000ExpiredList: 2024-10-01|End: 2024-12-31|91 daysE9375157
Facts and features
- ExposureEast
- LaundryEnsuite
- LockerNone
- BalconyTerrace
- Central air
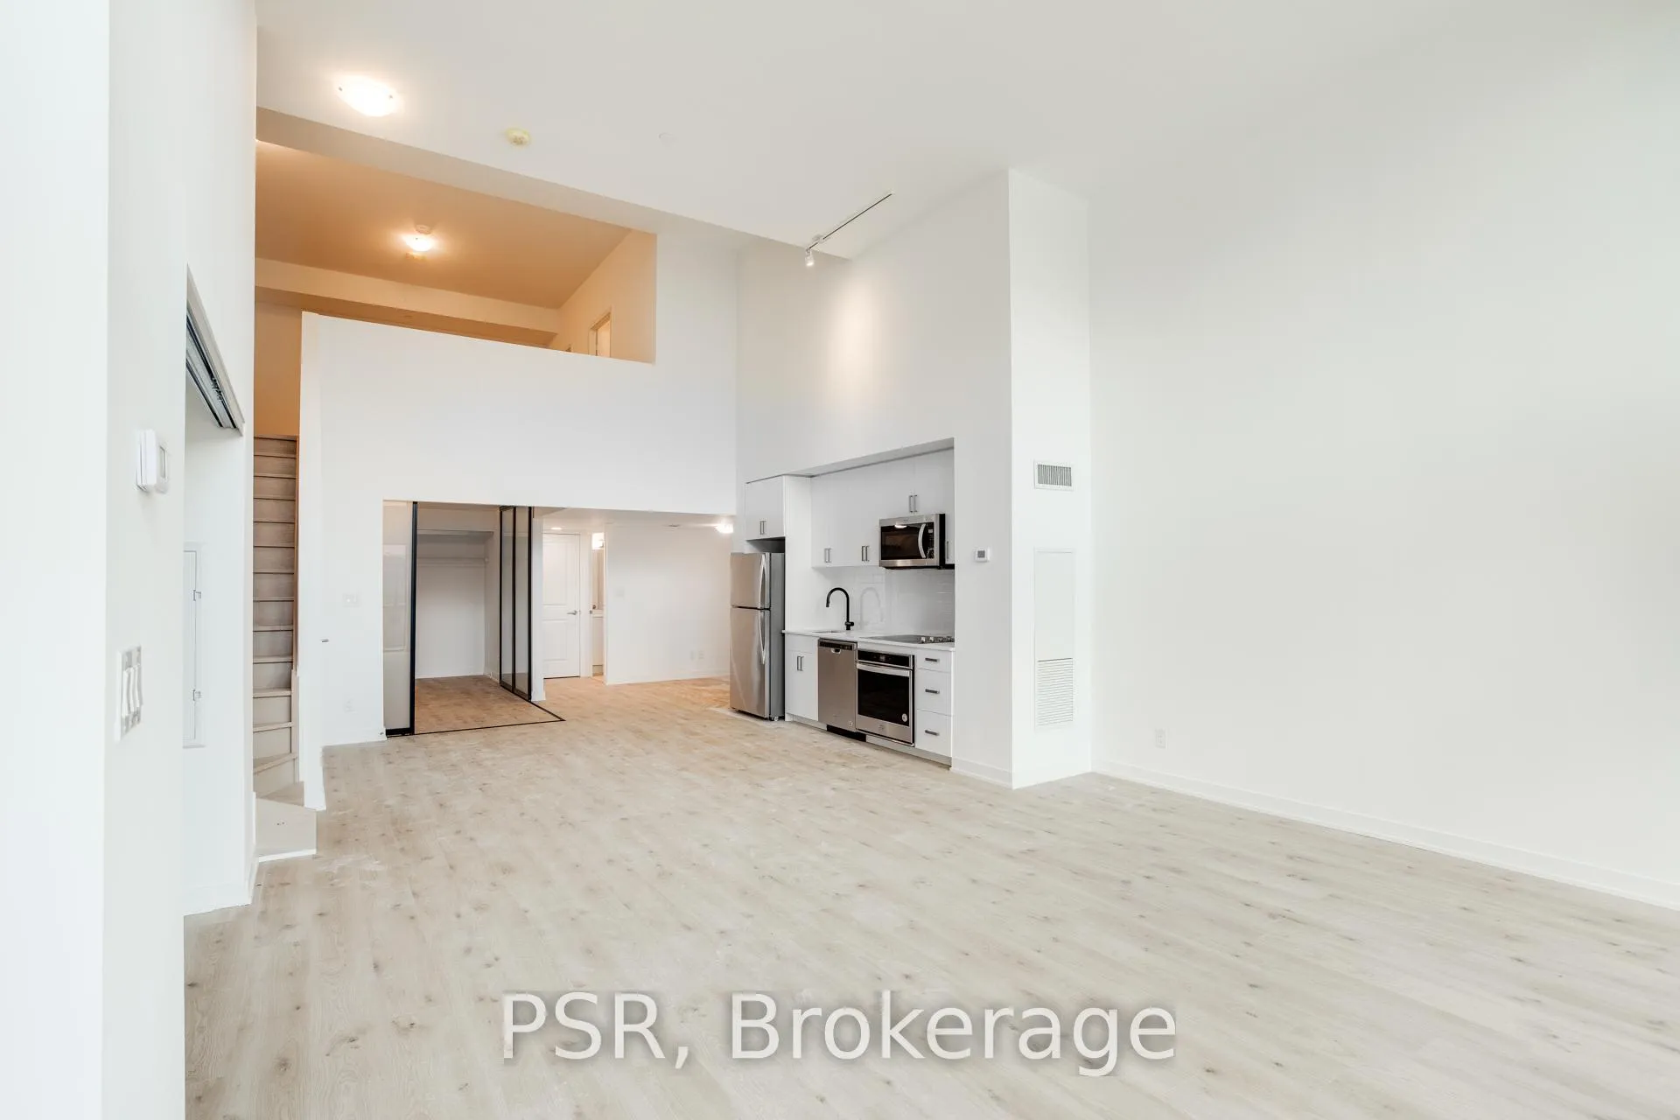
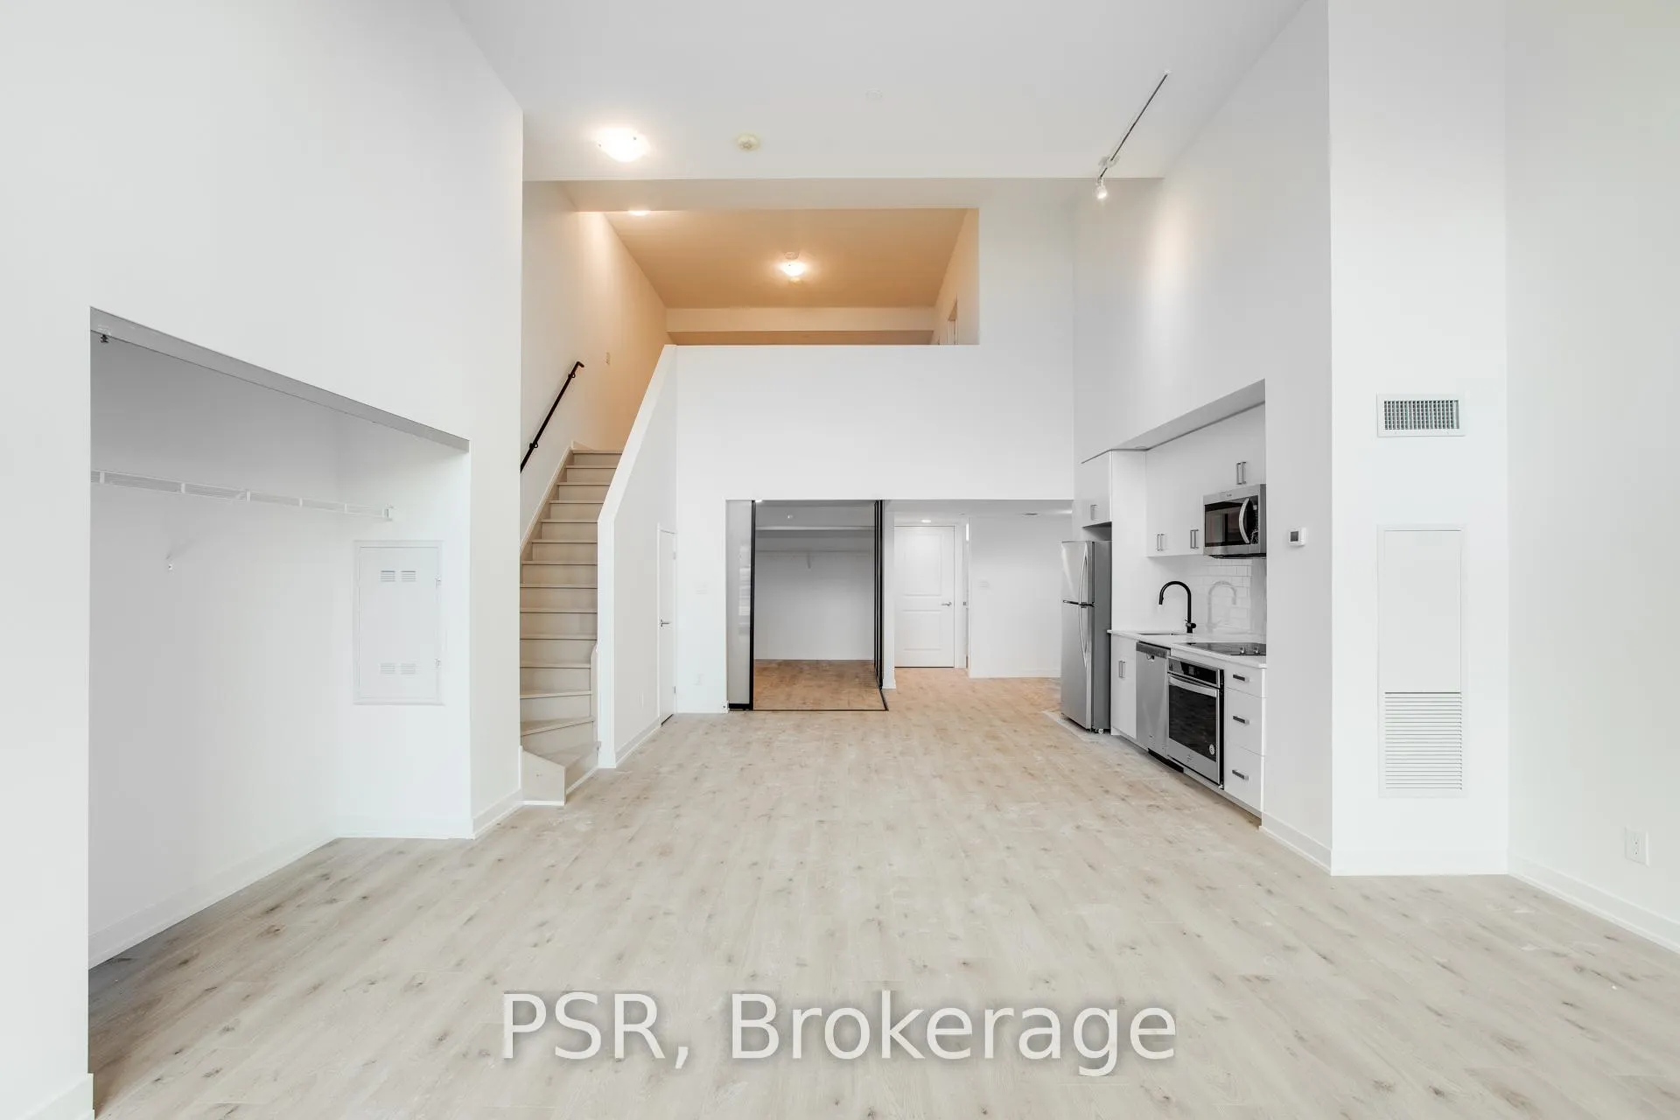
The homeCondo Apartment, Loft, 1,200–1,399 sq ft
- Type: Condo Apartment
- Style: Loft
- Living space: 1,200–1,399 sq ft
- Basement: None
- Exposure: East
InsideWindow floor to ceiling, Ensuite, Rooms above ground 6
- Flooring: Window floor to ceiling
- Laundry: Ensuite
- Rooms above ground: 6
- Bedrooms: 2 + 1 in the basement
- Bathrooms: 2
- Kitchens: 1
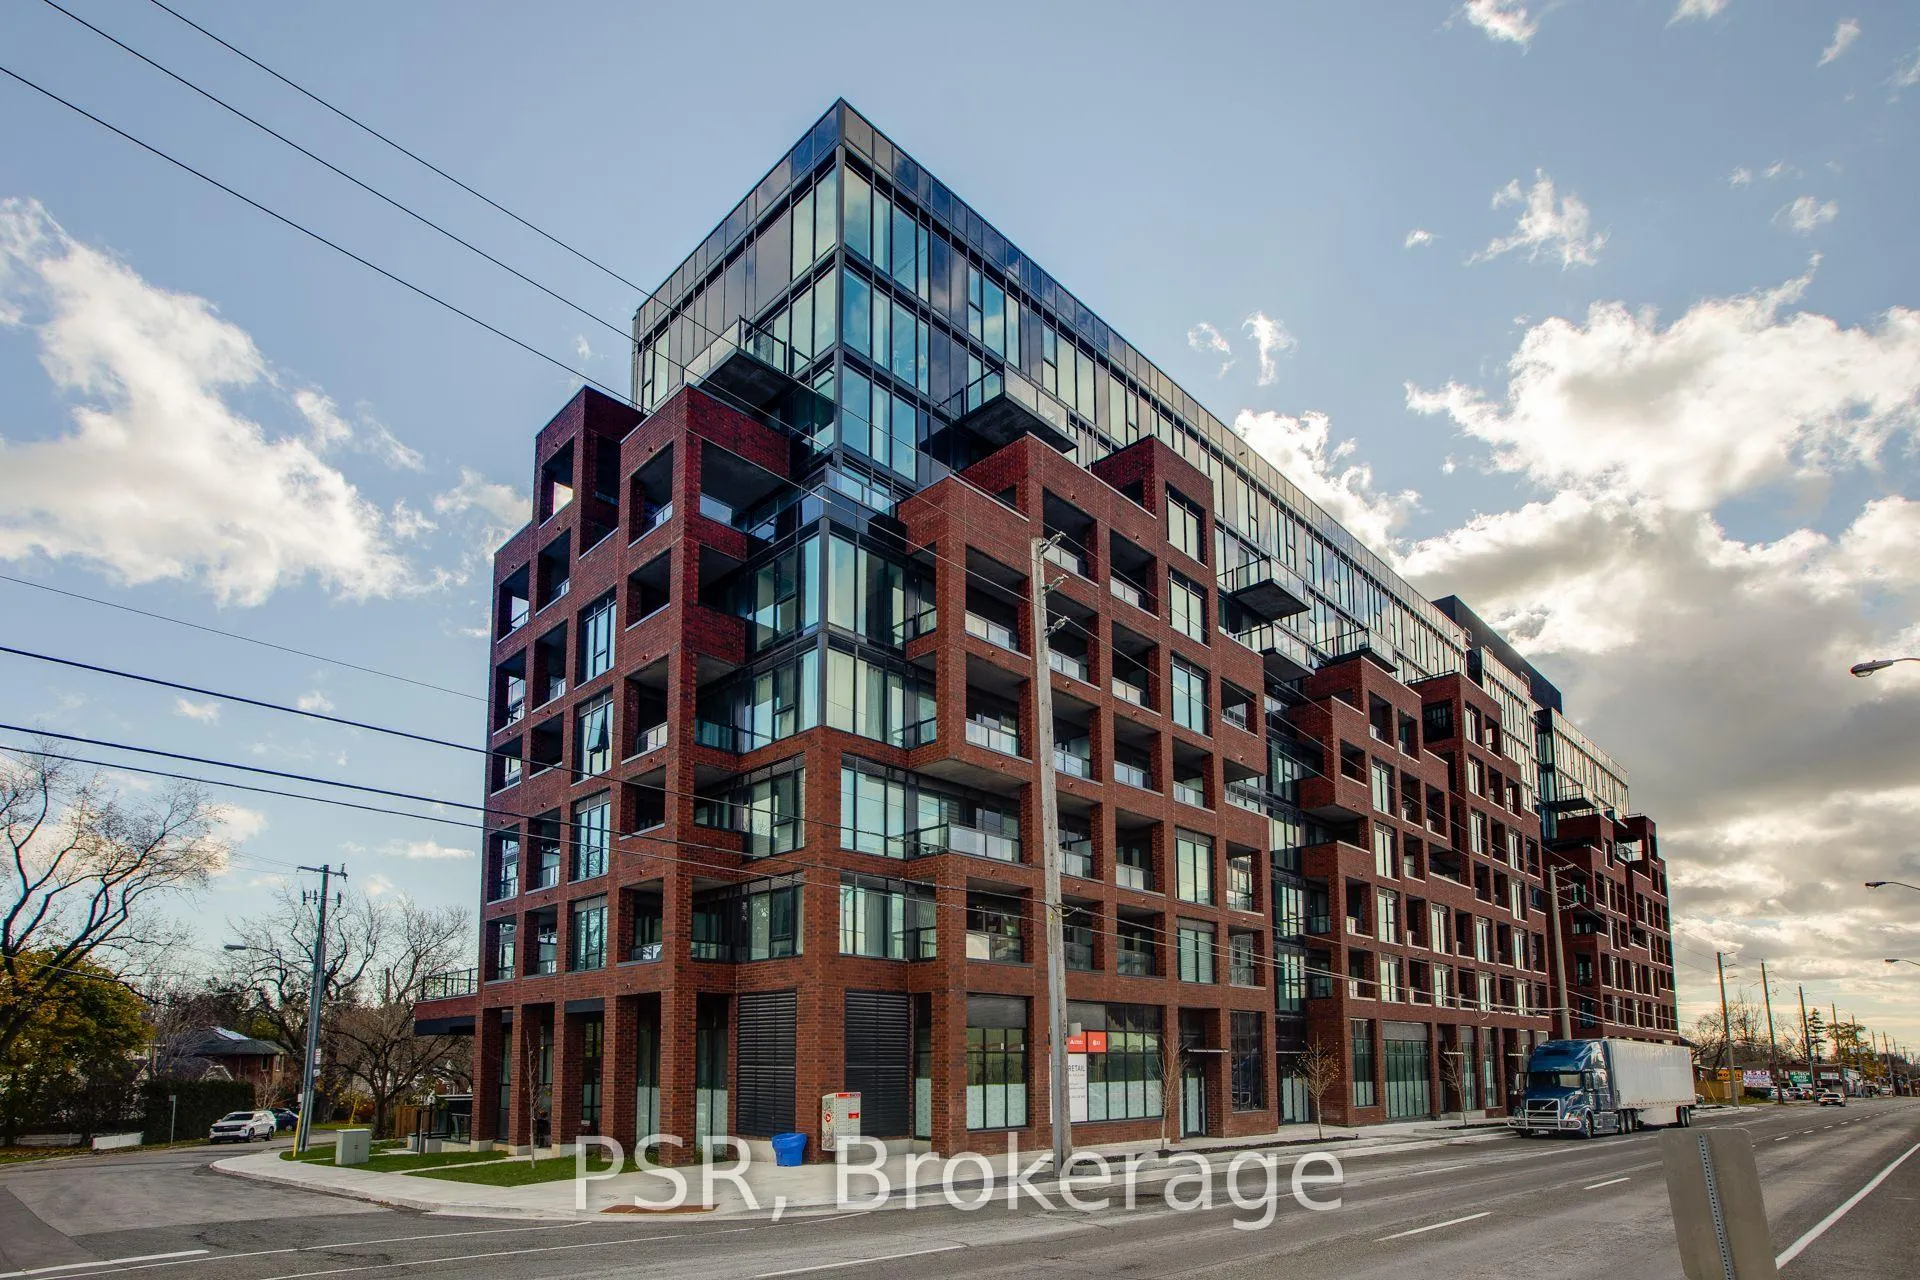
OutsideBrick, Terrace
- Exterior: Brick
- Balcony: Terrace
Parking and locker1 Parking, Underground, Parking type Owned
- Spaces: 1 Parking
- Garage: Underground
- Parking type: Owned
- Driveway: Underground
- Locker: None
BuildingThe Bluffs, Storeys 8, Units 188
- Name: The Bluffs
- Storeys: 8
- Units: 188
- Registered: 2021
- Condo corporation: 2880
- Pets: Not allowed
Heating, water and powerForced air, gas, Central air
- Heating: Forced air, gas
- Cooling: Central air
Rent and termsRent $3,500 a month, Entire property, Unfurnished
- Rent: $3,500 a month
- Space for rent: Entire property
- Furnished: Unfurnished
- Lease: 12 months
- Paid: Monthly
- Rent includes: Building insurance, central air conditioning, common elements, parking
- Deposit: Required
- Credit check: Required
- Employment letter: Required
- References: Required
IncludedState-of-the-art bldg amenities include media room, upscale fitness centre, concierge & rooftop terrace. s/s appliances, w/d, elf's, laminate/tile w/ld, digi thermo., Utilities not included.
- Included: State-of-the-art bldg amenities include media room, upscale fitness centre, concierge & rooftop terrace. s/s appliances, w/d, elf's, laminate/tile w/ld, digi thermo.
- Not included: Utilities not included.
Listing detailsE12268181, Expired, Jul 7, 2025
- MLS® number: E12268181
- Status: Expired
- Listed on: Jul 7, 2025
- Days on market: 146
- Updated: Nov 30, 2025
- Possession: Immediate
- Occupied by: Tenant
- Listing brokerage: PSR
About this home
TH105, 2799 Kingston Road, Scarborough (Cliffcrest), ON M1M 1N1
Welcome to The Bluffs! A world-class boutique condo overlooking the breathtaking views of Lake Ontario. This loft offers 2 bedrooms and 2 baths with planked laminate flooring, quartz countertops & 9ft ceilings throughout! State-of-the-art amenities incl. media lounge, upscale fitness centre/change room & indoor/outdoor dining! Direct access to public transit!
Ask about this home
A HOMEH agent will answer your questions about this home.
Know more about The Bluffs
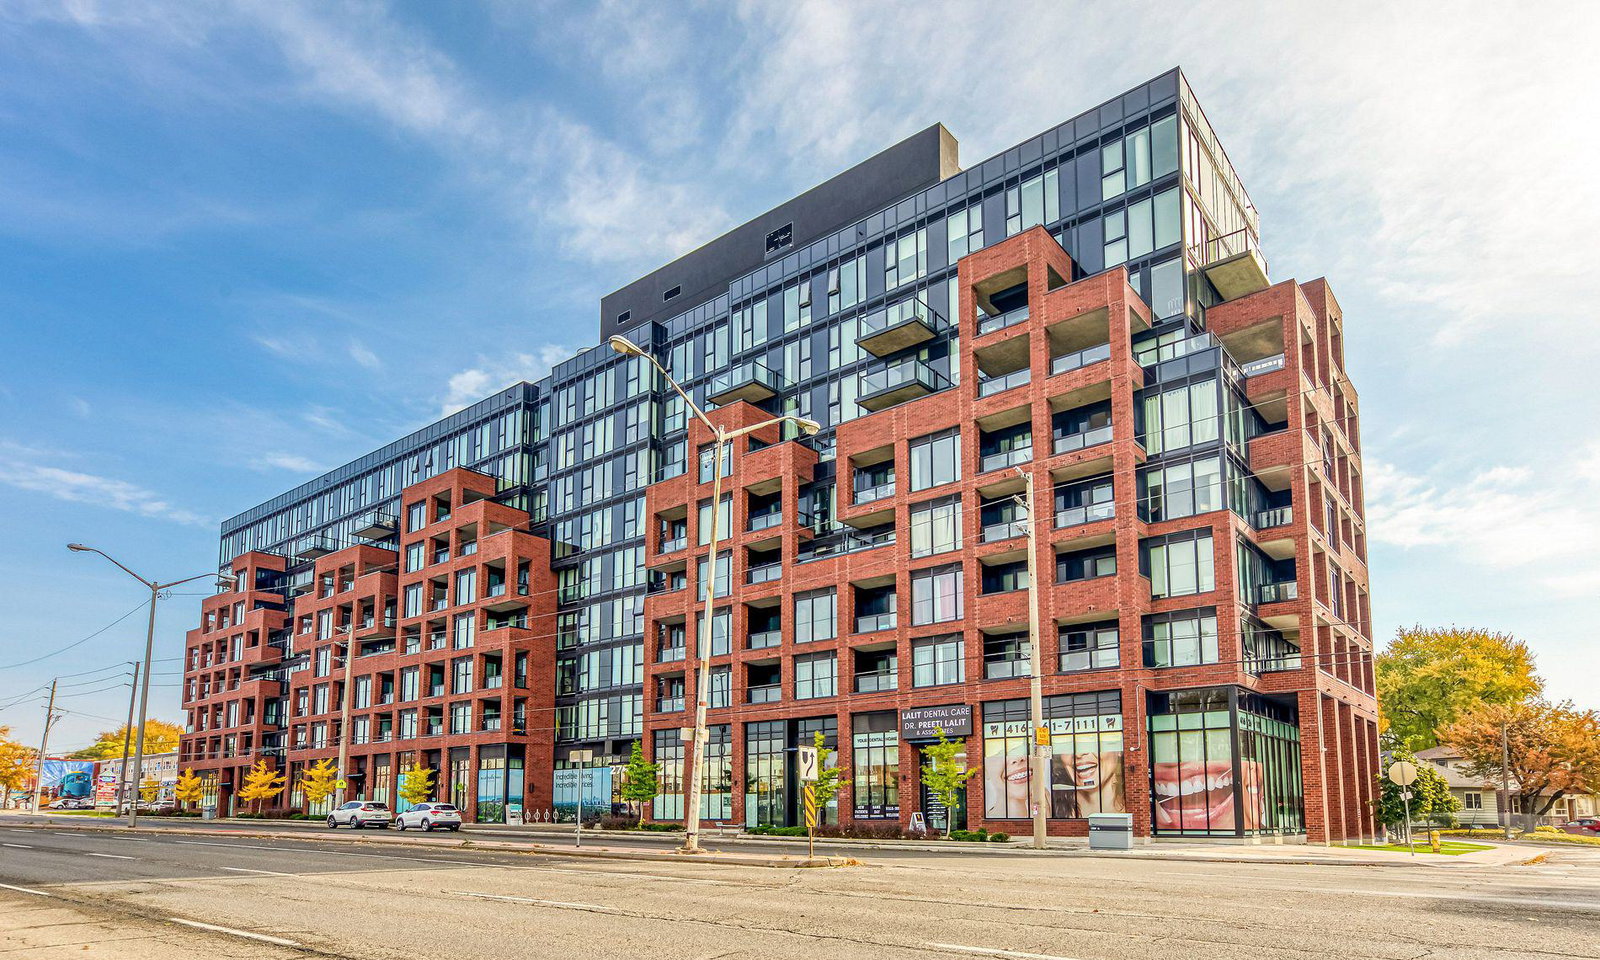
Condo building · 2799 Kingston Road
The Bluffs is an 8-storey condo with 188 suites, built in 2021 by Skale Developments. Right now 3 for sale and 5 for rent are on the market here.
- 8storeys
- 188suites
- $587/sq ft
- 2021built
No similar units for rent in The Bluffs right now.
Around this home
Daily convenience, out of 100, from the distances below
Schools nearby
School rating, out of 10.
Helpful calculators
Your HOMEH agent

"I would see it this week."