
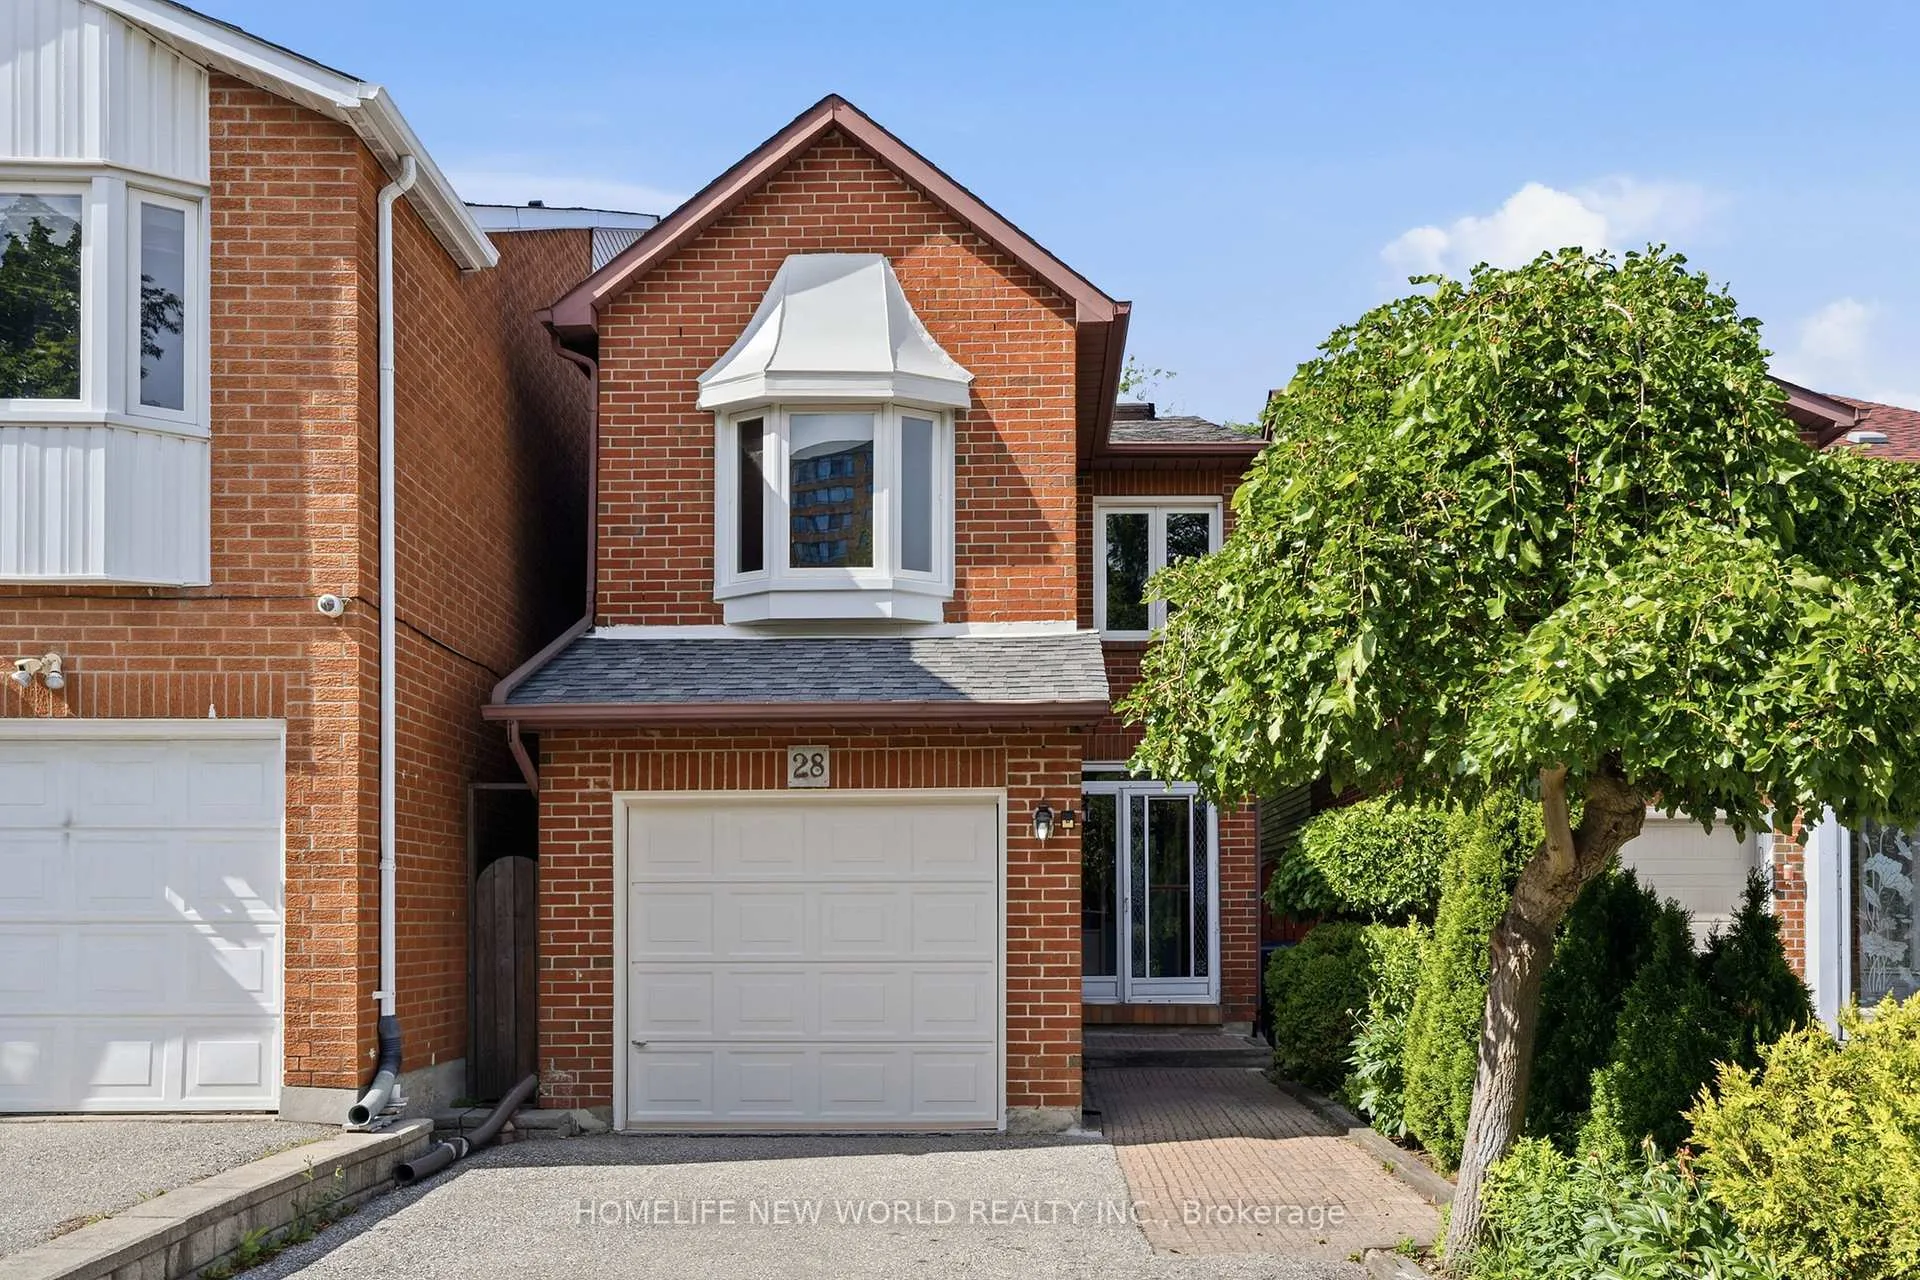
28 Belsay Court
Scarborough (Steeles)28 Belsay Court
Scarborough (Steeles)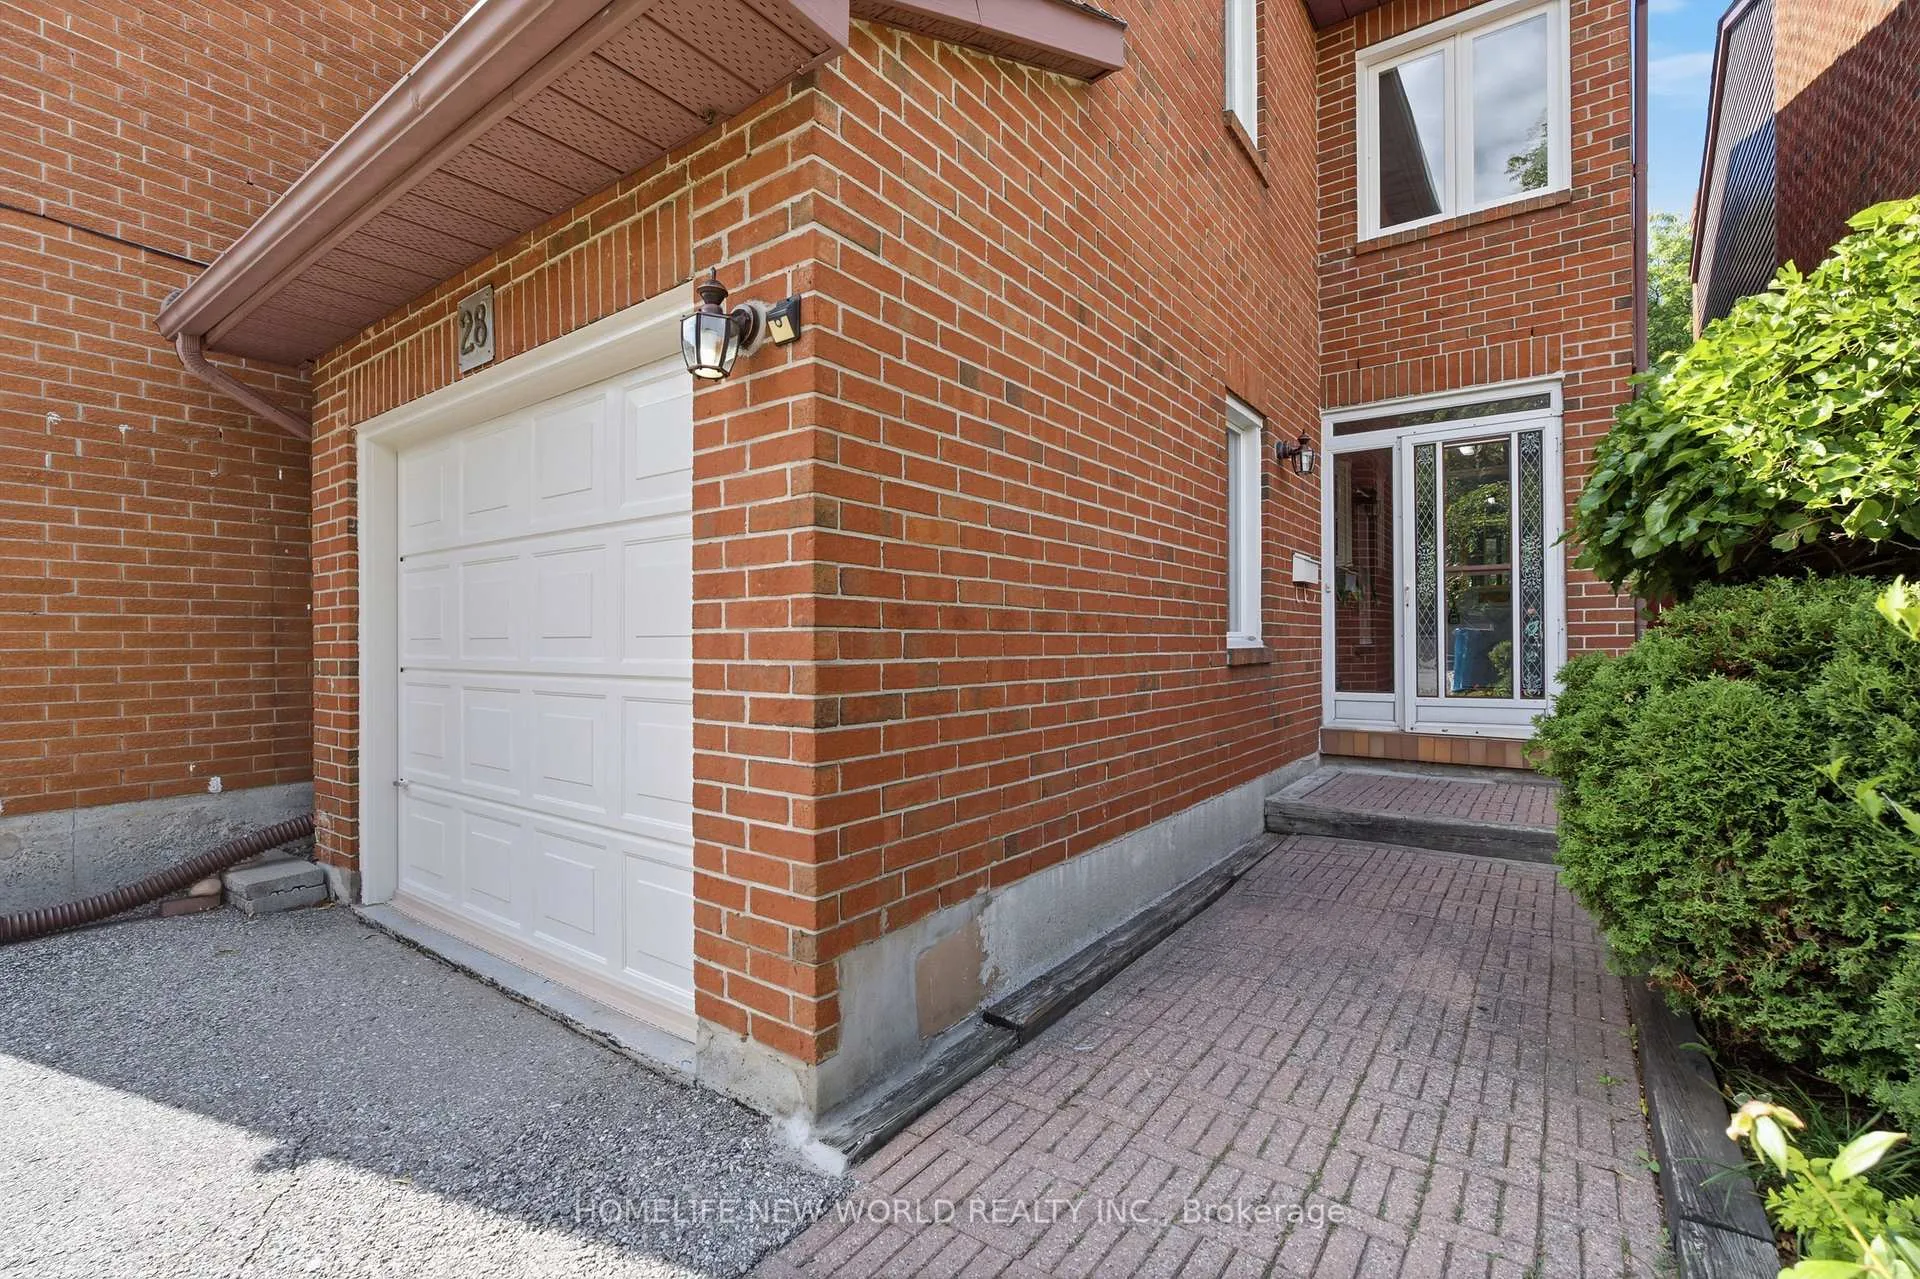
 See all 41 photos
Property history

This home has sold. It is no longer available.
Property not available for sale or for rent.
Ask about this home
A HOMEH agent will answer your questions about this home.Ask HOMEH
About this home
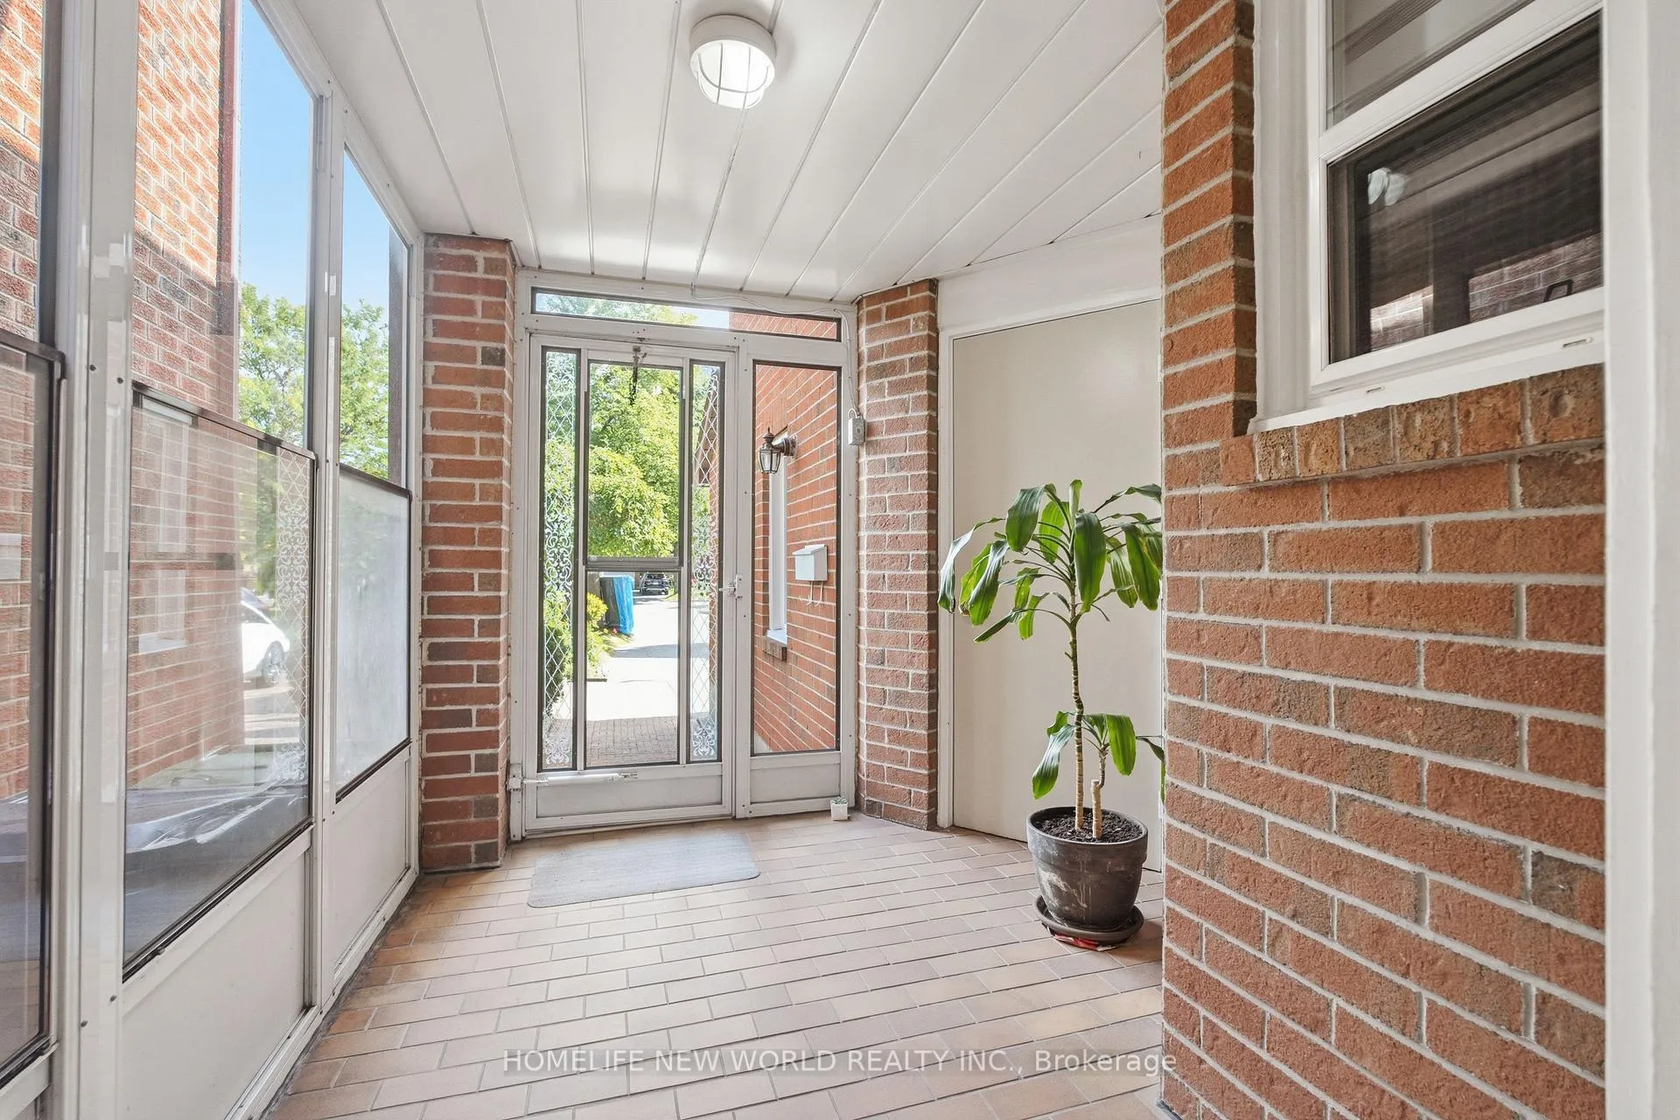
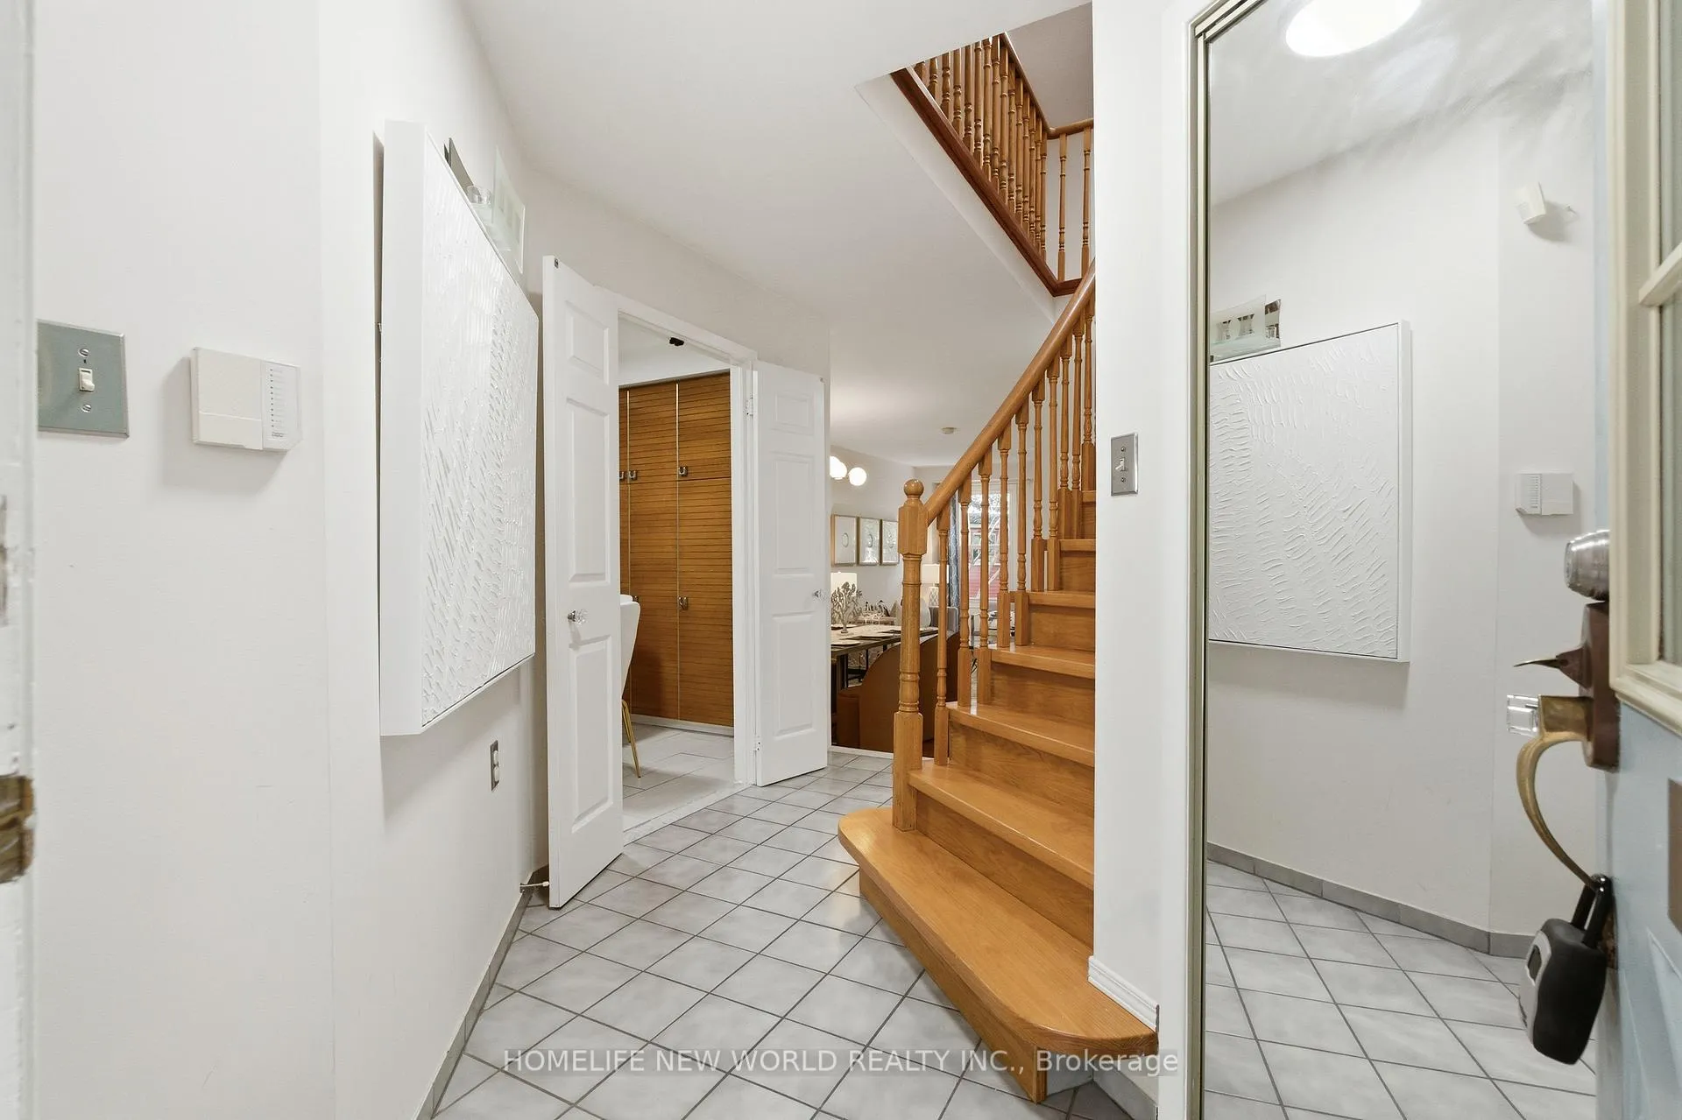
28 Belsay Court is a beautifully upgraded, detached "John Boddy" model home that balances modern family comfort with incredible financial potential. Nestled in a highly sought-after, quiet, and child-safe cul-de-sac within the vibrant Steeles community of Toronto, this property stands out as a true gem for both multi-generational families and savvy investors.A standout interior feature of this residence is its masterfully fully finished basement, complete with a secondary kitchen and a sleek three-piece bathroom. Accessible via a separate side entrance, this lower unit offers an excellent arrangement private guest quarters. Throughout the rest of the home, you will find premium finishes including rich hardwood flooring, custom ceramic tile work, and upgraded modern toilets. Two elegant fireplaces provide warm, cozy focal points, while dual skylights naturally flood the living spaces with bright, comforting daylight. Step outside to enjoy a beautifully manicured yard featuring an interlocking stone walkway and a pristine patio, perfect for summer barbecues.Location is everything, and this property delivers unmatched convenience. Everyday commuting is a breeze with rapid access to the Toronto Transit Commission network, providing effortless bus connections right at your doorstep. Even better, you are just moments away from some of Scarborough's premier malls and supermarkets, bringing specialized grocery stores, exceptional authentic dining, and cultural shopping experiences right to your neighborhood. Families will also love the close local schools, parks, and recreational facilities.
Facts & features
Ask about this home
A HOMEH agent will answer your questions about this home.
Rooms
8 rooms · 4 bathrooms
- Living room16′ × 11′3″180 sq.ft.
- Dining room11′2″ × 9′10″110 sq.ft.
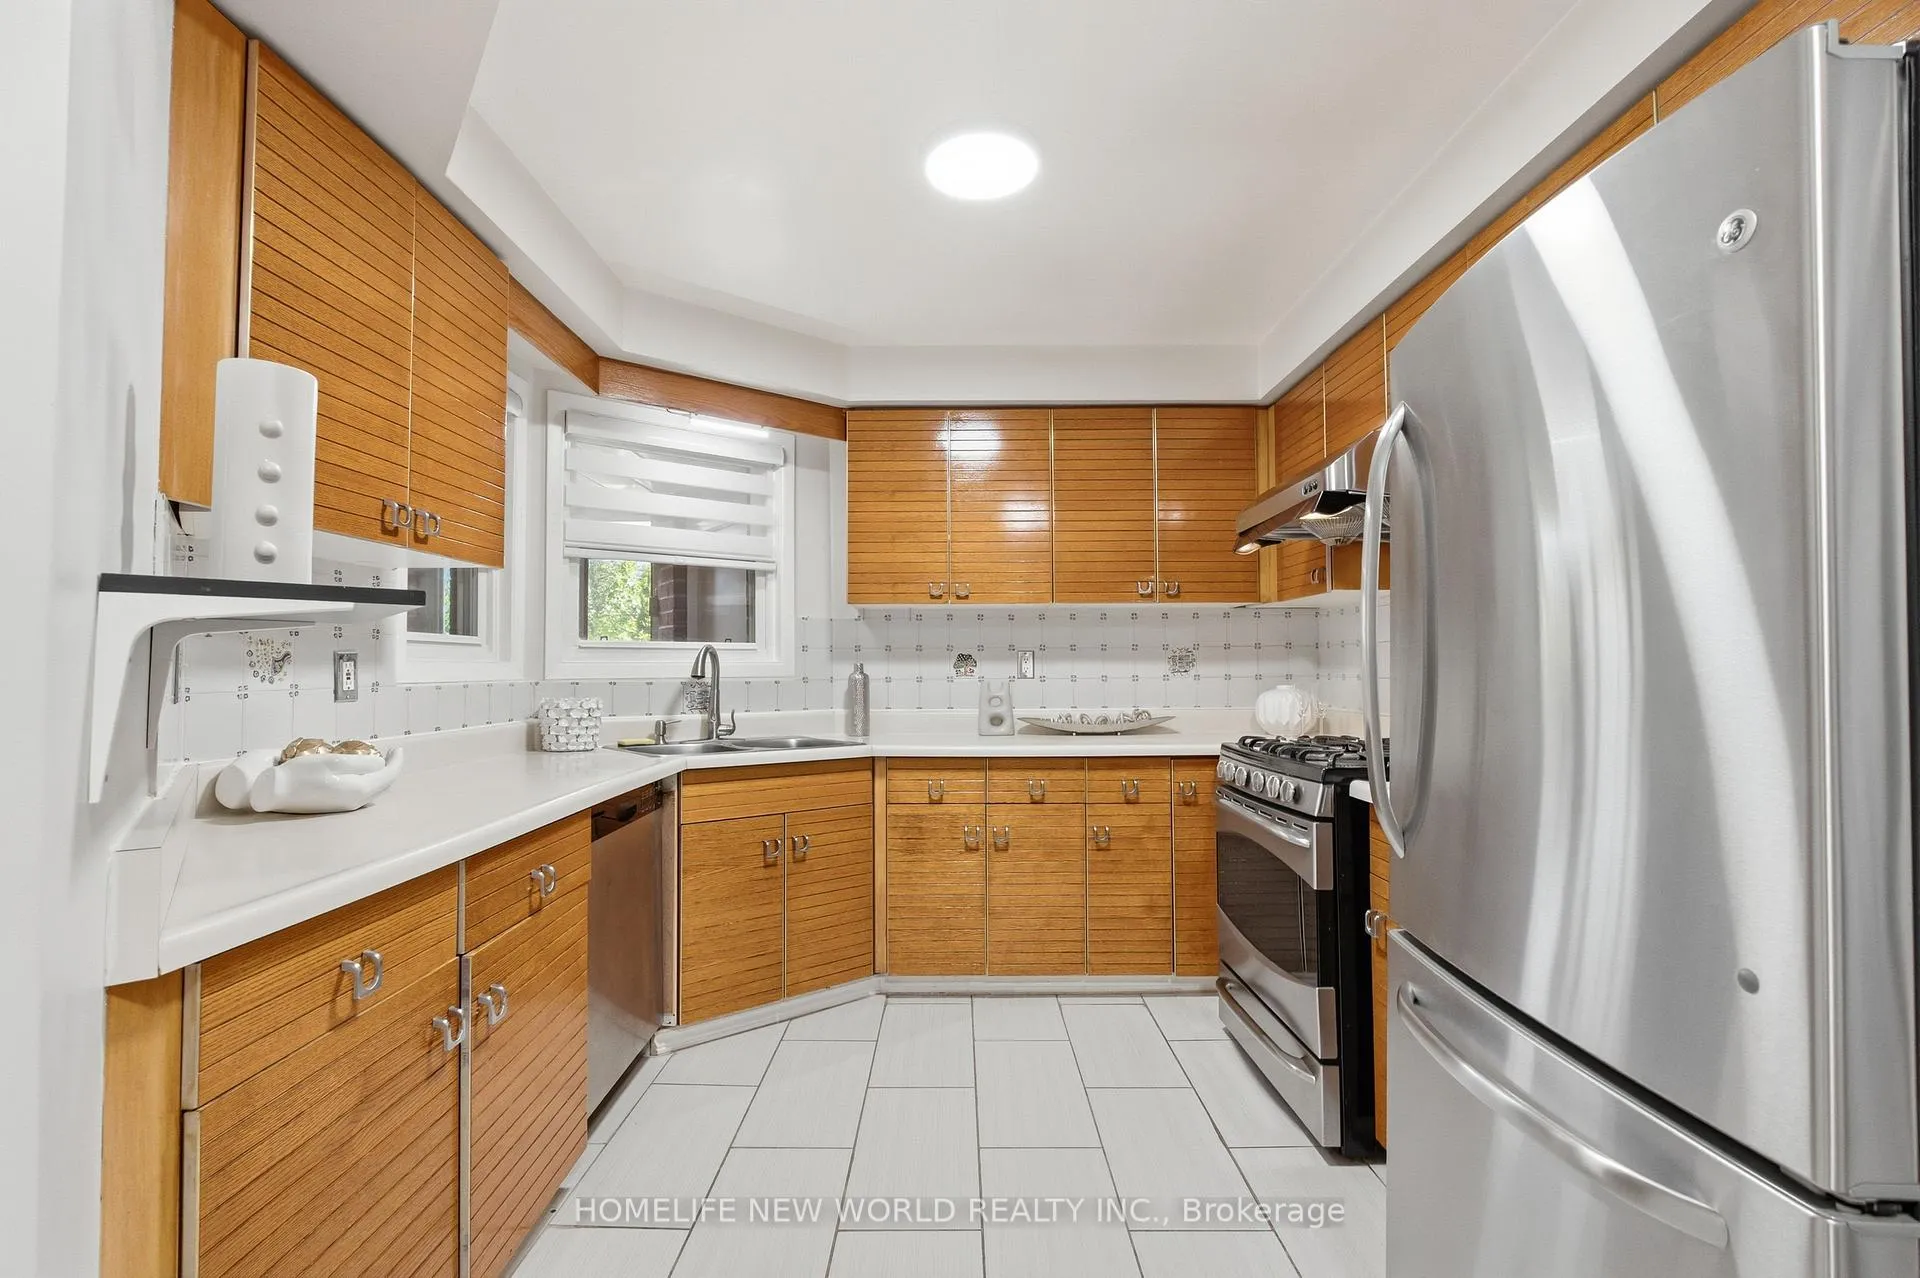
- Kitchen16′8″ × 7′7″127 sq.ft.
- Primary bedroom15′ × 11′164 sq.ft.
- Sitting11′10″ × 10′118 sq.ft.
- Bedroom 214′8″ × 7′11″117 sq.ft.
- Bedroom 312′7″ × 8′2″102 sq.ft.
- Recreation21′7″ × 15′2″327 sq.ft.
Around this home
Schools nearby
School rating, out of 10.
Listing details
Helpful tools
Your HOMEH agent
"I would see it this week."
Ask HOMEH about this home
Price, neighbourhood, monthly cost. Ask anything.
HOMEH Intelligent Agent is an AI, not a licensed representative. Check anything important with your agent.