
 See all 44 photos
Property history

This home has sold. It is no longer available.
Property not available for sale or for rent.
Ask about this home
A HOMEH agent will answer your questions about this home.Ask HOMEH
About this home
28 Chandler Drive, Scarborough
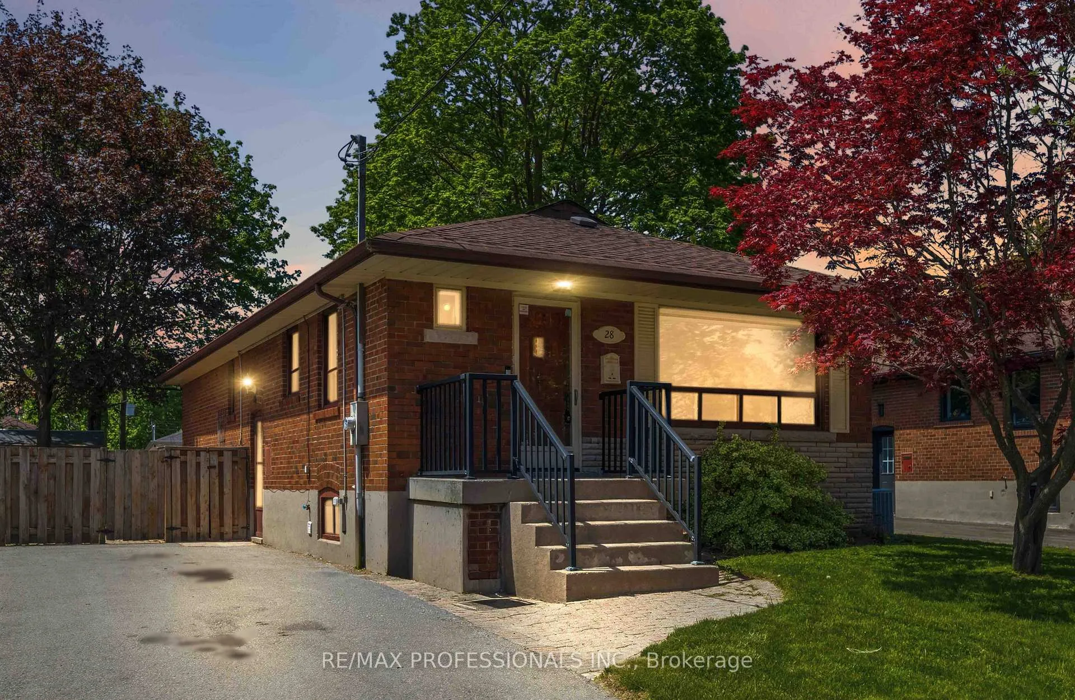
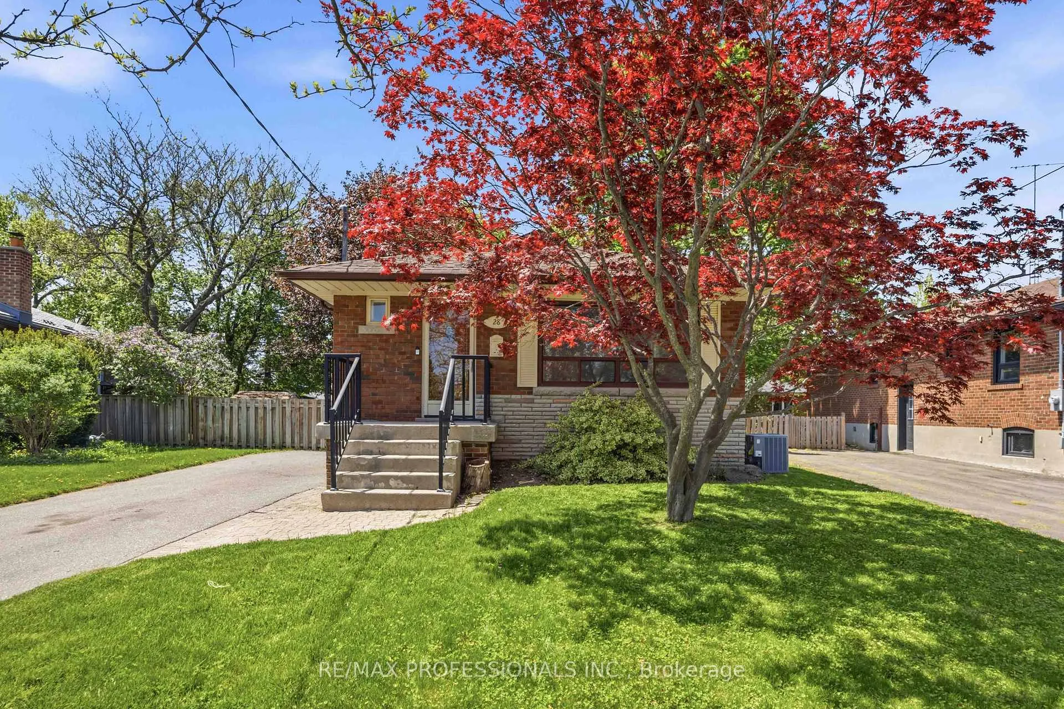
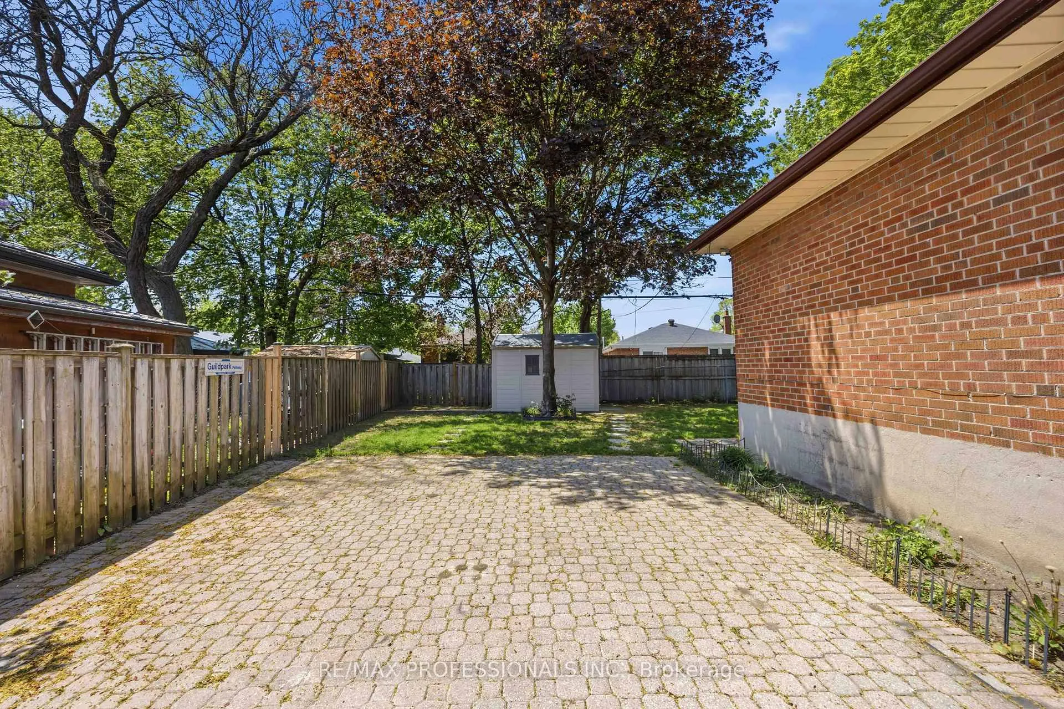
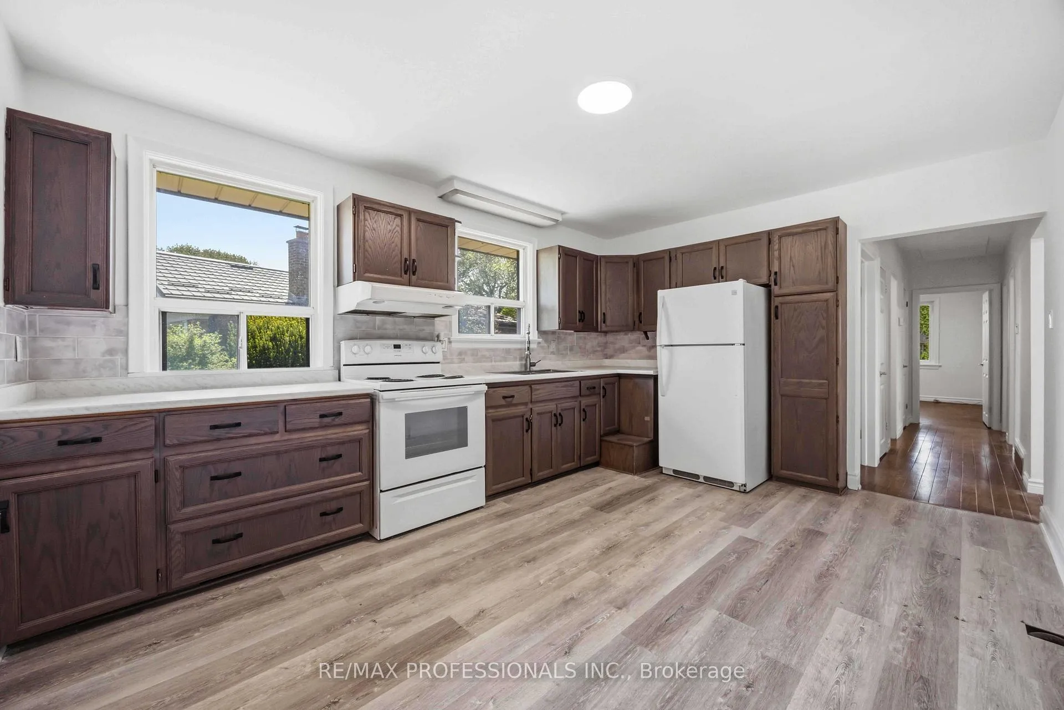
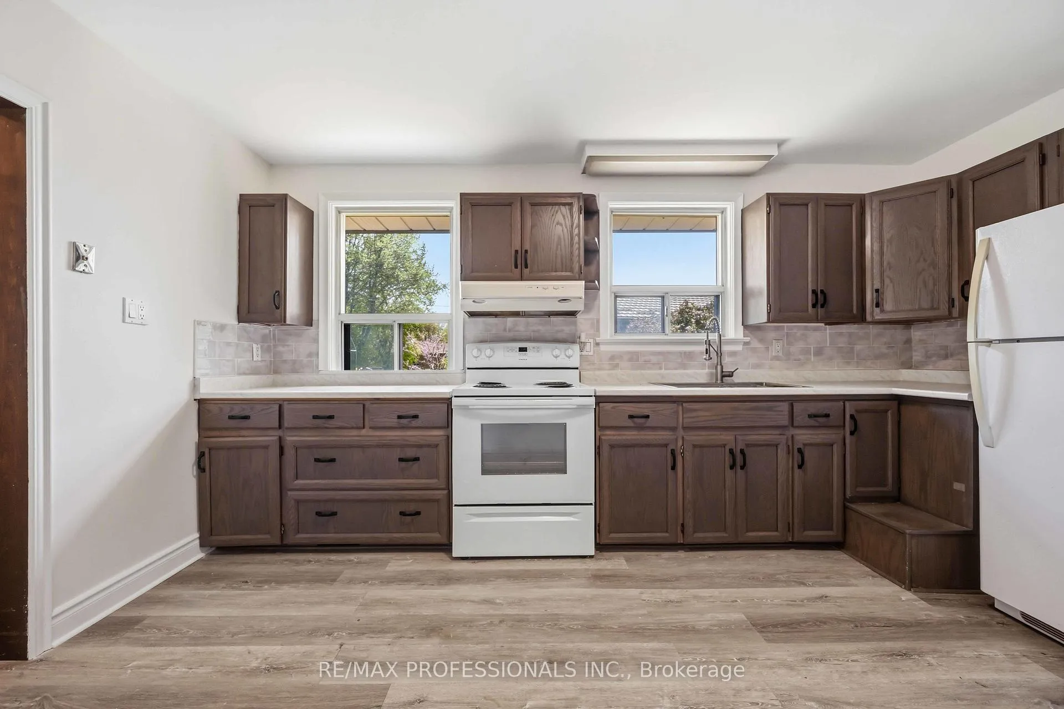
There is a reason bungalows keep selling. When the layout works, everyday life feels easier. And this one works. Set on a quiet Woburn street, 28 Chandler Drive is a 3+2 bedroom bungalow with the kind of practical layout that gives buyers options. The main floor has three bedrooms, bright principal rooms, a well-kept kitchen with a walkout to the driveway, and a full bathroom with a walk-in tub: a thoughtful accessibility feature that supports easier day-to-day living. It's ready to live in now, with room to update over time on your own schedule. The lower level is where the home gets more useful. Two additional bedrooms, a second full bathroom, a second kitchen, and a separate side entrance give the house another way to function. Extended family, older kids, guests, work, hobbies, or simply a cleaner separation between different parts of life under one roof: the options are there without the house feeling like it has been forced to do too much.Out back, there is a private yard with space for the things people actually use a yard for: summer dinners, a BBQ, kids' games, a dog with energy to burn, or a quiet coffee when the house finally settles down. Out front, a private drive. The street is residential and quiet. Woburn puts daily life within easy reach. Schools, parks, groceries, transit, Scarborough General, Cedarbrae Mall, and Scarborough Town Centre are all close. Highway 401 is there when you need to move. And when you want to slow down, Thomson Memorial Park and the Highland Creek trails are the kind of nearby green space that makes a neighbourhood worth staying in.It does what a good bungalow is supposed to do: keeps daily life simple, gives you useful space, and leaves room for the home to work in more than one way.
Facts & features
Ask about this home
A HOMEH agent will answer your questions about this home.
Rooms
11 rooms · 2 bathrooms
- Living room12′7″ × 13′2″165 sq.ft.
- Bedroom 212′9″ × 11′2″142 sq.ft.
- Bedroom 310′10″ × 7′3″78 sq.ft.
- Kitchen14′11″ × 11′2″167 sq.ft.
- Primary bedroom15′ × 10′10″163 sq.ft.
- Dining room10′4″ × 10′10″112 sq.ft.
- Living room12′8″ × 16′8″211 sq.ft.
- Laundry10′7″ × 9′11″105 sq.ft.
- Bedroom 411′9″ × 13′153 sq.ft.
- Kitchen12′8″ × 5′6″70 sq.ft.
- Bedroom 516′7″ × 12′11″215 sq.ft.
Around this home
Schools nearby
School rating, out of 10.
Listing details
Helpful tools
Your HOMEH agent
"I would see it this week."
Ask HOMEH about this home
Price, neighbourhood, monthly cost. Ask anything.
HOMEH Intelligent Agent is an AI, not a licensed representative. Check anything important with your agent.