

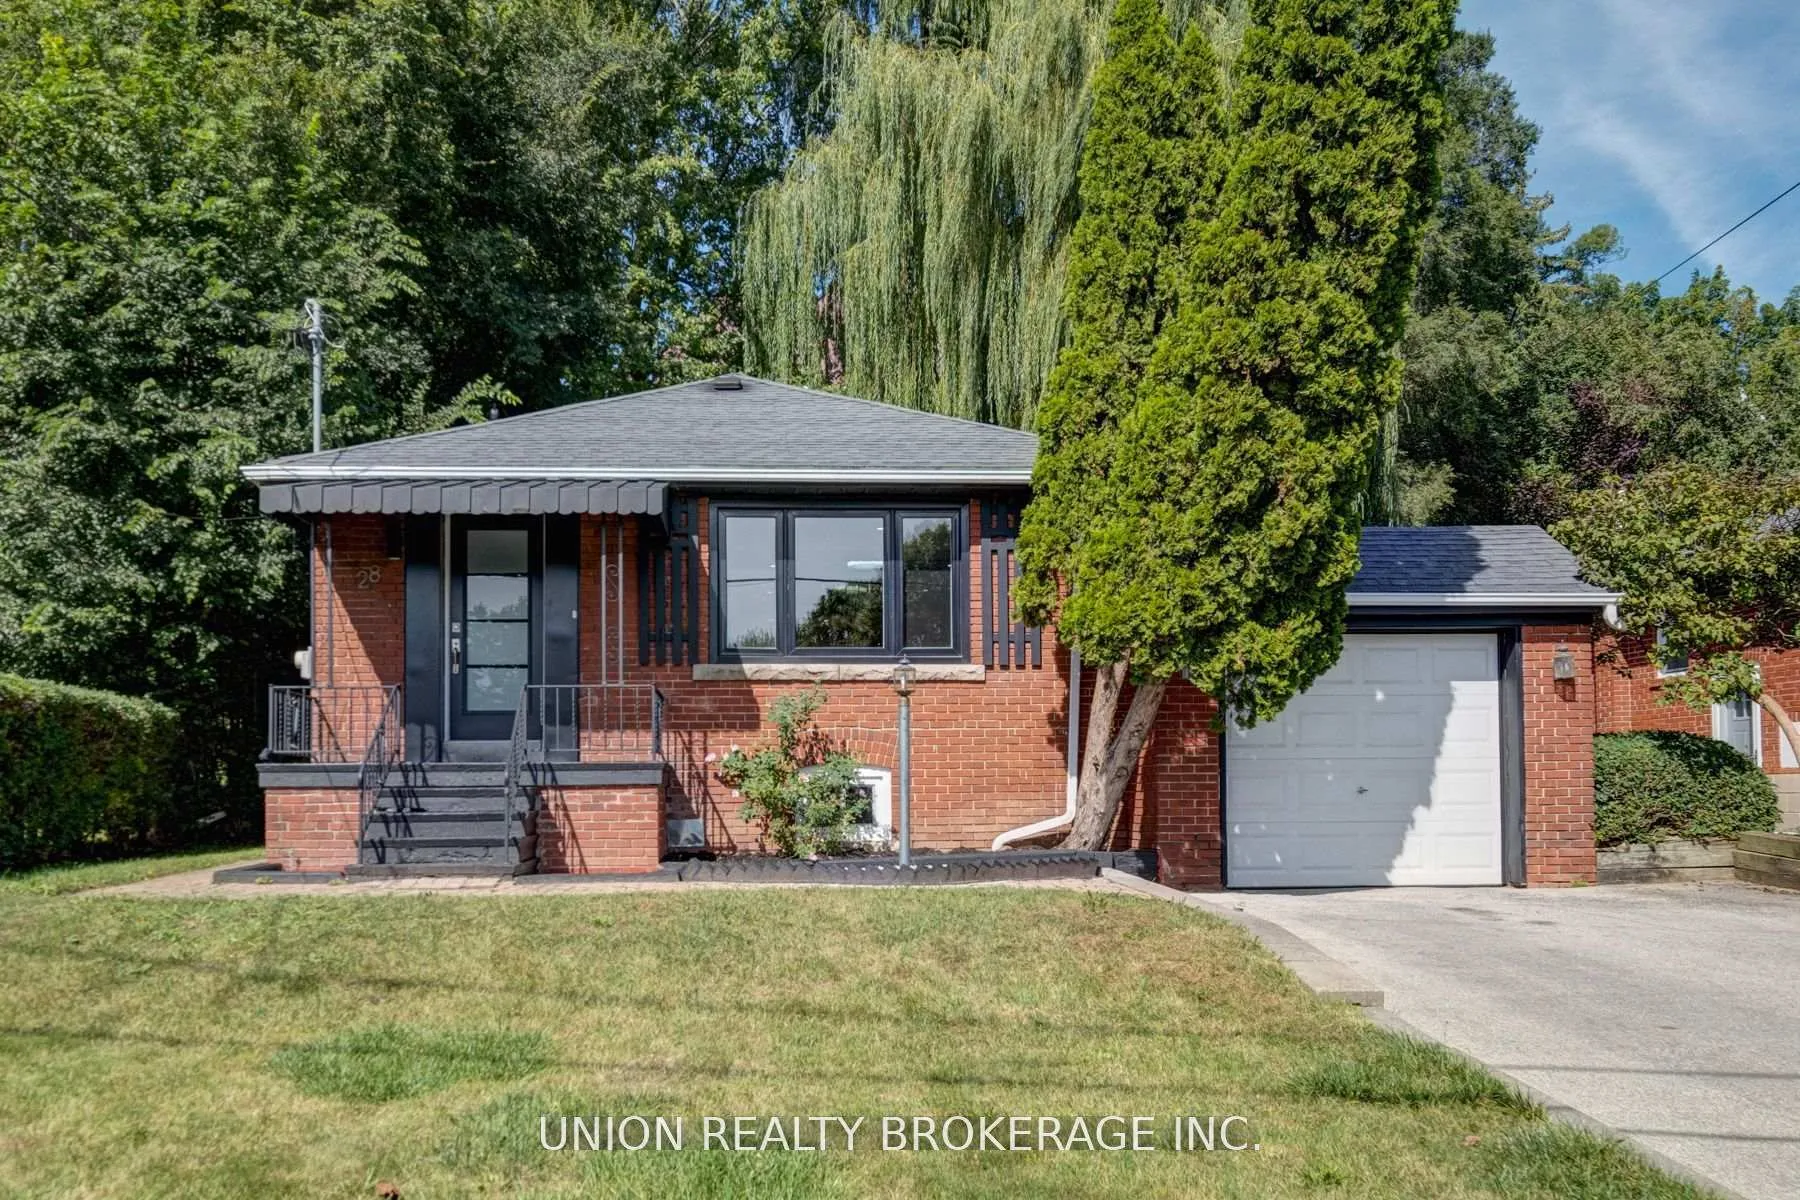
Main, 28 Fishleigh Drive
Detached Rented
1/15Main, 28 Fishleigh Drive
Detached Rented
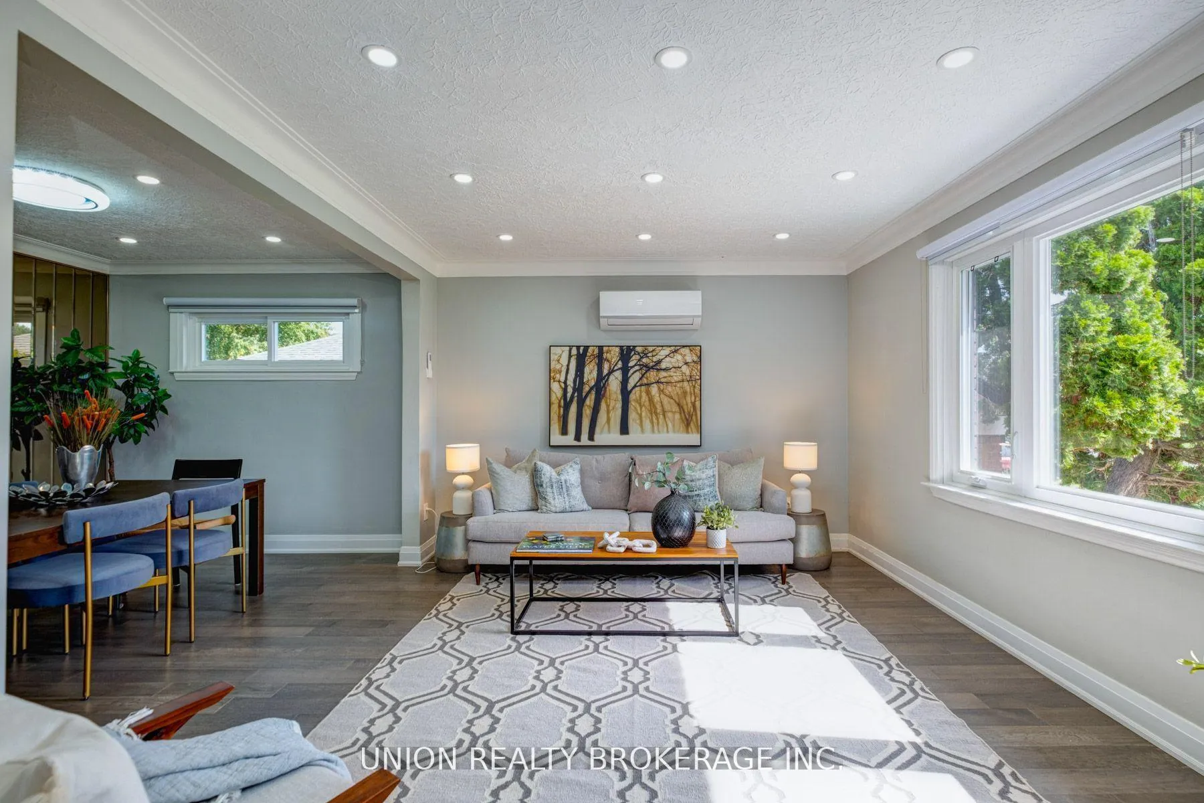
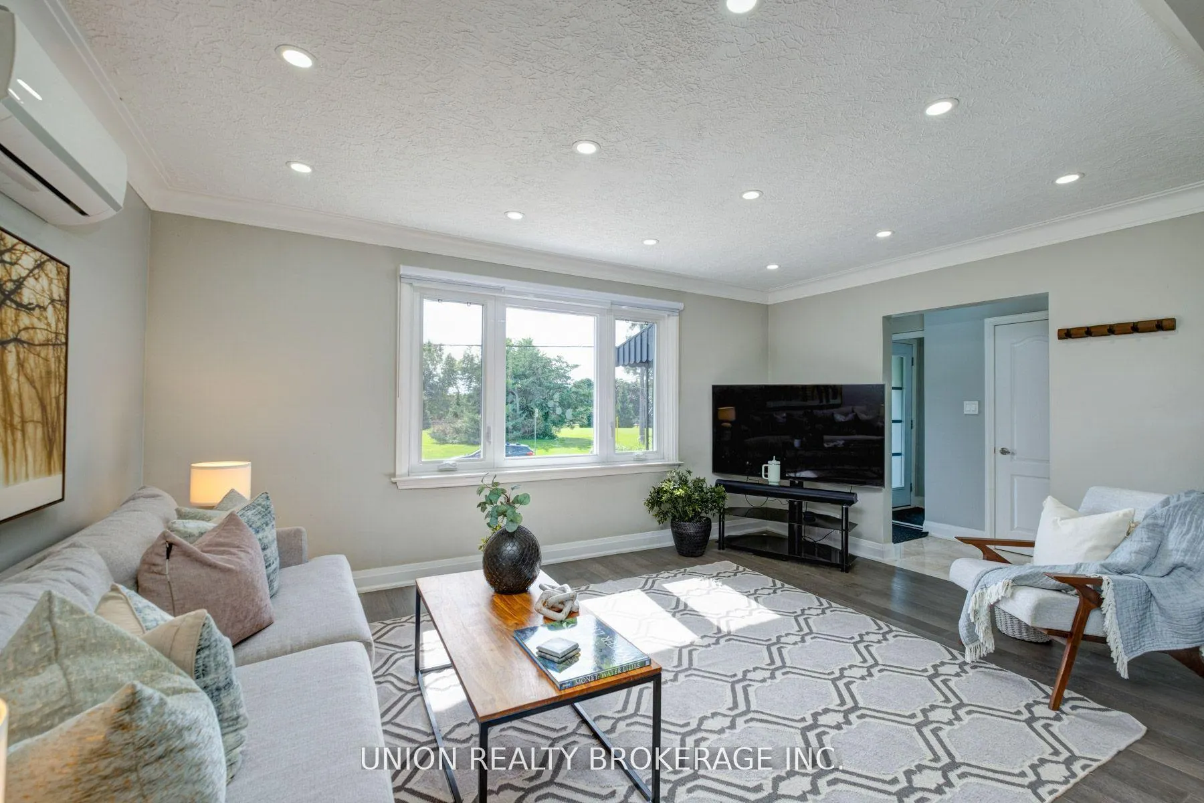
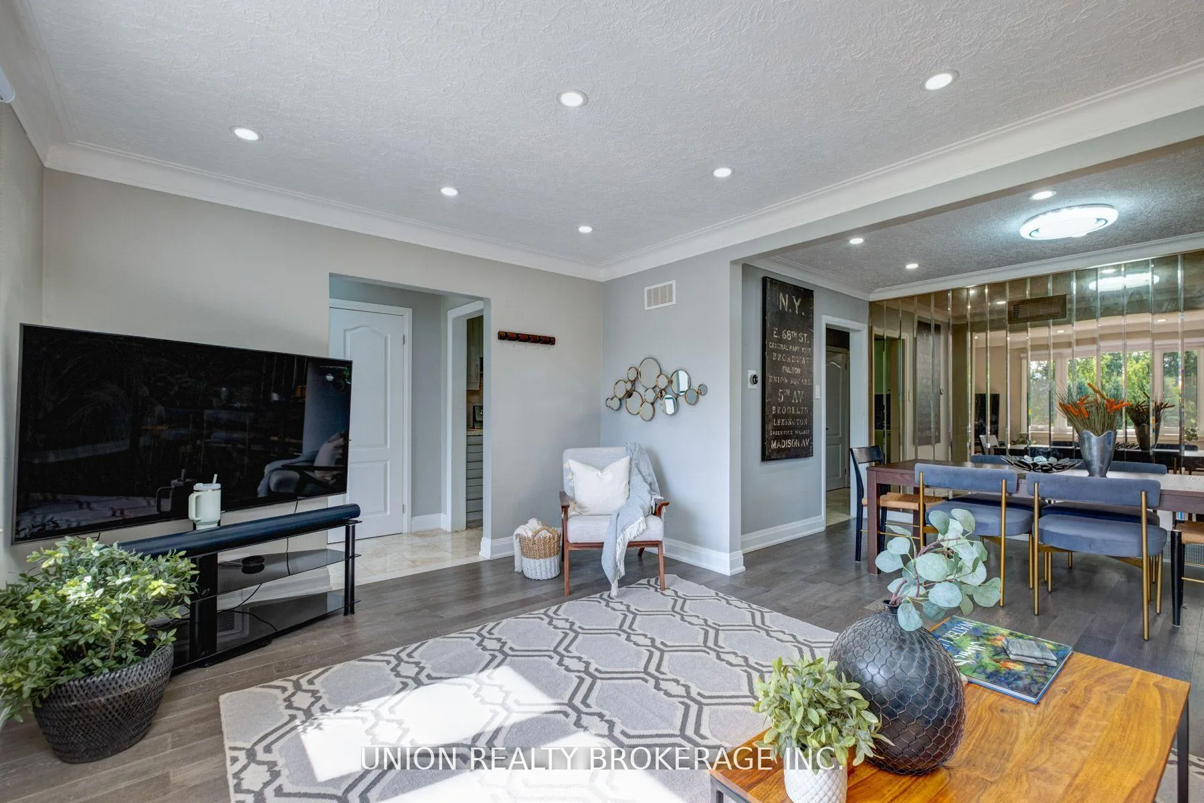
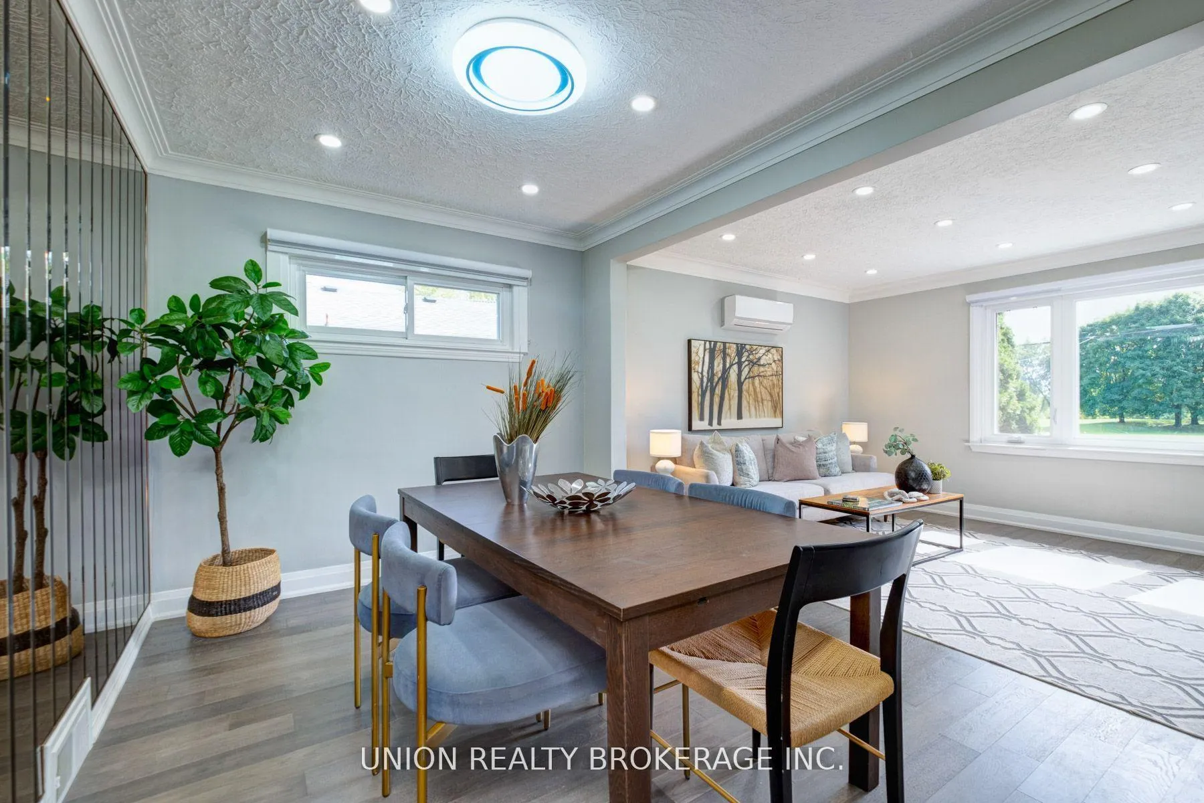 See all 15 photos
3 Bedrooms
2 Bathrooms
0 Garage
700–1.1K sq.ft
Main Floor
— Unit
Property history
Facts and features
- BasementSeparate entrance
- Lease term12 months
- FurnishedUnfurnished
- LaundryShared
What stands out
- Separate entrance
- Central air
The homeDetached, Bungalow, 700–1,100 sq ft
- Type: Detached
- Style: Bungalow
- Living space: 700–1,100 sq ft
- Basement: Separate entrance
InsideShared, Rooms above ground 5, Bedrooms 3
- Laundry: Shared
- Rooms above ground: 5
- Bedrooms: 3
- Bathrooms: 2
- Kitchens: 1
Outside and lotBrick front, Asphalt shingle, Concrete block
- Exterior: Brick front
- Roof: Asphalt shingle
- Foundation: Concrete block
Parking1 Parking, Private triple
- Spaces: 1 Parking
- Driveway: Private triple
Heating, water and powerForced air, gas, Central air, Municipal water
- Heating: Forced air, gas
- Cooling: Central air
- Water: Municipal water
- Sewer: Municipal sewer
Rent and termsRent $2,900 a month, Main, Unfurnished
- Rent: $2,900 a month
- Space for rent: Main
- Furnished: Unfurnished
- Lease: 12 months
- Paid: Monthly
- Deposit: Required
- Credit check: Required
- Employment letter: Required
- Rental application: Required
Listing detailsE13501468, Rented, Jun 24, 2026
- MLS® number: E13501468
- Status: Rented
- Listed on: Jun 24, 2026
- Days on market: 20
- Updated: Jul 14, 2026
- Possession: 2026-07-31 / 30-59 days
- Occupied by: Tenant
- Listing brokerage: UNION REALTY BROKERAGE INC.
About this home
Main, 28 Fishleigh Drive, Scarborough (Birchcliffe-Cliffside), ON M1N 1G9
Large bright and open family living! 3 bedrooms, 2 bathroom and large combined living/dining room. Entire home recently renovated with large kitchen and lots of room for the family. Shared laundry and access to side patio or short walk across the road to green space and lake views. Close to all amenities, restaurants, place of worship, park and splash pad.
Read more
Ask about this home
A HOMEH agent will answer your questions about this home.
Ask a question
Around this home
Kingston & Midland
Errands
Parks
Schools
Daily convenience, out of 100, from the distances below
ParkDogs Off- Leash Area · 6 within 1 km2 min walk103 m
GroceryPony Mart9 min walk534 m
SchoolCliffside Public School8 min walk470 m
PharmacyGuardian9 min walk549 m
Cafés & foodPizzaville · 12 within 1 km7 min walk438 m
Gym & rec centreBirchmount Stadium16 min walk978 m
WalkDriveStraight-line distance, open map data
Grocery0.5 km
Park0.1 km
Coffee0.6 km
Dining0.5 km
Gym1.1 km
Schools nearby
School rating, out of 10.
Cliffside Public Schoolelementary · Public · 0.5 km
4.5/10Low
Birch Cliff Heights Public Schoolelementary · Public · 0.8 km
5.2/10Fair
Birchmount Park Collegiate Institutesecondary · Public · 0.8 km
4.3/10Low
Contact agent
Helpful calculators
Rent vs buy
Affordability
Mortgage
Down payment
Stress test
CMHC insurance
Your HOMEH agent

KimHOMEH agent · Scarborough
"I would see it this week."
Ask Kim