

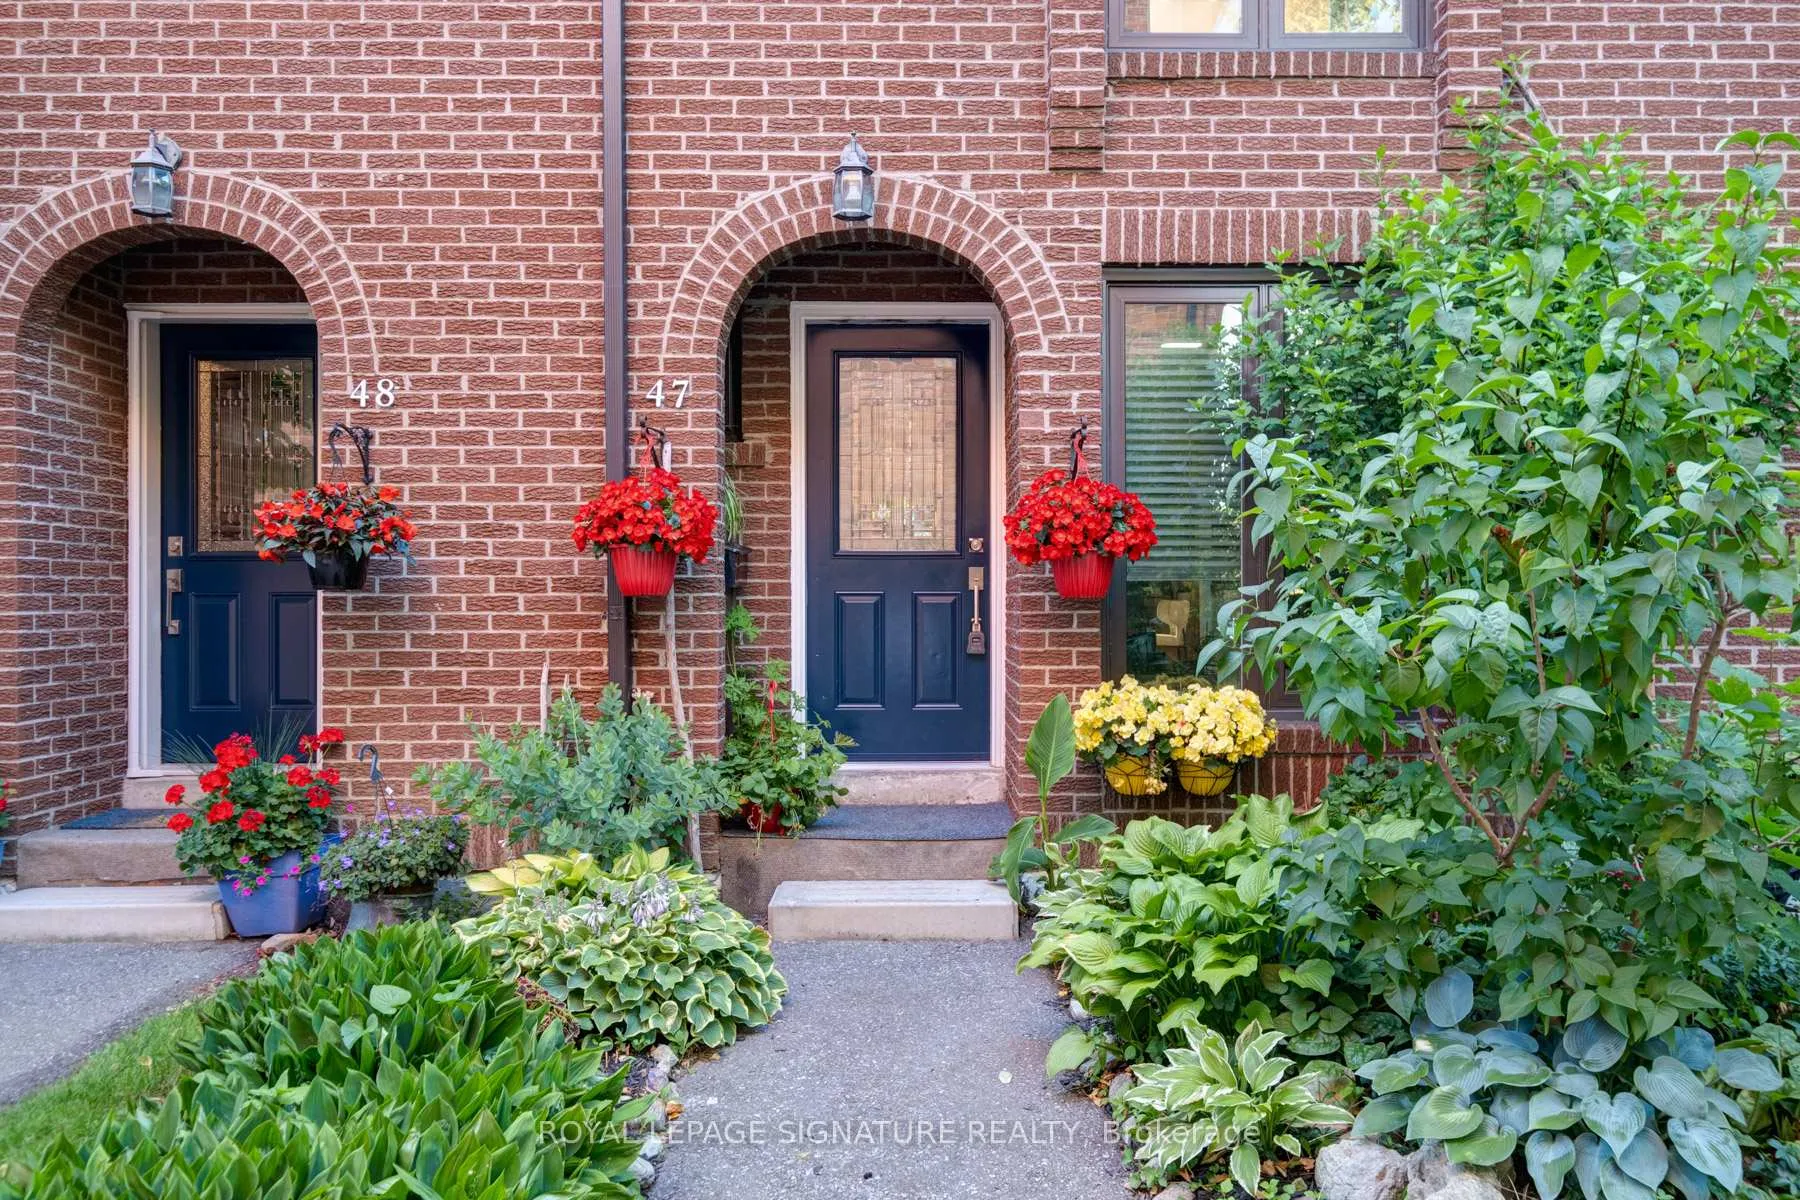
Unit 47, 28 Livingston Road
Unit 47, 28 Livingston Road
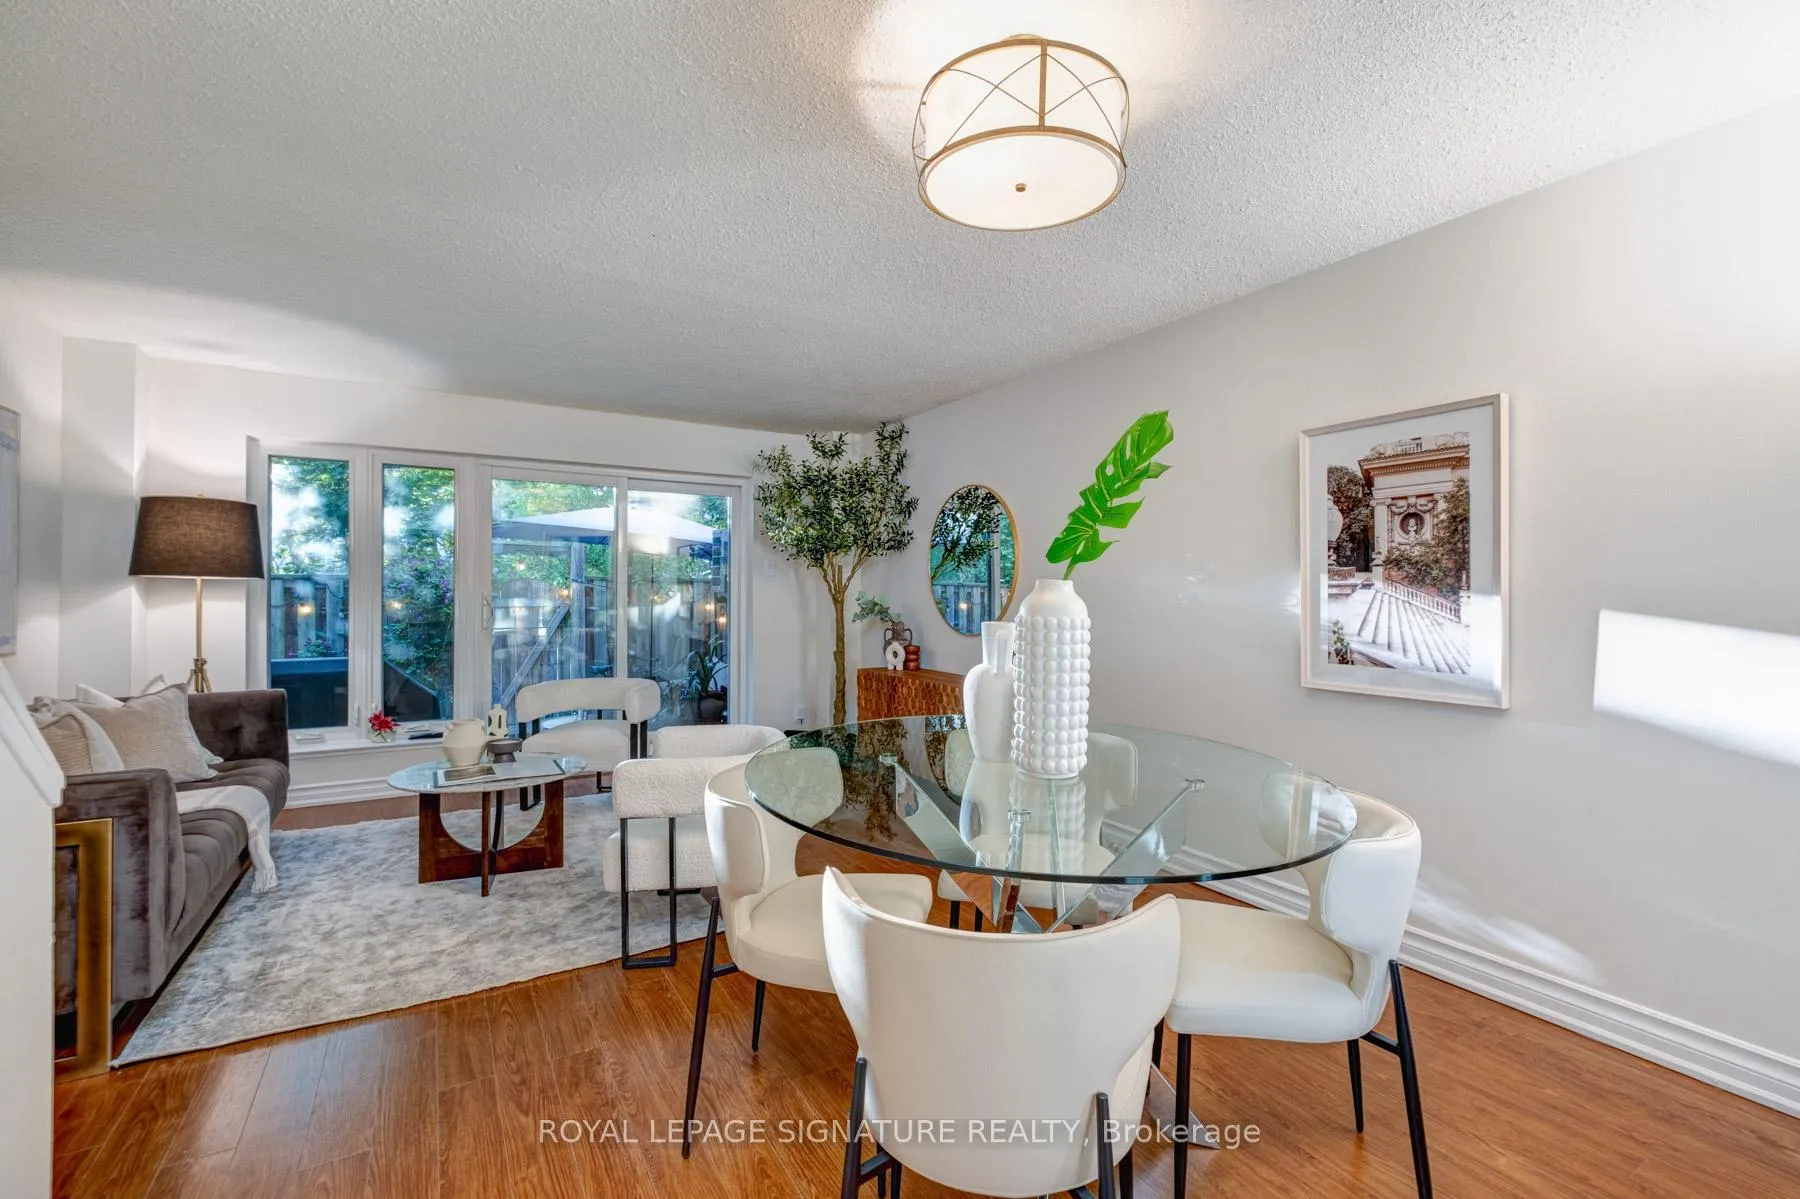 See all 28 photos
Property history
Facts and features
- BasementPart finished
- Age of home51–99 years
- ExposureNorth south
- LaundryEnsuite
- Central air
- Outdoor pool
The homeCondo Townhouse, 3-storey, Age 51–99 years
- Type: Condo Townhouse
- Style: 3-storey
- Age: 51–99 years
- Living space: 1,400–1,599 sq ft
- Basement: Partially finished
- Exposure: North South
- View: Lake, trees/woods
InsideTile, Concrete, Ensuite, Rooms above ground 6
- Flooring: Tile, Concrete
- Laundry: Ensuite
- Rooms above ground: 6
- Rooms in the basement: 1
- Bedrooms: 3
- Bathrooms: 3
- Kitchens: 1
OutsideBrick, Asphalt shingle, Terrace
- Exterior: Brick
- Roof: Asphalt shingle
- Balcony: Terrace
- Features: Landscaped, patio, privacy, recreational area
Parking and locker2 Parking (1 garage + 1 drive), Underground, Exclusive
- Spaces: 2 Parking (1 garage + 1 drive)
- Garage: Underground
- Parking type: Exclusive
- Driveway: Underground, surface
- Spot: 45
- Locker: None
BuildingGuildwood Townhomes, Units 143, Registered 1996
- Name: Guildwood Townhomes
- Units: 143
- Registered: 1996
- Condo corporation: 1130
- Amenities: Bbqs allowed, outdoor pool, visitor parking
- Pets: Allowed
Heating, water and powerForced air, gas, Central air
- Heating: Forced air, gas
- Cooling: Central air
Costs and taxesTaxes $2,873 a year, Condo fee $712 a month, Common elements included, building insurance included, water included, parking included
- Taxes, 2025: $2,873 a year
- Condo fee: $712 a month
- Fee includes: Common elements included, building insurance included, water included, parking included
- HST: HST included in the price
- Rental items: Hot water is rental $15.31/m.
Included in the saleAppliances: stainless steel fridge, stove, dishwasher, and hood fan; basement fridge and freezer; all elfs, gb&e, ac, and all window blinds; propane bbq; all bathroom mirrors. school catchment: elizabeth simcoe (gifted program) and sir wilfrid laurier collegiate (international baccalaureate program), st. ursula (catholic)., All potted flowers & shelving units in the basement.
- Included: Appliances: stainless steel fridge, stove, dishwasher, and hood fan; basement fridge and freezer; all elfs, gb&e, ac, and all window blinds; propane bbq; all bathroom mirrors. school catchment: elizabeth simcoe (gifted program) and sir wilfrid laurier collegiate (international baccalaureate program), st. ursula (catholic).
- Not included: All potted flowers & shelving units in the basement.
NearbyArts centre, beach, lake/pond, library, waterfront
- Close to: Arts centre, beach, lake/pond, library, waterfront
Listing detailsE12302189, Sold, Jul 23, 2025
- MLS® number: E12302189
- Status: Sold
- Listed on: Jul 23, 2025
- Days on market: 10
- Updated: Aug 2, 2025
- Possession: 30-59 days
- Occupied by: Owner
- Listing brokerage: ROYAL LEPAGE SIGNATURE REALTY
About this home
Unit 47, 28 Livingston Road, Scarborough (Guildwood), ON M1E 4S5
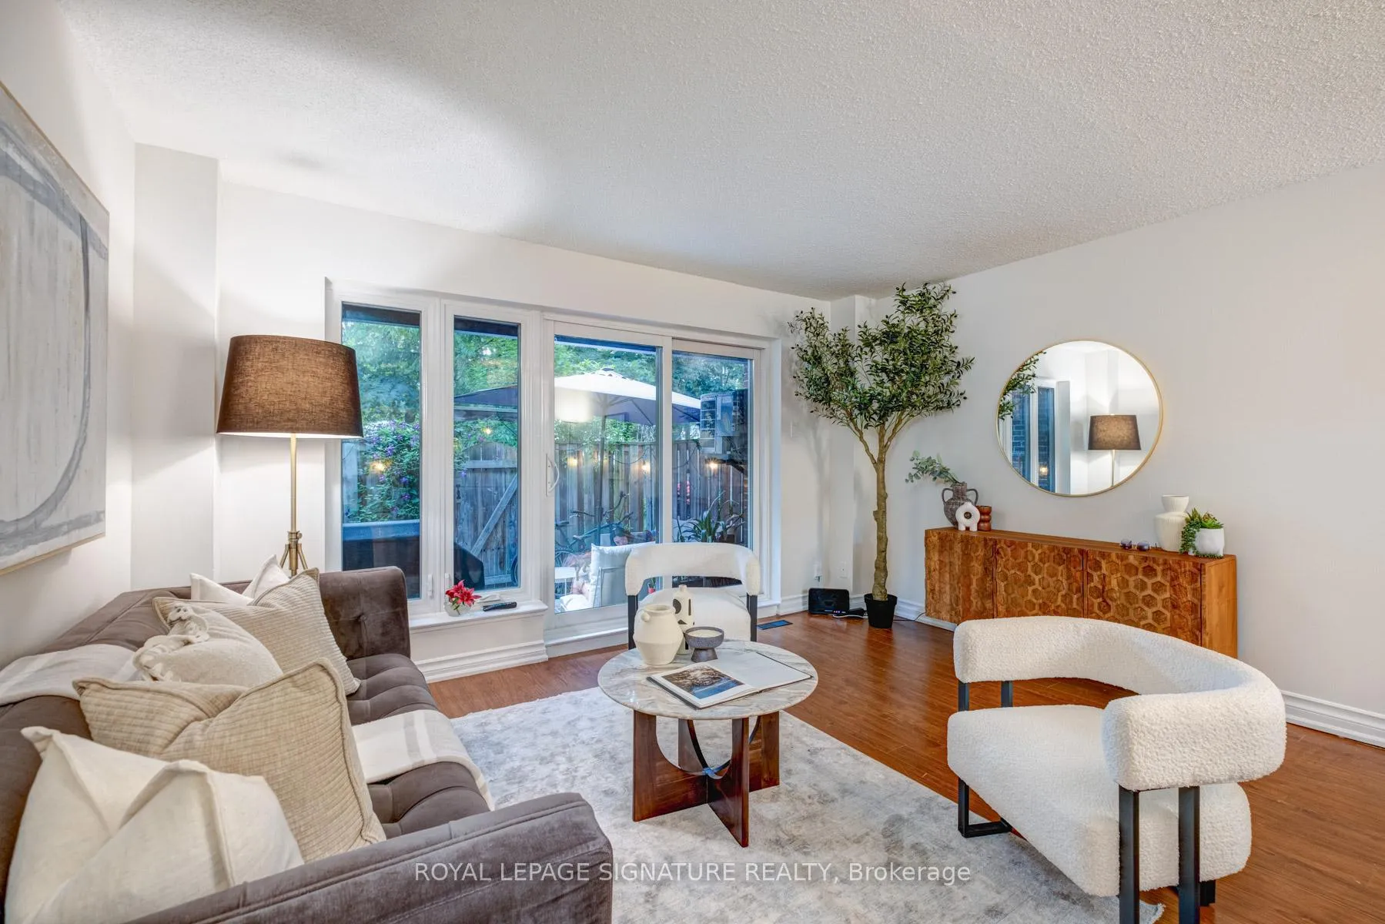
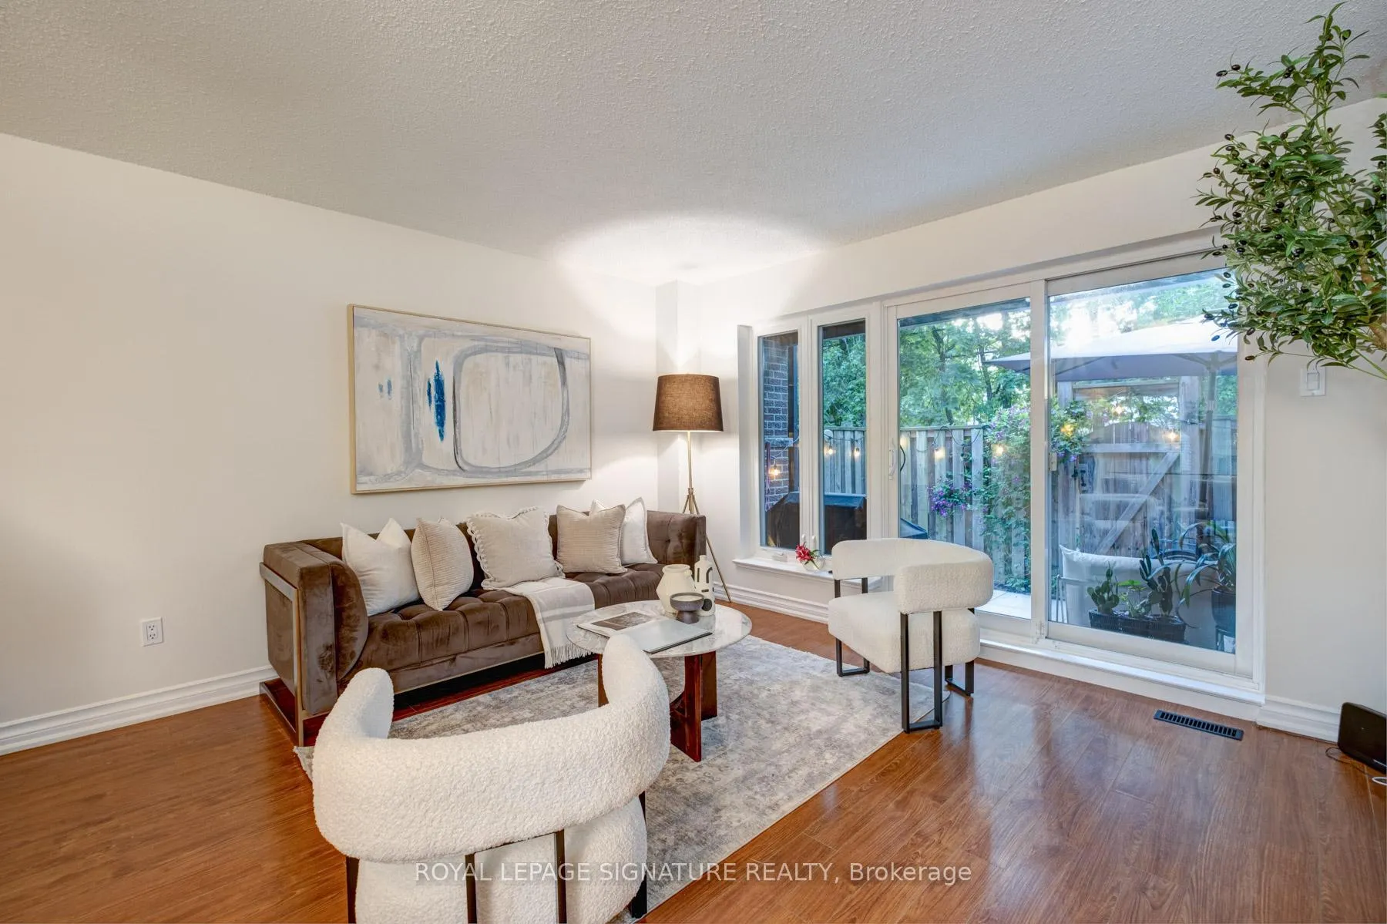
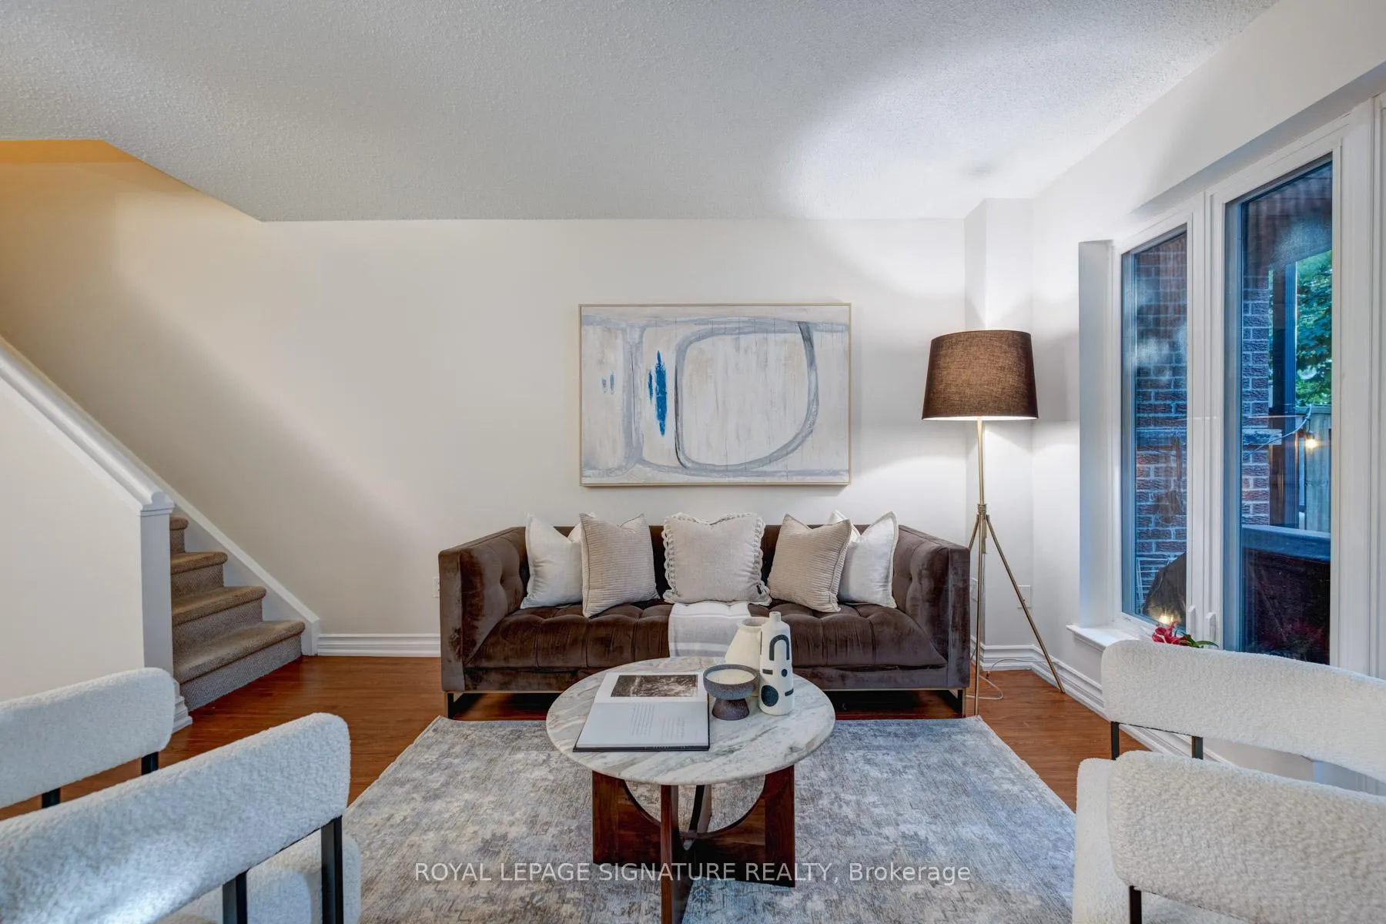
Nestled in the serene, family-friendly enclave of Guildwood, this impeccably maintained 3-storey townhome blends modern elegance with timeless charm. The sunlit main floor features an airy open-concept design anchored by a custom renovated galley kitchen (2025), boasting sleek stainless steel appliances (including a 2025 stove and 2020 fridge), butcher block countertops, and a premium stainless steel double sink perfect for culinary enthusiasts. The living and dining areas flow effortlessly to a walk-out private backyard terrace, creating a seamless indoor-outdoor living space ideal for entertaining or quiet relaxation. Upstairs, two spacious bedrooms and a beautifully renovated bathroom (2025) provide comfort for family or guests, while the entire third floor is dedicated to a luxurious primary suitea private retreat featuring his-and-her closets, an ensuite bathroom, and serene views of the surrounding greenery. This secluded sanctuary maximizes privacy and offers a tranquil escape from the everyday. Modern updates abound, including a first-floor bathroom refreshed in 2024, hardwood floors replaced in 2019, and energy-efficient upgrades such as replacement windows and patio doors (2016). A brand-new furnace motor (2025) with a transferable warranty until March 2026 ensures year-round comfort and peace of mind. Beyond the home, enjoy access to a sparkling outdoor community pool for summer relaxation, while the location shines with proximity to Guildwoods boutique shops, cafes, and the historic Guild Inn Estate. Top-rated schools, scenic trails, and the breathtaking Scarborough Bluffs are steps away, and quick access to Highway 401, the Scarborough RT, and the Guildwood GO Station puts downtown Toronto within effortless reach. Move-in ready and meticulously curated, this turnkey townhome offers a rare blend of luxury, privacy, and convenience in one of Toronto's most sought-after neighborhoods. Floor plans attached to the MLS for your review.
Ask about this home
A HOMEH agent will answer your questions about this home.
Know more about Guildwood Townhomes
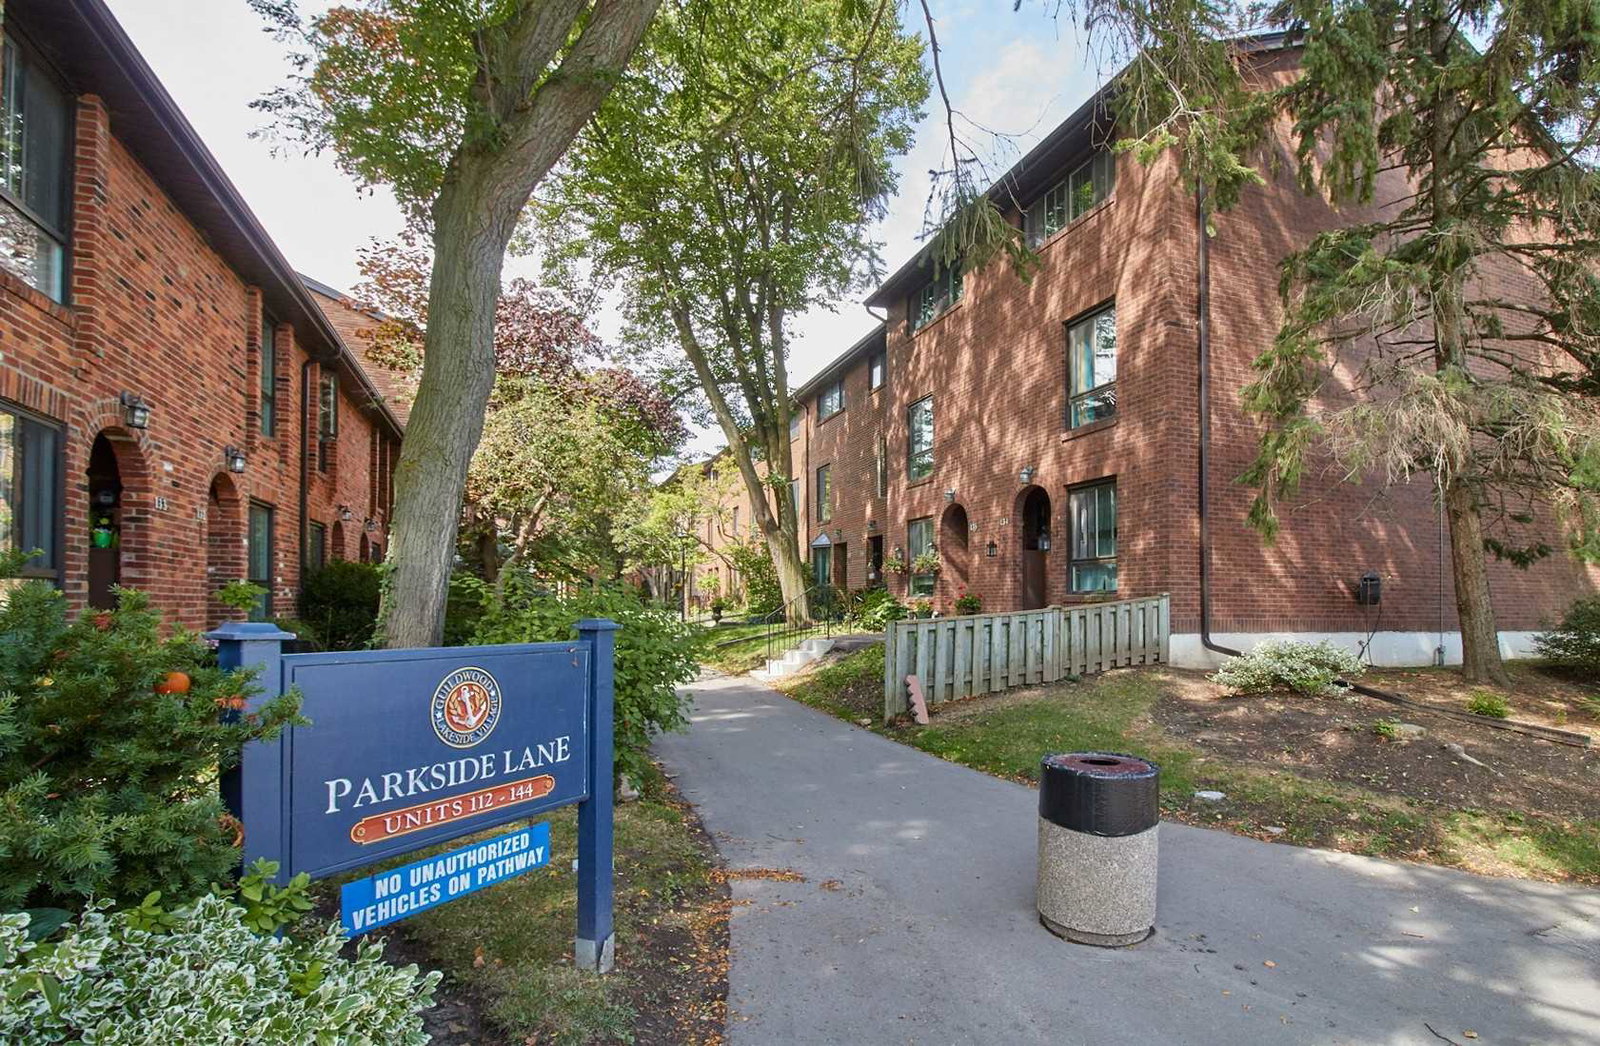
Condo building · 26-30 Livingston Road
Guildwood Townhomes is a condo with 143 suites, built in 1996 by Balmoral Ventuers. No units are on the market here right now.
- 1storey
- 143suites
- $449/sq ft
- 1996built
No similar units for sale in Guildwood Townhomes right now.
Around this home
Daily convenience, out of 100, from the distances below
Schools nearby
School rating, out of 10.
Helpful calculators
Your HOMEH agent

"I would see it this week."