

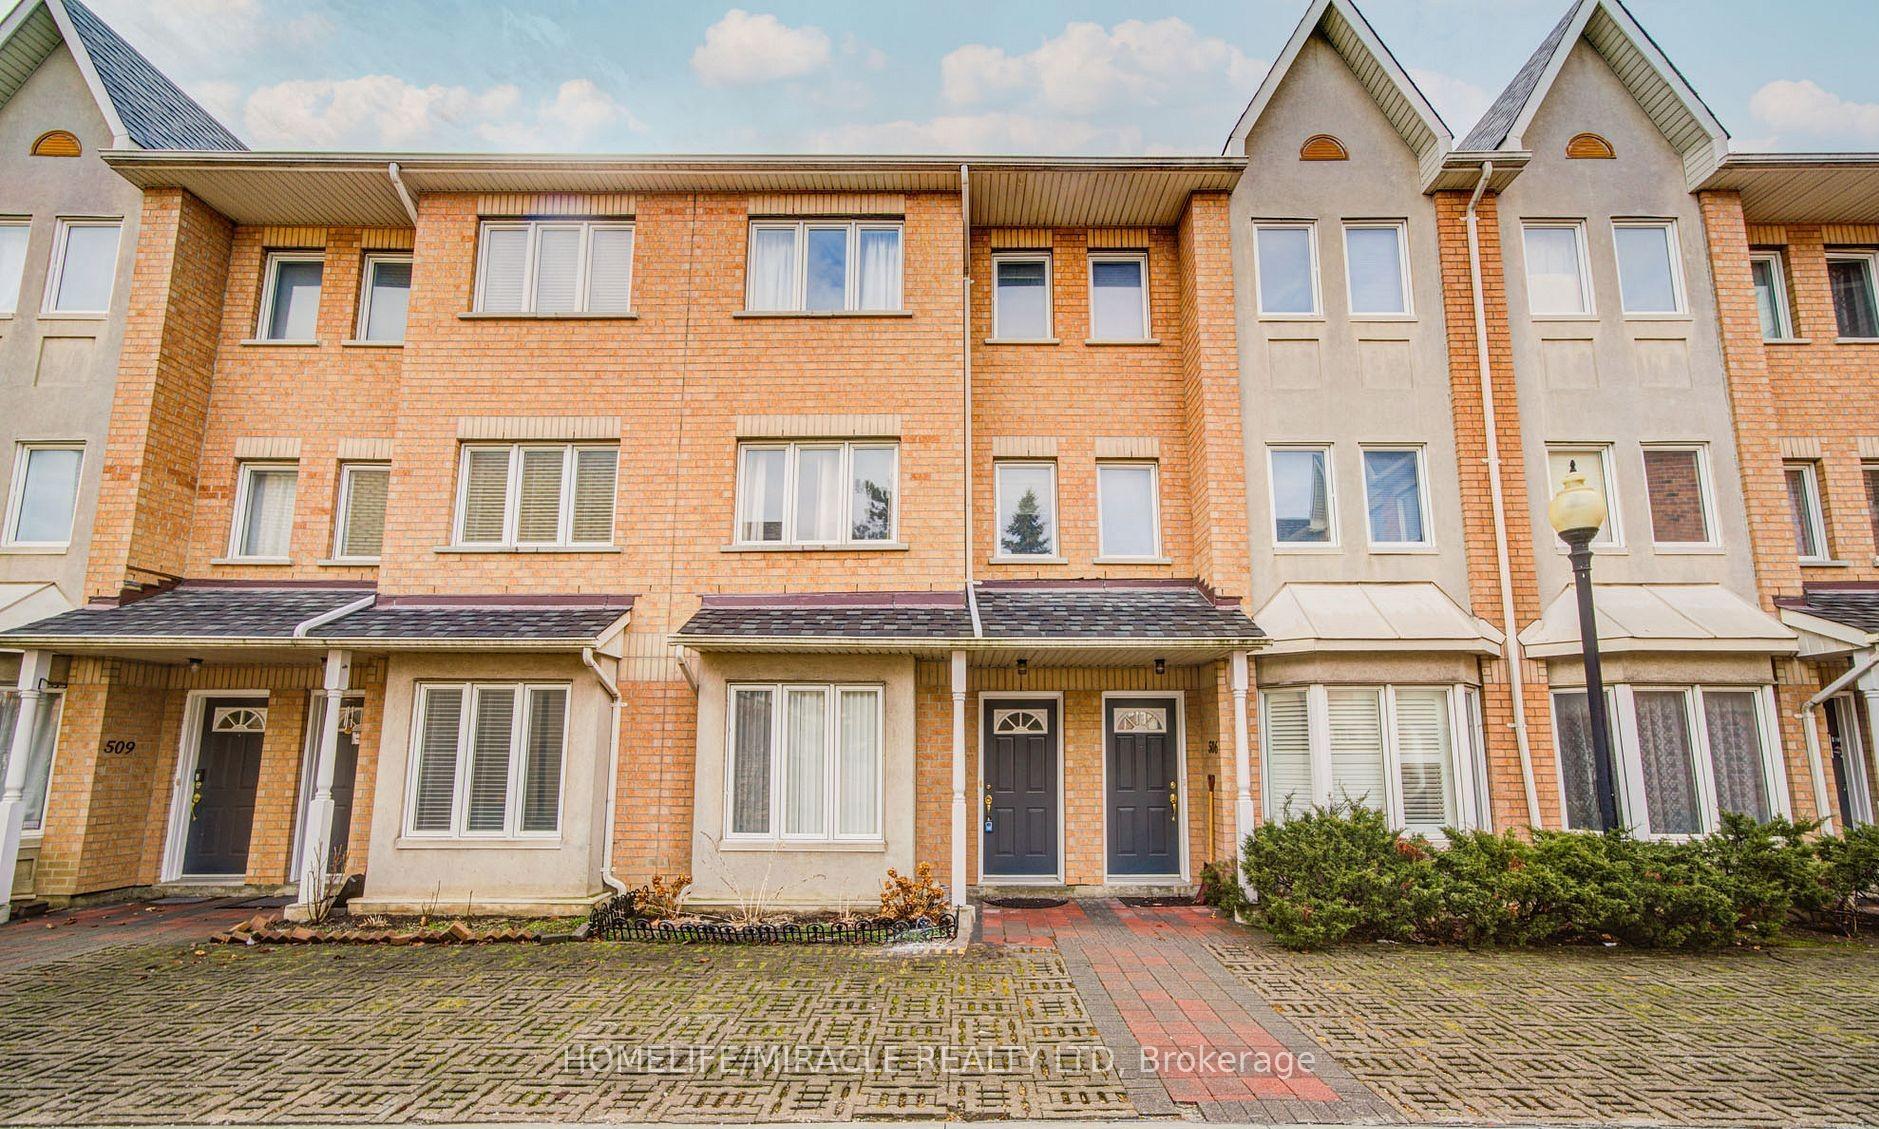
Unit 507, 28 Rosebank Drive
Unit 507, 28 Rosebank Drive
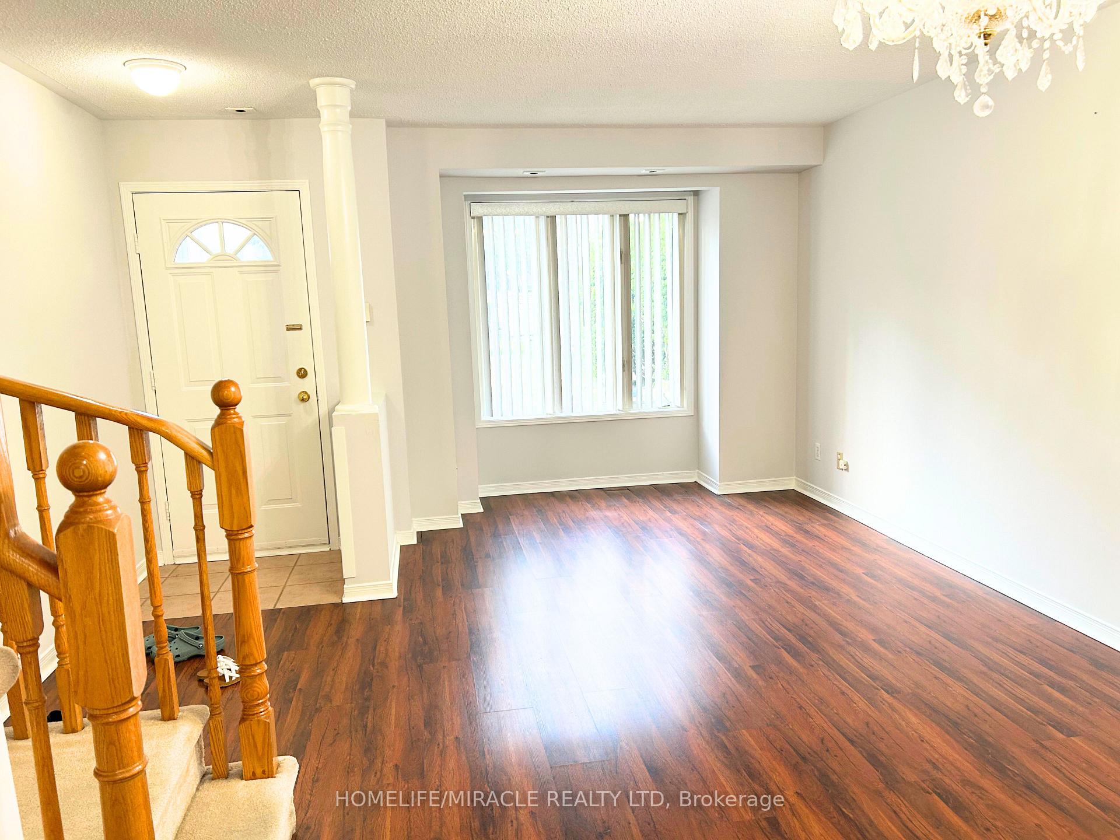
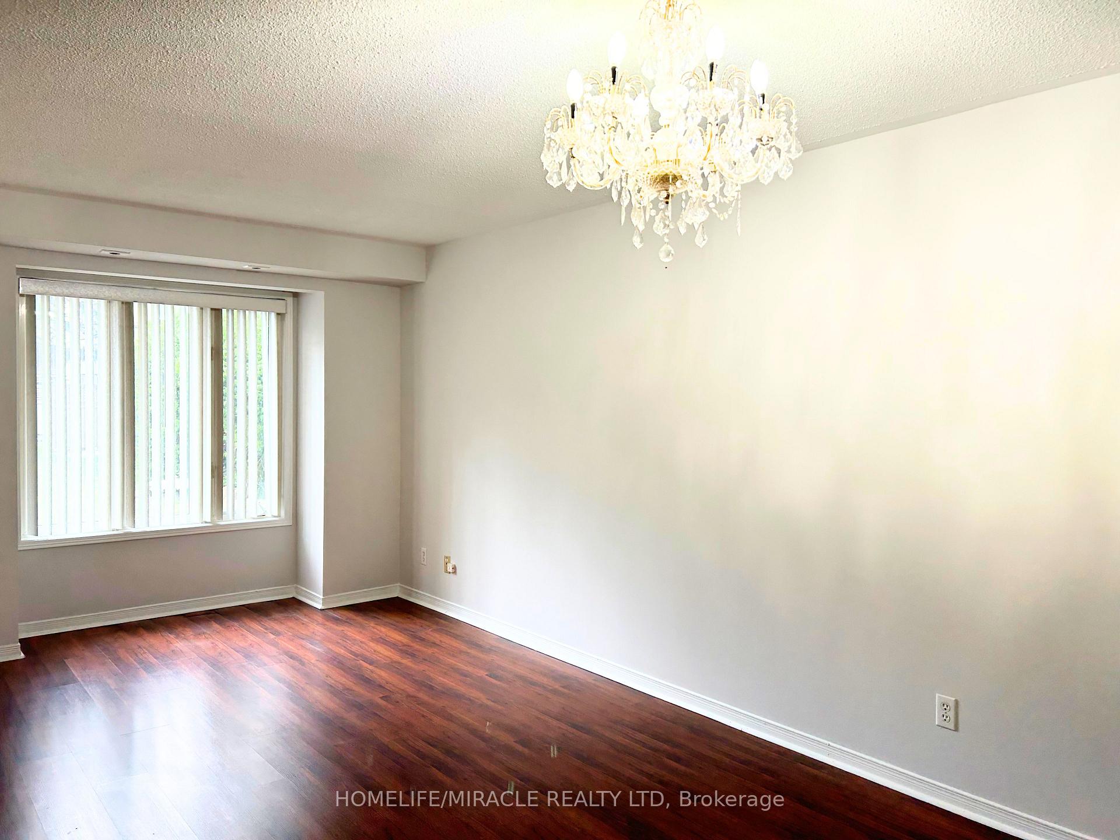
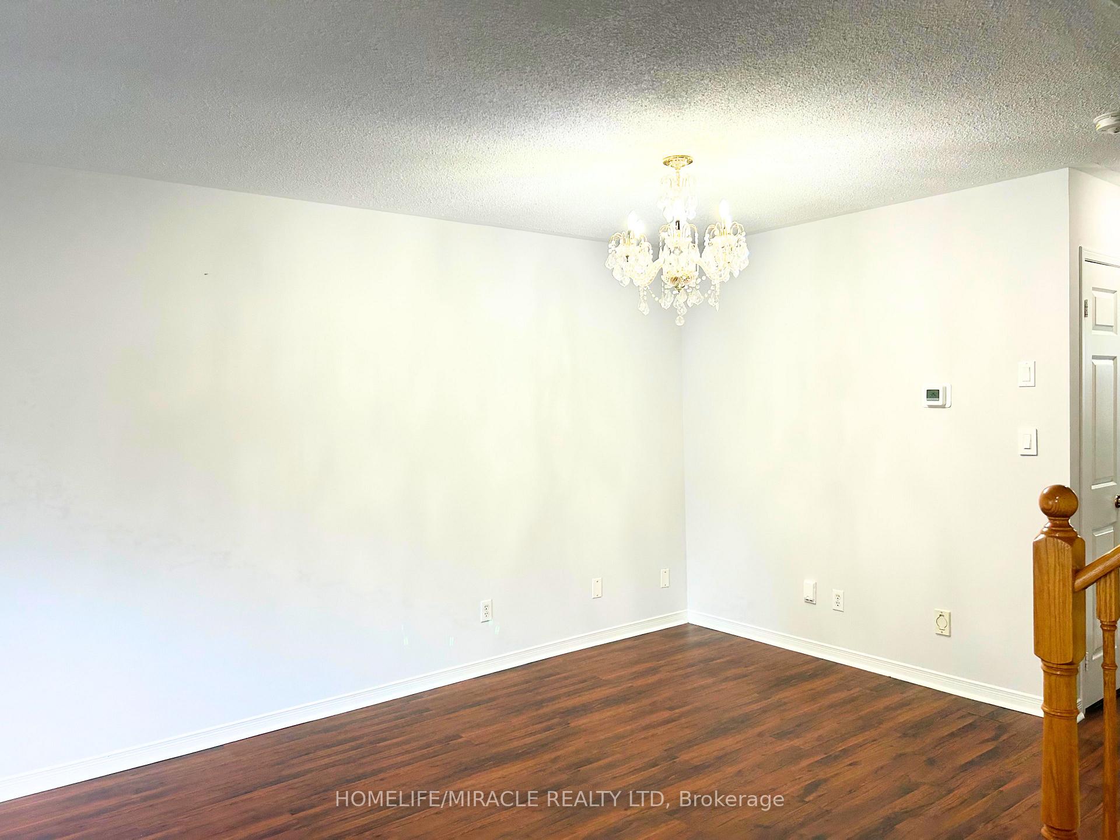
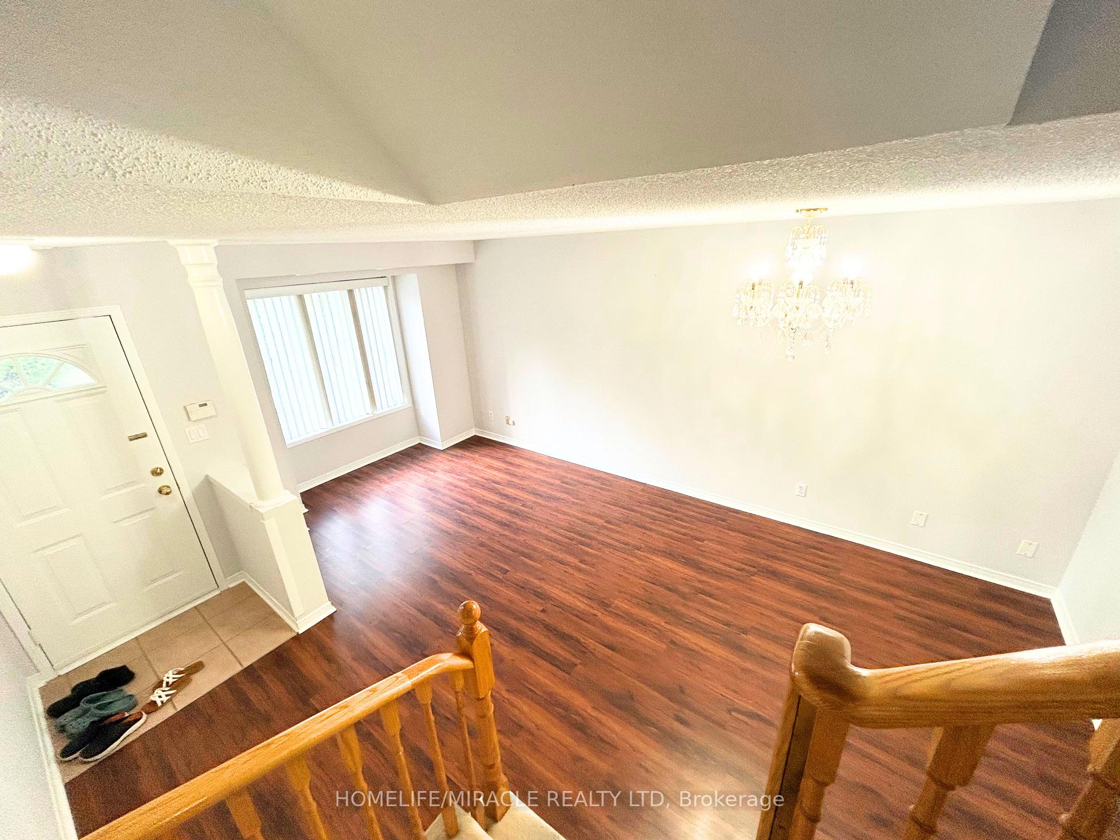 See all 34 photos
Property history
- $3,300TerminatedList: 2025-08-01|End: 2025-08-27|26 daysE12319684
Facts and features
- BasementOther
- LaundryEnsuite
- Lease term12 months
- PetsNot allowed
- Central air
- Party room/meeting room
The homeCondo Townhouse, 3-storey, 1,400–1,599 sq ft
- Type: Condo Townhouse
- Style: 3-storey
- Living space: 1,400–1,599 sq ft
- Basement: Other
- Exposure: North
InsideEnsuite, upper level, Carpet free, auto garage door remote, central vacuum, separate heating controls, separate hydro meter, water heater, water meter, Rooms above ground 6
- Laundry: Ensuite, upper level
- Features: Carpet free, auto garage door remote, central vacuum, separate heating controls, separate hydro meter, water heater, water meter
- Rooms above ground: 6
- Bedrooms: 3
- Bathrooms: 3
- Kitchens: 1
OutsideBrick, Balcony None
- Exterior: Brick
- Balcony: None
Parking and locker3 Parking (1 garage + 2 drive), Underground, Parking type Owned
- Spaces: 3 Parking (1 garage + 2 drive)
- Garage: Underground
- Parking type: Owned
- Driveway: Private, underground
- Locker: None
BuildingMarkham Gardens Townhomes, Storeys 3, Units 146
- Name: Markham Gardens Townhomes
- Storeys: 3
- Units: 146
- Registered: 1999
- Condo corporation: 1229
- Amenities: Bbqs allowed, day care, visitor parking, party room/meeting room
- Pets: Not allowed
Heating, water and powerForced air, gas, Central air
- Heating: Forced air, gas
- Cooling: Central air
Rent and termsRent $3,300 a month, Entire property, main, Unfurnished
- Rent: $3,300 a month
- Space for rent: Entire property, main
- Furnished: Unfurnished
- Lease: 12 months
- Paid: Monthly
- Rent includes: Building insurance, building maintenance, common elements, grounds maintenance, exterior maintenance, parking
- Deposit: Required
- Credit check: Required
- Employment letter: Required
- Rental application: Required
- References: Required
- Rental items: Hot water tank (if rental)
IncludedFridge, stove, dishwasher, and washer & dryer (on second floor). internet, cable tv
- Included: Fridge, stove, dishwasher, and washer & dryer (on second floor). internet, cable tv
NearbyHospital, library, park, public transit, rec./commun.centre, school
- Close to: Hospital, library, park, public transit, rec./commun.centre, school
Listing detailsE12319684, Terminated, Aug 1, 2025
- MLS® number: E12319684
- Status: Terminated
- Listed on: Aug 1, 2025
- Days on market: 26
- Updated: Aug 27, 2025
- Possession: 2025-08-01 / Immediate
- Occupied by: Owner
- Listing brokerage: HOMELIFE/MIRACLE REALTY LTD
About this home
Unit 507, 28 Rosebank Drive, Scarborough (Malvern), ON M1B 5Z1
Unit 507 28 Rosebank Drive, Scarborough Welcome to this beautifully renovated and freshly painted 3-bedroom, 3-bathroom townhome with 3 tandem parking spaces (accessible from both ends), offering modern comfort and exceptional convenience in one of Scarborough's most desirable communities. This spacious home features a bright, functional layout with airy rooms and elegant finishes throughout. The updated kitchen boasts sleek countertops and contemporary cabinetry, while the renovated bathrooms add a touch of everyday luxury. Enjoy the rare benefit of three tandem parking spots along with a private backyard perfect for relaxing or entertaining. Prime Location Quick access to Highway 401 and public transit Close to top-rated schools, Centennial College, shopping, and community amenities Included in Rent: Internet, cable TV, central vacuum, landscaping, and snow removal offering worry-free, low-maintenance living. This move-in ready home is ideal for families or professionals seeking a stylish, well-located rental property in a vibrant neighborhood.
Ask about this home
A HOMEH agent will answer your questions about this home.
Know more about Markham Gardens Townhomes
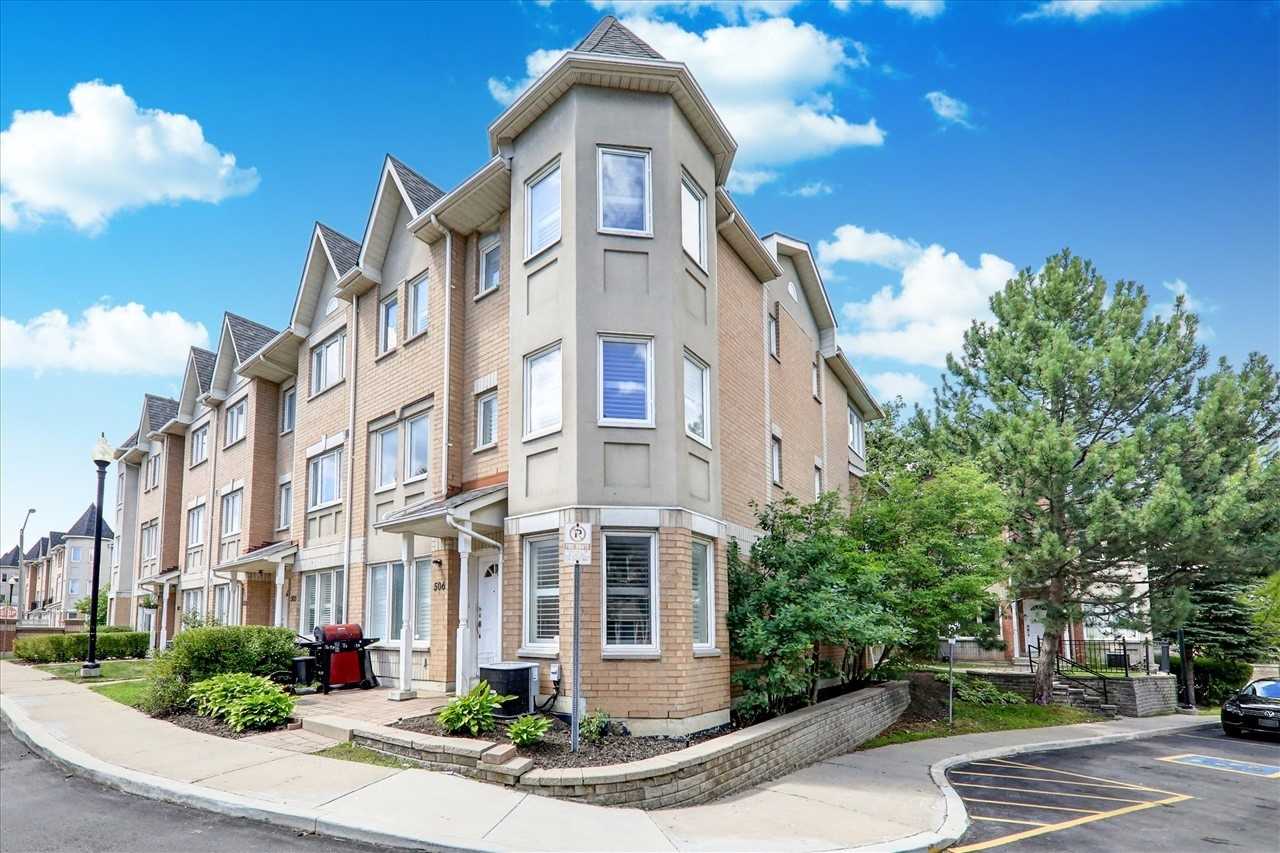
Condo building · 19 Rosebank Drive
Markham Gardens Townhomes is a 3-storey condo with 146 suites, built in 1999 by Aspen Ridge Homes. Right now 2 for sale and 2 for rent are on the market here.
- 3storeys
- 146suites
- $416/sq ft
- 1999built
No similar units for rent in Markham Gardens Townhomes right now.
Around this home
Daily convenience, out of 100, from the distances below
Schools nearby
School rating, out of 10.
Helpful calculators
Your HOMEH agent

"I would see it this week."