
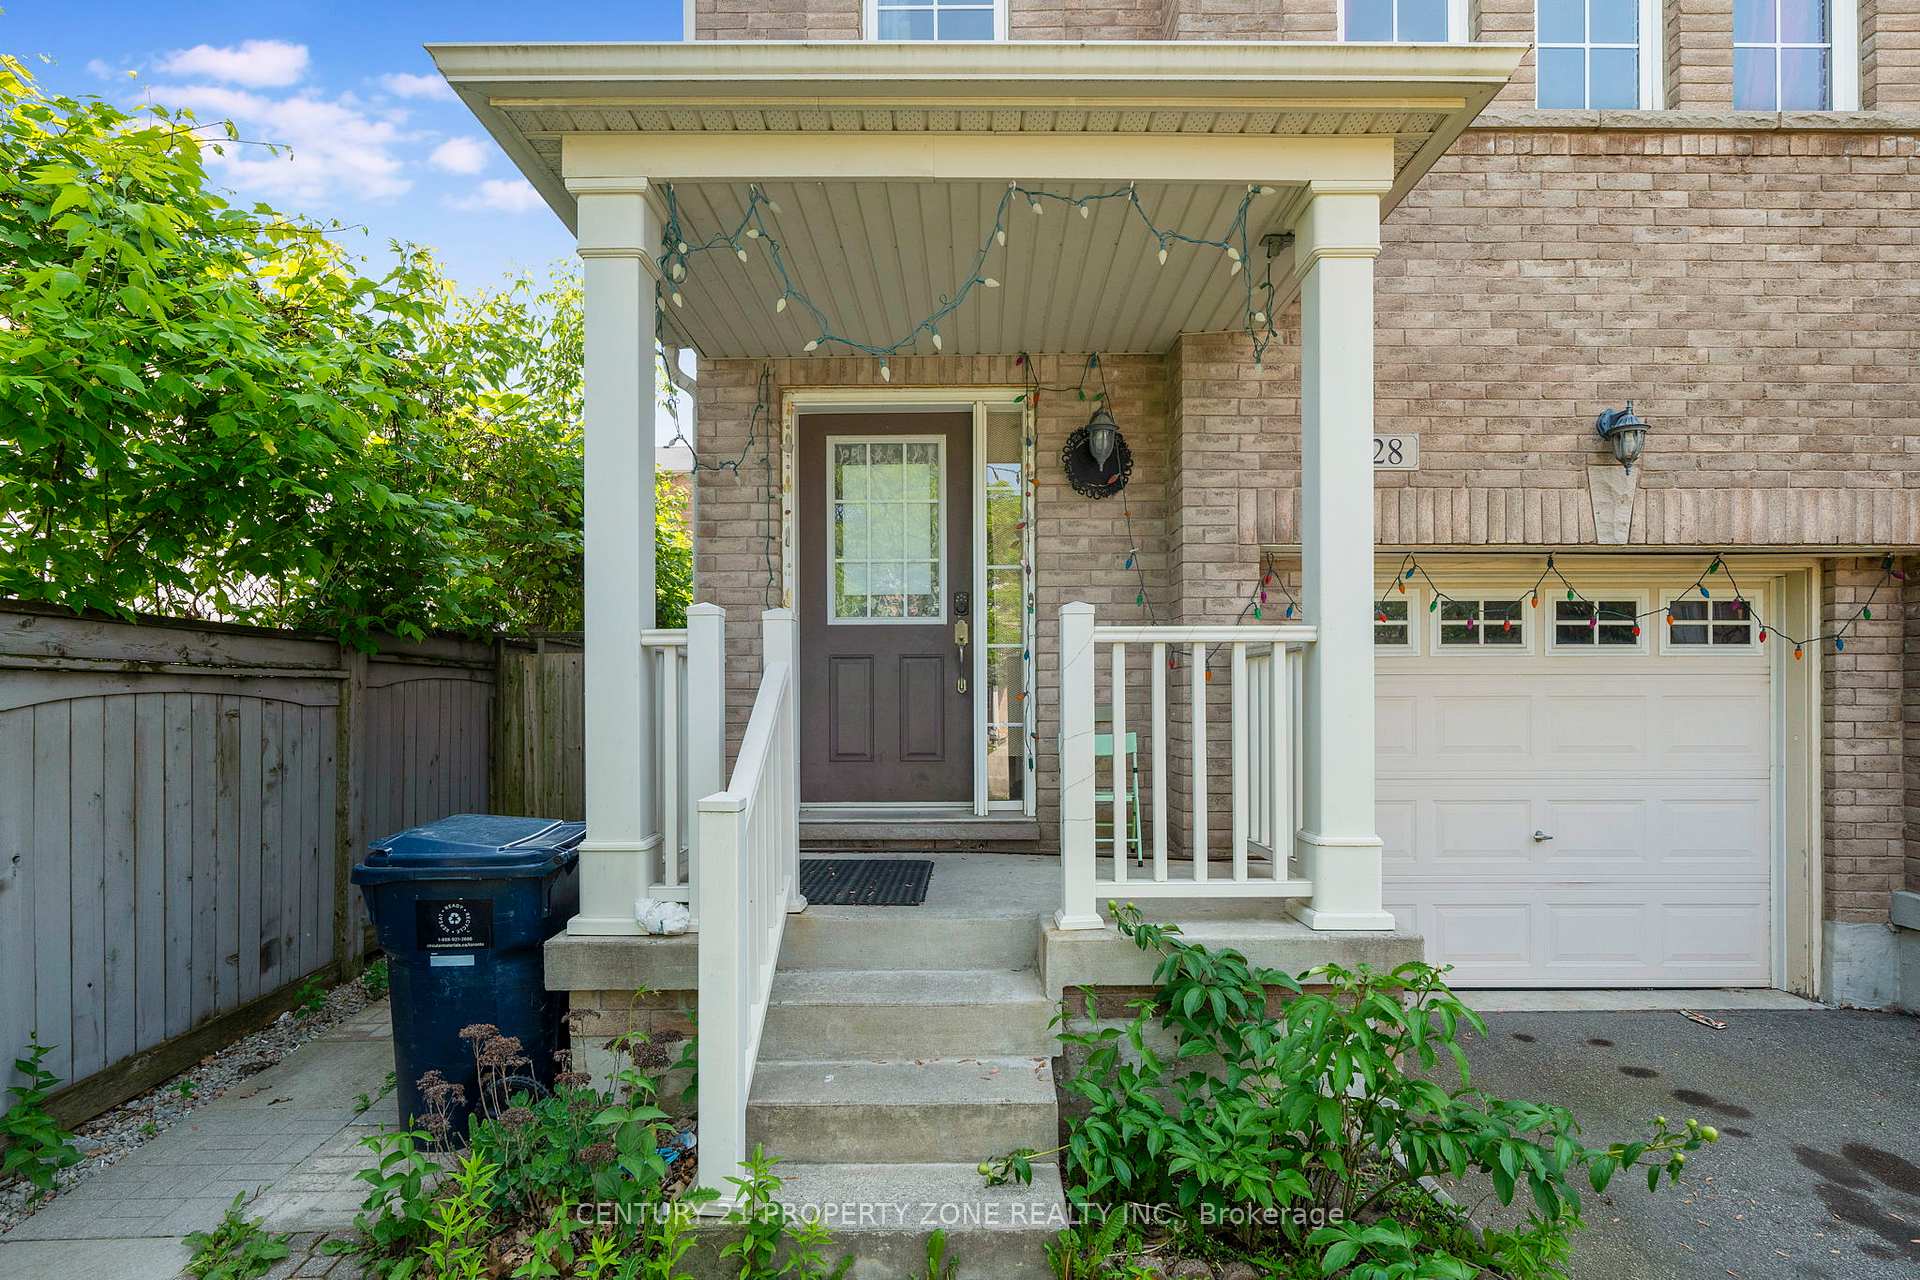
 See all 35 photos
Property history

This listing has ended. It is no longer available.
Property not available for sale or for rent.
Ask about this home
A HOMEH agent will answer your questions about this home.Ask HOMEH
About this home
28 Seminoff Street, Scarborough
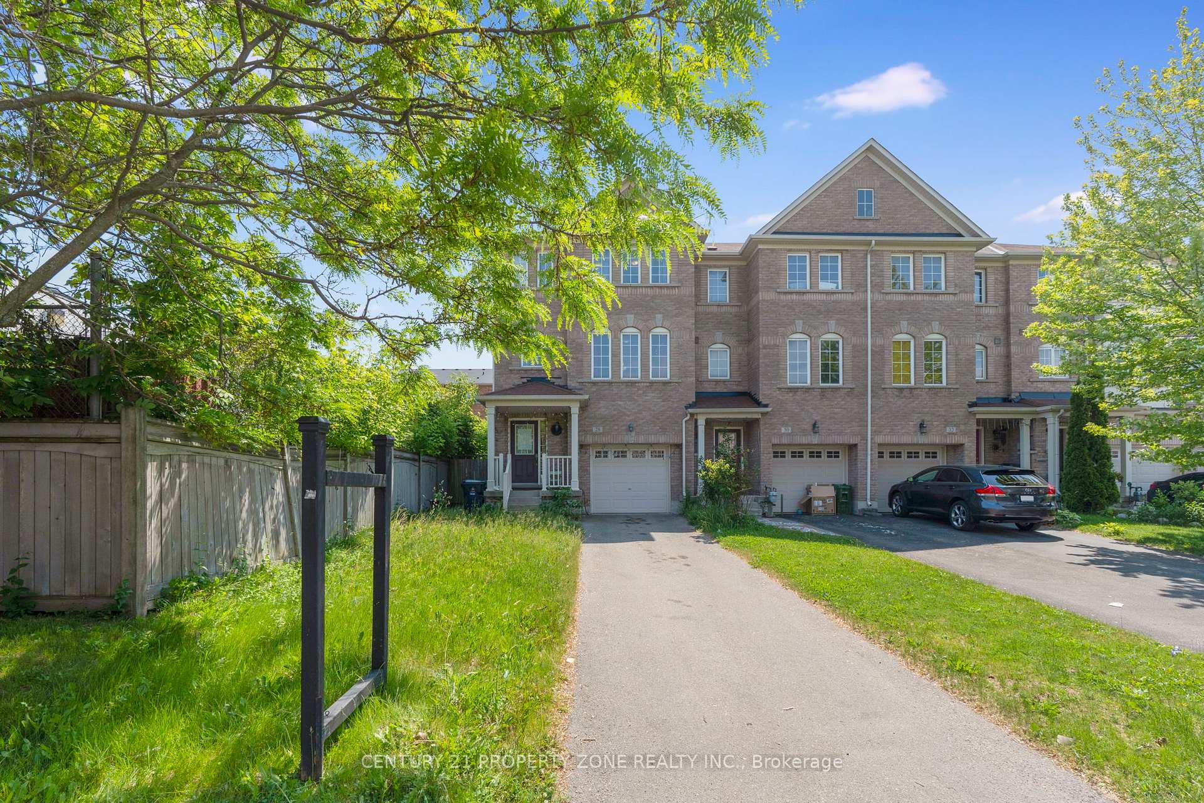
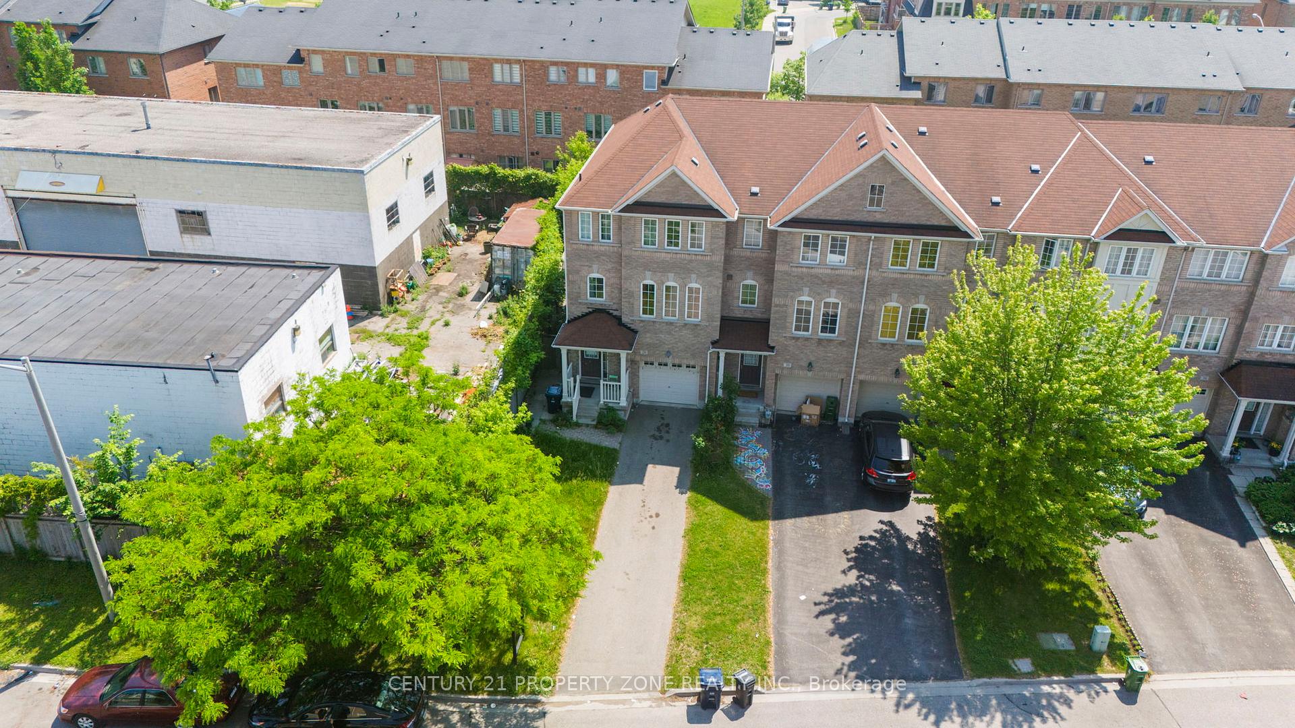
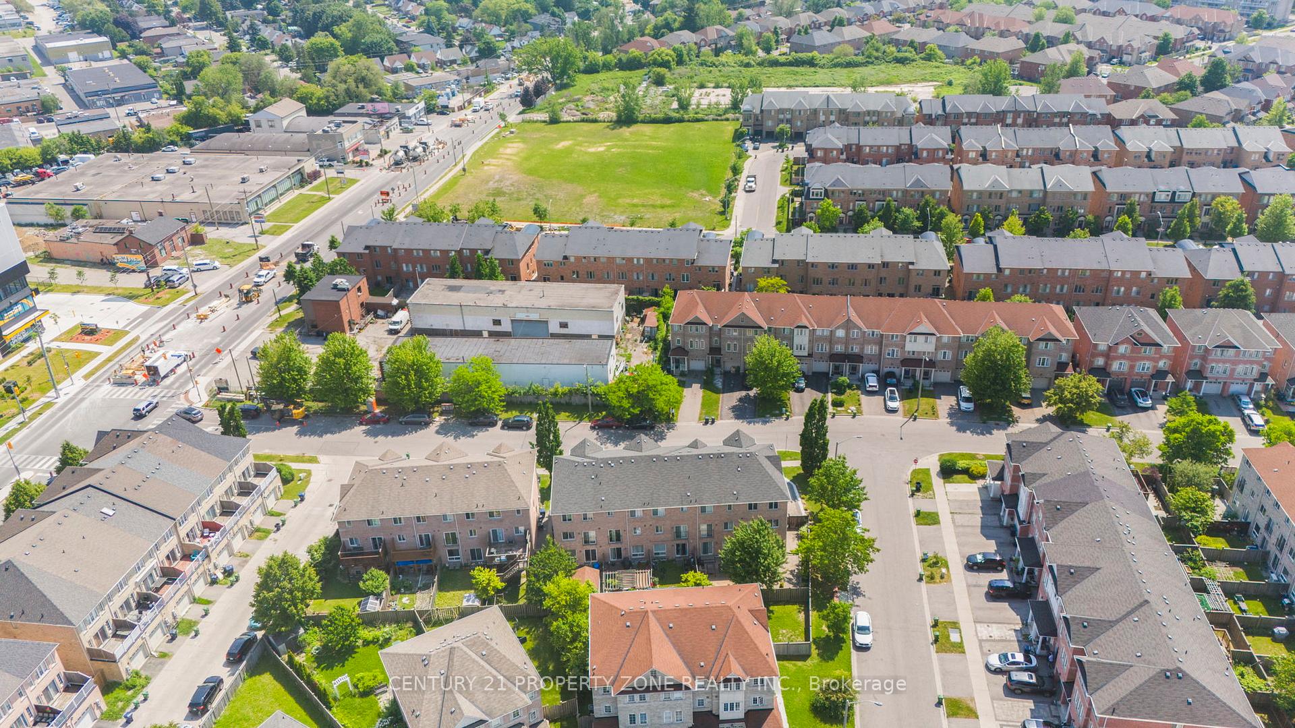
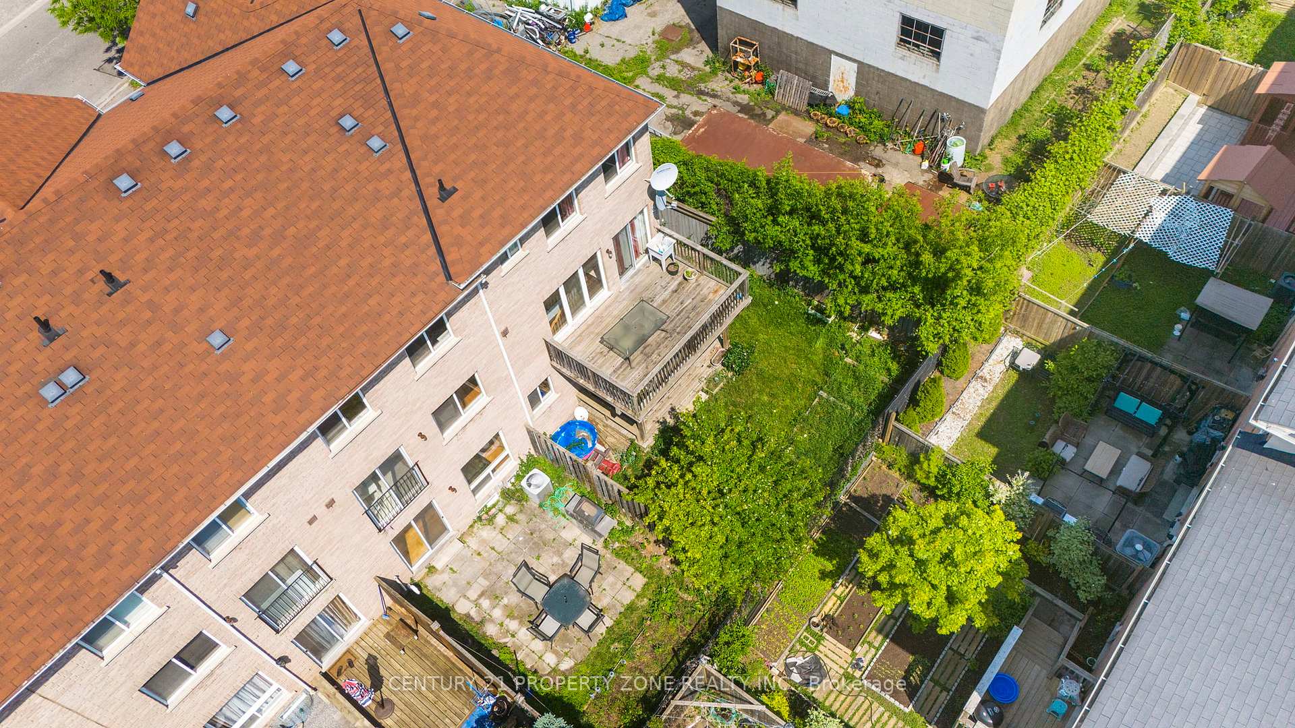
Welcome to this stunning end-unit townhome that offers the feel and privacy of a semi-detached home, with over 2,500 square feet of beautifully designed living space. This home features a functional and spacious open-concept layout with 3+1 bedrooms and 4 bathrooms, perfect for families or those who love to entertain. Filled with natural light, this home impresses with large windows throughout and gleaming wood floors on every level. The main floor boasts a generous kitchen with quartz countertops, a pantry, and ample cabinet space ideal for both everyday living and hosting. Walk out from the kitchen to a large private deck, perfect for morning coffee or summer BBQs. The double staircase design adds a unique touch and makes moving between levels convenient. Enjoy direct access to the garage, a must-have during the colder months, and a laundry room conveniently located on the upper floor. The finished basement offers an additional bedroom or home office, along with a full bathroom perfect for guests or a growing family. The primary suite includes a private ensuite and generous closet space. Step outside to a beautifully landscaped backyard, a true highlight of this home. It offers a gardeners paradise and a safe, open play area for children, combining beauty and function. This home is in move-in ready condition, combining comfort, style, and practicality in one exceptional package. Don't miss your chance to own this rare and desirable end-unit gem!
Facts & features
Ask about this home
A HOMEH agent will answer your questions about this home.
Rooms
12 rooms · 4 bathrooms
- Great room18′5″ × 18′11″348 sq.ft.
- Living room19′4″ × 11′2″216 sq.ft.
- Dining room18′10″ × 19′2″361 sq.ft.
- Breakfast—
- Kitchen—
- Breakfast—
- Primary bedroom16′10″ × 13′6″227 sq.ft.
- Bedroom 210′ × 9′5″95 sq.ft.
- Bedroom 312′ × 9′5″113 sq.ft.
- Laundry—
- Bedroom10′ × 9′4″93 sq.ft.
- Bathroom13′3″ × 6′7″87 sq.ft.
Around this home
Listing details
Helpful tools
Your HOMEH agent
"Priced 36% over our estimate. I would see it this week."
Ask HOMEH about this home
Price, neighbourhood, monthly cost. Ask anything.
HOMEH Intelligent Agent is an AI, not a licensed representative. Check anything important with your agent.