
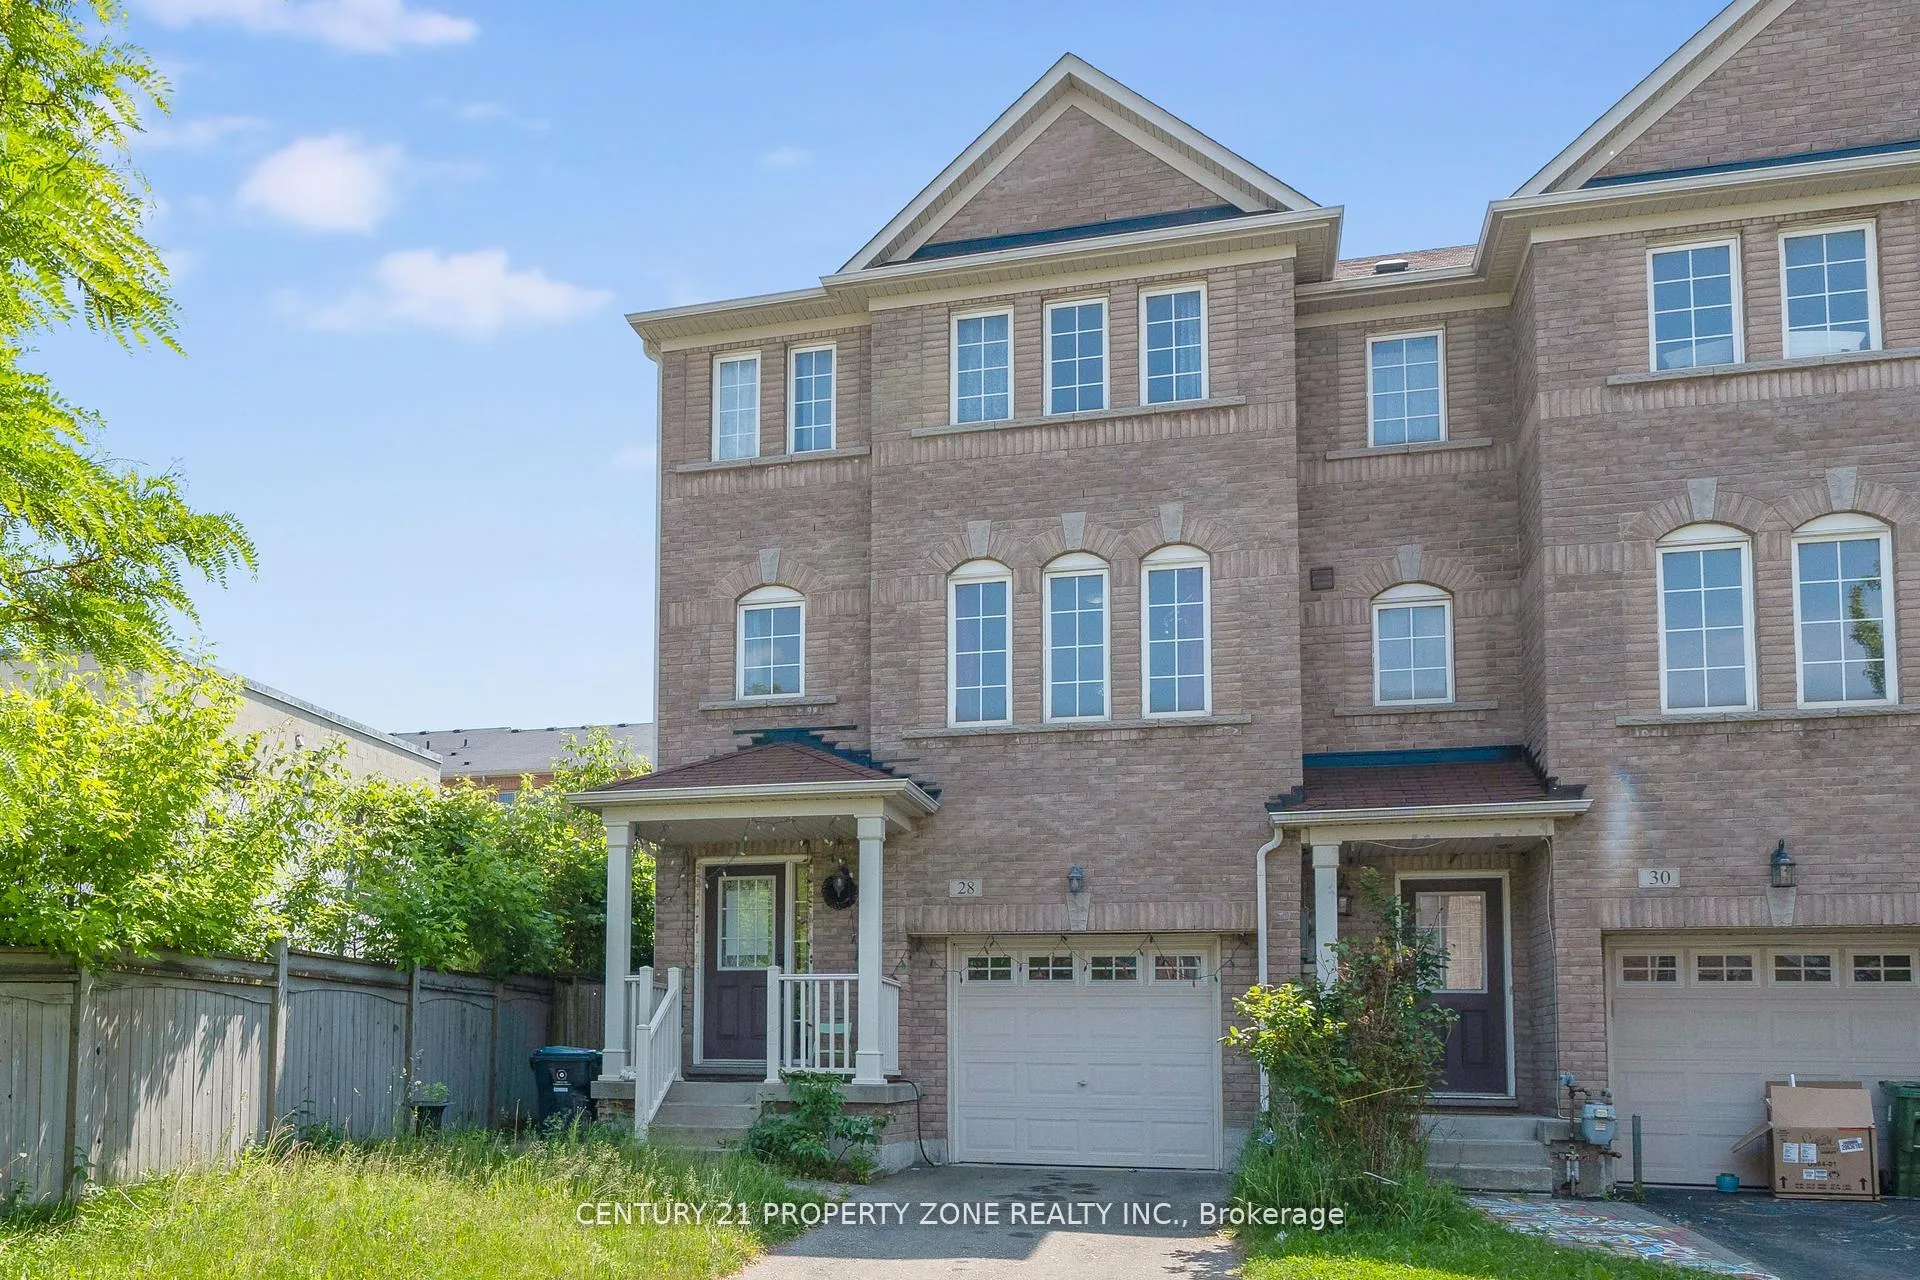
28 Seminoff Street
Scarborough (Clairlea-Birchmount)28 Seminoff Street
Scarborough (Clairlea-Birchmount)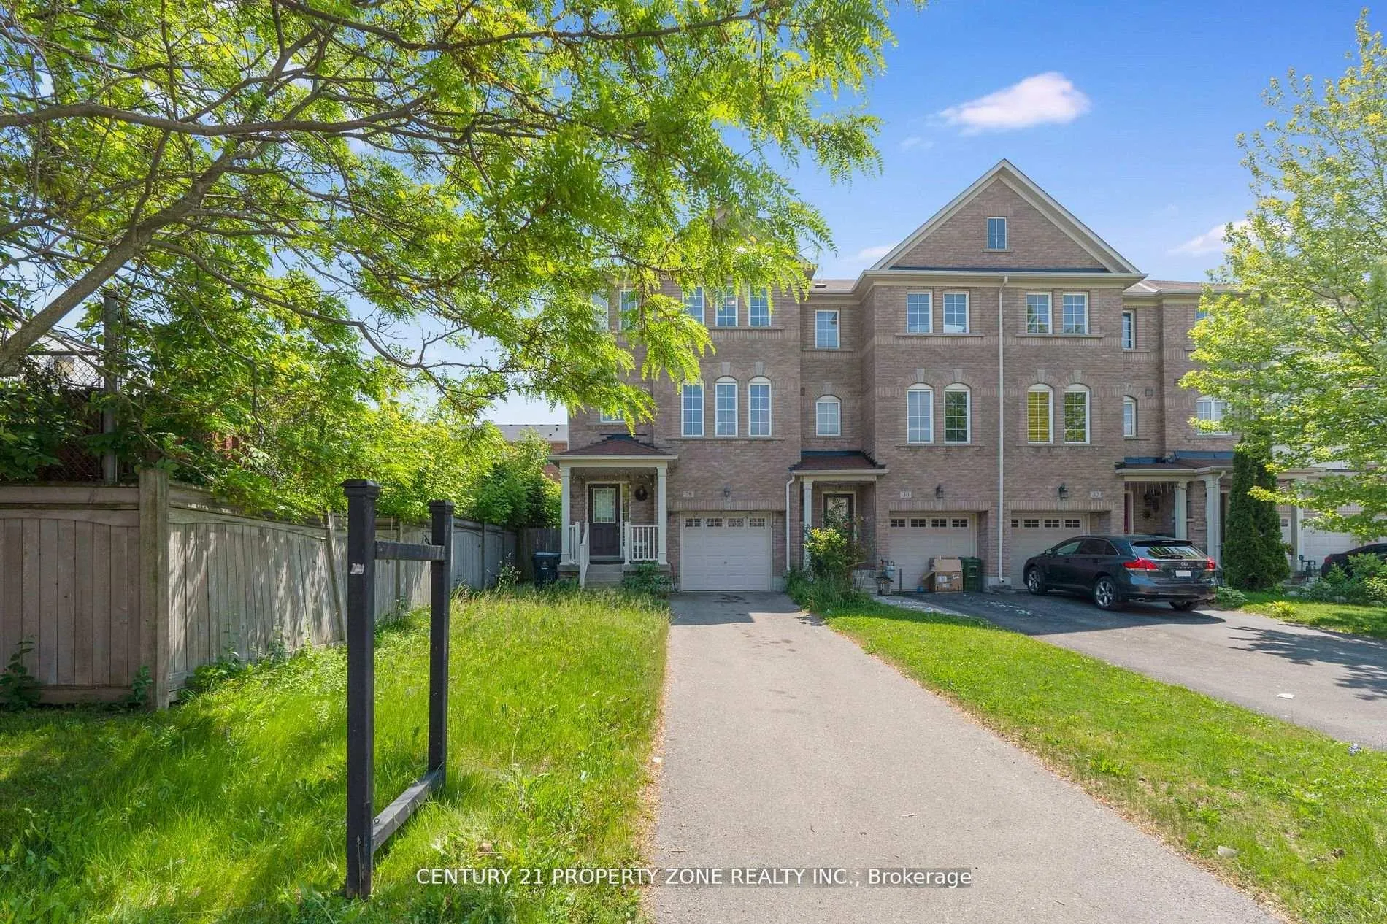
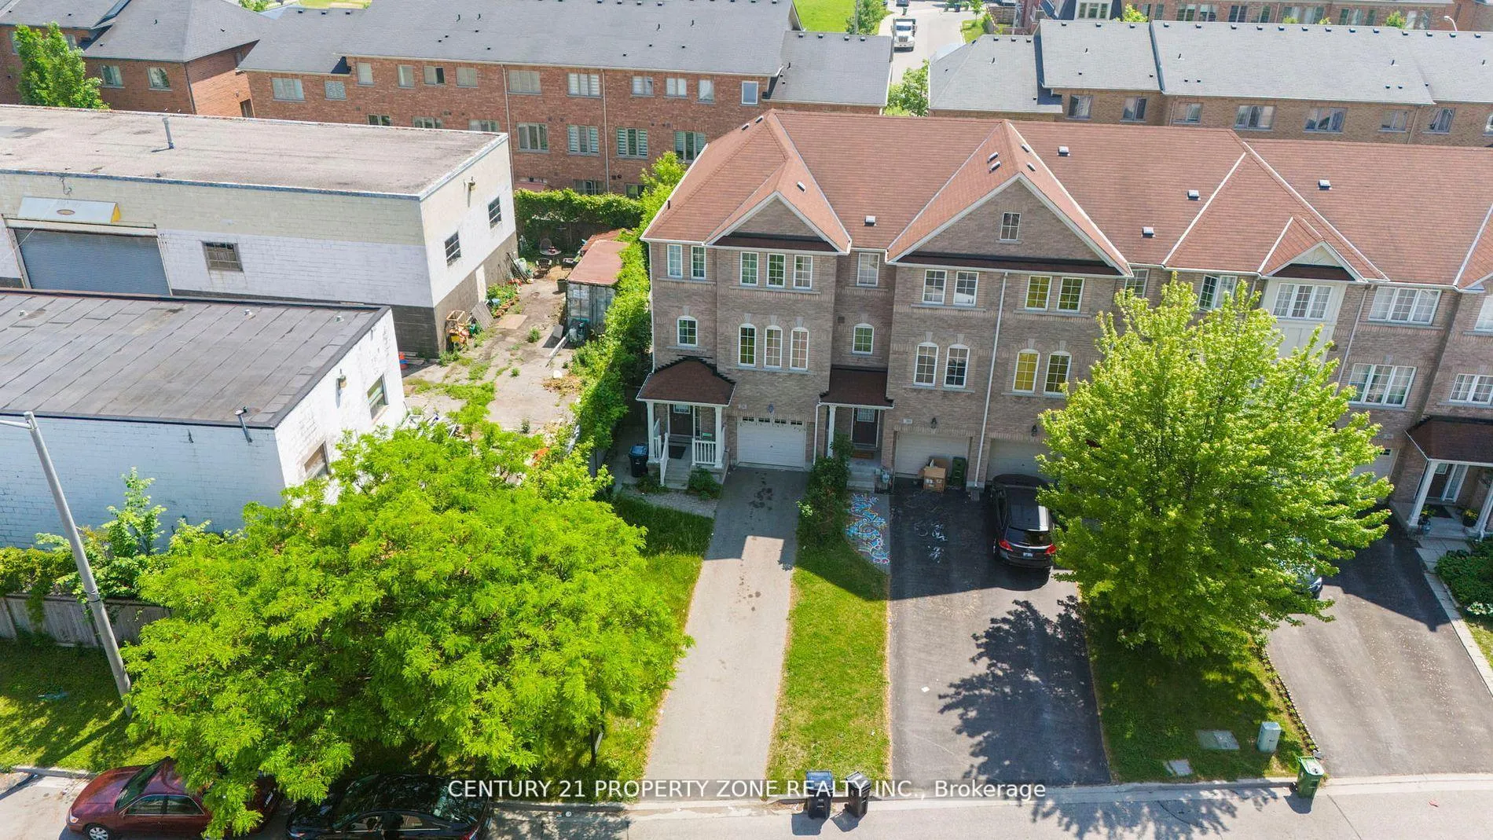
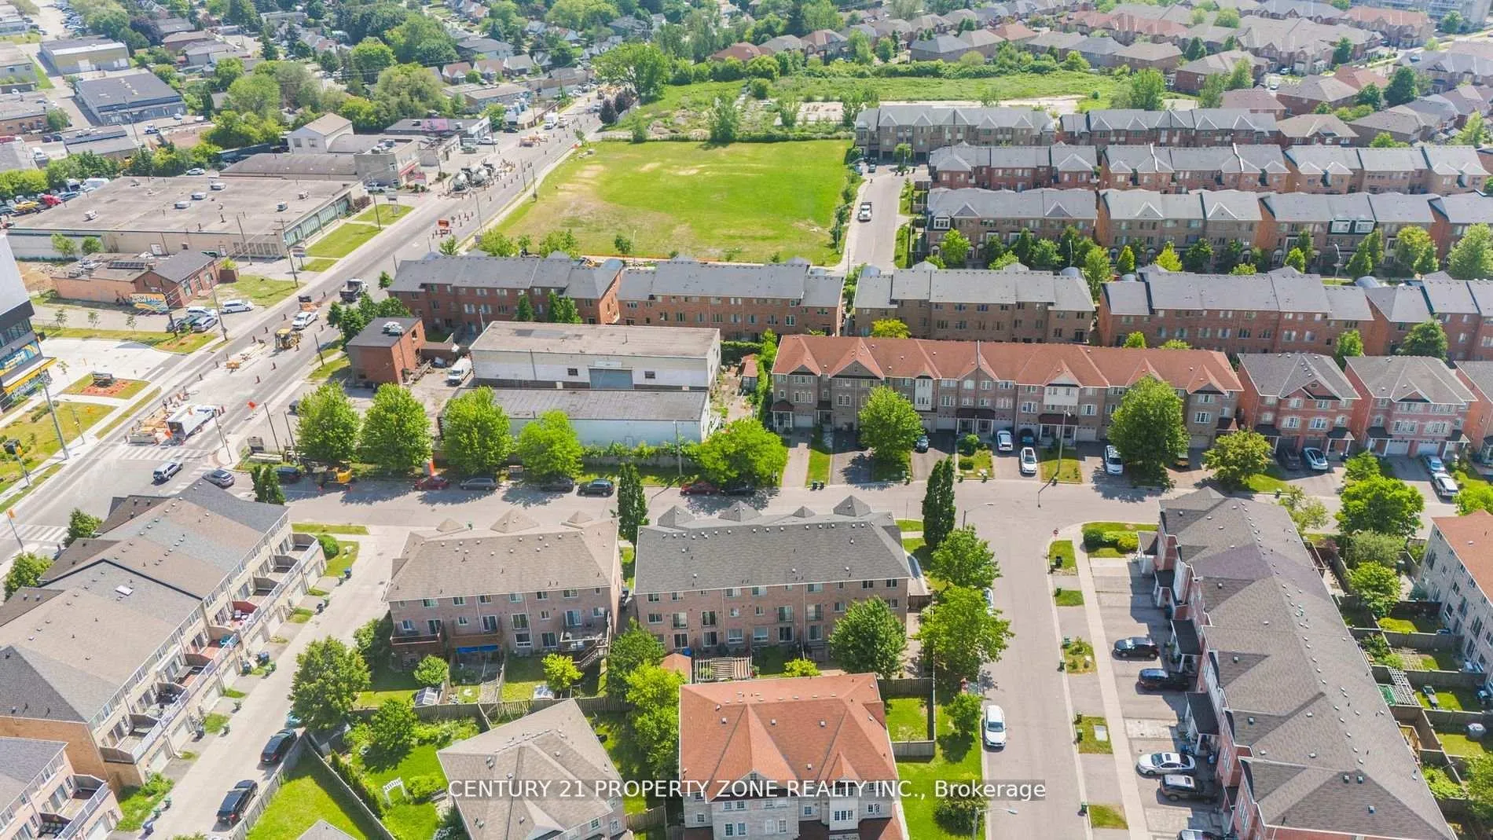
 See all 26 photos
Property history

This listing has ended. It is no longer available.
Property not available for sale or for rent.
Ask about this home
A HOMEH agent will answer your questions about this home.Ask HOMEH
About this home
28 Seminoff Street, Scarborough
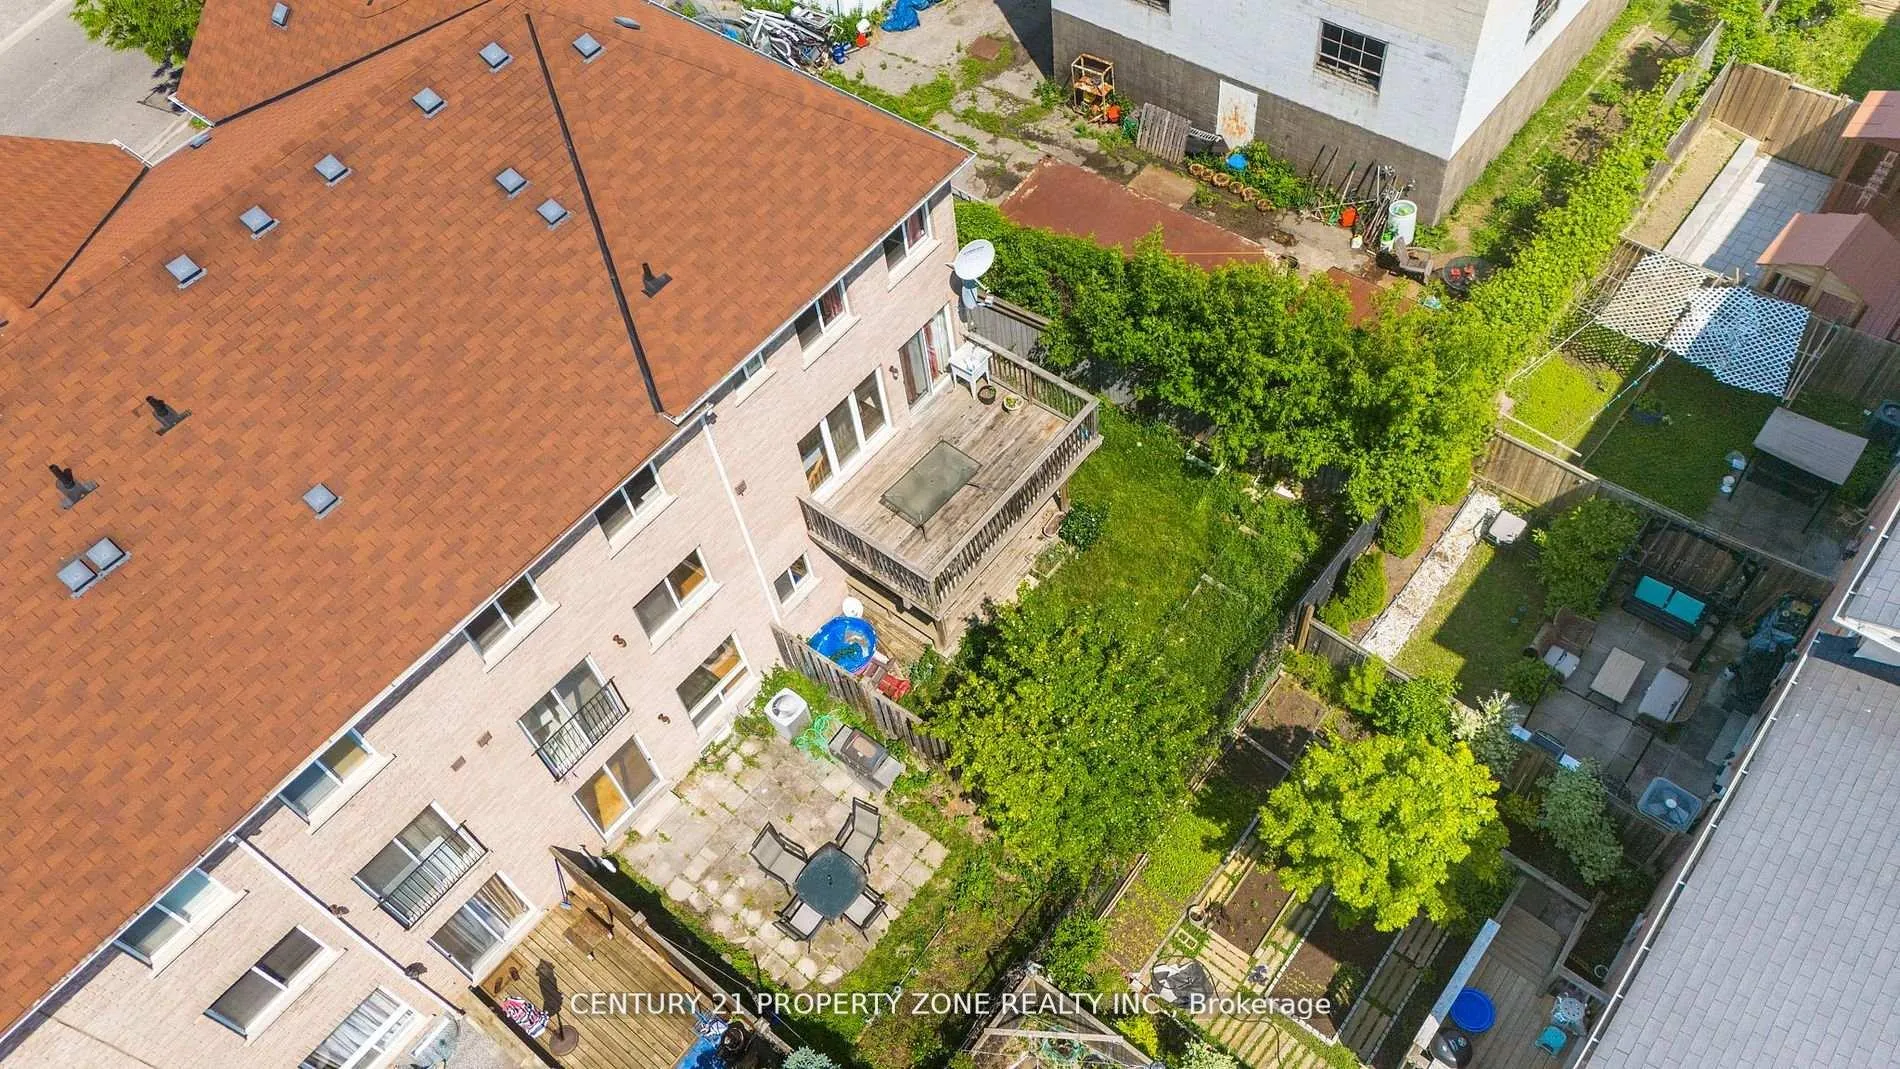
Step into this beautifully upgraded end-unit townhome that offers the privacy and feel of a semi-detached, with over 2,500 sq. ft. of well-planned living space. Designed with a bright and open-concept layout, this home features 3+1 bedrooms, a versatile flex room on the main level,and 4 bathrooms-perfect for families and those who love to entertain. Sunlight pours in through large windows, complementing the elegant wood flooring that flows seamlessly across all levels. The main floor features a spacious kitchen with quartz countertops, a pantry, and abundant cabinetry-ideal for both everyday use and hosting. Walk out to a large private deck, perfect for morning coffee or summer get-togethers. A unique double staircase adds both character and convenience, while direct garage access provides ease-especially during colder months. The upper level also includes a conveniently located laundry area. The furnace was recently replaced in 2026, ensuring comfort and efficiency year-round.The finished basement offers an additional bedroom or office along with a full bathroom, making it an excellent space for guests or extended family. The primary suite includes a private ensuite and generous closet space for added comfort. Step outside to a professionally landscaped backyard, offering a perfect blend of beauty and function-ideal for gardening or as a safe play area for kids. Immaculately maintained and move-in ready, this home delivers the perfect mix of style, comfort, and practicality. A rare opportunity you won't want to miss!
Facts & features
Ask about this home
A HOMEH agent will answer your questions about this home.
Rooms
10 rooms · 4 bathrooms
- Great room18′5″ × 18′11″348 sq.ft.
- Powder room—
- Kitchen—
- Breakfast—
- Living room19′4″ × 11′2″216 sq.ft.
- Dining room18′10″ × 19′2″361 sq.ft.
- Primary bedroom16′10″ × 13′6″227 sq.ft.
- Bedroom 210′ × 9′5″95 sq.ft.
- Bedroom 312′ × 9′5″113 sq.ft.
- Bedroom 410′ × 9′4″93 sq.ft.
Around this home
Listing details
Helpful tools
Your HOMEH agent
"Priced 15% over our estimate. I would see it this week."
Ask HOMEH about this home
Price, neighbourhood, monthly cost. Ask anything.
HOMEH Intelligent Agent is an AI, not a licensed representative. Check anything important with your agent.