

28 Tivoli Court
28 Tivoli Court
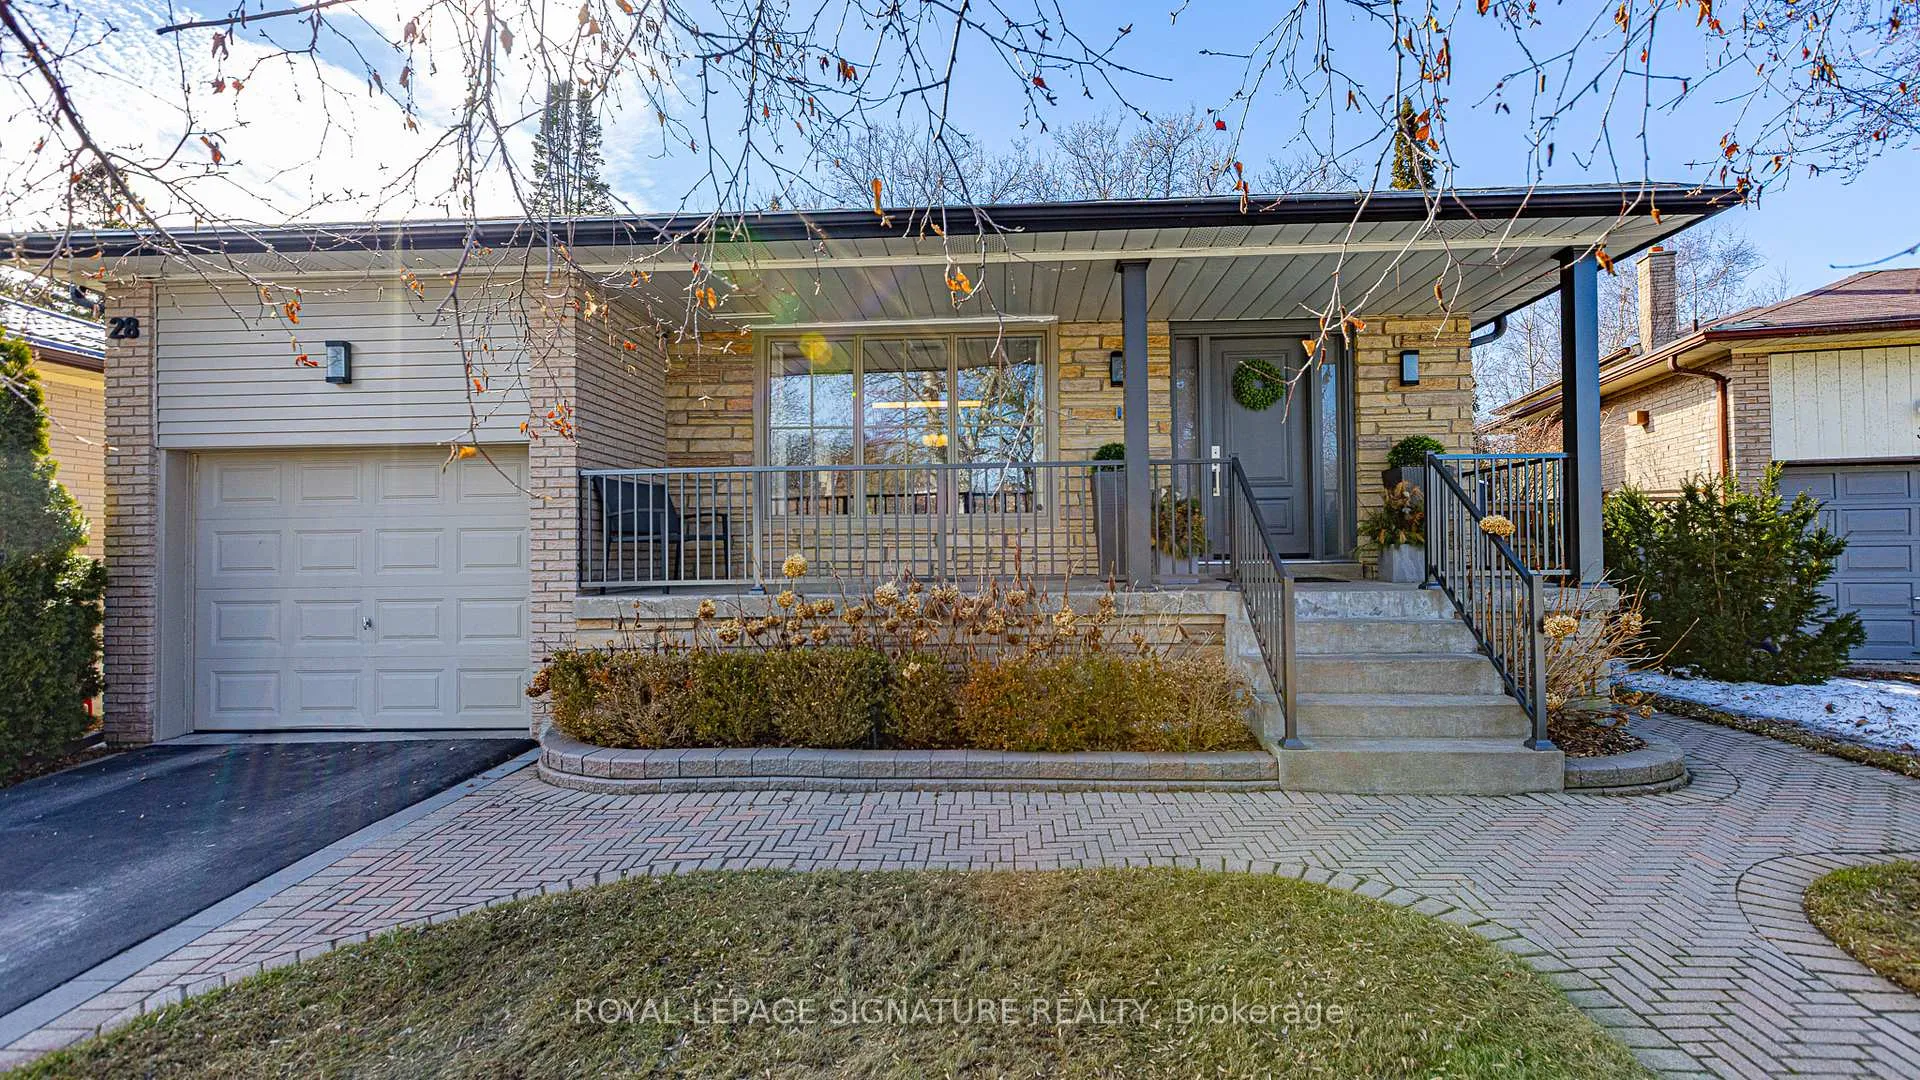 See all 50 photos
Property history
Facts and features
- BasementFinished
- Water, sewerMunicipal
- Lot shapePie
- HeatingForced air
- Fireplace
- Central air
- Pool
The homeDetached, Backsplit 4, 1,500–2,000 sq ft
- Type: Detached
- Style: Backsplit 4
- Living space: 1,500–2,000 sq ft
- Basement: Finished
InsideFireplace Yes, family room, Lower level, Auto garage door remote, bar fridge
- Fireplace: Yes, family room
- Laundry: Lower level
- Features: Auto garage door remote, bar fridge
- Rooms above ground: 8
- Rooms in the basement: 2
- Bedrooms: 4
- Bathrooms: 2
- Kitchens: 1
- Family room: Yes
Outside and lotBrick, Asphalt shingle, Concrete
- Exterior: Brick
- Roof: Asphalt shingle
- Foundation: Concrete
- Pool: Other
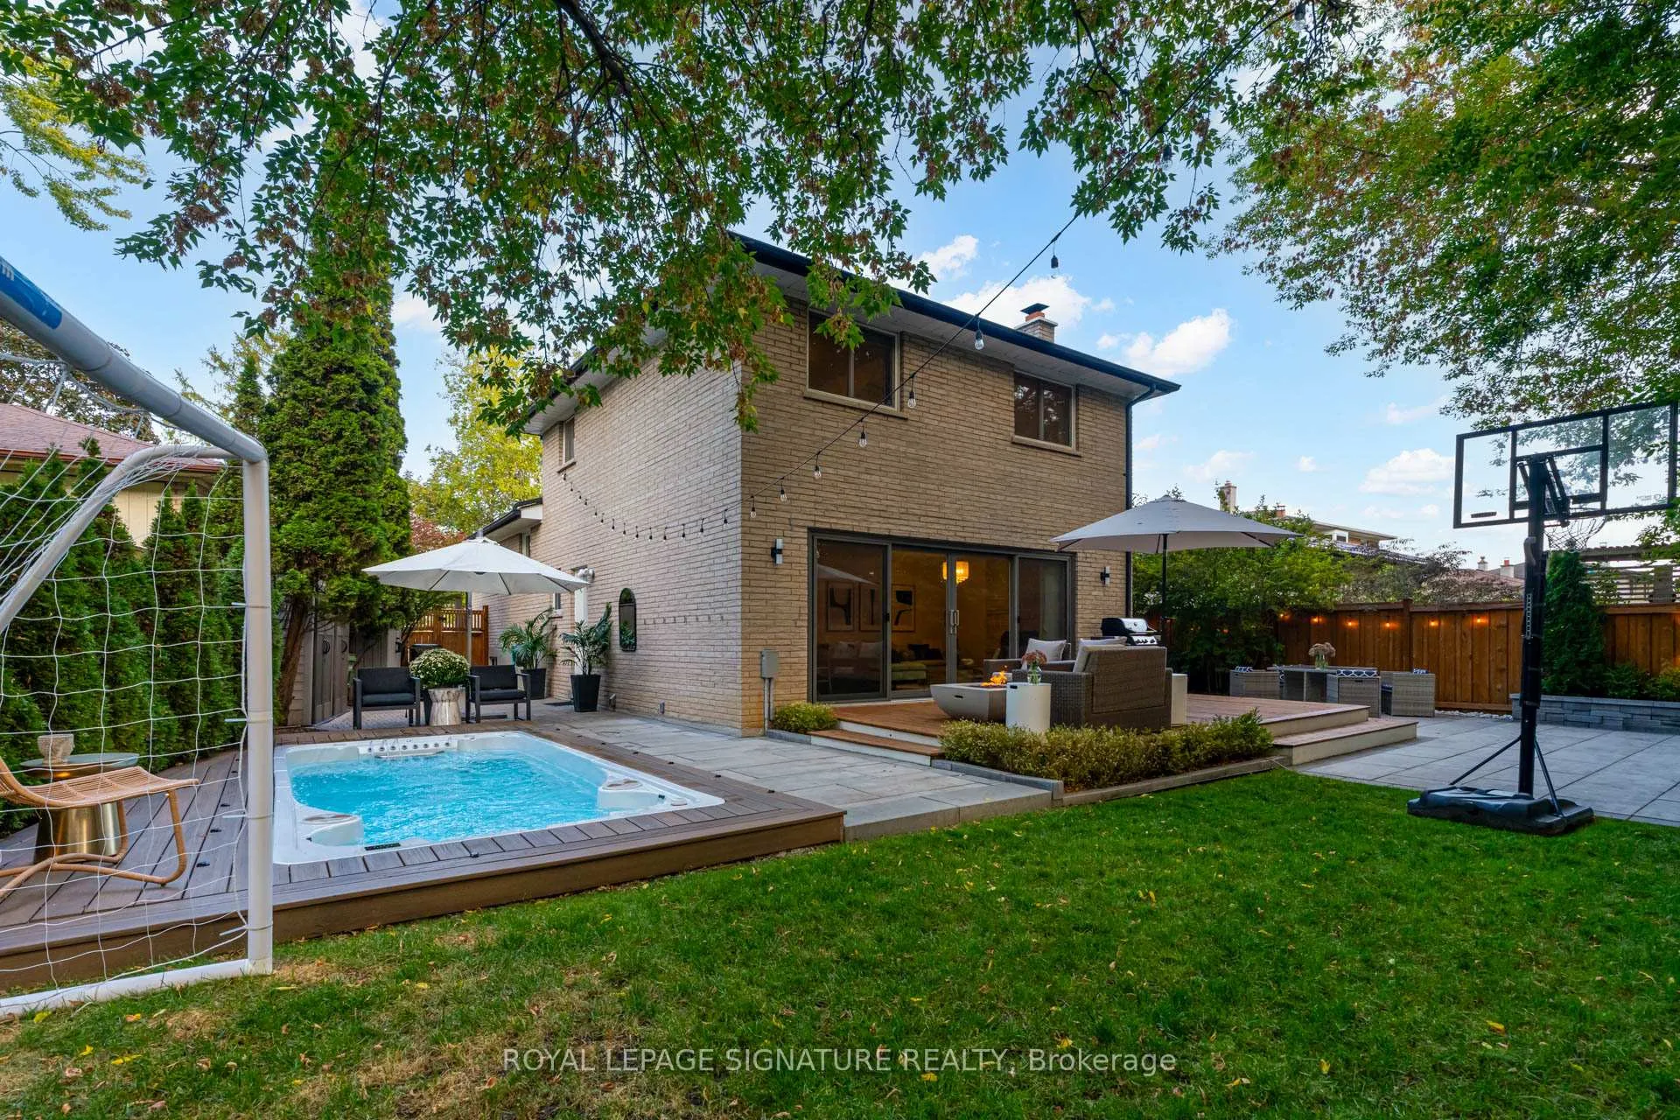
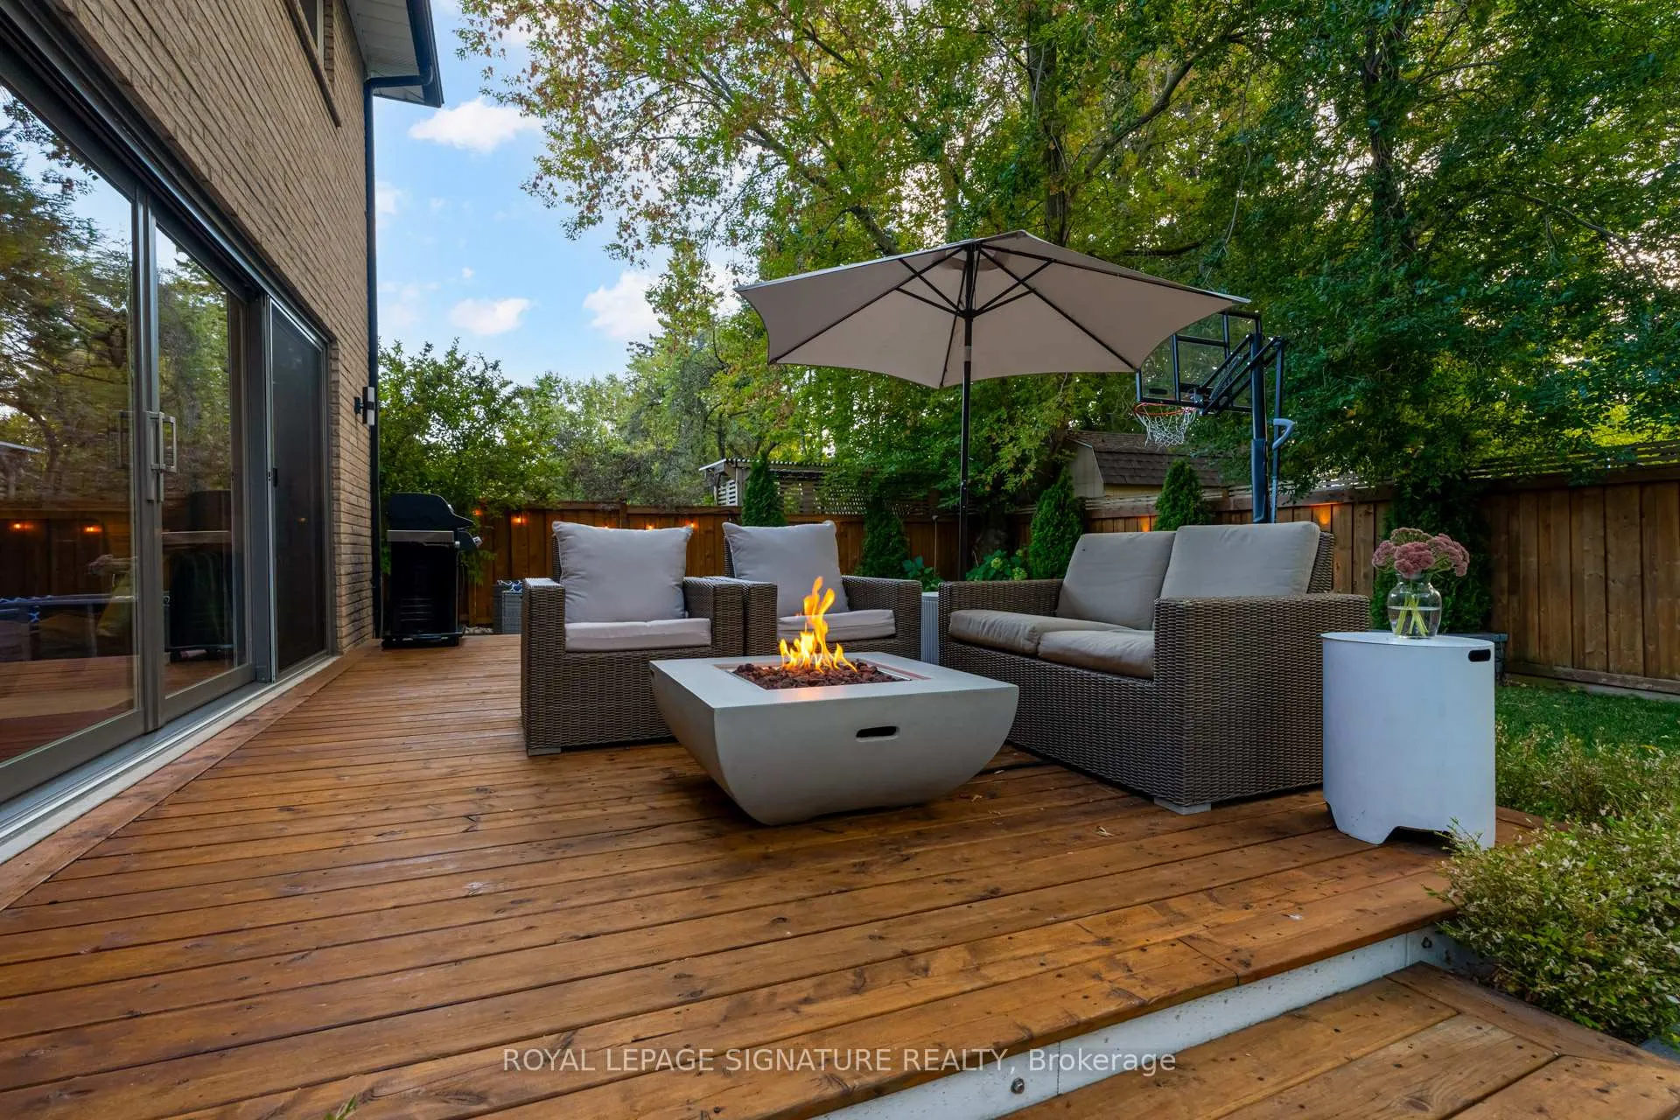
- Features: Deck, landscape lighting, lawn sprinkler system, patio, porch, recreational area, landscaped, hot tub, year round living, privacy
- Size: 40 × 112 ft
- Shape: Pie
- Zoning: Residential
Parking1 Garage, Attached
- Spaces: 1 Garage
- Garage: Attached
Heating, water and powerForced air, gas, Central air, Municipal water
- Heating: Forced air, gas
- Cooling: Central air
- Water: Municipal water
- Sewer: Municipal sewer
Costs and taxesTaxes $4,758 a year, HST included in the price, Hot water tank
- Taxes, 2025: $4,758 a year
- HST: HST included in the price
- Rental items: Hot water tank
Included in the salePlease see the feature sheet for a complete list - 2 fridge/freezers, bosch dishwasher with custom cabinet panel, under cabinet lights in kitchen & bathrooms, gas range, range hood all existing light fixtures, garage door opener & remote, gas hookup for bbq, cac & furnace, home humidifier, smart security video surveillance system, smart 8-zone sprinkler system, leaf guard, custom ceiling-mounted wall-to-wall drapes in the front and back of home, new pool filter, smart, christmas lights., Please see the feature sheet for a complete list - 2 dyson vacuums, gardena hose, mirrors in basement, outdoor & upper bedroom, 1 surveillance camera on backyard fence, indoor cameras, basketball & soccer nets, drapes except living, dining & family room. mirror & cabinet over the desk in the office.
- Included: Please see the feature sheet for a complete list - 2 fridge/freezers, bosch dishwasher with custom cabinet panel, under cabinet lights in kitchen & bathrooms, gas range, range hood all existing light fixtures, garage door opener & remote, gas hookup for bbq, cac & furnace, home humidifier, smart security video surveillance system, smart 8-zone sprinkler system, leaf guard, custom ceiling-mounted wall-to-wall drapes in the front and back of home, new pool filter, smart, christmas lights.
- Not included: Please see the feature sheet for a complete list - 2 dyson vacuums, gardena hose, mirrors in basement, outdoor & upper bedroom, 1 surveillance camera on backyard fence, indoor cameras, basketball & soccer nets, drapes except living, dining & family room. mirror & cabinet over the desk in the office.
NearbyFenced yard, lake/pond, park, public transit, library, arts centre
- Close to: Fenced yard, lake/pond, park, public transit, library, arts centre
Listing detailsE12864628, Sold, Mar 10, 2026
- MLS® number: E12864628
- Status: Sold
- Listed on: Mar 10, 2026
- Days on market: 9
- Updated: Mar 19, 2026
- Possession: Flexible
- Occupied by: Owner
- Listing brokerage: ROYAL LEPAGE SIGNATURE REALTY
About this home
28 Tivoli Court, Scarborough (Guildwood), ON M1E 2A4
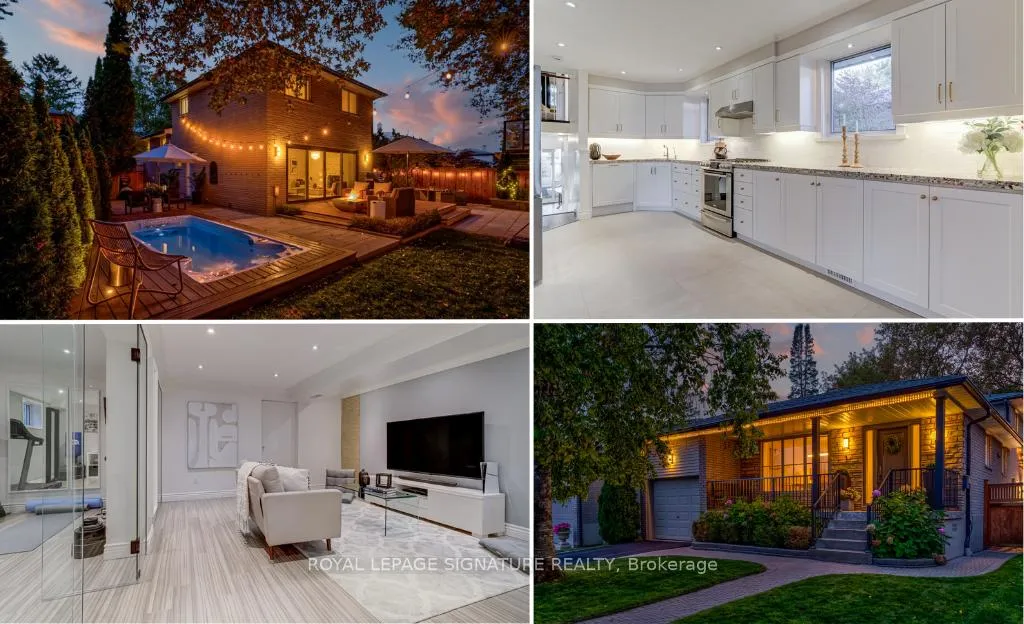
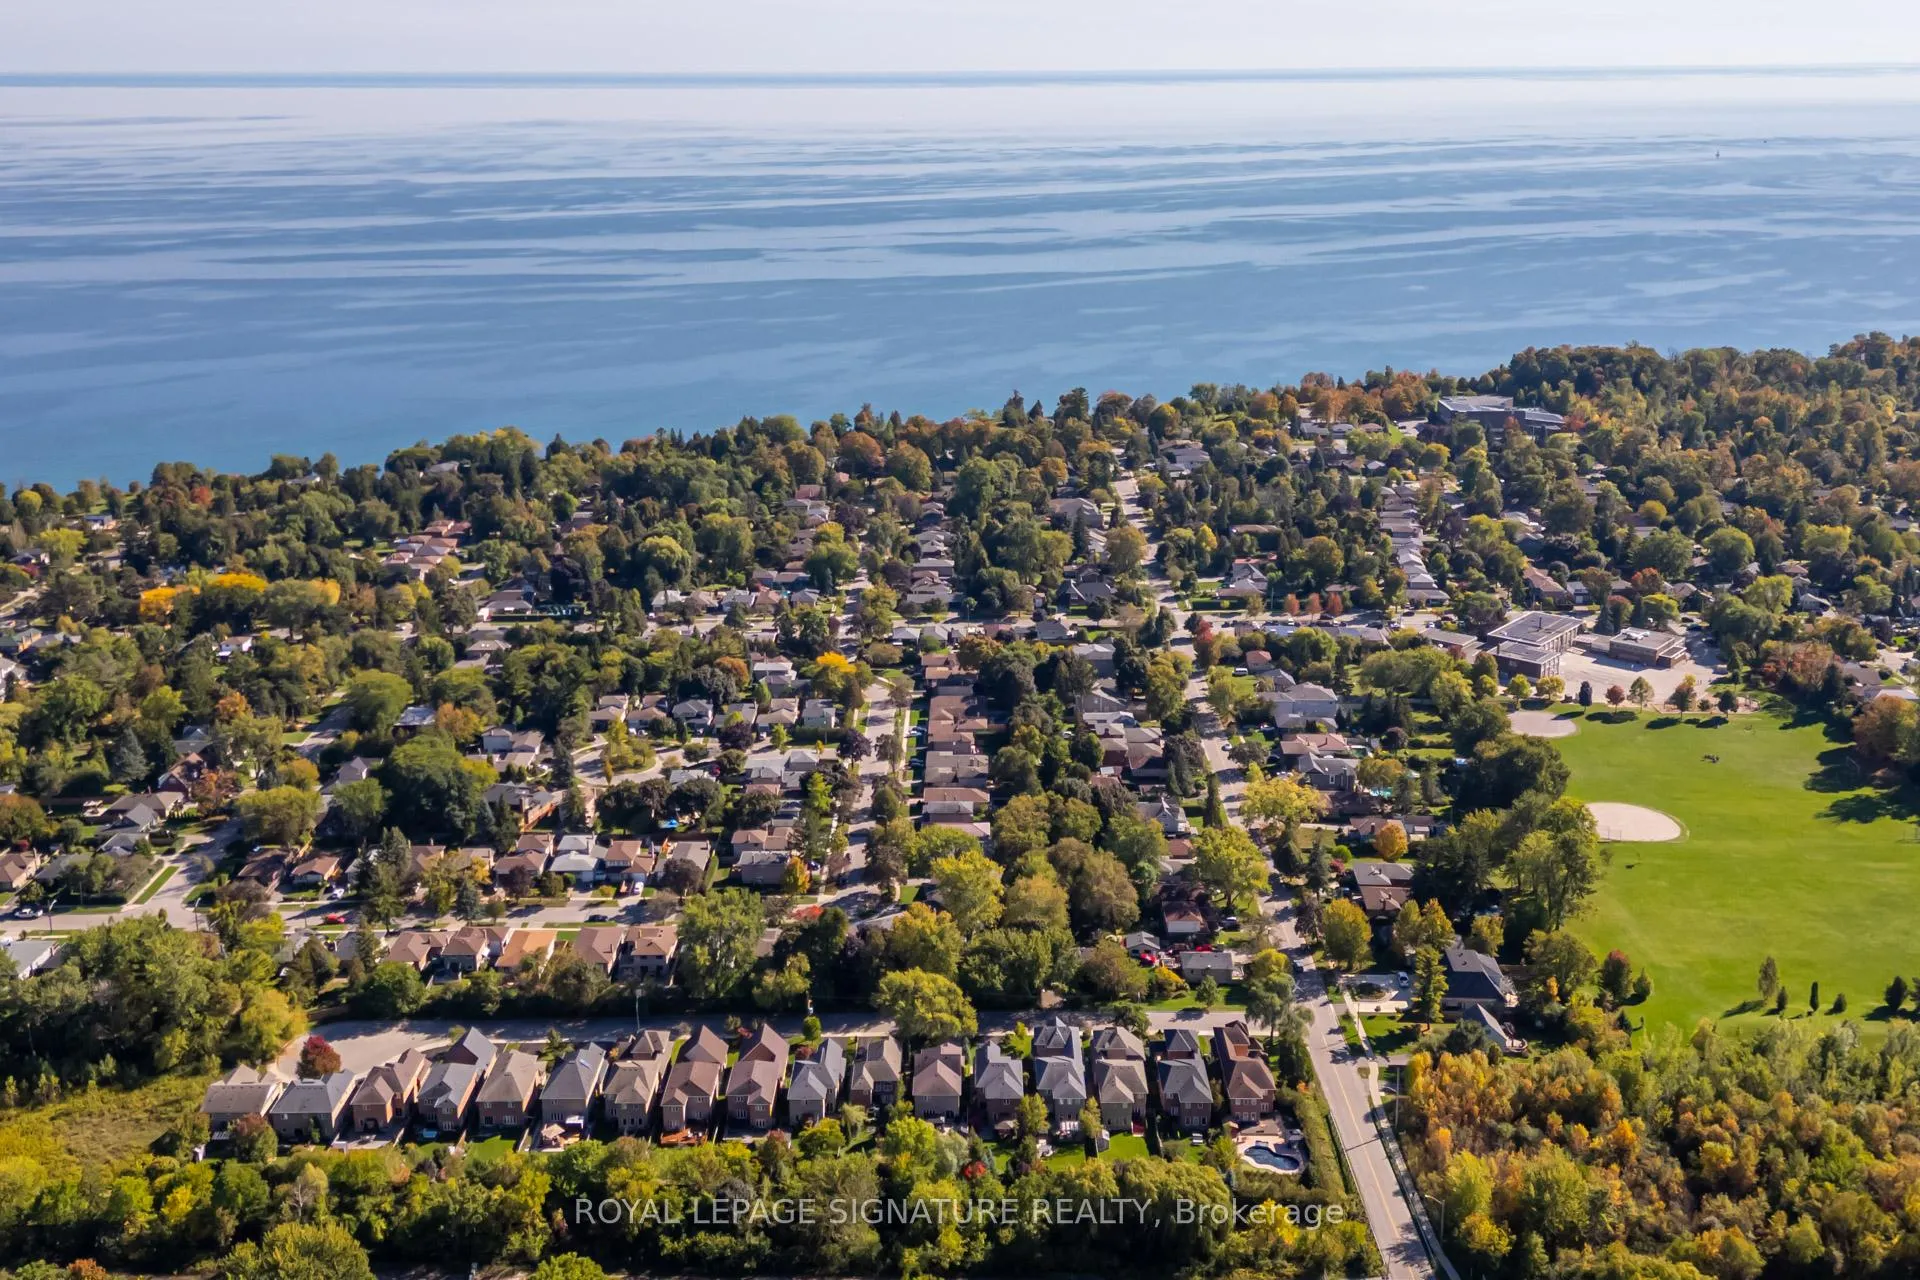
Welcome to 28 Tivoli Court, a masterpiece of thoughtful design and high-end living, tucked away on a quiet, highly desirable court in the sought-after Lakeside community of Guildwood on a unique pie-shaped lot. This turn-key home offers private, scenic views from every window. The classic backsplit layout is ideal for all stages of life, from families to downsizers, with distinct living areas and seamless accessibility. Over the past five years, more than $300K has been invested in premium upgrades and smart systems to ensure comfort and a low-maintenance lifestyle. Step into the stunning 2025-updated kitchen with sleek granite counters, then relax in the versatile family room featuring oversized windows with double sliding doors, bespoke built-ins, and a built-in fridge/freezer. These extra-tall doors flood the space with natural light. Thoughtful touches are found throughout, from imported Italian hardware to Aria floor vents. The lower level features an exercise area that could be used as an office, boasting a glass partition with a dual swing door for style and functionality. Outdoors, the professionally landscaped, fully fenced yard is a true oasis. Highlights include an inground Canadian-made 17' Hydro pool exercise year-round swim spa, a new PVC non-slip deck, an interlocking patio (convertible to a winter ice rink), Leaf guard eaves, an 8-zone smart sprinkler system, and discreet Wi-Fi-enabled holiday lights (no more climbing ladders). Designed for year-round enjoyment, this property blends luxury with ease. All major mechanics have been redone, offering peace of mind for years to come, including a new roof in 2025, FAG 2023 & CAC 2019. Enjoy the unbeatable Guildwood lifestyle - 8 minutes to the GO train, which gets you downtown Toronto in just 28 minutes. Nearby are excellent schools, world-class recreation, and every daily amenity. 28 Tivoli Court isn't just a home, it's a curated living experience in a vibrant, connected community.
Ask about this home
A HOMEH agent will answer your questions about this home.
Around this home
Daily convenience, out of 100, from the distances below
Schools nearby
School rating, out of 10.
Helpful calculators
Your HOMEH agent

"I would see it this week."