

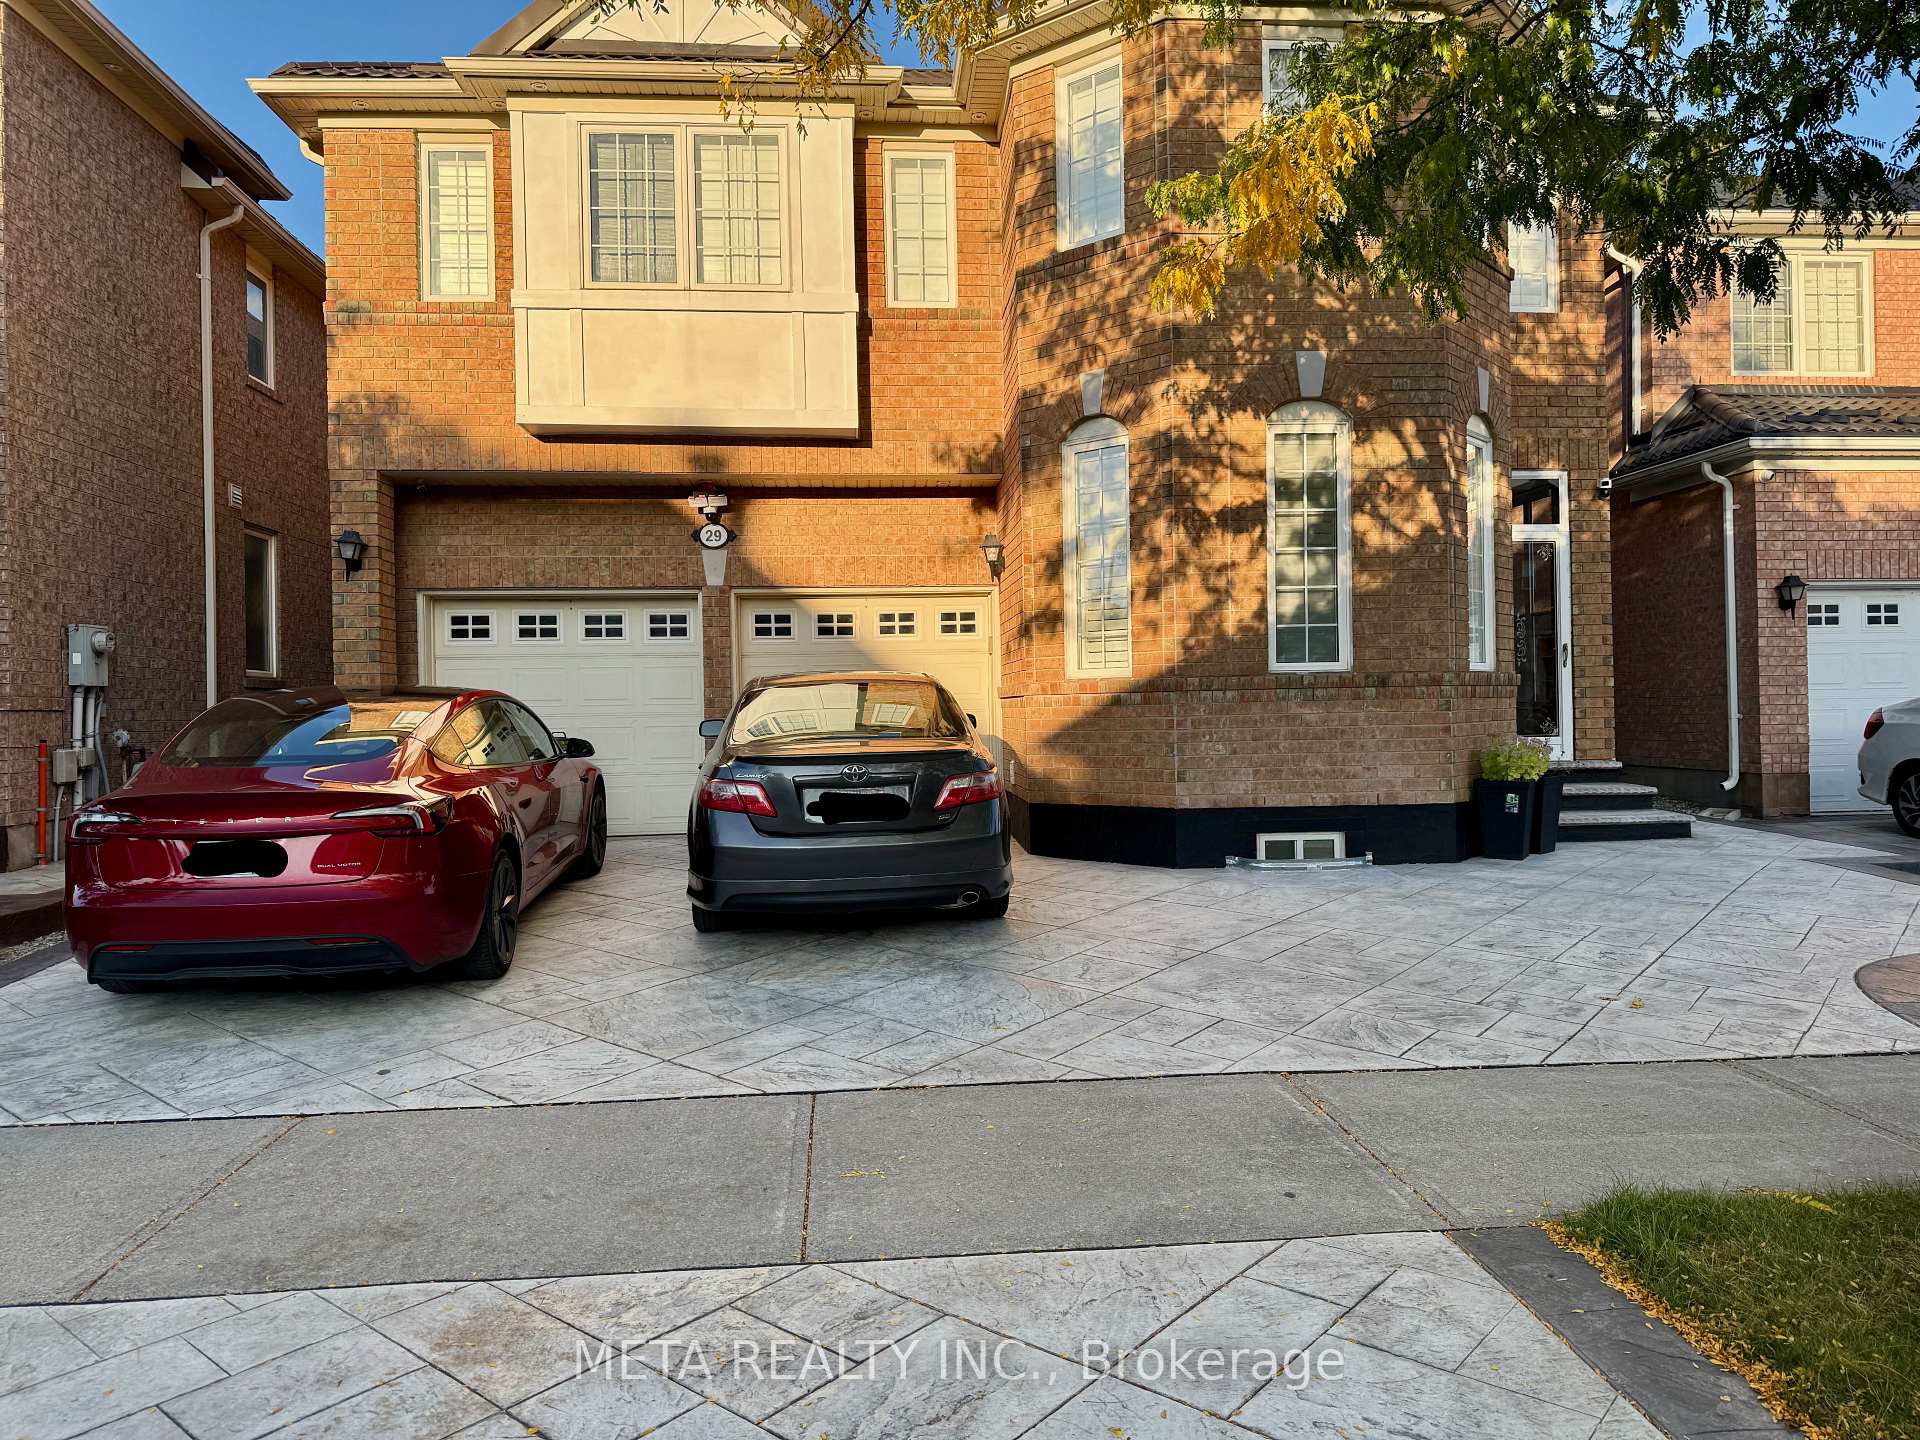
Bsmt, 29 Bald Eagle Avenue
Bsmt, 29 Bald Eagle Avenue
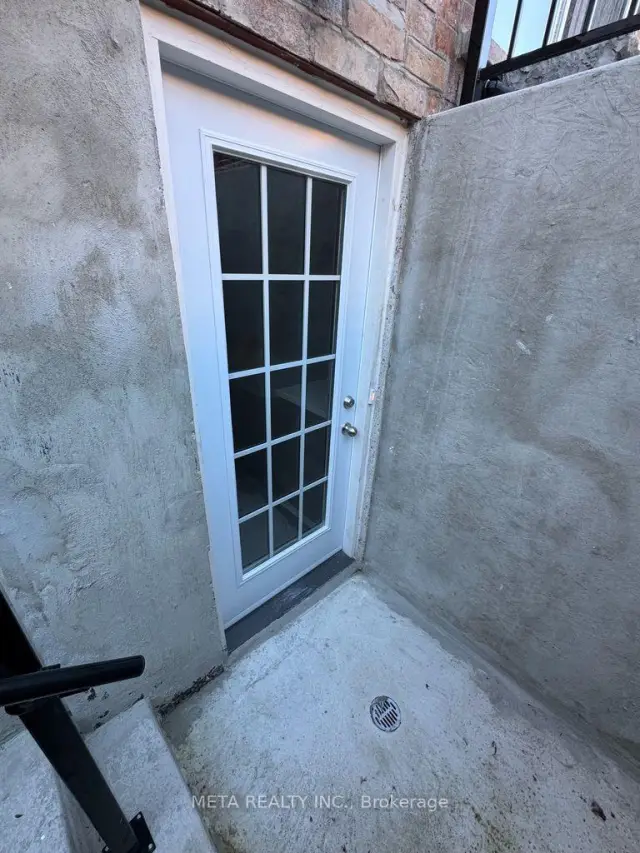 See all 21 photos
Property history
Facts and features
- BasementApartment
- Lot size41 × 81 ft
- Lease term12 months
- FurnishedUnfurnished
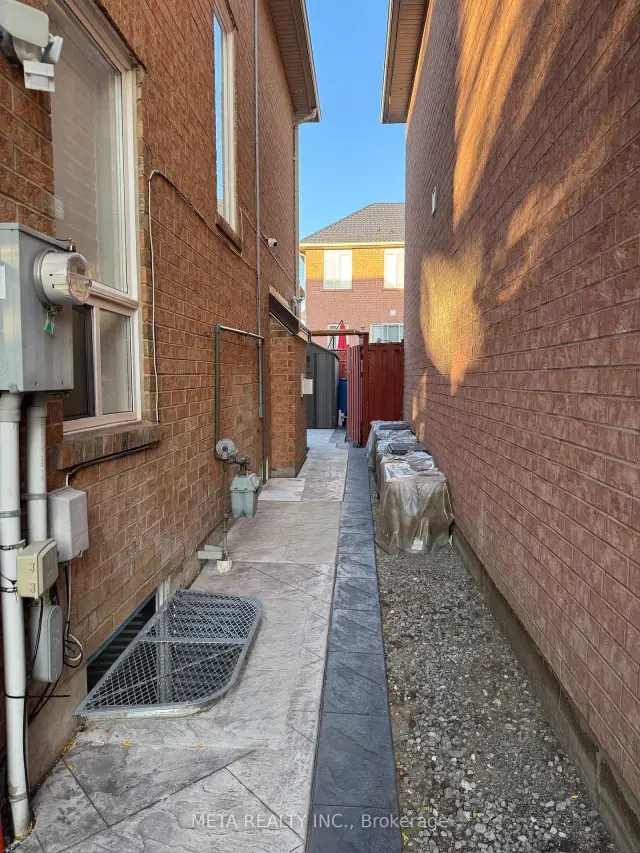
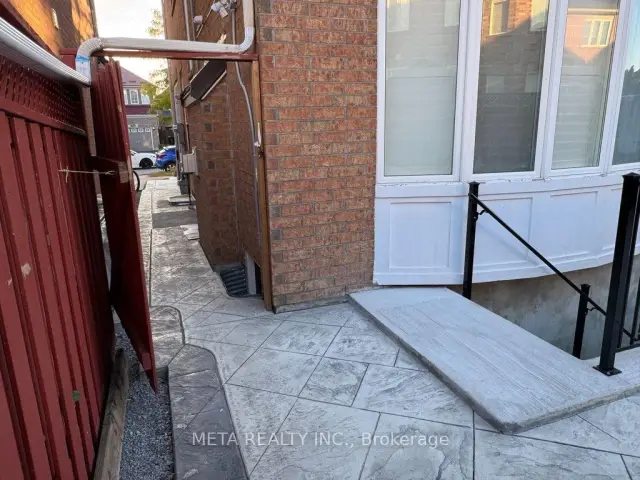
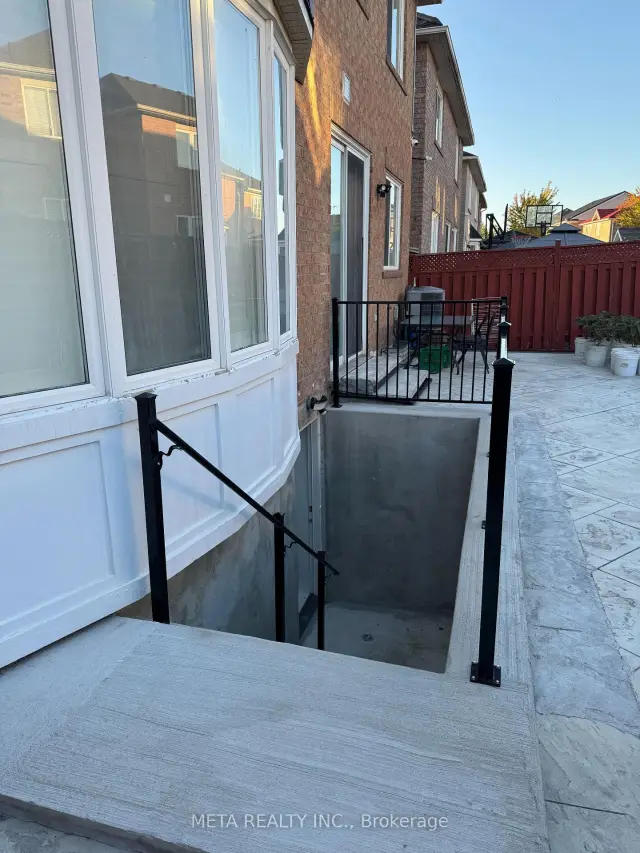
- Separate entrance
- Central air
The homeDetached, 2-storey, Age 16–30 years
- Type: Detached
- Style: 2-storey
- Age: 16–30 years
- Living space: 2,500–3,000 sq ft
- Basement: Apartment, separate entrance
InsideCeramic, Ensuite, lower level, Carpet free
- Flooring: Ceramic
- Laundry: Ensuite, lower level
- Features: Carpet free
- Rooms above ground: 5
- Bedrooms: 2
- Bathrooms: 1
- Kitchens: 1
Outside and lotBrick, Asphalt shingle, Poured concrete
- Exterior: Brick
- Roof: Asphalt shingle
- Foundation: Poured concrete
- Size: 41.01 × 81.2 ft
Parking1 Parking, Attached, Private
- Spaces: 1 Parking
- Garage: Attached
- Driveway: Private
Heating, water and powerForced air, gas, Central air, Municipal water
- Heating: Forced air, gas
- Cooling: Central air
- Water: Municipal water
- Sewer: Municipal sewer
- Hydro: Yes
- Cable: No
Rent and termsRent $1,675 a month, Basement, Unfurnished
- Rent: $1,675 a month
- Space for rent: Basement
- Furnished: Unfurnished
- Lease: 12 months
- Paid: Monthly
- Rent includes: Parking, central air conditioning
- Deposit: Required
- Credit check: Required
- Employment letter: Required
- Rental application: Required
- References: Required
IncludedStainless steel refrigerator, stainless steel stove, stainless steel hood fan, washer and dryer, all electrical lights fixtures.
- Included: Stainless steel refrigerator, stainless steel stove, stainless steel hood fan, washer and dryer, all electrical lights fixtures.
Listing detailsE13788948, Rented, Sep 15, 2026
- MLS® number: E13788948
- Status: Rented
- Listed on: Sep 15, 2026
- Days on market: 37
- Updated: Oct 22, 2026
- Possession: 2026-09-21 / Immediate
- Occupied by: Vacant
- Listing brokerage: META REALTY INC.
About this home
Bsmt, 29 Bald Eagle Avenue, Scarborough (Rouge), ON M1B 6E9
Bright & Spacious 2-Bedroom Basement Apartment in Desirable Rouge Community! Modern, move-in ready 2-bedroom basement suite offering a functional open-concept layout. Features 2 comfortable bedrooms with windows and closets, a 3-piece bathroom with a glass shower booth, and a sleek kitchen equipped with stainless steel appliances. Enjoy the ultimate convenience of your own brand-new, private ensuite washer and dryer, plus 1 dedicated driveway parking space included! Separate private entrance for complete privacy. Prime Scarborough location close to public transit (TTC), top-rated schools, parks, shopping, and easy access to Hwy 401. Ideal for clean, non-smoking professional tenants or small families.
Ask about this home
A HOMEH agent will answer your questions about this home.
Around this home
Daily convenience, out of 100, from the distances below
Schools nearby
School rating, out of 10.
Helpful calculators
Your HOMEH agent

"I would see it this week."