

29 Cliffcrest Drive
29 Cliffcrest Drive
 See all 49 photos
Property history
- $4,295,000TerminatedList: 2025-07-10|End: 2025-09-18|70 daysE12276892
- $4,295,000TerminatedList: 2025-06-09|End: 2025-06-19|10 daysE12207449
Facts and features
- BasementWalk-up
- Age of homeNew
- Price per sq ft~$1,011
- Water, sewerMunicipal
- Hardwood floors
- Fireplace
- Central air
- Waterfront
The homeDetached, 2-storey, New
- Type: Detached
- Style: 2-storey
- Age: New
- Living space: 3,500–5,000 sq ft
- Basement: Finished, walk-up
- View: Lake
- Waterfront: Indirect
InsideFireplace Yes, Hardwood, Built-in oven, auto garage door remote, carpet free, water heater owned, steam room, sump pump
- Fireplace: Yes
- Flooring: Hardwood
- Features: Built-in oven, auto garage door remote, carpet free, water heater owned, steam room, sump pump
- Rooms above ground: 8
- Rooms in the basement: 3
- Bedrooms: 4
- Bathrooms: 6
- Kitchens: 1
- Family room: Yes
Outside and lotBrick, Flat, Poured concrete
- Exterior: Brick
- Roof: Flat
- Foundation: Poured concrete
- Size: 50 × 190 ft
- Shape: Irregular
Parking2 Garage, Built-in, Private double
- Spaces: 2 Garage
- Garage: Built-in
- Driveway: Private double
Heating, water and powerForced air, gas, Central air, Municipal water
- Heating: Forced air, gas
- Cooling: Central air
- Water: Municipal water
- Sewer: Municipal sewer
Costs and taxesHST included in the price, Rental items None.
- HST: HST included in the price
- Rental items: None.
Included in the saleSee attached "schedule c.", Not included None.
- Included: See attached "schedule c."
- Not included: None.
NearbyLake/pond, electric car charger
- Close to: Lake/pond, electric car charger
Listing detailsE12207449, Terminated, Jun 9, 2025
- MLS® number: E12207449
- Status: Terminated
- Listed on: Jun 9, 2025
- Days on market: 10
- Updated: Jun 19, 2025
- Possession: 30-59 days
- Occupied by: Vacant
- Listing brokerage: RE/MAX ALL-STARS REALTY INC.
About this home
29 Cliffcrest Drive, Scarborough (Cliffcrest), ON M1M 2K1
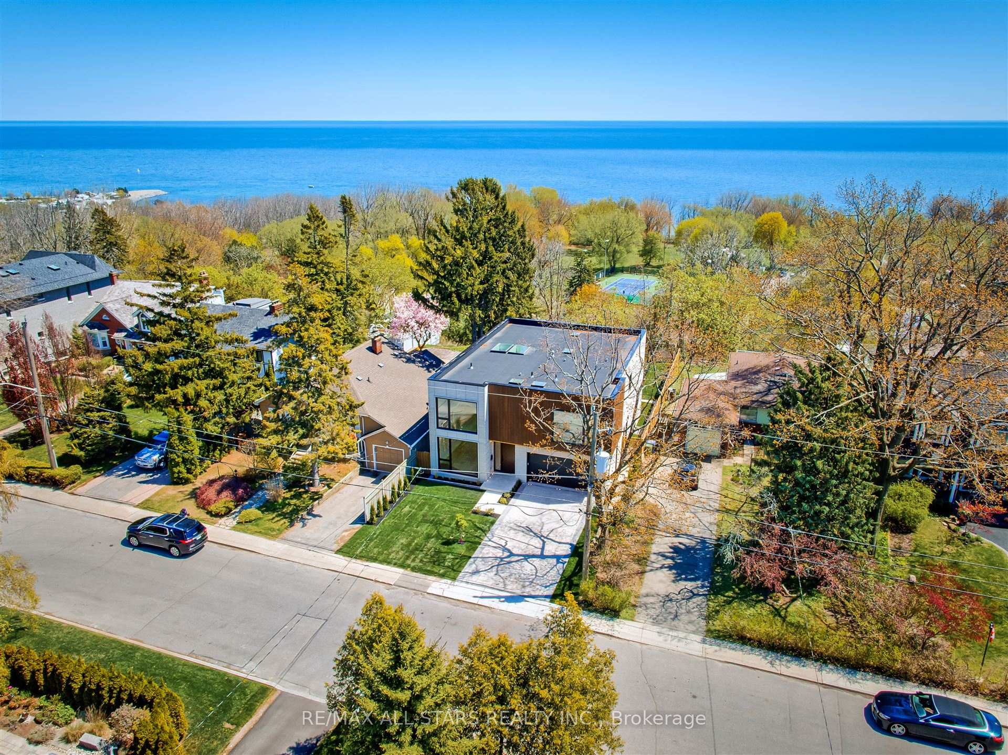
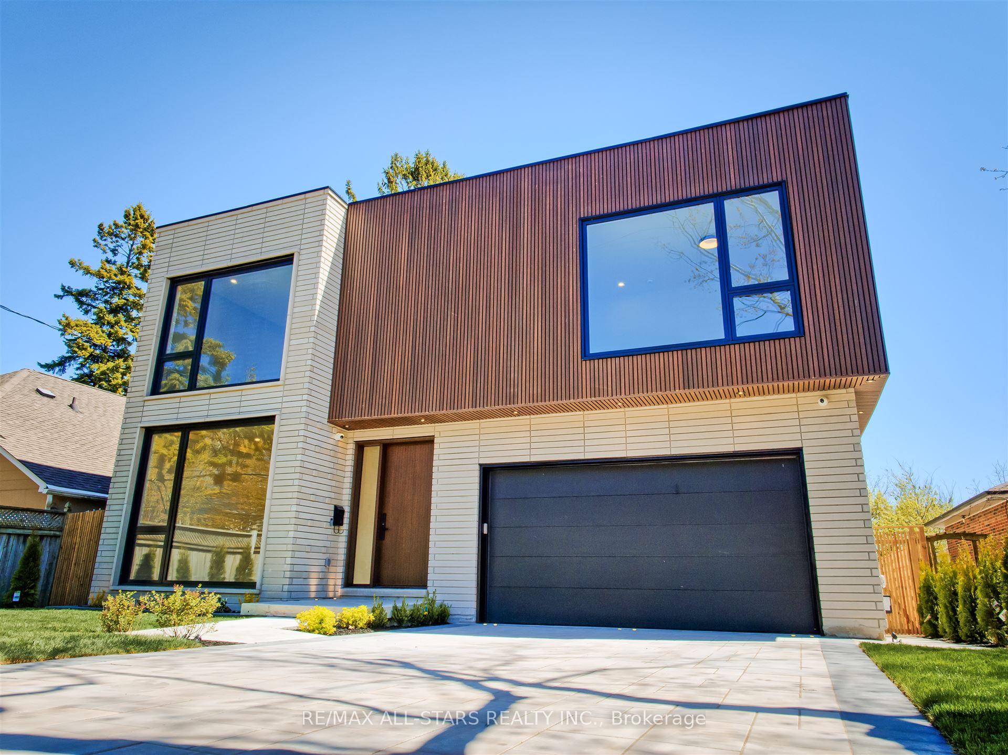
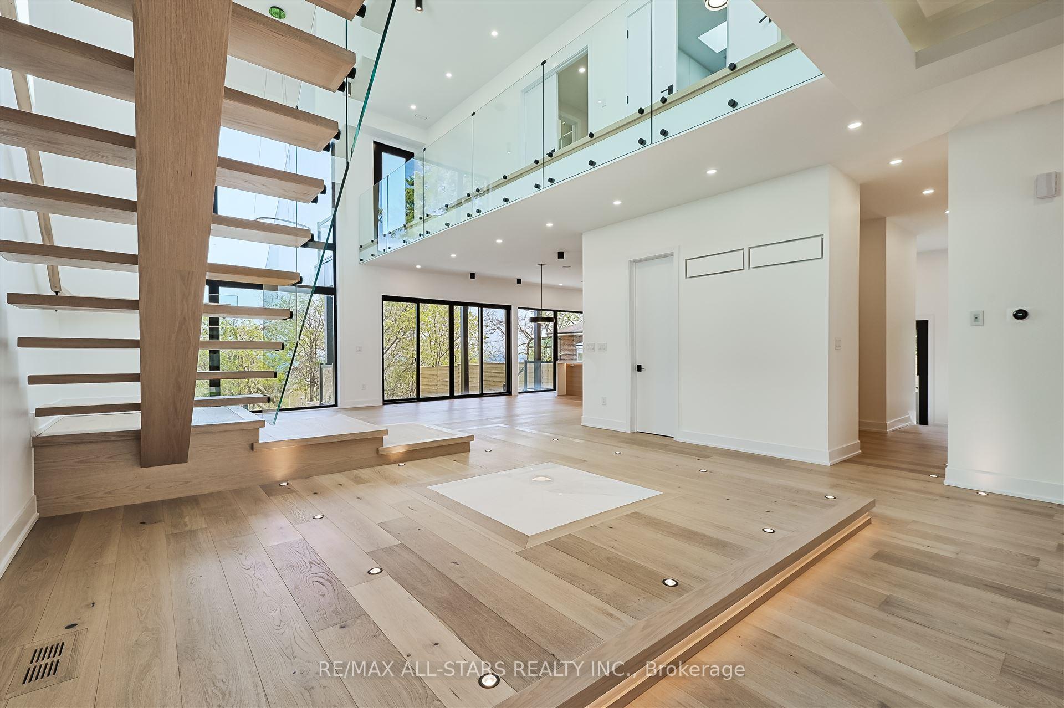
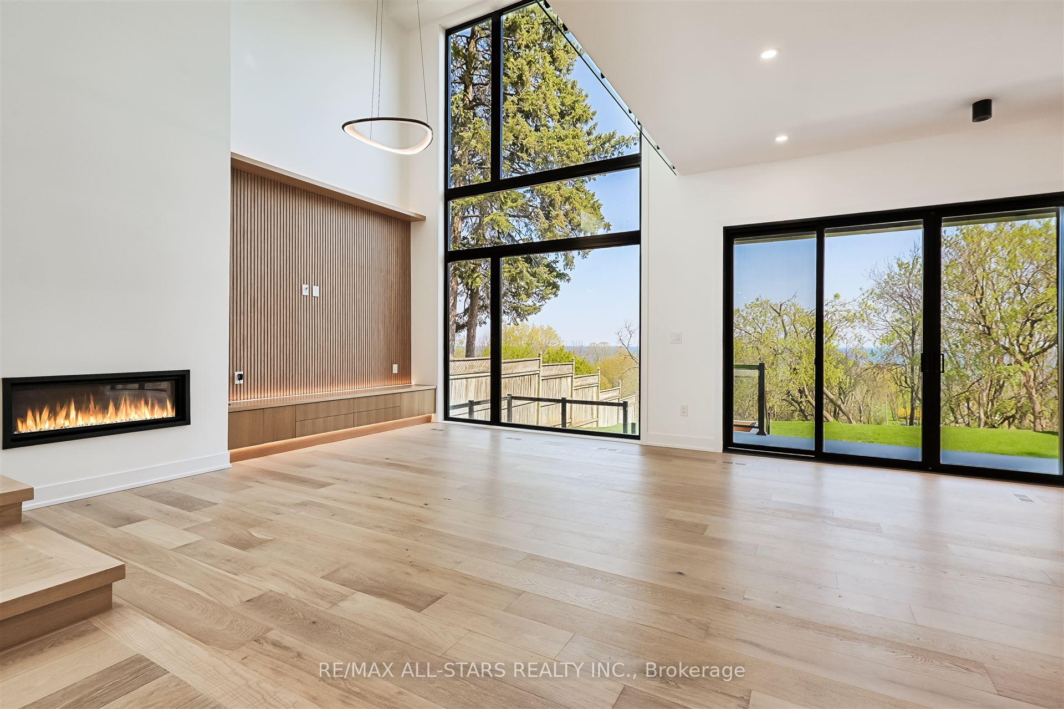
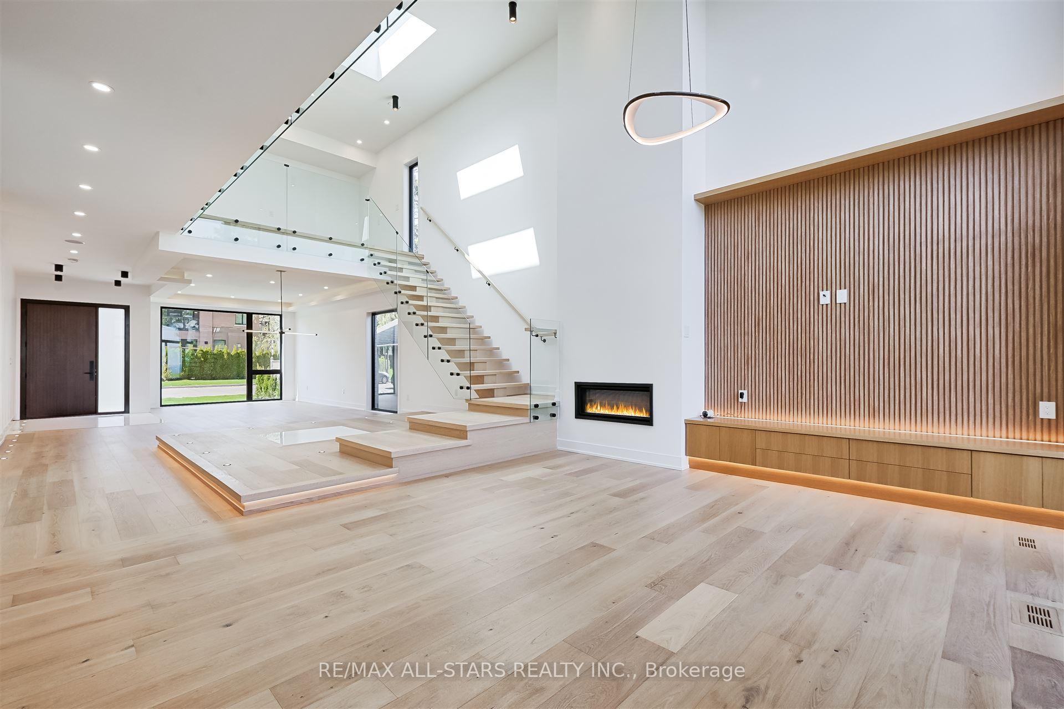
29 Cliffcrest Drive is a luxurious NEW BUILD that scores a perfect 10 and has LAKE VIEWS! Located in the sought-after Cliffcrest neighbourhood, this home maximizes comfort and design. The exterior captivates street presence with its architectural design and a conveniently built-in double-car garage with an EV charger. The "Smart" home boasts over 4,800 sq. Ft. (above grade, as per builder floor plan), four large bedrooms, each with an ensuite, Italian Carrara marble, extra-wide engineered hardwood flooring, rope lighting, hanging light fixtures, and multiple skylights are just a few detailed features. The combined living and dining areas are light-filled and inviting and include a raised platform for a grand piano or indoor tree with 2 large skylights above. A striking mono-stringer staircase boasts a frameless glass railing. The family room features solid oak wall cladding, a gas fireplace, a cathedral ceiling and huge windows, giving you that "indoor/outdoor" feel. The chef's kitchen is pure luxury. Fitted with a waterfall centre island, solid oak cabinets and a separate pantry with two entrances, the practical setting has plenty of storage and workspace. A large walkout to the deck and professional-grade appliances add to the allure of this fantastic culinary setup. The primary bedroom boasts fabulous lake views, an open terrace, a walk-in closet/dressing room with custom organizers, and a deluxe ensuite featuring Italian tile (heated flooring). The fully finished basement with a walk-up boasts a wet bar with a wine cooler, bar rack, steam room, and media room (with all wiring provided). The backyard is beautifully landscaped and includes a covered patio, a thick lawn, privacy fencing on two sides and lush, mature trees along the third. Offering a lovely natural escape will surely get plenty of use. This masterpiece includes all the bells and whistles. Perfect for your most discerning buyers! Chine Drive school district.
Ask about this home
A HOMEH agent will answer your questions about this home.
Around this home
Daily convenience, out of 100, from the distances below
Schools nearby
School rating, out of 10.
Helpful calculators
Your HOMEH agent

"I would see it this week."