

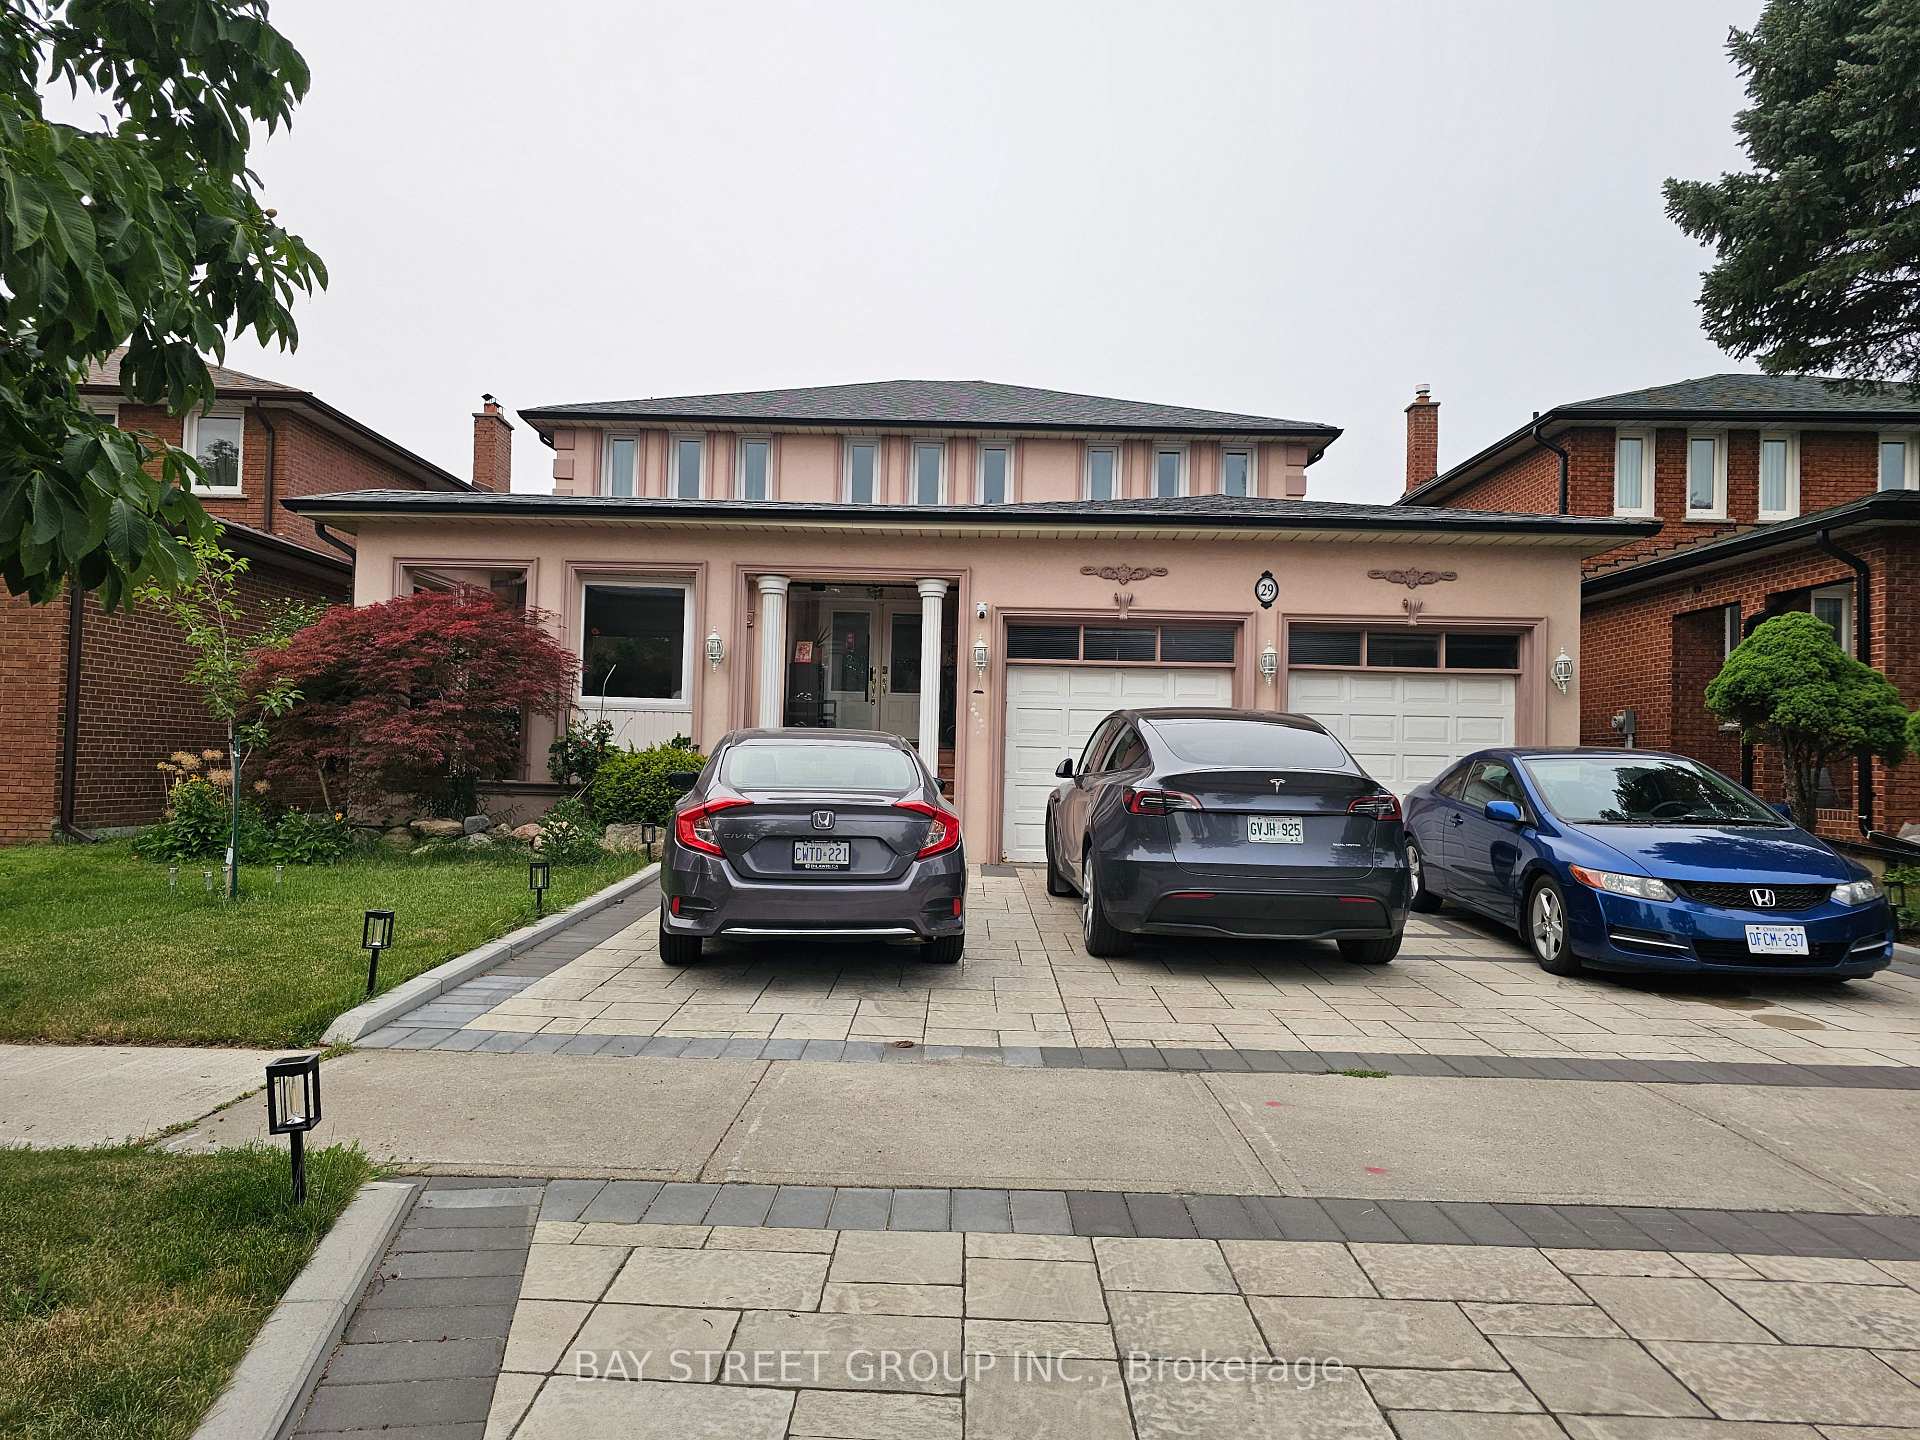
29 Elmartin Drive
29 Elmartin Drive
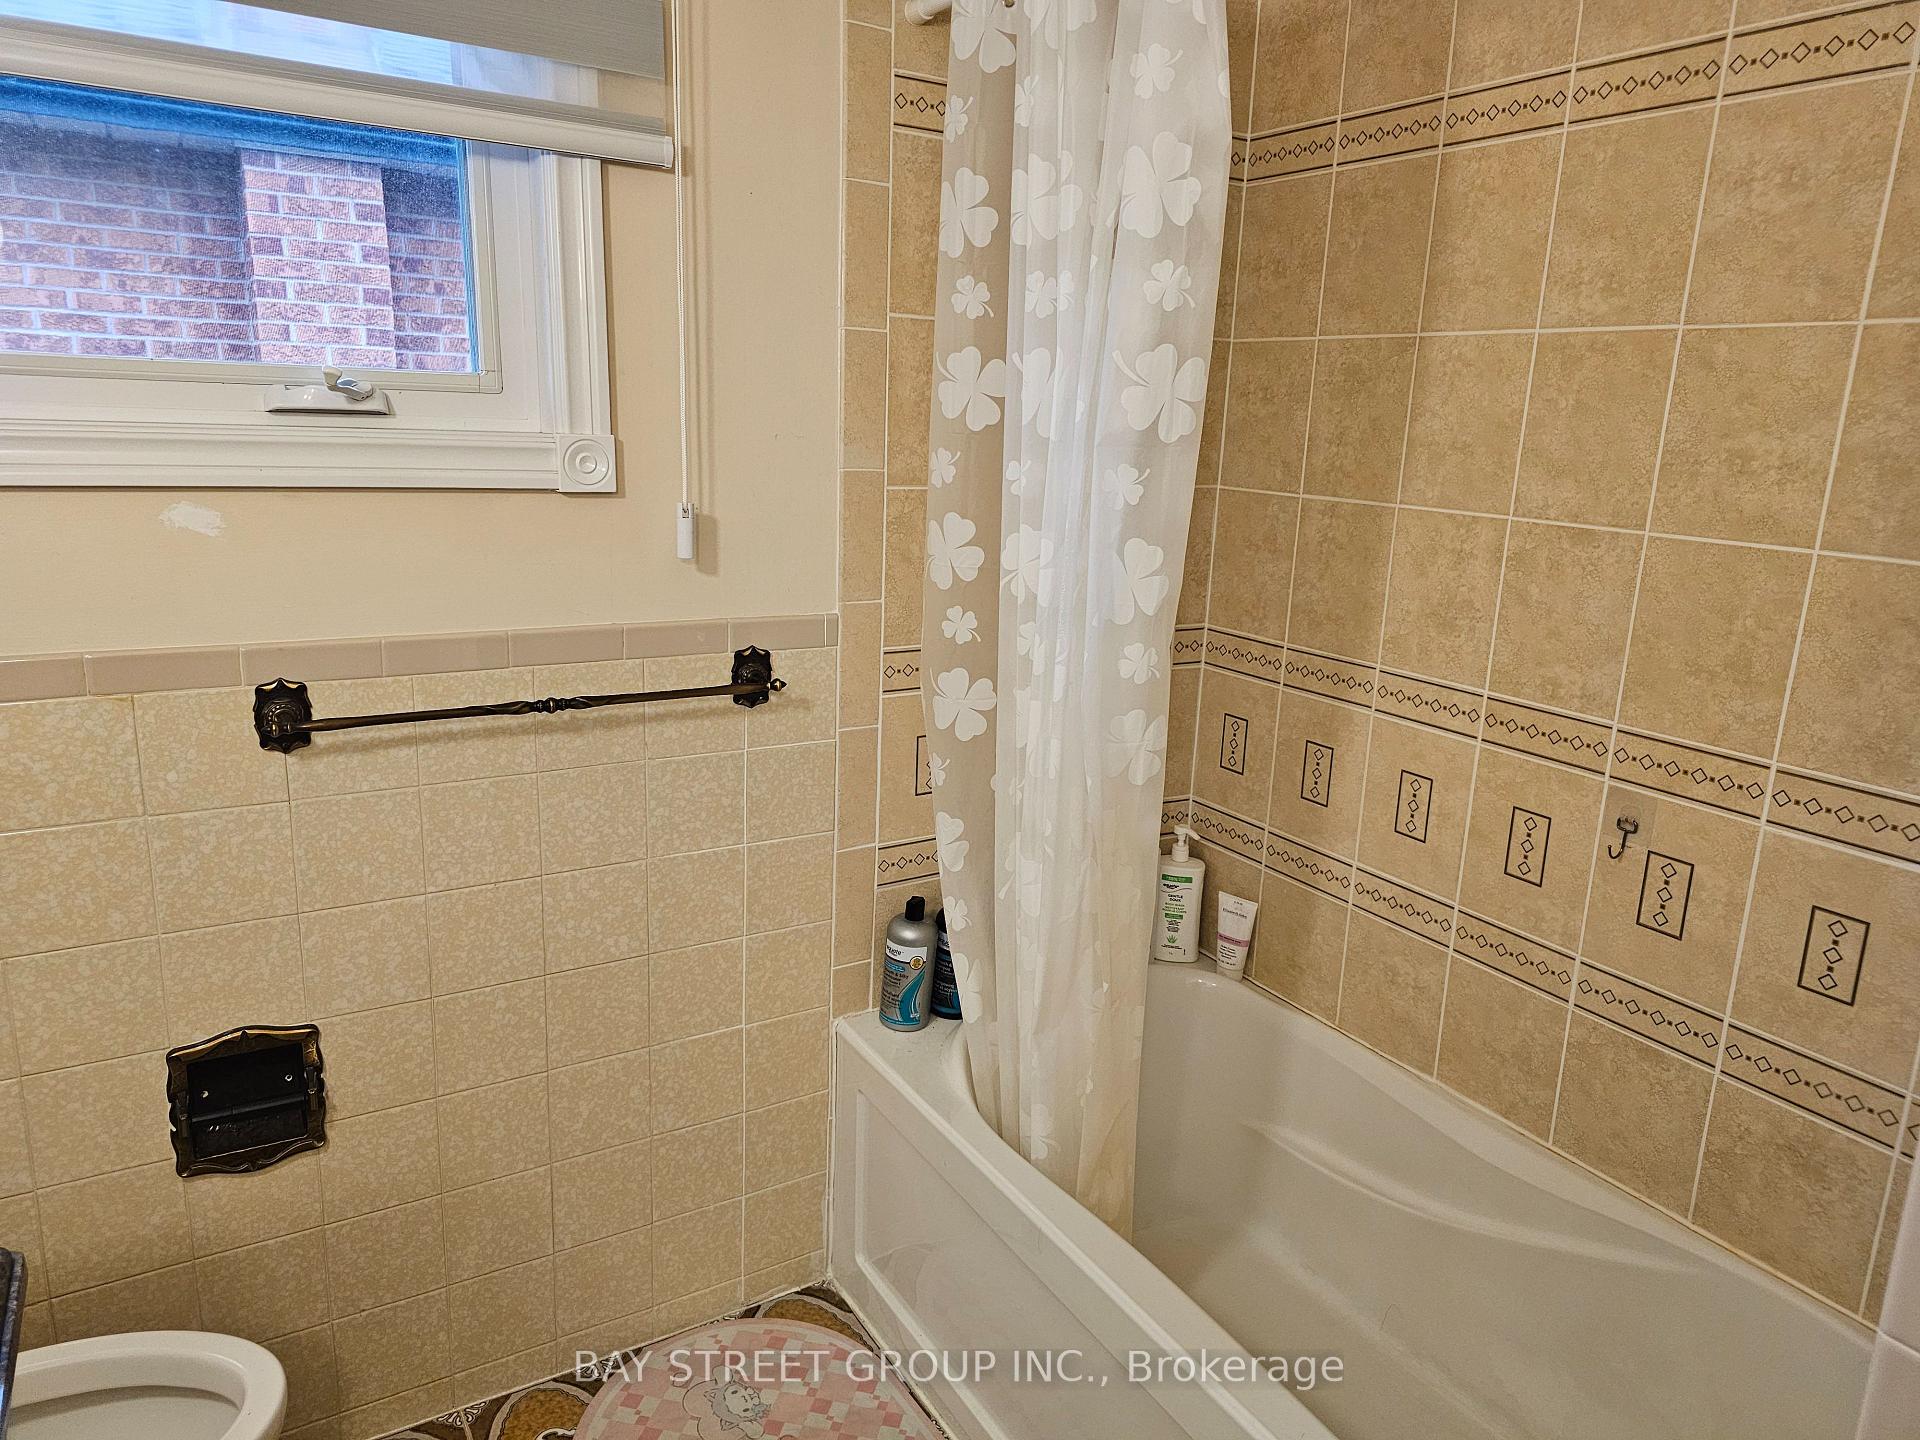 See all 8 photos
Property history
- $800TerminatedList: 2026-07-20|End: 2026-08-02|13 daysE13583528
Facts and features
- BasementWalk-up
- Lease term12 months
- FurnishedFurnished
- Age of home31–50 years
- Second kitchen
- Fireplace
- Central air
The homeDetached, 2-storey, Age 31–50 years
- Type: Detached
- Style: 2-storey
- Age: 31–50 years
- Living space: 2,500–3,000 sq ft
- Basement: Walk-up
InsideFireplace Yes, Laundry room, Rooms above ground 8
- Fireplace: Yes
- Laundry: Laundry room
- Rooms above ground: 8
- Rooms in the basement: 2
- Bedrooms: 4
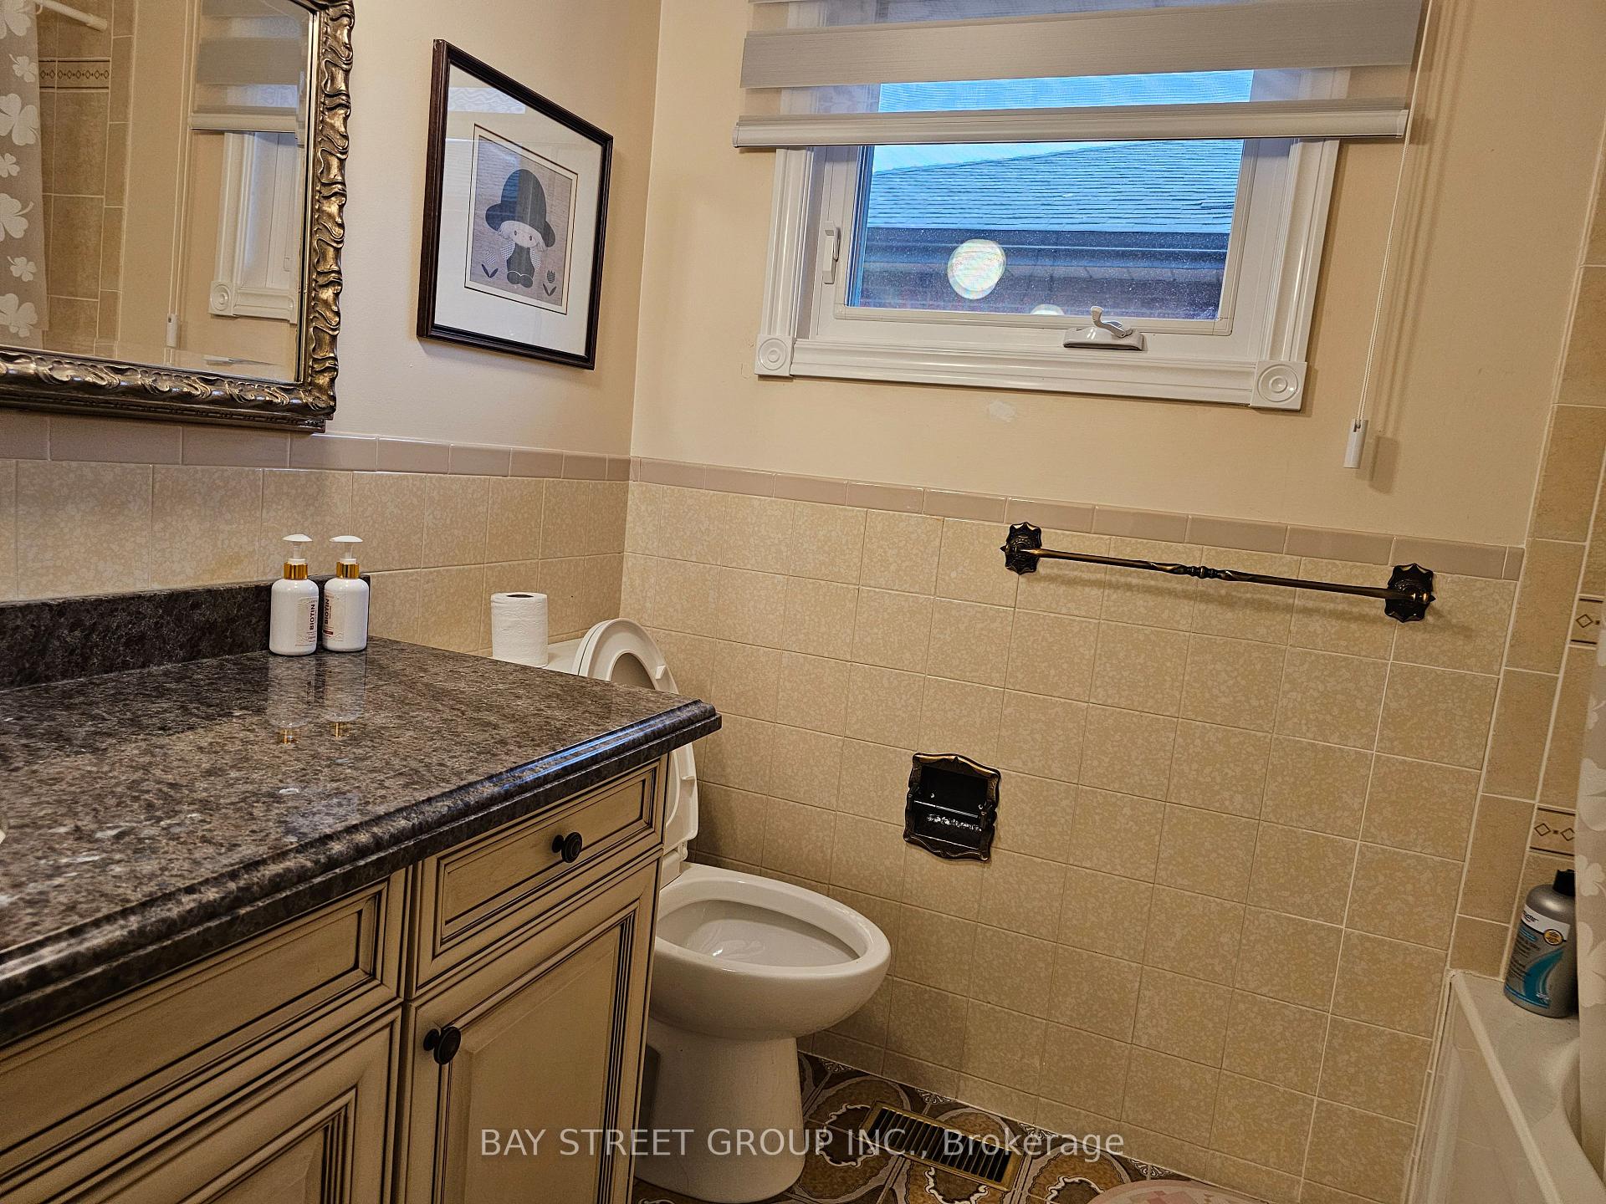
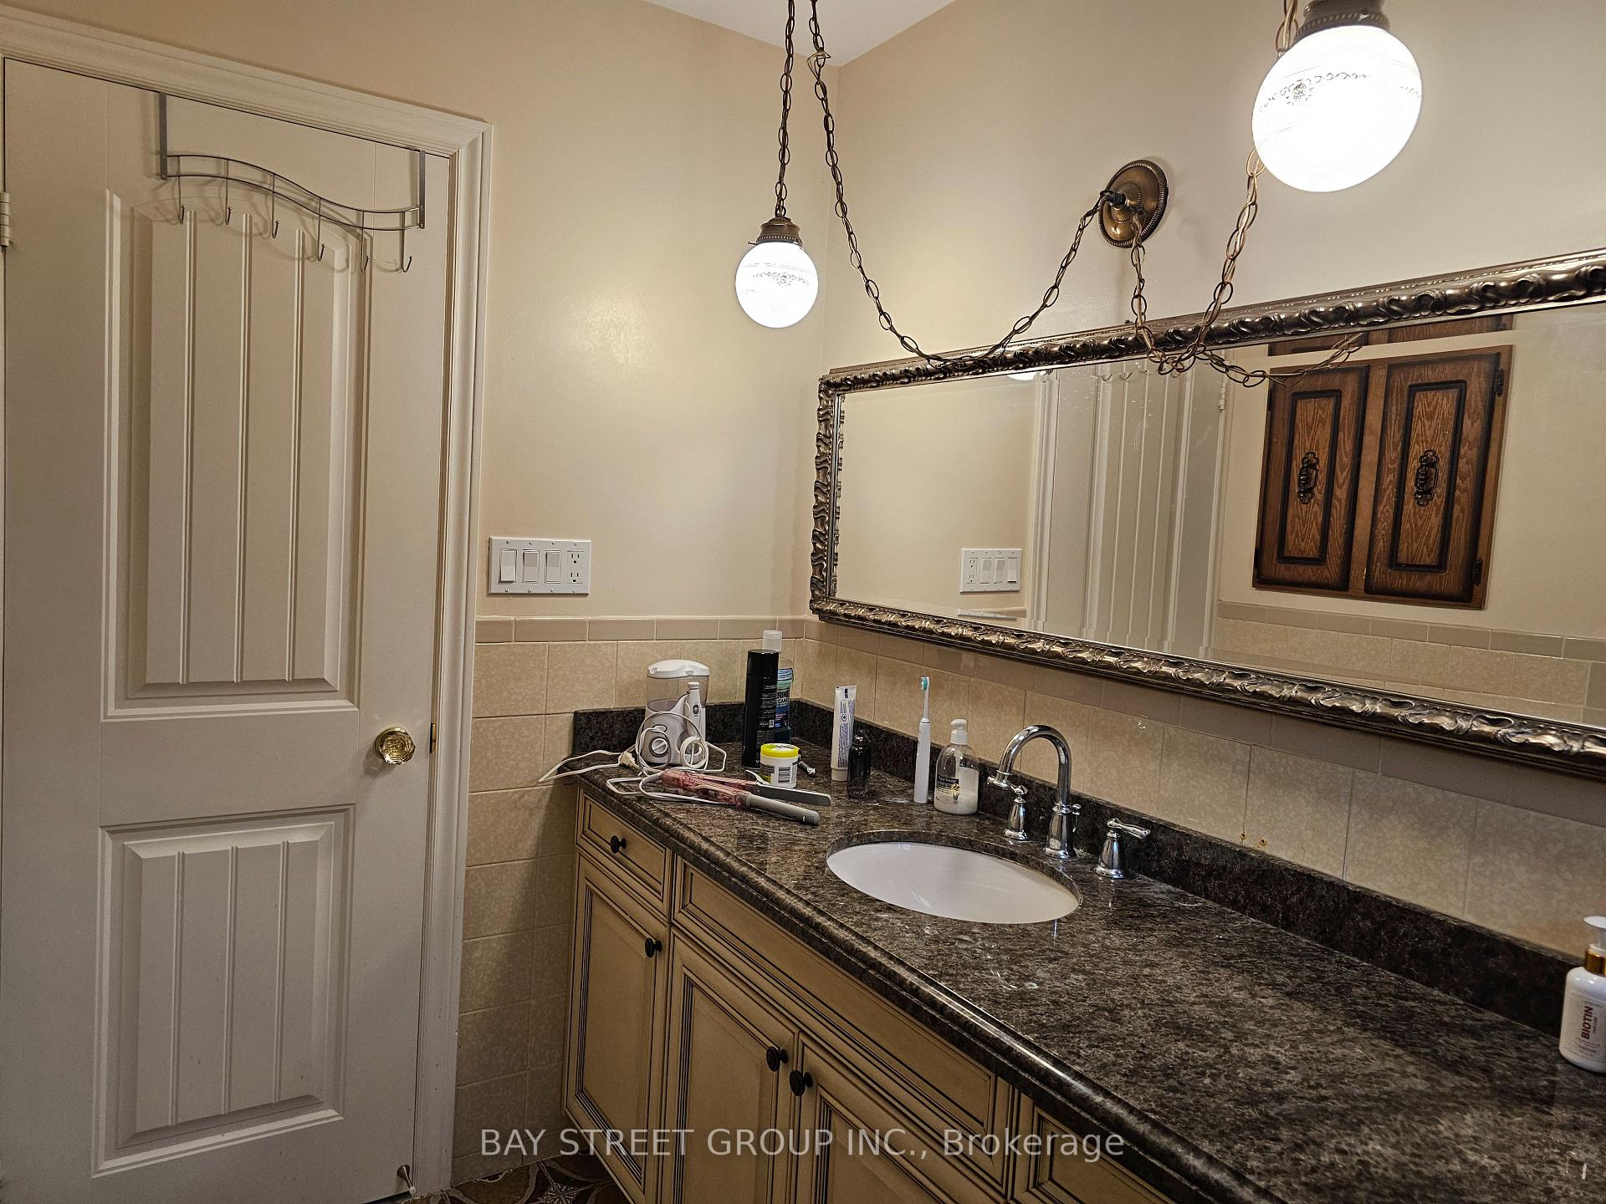
- Bathrooms: 1
- Kitchens: 2
- Family room: Yes
Outside and lotBrick, Asphalt shingle, Concrete
- Exterior: Brick
- Roof: Asphalt shingle
- Foundation: Concrete
ParkingAttached
- Garage: Attached
Heating, water and powerForced air, gas, Central air, Municipal water
- Heating: Forced air, gas
- Cooling: Central air
- Water: Municipal water
- Sewer: Municipal sewer
Rent and termsRent $800 a month, 2nd floor, Furnished
- Rent: $800 a month
- Space for rent: 2nd floor
- Furnished: Furnished
- Lease: 12 months
- Paid: Monthly
- Rent includes: All inclusive
- Deposit: Required
- Credit check: Required
- Employment letter: Required
- Rental application: Required
- References: Required
IncludedWater, hydro and gas, wifi as well.
- Included: Water, hydro and gas, wifi as well.
Listing detailsE13583528, Terminated, Jul 20, 2026
- MLS® number: E13583528
- Status: Terminated
- Listed on: Jul 20, 2026
- Days on market: 13
- Updated: Aug 2, 2026
- Possession: 2026-08-01 / Immediate
- Occupied by: Vacant
- Listing brokerage: BAY STREET GROUP INC.
About this home
29 Elmartin Drive, Scarborough (Steeles), ON M1W 3C6
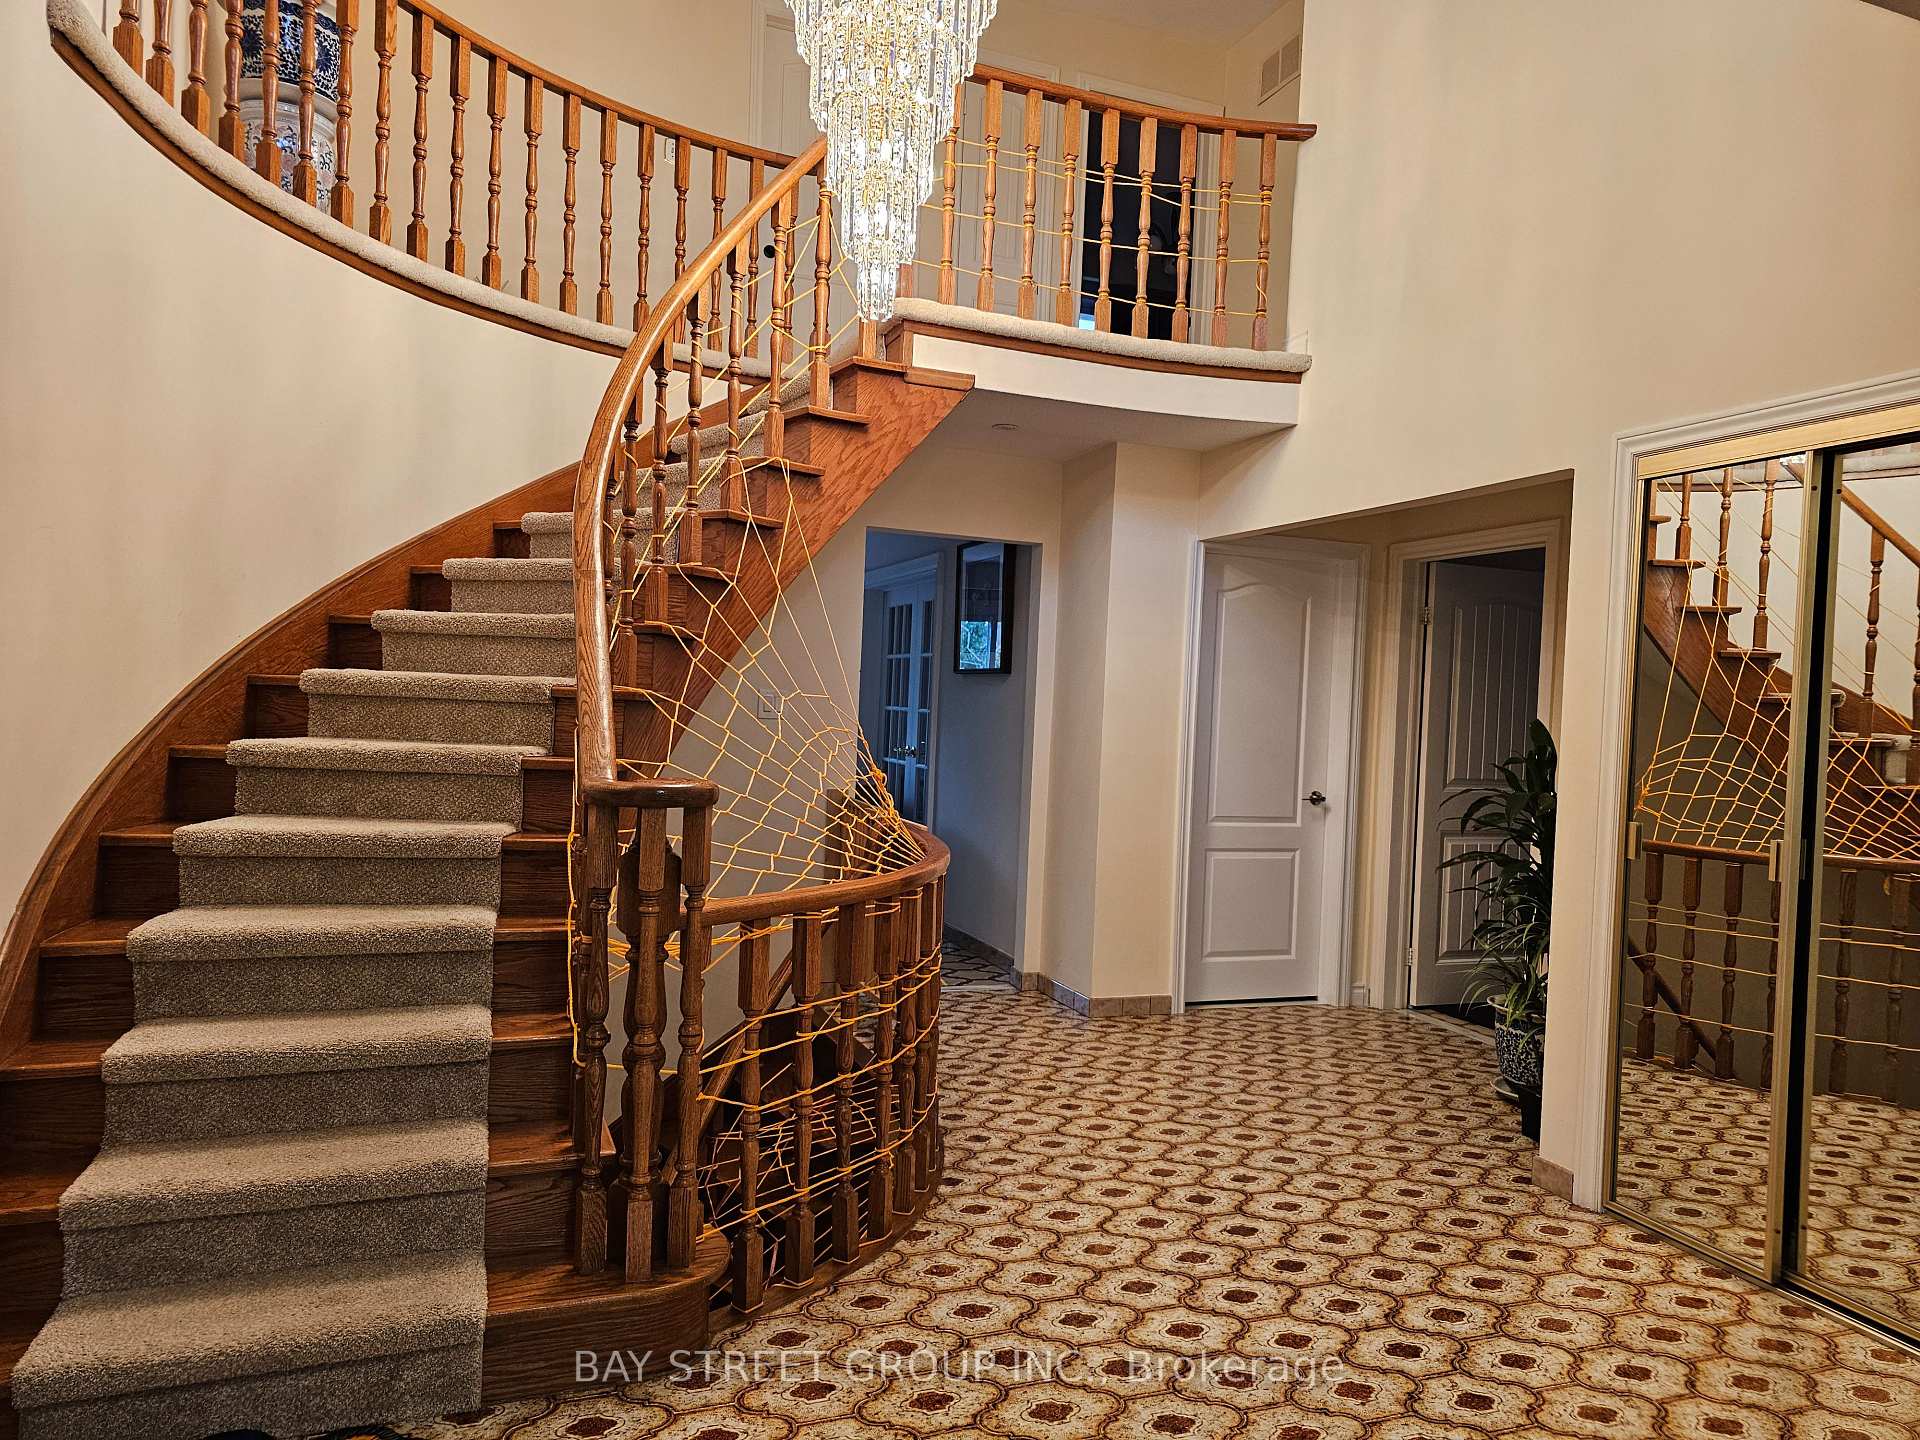
Bright and spacious furnished bedroom featuring large windows that provide abundant natural light. The room includes a bed, desk, and chair, making it ideal for students or working professionals.Located in a beautifully maintained custom-built home on a quiet, high-demand crescent in a mature neighborhood. Residents can enjoy a grand foyer with a circular staircase, spacious living and dining areas, a large family room with a brick fireplace, and a modern kitchen equipped with stainless steel appliances, stylish backsplash, ample cabinetry, and a bright breakfast area with walkout to the backyard.Conveniently located minutes from Pacific Mall, Milliken GO Station, TTC, and Highways 401, 404, and 407. Close to parks, community centre, shopping, restaurants, and everyday amenities. Walking distance to Terry Fox Public School and Dr. Norman Bethune Collegiate Institute.A clean, comfortable, and welcoming home in an excellent location. NO parking,
Ask about this home
A HOMEH agent will answer your questions about this home.
Around this home
Daily convenience, out of 100, from the distances below
Schools nearby
School rating, out of 10.
Helpful calculators
Your HOMEH agent

"I would see it this week."