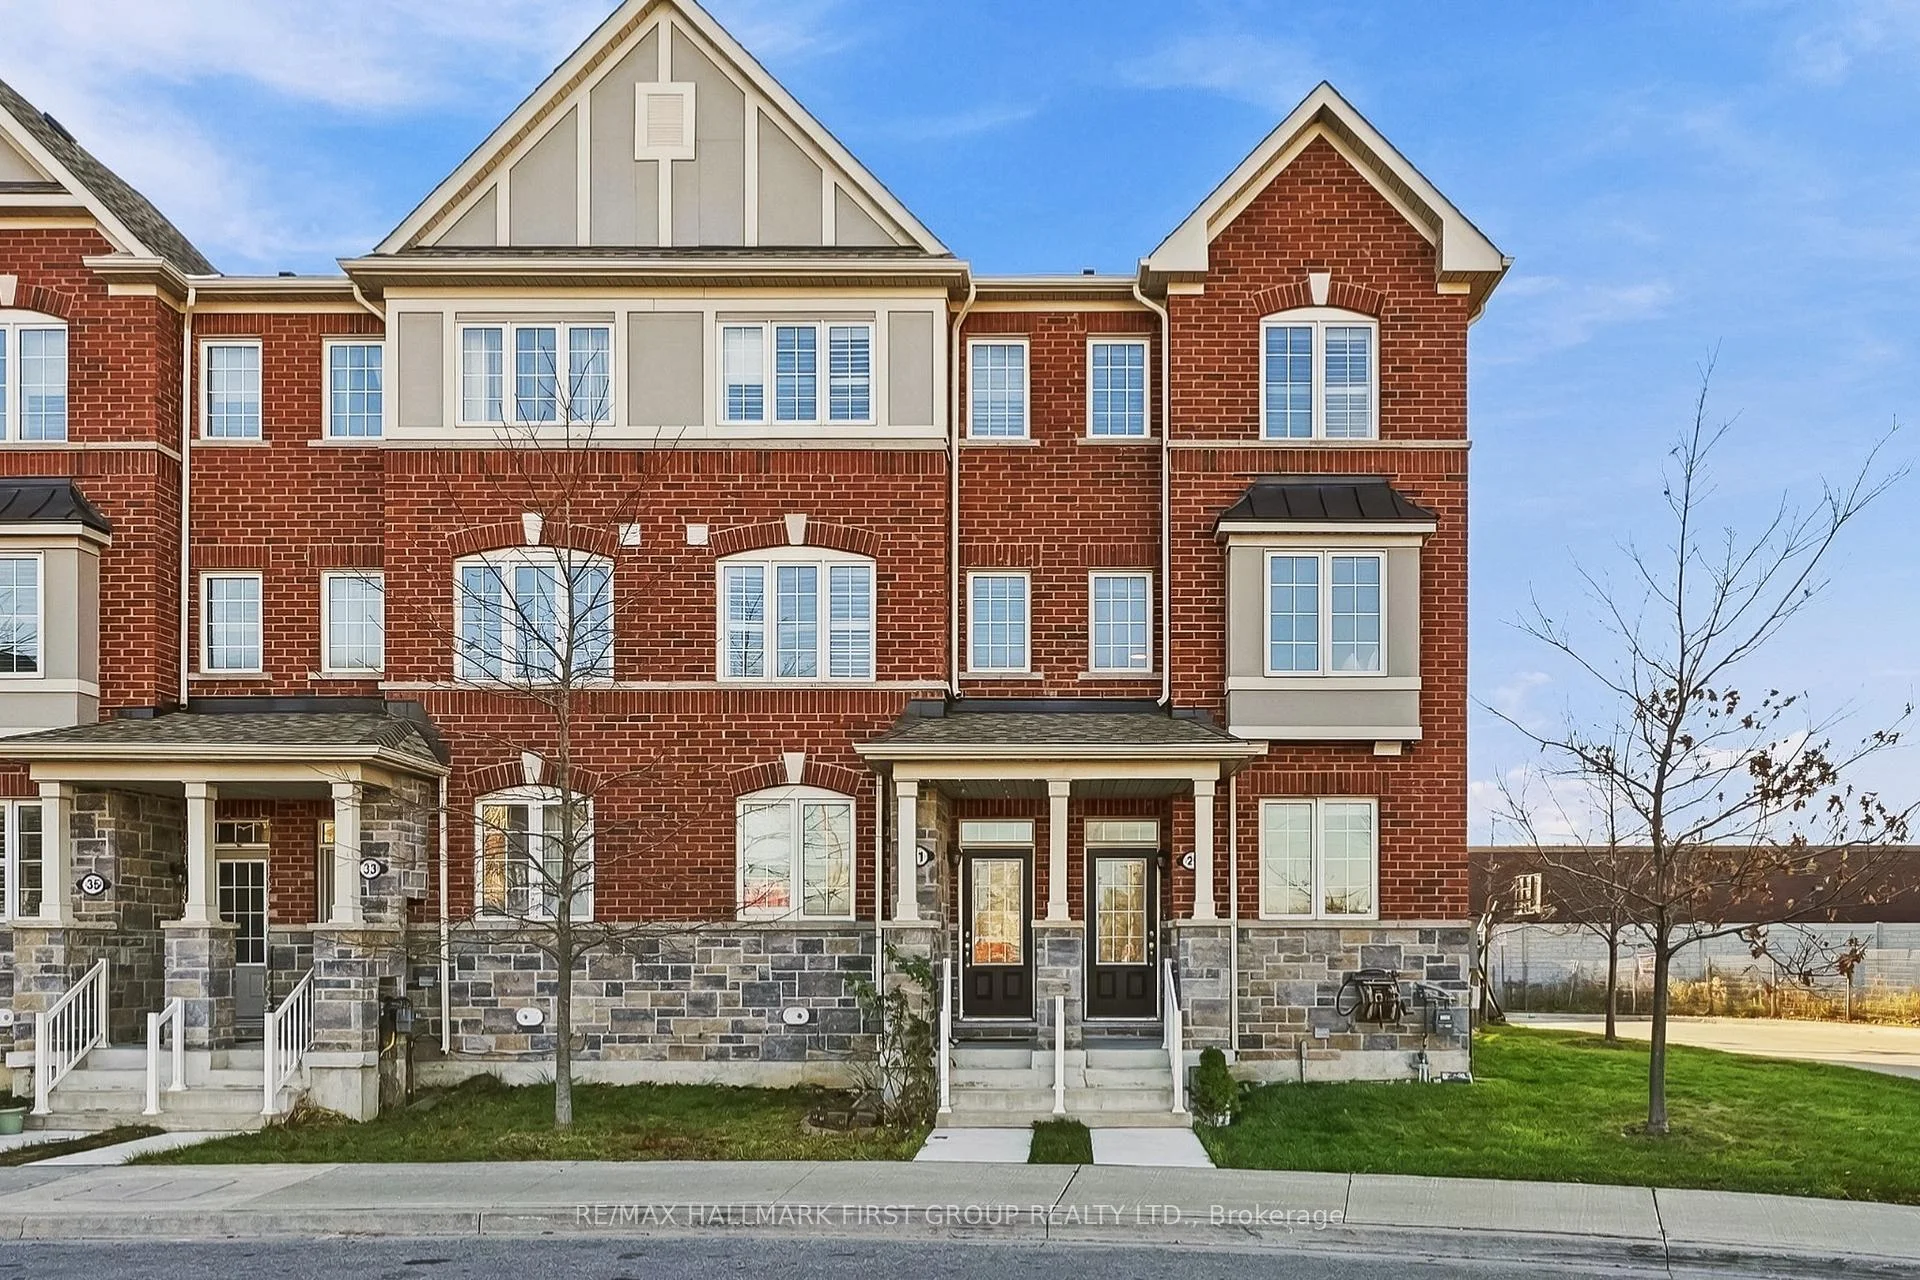
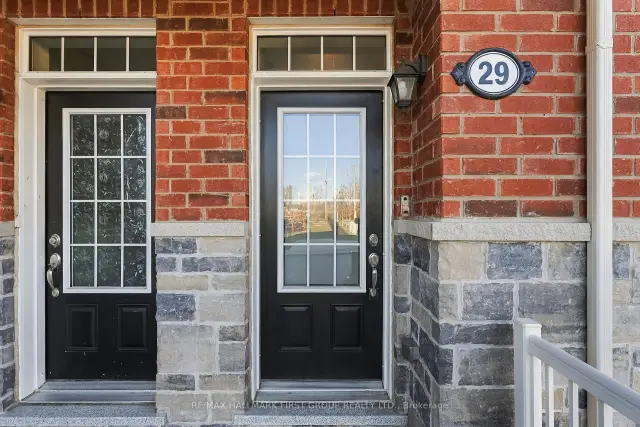
Front of 29 Jolly Way

29 Jolly Way
Scarborough (Dorset Park)
Freehold Townhouse For Sale
1/49
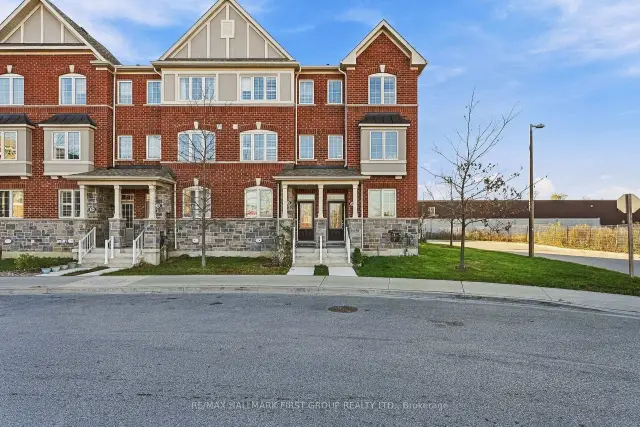
Front of 29 Jolly Way

29 Jolly Way
Scarborough (Dorset Park)
Freehold Townhouse For Sale
Photo 2 of 49 – 29 Jolly Way, ScarboroughPhoto 3 of 49 – 29 Jolly Way, ScarboroughPhoto 4 of 49 – 29 Jolly Way, ScarboroughPhoto 5 of 49 – 29 Jolly Way, ScarboroughSee all 49 photos
Listed for:Listed 2 days ago
3 Bedrooms
4 Bathrooms
2 Garage
1.5K–2K sq.ft
34.78×63.24 ft
$5,075/yr

Facts and features

  • BasementFinished
  • Price per sq ft~$457
  • Water, sewerMunicipal
  • HeatingForced air
What stands out
  • Central air
The homeFreehold Townhouse, 3-storey, 1,500–2,000 sq ft
  • Type: Freehold Townhouse
  • Style: 3-storey
  • Living space: 1,500–2,000 sq ft
  • Basement: Finished, full, development potential
InsideAuto garage door remote, in-law capability, in-law suite, on demand water heater, Rooms above ground 2, Bedrooms 3
  • Features: Auto garage door remote, in-law capability, in-law suite, on demand water heater
Rooms
  • Rooms above ground: 2
  • Bedrooms: 3
  • Bathrooms: 4
  • Kitchens: 1
  • Family room: Yes
Outside and lotBrick, Asphalt shingle, Concrete
Outside
  • Exterior: Brick
  • Roof: Asphalt shingle
  • Foundation: Concrete
Lot
  • Size: 34.78 × 63.24 ft
Parking2 Garage, Detached
  • Spaces: 2 Garage
  • Garage: Detached
Heating, water and powerForced air, gas, Central air, Municipal water
  • Heating: Forced air, gas
  • Cooling: Central air
  • Water: Municipal water
  • Sewer: Municipal sewer
Costs and taxesTaxes $5,075 a year, HST included in the price, Water heater
  • Taxes, 2025: $5,075 a year
  • HST: HST included in the price
  • Rental items: Water heater
Included in the saleStainless steel fridge, stainless steel oven, stainless steel over the range microwave with a built-in exhaust fan, stainless steel dishwasher, washer/dryer, stacked washer & dryer, all elfs, all window coverings, brand new mattamy homes branded stainless steel bbq grilling utensil set., Staging items, bbq, smoker, and personal items.
  • Included: Stainless steel fridge, stainless steel oven, stainless steel over the range microwave with a built-in exhaust fan, stainless steel dishwasher, washer/dryer, stacked washer & dryer, all elfs, all window coverings, brand new mattamy homes branded stainless steel bbq grilling utensil set.
  • Not included: Staging items, bbq, smoker, and personal items.
Listing detailsE14194022, For Sale, Nov 19, 2026
  • MLS® number: E14194022
  • Status: For Sale
  • Listed on: Nov 19, 2026
  • Days on market: 2
  • Updated: Nov 19, 2026
  • Possession: Flexible
  • Occupied by: Owner
  • Listing brokerage: RE/MAX HALLMARK FIRST GROUP REALTY LTD.

About this home

29 Jolly Way, Scarborough (Dorset Park), ON M1P 0E2

Auto Garage Door RemoteIn-Law CapabilityIn-Law SuiteOn Demand Water Heater

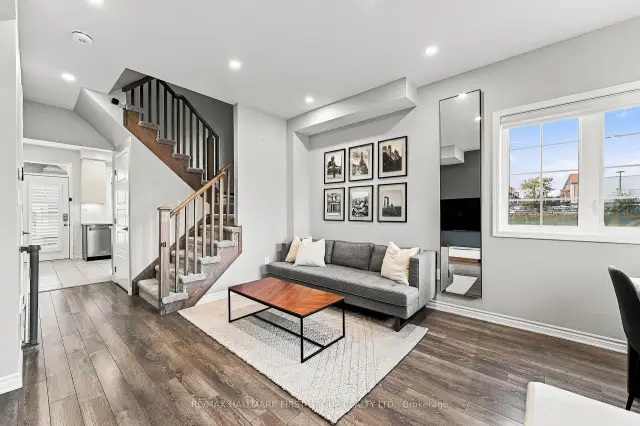
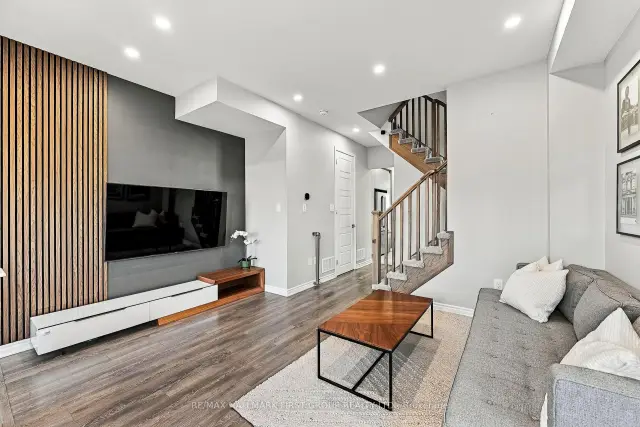
Welcome to 29 Jolly Way, where everyday luxury meets unbeatable convenience in Scarborough's best kept secret--the fast evolving Dorset Park community. Tucked away in Mattamy's sought-after Thomson Towns enclave, this rare corner lot townhome lives and feels just like a semi-detached, giving you extra natural light, added privacy, and genuine room to grow. Sun-drenched mornings meet modern finishes to create an effortless balance of cozy luxury. The kitchen is built for both busy weekdays and easy entertaining, complete with sleek quartz countertops, quartz backsplash, and a French-door refrigerator with a built-in Keurig K-Cup brewer. Step outside to your fully interlocked, low-maintenance backyard--a private outdoor oasis made for summer dining and weekend hosting. From top to bottom, refined details showcase the meticulous care invested in this home. The entire top floor is dedicated to a private primary retreat, offering a spa-inspired 4-piece ensuite and a spacious walk-in closet. Downstairs, the fully finished basement delivers flexible space for a home office, gym, or media room. Best of all, it features a kitchen rough-in, and includes a permit for a future exterior basement door, allowing the next owner to easily add a separate entrance for future in-law suite potential. An oversized garage makes this home as practical as it is stylish. Custom rafter storage keeps your floor clear for indoor parking all winter. Plus, enjoy true hassle-free living with a low monthly POTL fee covering snow removal, common landscaping, and private road upkeep so you can skip winter shovelling. Positioned in the heart of Scarborough's revitalization, you are steps from Jolly Way Park and the newly opened Scarborough Busway. Scarborough Town Centre, TTC routes, schools, classic restaurants, and Highway 401 are minutes away. Don't take our word for it. Experience the space, warmth, and convenience yourself. Book your private showing today.

Book a viewing

Sat21Nov
Sun22Nov
Mon23Nov
Tue24Nov
Wed25Nov
Thu26Nov
Fri27Nov
Pick A Time
Buy with HOMEH and get back$11,983Cashback Rebate, paid at closing
Claim my rebate

Around this home

Kennedy Road & Ellesmere Road
90Errands
100Parks
76Schools

Daily convenience, out of 100, from the distances below

ParkJolly Way Park · 5 within 1 km1 min walk49 m
GroceryCircle K4 min walk262 m
SchoolEnquiring Minds Montessori School10 min walk590 m
PharmacyIDA - Kenndy Road Pharmacy14 min walk878 m
Cafés & foodMughal Darbar · 15 within 1 km4 min walk233 m
Gym & rec centreDorset Park Community Hub5 min walk299 m
WalkDriveStraight-line distance, open map data
Grocery0.3 km
Park0.0 km
Coffee0.3 km
Dining0.2 km
Gym0.5 km

Schools nearby

School rating, out of 10.

Enquiring Minds Montessori Schoolelementary · Private · 0.6 km
—
Ellesmere-Statton Public Schoolelementary · Public · 0.8 km
5.9/10Fair
Edgewood Public Schoolelementary · Public · 1.0 km
3.9/10Low
Contact agent

Helpful calculators

Mortgage
Affordability
Closing costs
Land transfer tax
Property tax
Down payment
CMHC insurance
Stress test
Cashback Rebate
Down Payment AssistanceGet Best Mortgage Rates

Your HOMEH agent

NimaHOMEH agent · Scarborough

"I would see it this week."

Ask Nima

© 2026 HOMEH Inc., Brokerage · RECO Registration #6000380 · 505 Highway 7 East, Unit 308, Thornhill, ON L3T 7T1 · Listing data courtesy of the MLS® System of the listing brokerage, deemed reliable but not guaranteed.

Disclaimers and terms

* Hestimate. HOMEH's estimate of this home's value, from recent sales and current market data; it may change over time.

* Estimated Cashback Rebate. 1.5% of the purchase price when the co-op commission is 2.5%.

HOMEH is operated by HOMEH Inc., a licensed Ontario real estate brokerage regulated by the Real Estate Council of Ontario (RECO) under the Trust in Real Estate Services Act, 2002 (TRESA). Under TRESA, consumers are entitled to the RECO Information Guide before entering into a representation agreement. Broker of Record Licence #5034208. Toronto Regional Real Estate Board Member #20004000.

Cashback Rebate. Paid by HOMEH Inc., Brokerage from the commission it receives, on closing, to eligible buyers who came to HOMEH as HOMEH leads. Subject to the buyer representation agreement, lender approval and legal limits; amounts vary with price, commission received and transaction type. Not a government incentive, tax credit or refund. Full terms and conditions apply.

Mortgage. Payment figures are estimates for illustration only, not an offer to lend; all financing is on approved credit (OAC). HOMEH Inc., Brokerage is not a mortgage broker, agent or lender; mortgage products and advice come from independent professionals licensed by the Financial Services Regulatory Authority of Ontario (FSRA).

Hestimate. Worked out with automated tools from recent nearby sales of similar homes. For information only, not an appraisal.

Accuracy. Listings, market data, photos, school, transit and neighbourhood information come from sources believed reliable, including the MLS® System and the Toronto Regional Real Estate Board (TRREB), but are not warranted accurate, current or complete. MLS® listing data is copyright TRREB. It must only be used by consumers with a bona fide interest in the purchase, sale or lease of real estate, and not for any commercial purpose.

Programs. Programs, incentives and benefits on this website are privately administered, may change or end without notice, and imply no government authority, endorsement or affiliation.

Not intended to solicit clients currently under contract with another brokerage.

The trademarks REALTOR®, REALTORS® and the REALTOR® logo are controlled by The Canadian Real Estate Association (CREA) and identify real estate professionals who are members of CREA. The trademarks MLS®, Multiple Listing Service® and the associated logos are owned by CREA and identify the quality of services provided by real estate professionals who are members of CREA. Used under licence.