

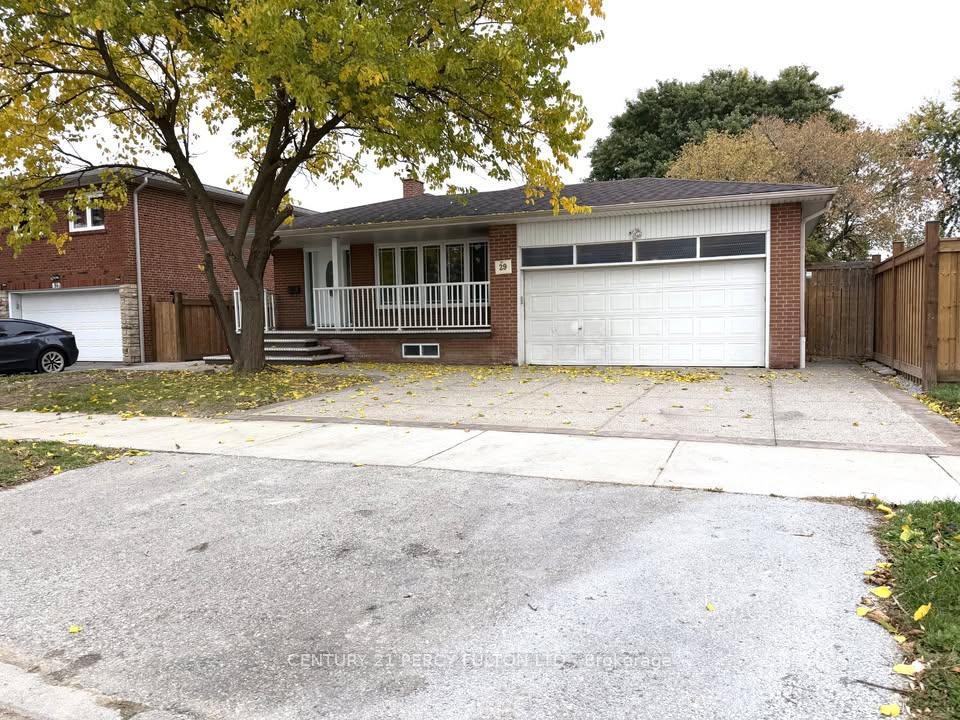
Basement-Apt-2, 29 Lawnmere Crescent
Multiplex For Rent
1/16Basement-Apt-2, 29 Lawnmere Crescent
Multiplex For Rent
 See all 16 photos
2 Bedrooms
1 Bathroom
3 Parking
1.5K–2K sq.ft
Basement
Available Now
Facts and features
- BasementApartment
- Lot size55 × 110 ft
- Lease term12 months
- FurnishedUnfurnished
What stands out
- Central air
The homeMultiplex, Backsplit 5, 1,500–2,000 sq ft
- TypeMultiplex
- StyleBacksplit 5
- Living space1,500–2,000 sq ft
- BasementApartment
InsideTile, Laundry room, Other
- FlooringTile
- LaundryLaundry room
- FeaturesOther
- Rooms above ground5
- Bedrooms2
- Bathrooms1
- Kitchens1
Outside and lotBrick, Asphalt shingle, Concrete
- ExteriorBrick
- RoofAsphalt shingle
- FoundationConcrete
- Size55 × 110 ft
Parking3 Parking (2 garage + 1 drive), Attached
- Spaces3 Parking (2 garage + 1 drive)
- GarageAttached
Heating, water and powerForced air, gas, Central air, Municipal water
- HeatingForced air, gas
- CoolingCentral air
- WaterMunicipal water
- SewerMunicipal sewer
Rent and termsRent $1,750 a month, Basement, Unfurnished
- Rent$1,750 a month
- Space for rentBasement
- FurnishedUnfurnished
- Lease12 months
- PaidMonthly
- Rent includesOther
- DepositRequired
- Credit checkRequired
- Employment letterRequired
- Rental applicationRequired
- ReferencesRequired
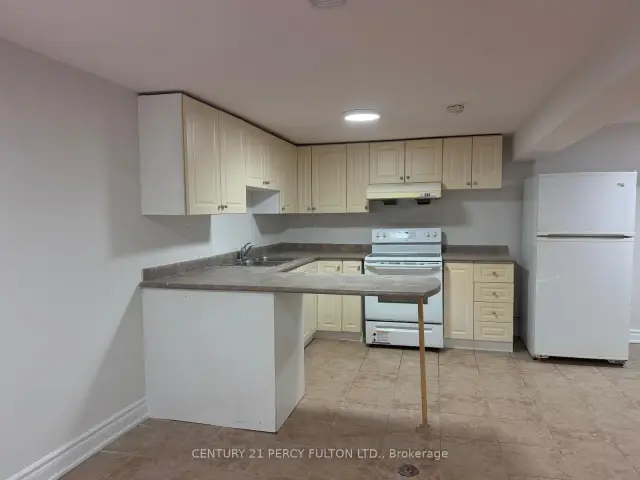
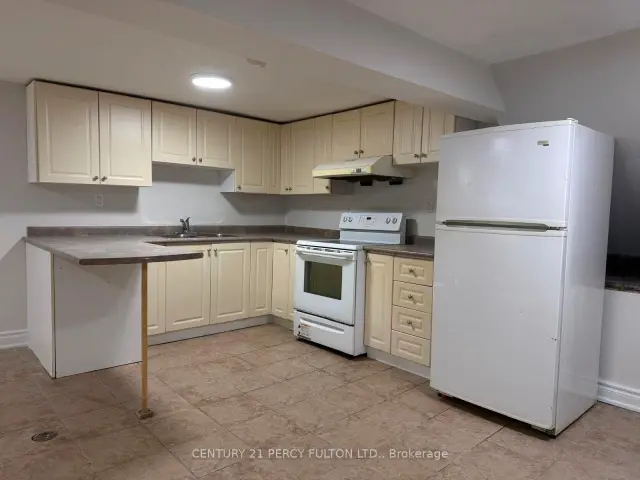
IncludedFridge, stove, seperate washer and dryer(sharing), window coverings. **high-demand neighborhood-steps from top-rated schools, lush parks, walking trails, transit, and everyday shopping conveniences
- IncludedFridge, stove, seperate washer and dryer(sharing), window coverings. **high-demand neighborhood-steps from top-rated schools, lush parks, walking trails, transit, and everyday shopping conveniences
Listing detailsE14181054, For Rent, Nov 13, 2026
- MLS® numberE14181054
- StatusFor Rent
- Listed onNov 13, 2026
- Days on market7
- UpdatedNov 14, 2026
- Possession2026-11-15 / Flexible
- Occupied byPartial
- Listing brokerageCENTURY 21 PERCY FULTON LTD.
About this home
Basement-Apt-2, 29 Lawnmere Crescent, Scarborough (Agincourt South-Malvern West), ON M1S 2T1
Other
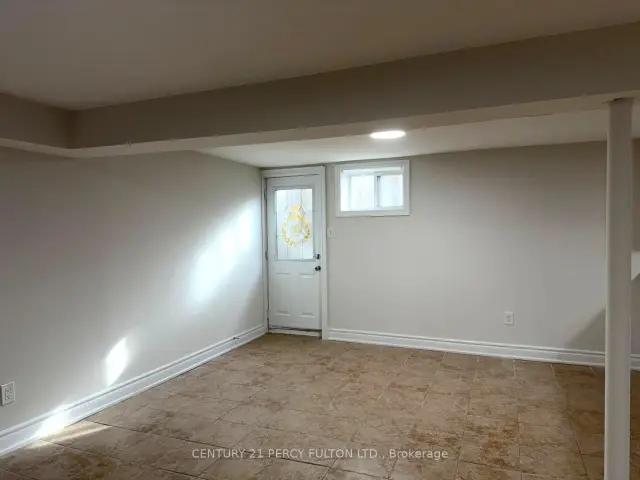
Stunning, Bright & Spacious 2 Bdrm Detached Home, Located In High Demanding Scarborough! Open Concept Kitchen with breakfast area, Fully painted, Open Dinning & Living Area, 2 Bedroom With new flooring, walkin closet.Walk To Great schools, TTC, Parks etc*Main Floor Tenants pays 25% utilities
Read more
Book a viewing
Fri20Nov
Sat21Nov
Sun22Nov
Mon23Nov
Tue24Nov
Wed25Nov
Thu26Nov
Pick A Time
Around this home
Brimley & Pitfield Road
Errands
Parks
Schools
Daily convenience, out of 100, from the distances below
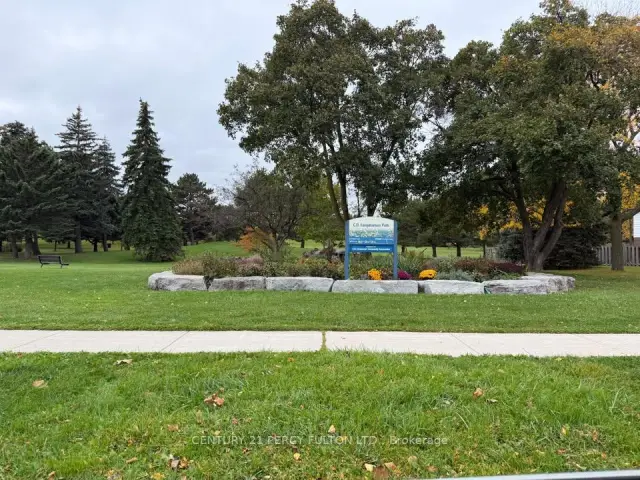
ParkSnowhill Park · 3 within 1 km9 min walk578 m
GroceryShell Select5 min walk304 m
SchoolCanadian Tamil Academy7 min walk400 m
PharmacyMain Drug Mart7 min walk459 m
Cafés & foodThe Roti Hut · 15 within 1 km4 min walk243 m
Gym & rec centreWorld Gym8 min walk465 m
LibraryToronto Public Library - Scarborough Civic Centre24 min walk1.5 km
WalkDriveStraight-line distance, open map data
Grocery0.3 km
Park0.6 km
Coffee0.3 km
Dining0.2 km
Gym0.5 km
Schools nearby
School rating, out of 10.
Canadian Tamil Academysecondary · Private · 0.4 km
—
C D Farquharson Junior Public Schoolelementary · Public · 0.4 km
8.1/10Excellent
Bethune International Collegiatesecondary · Private · 0.6 km
—
Contact agent
Helpful calculators
Rent vs buy
Affordability
Mortgage
Down payment
Stress test
CMHC insurance

Your HOMEH agent
NimaHOMEH agent · Scarborough
"I would see it this week."
Ask Nima
Keep exploring
You are here