

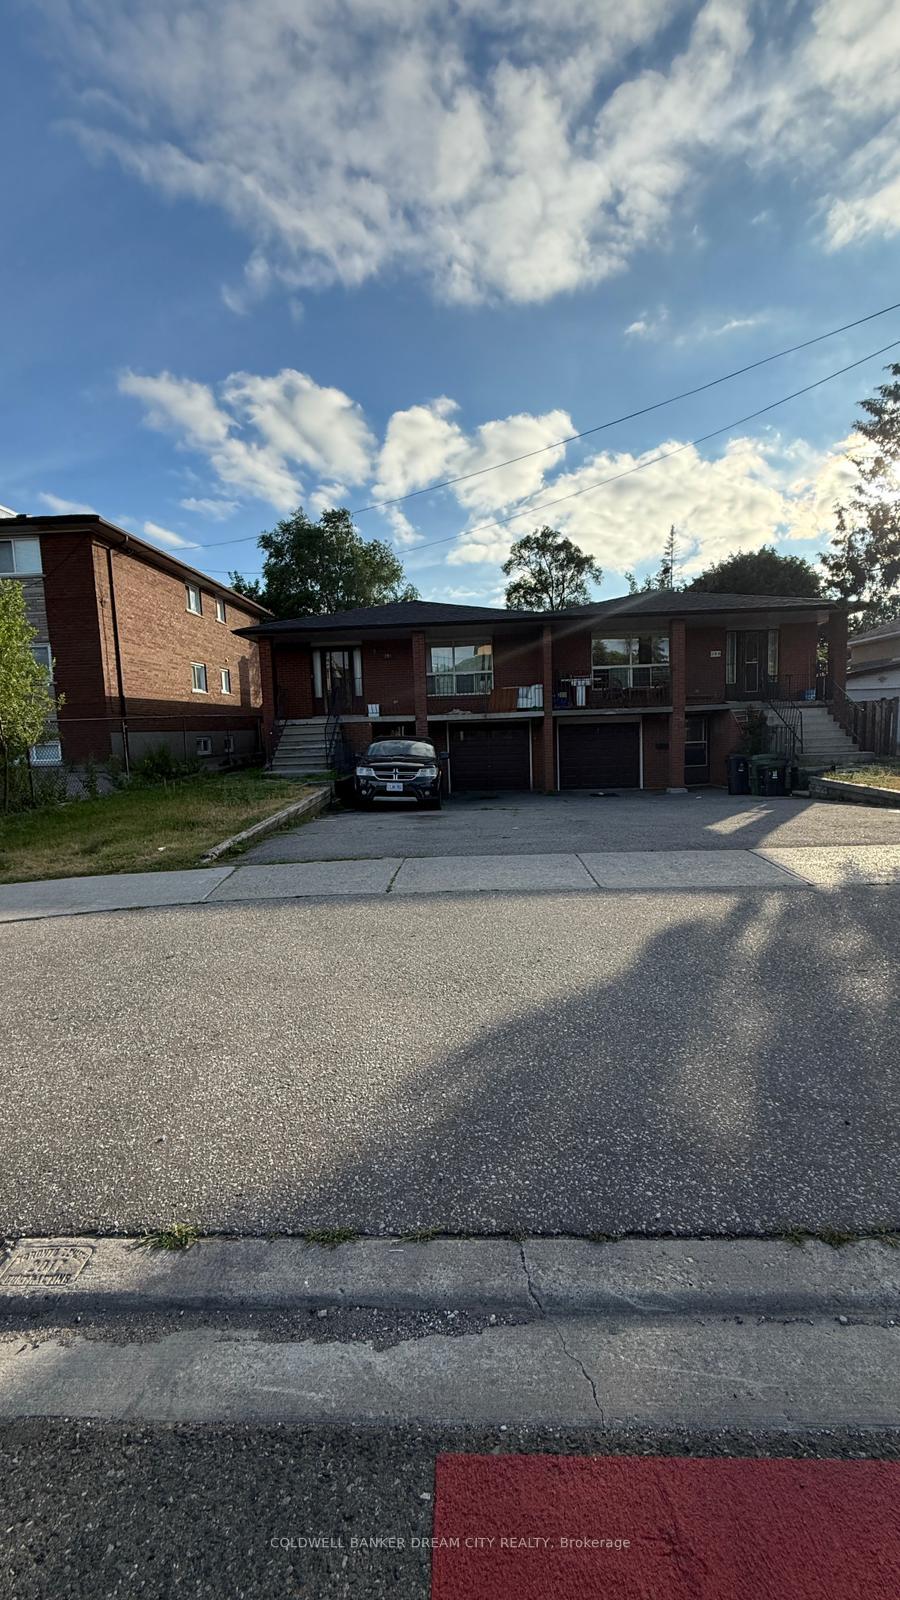
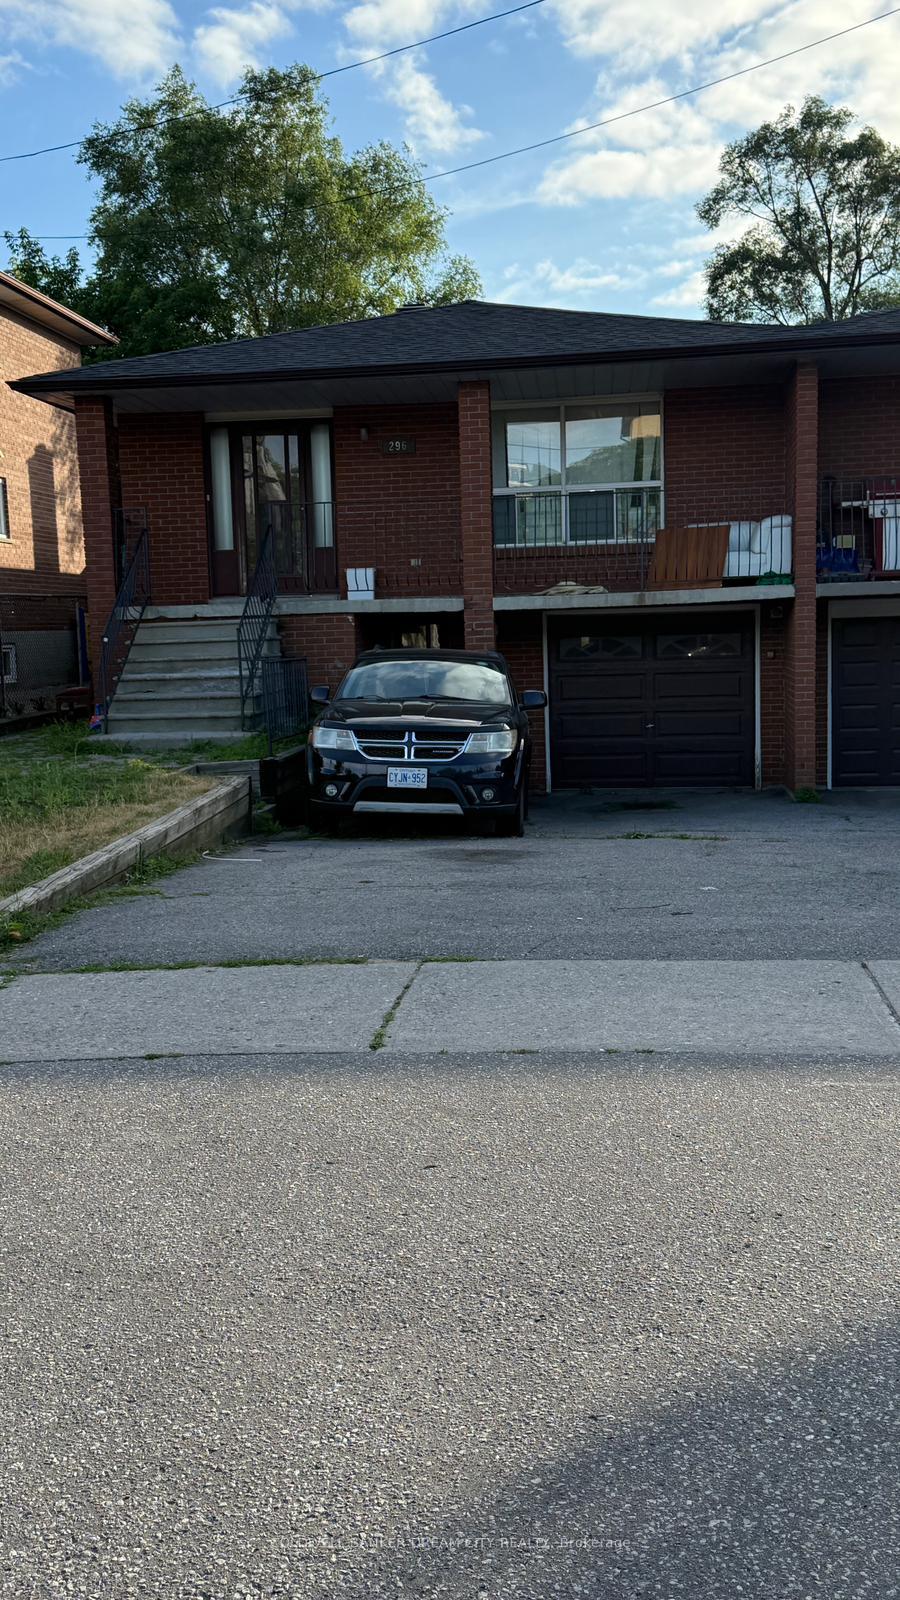
296 Morningside Avenue
Semi-Detached Terminated
1/8296 Morningside Avenue
Semi-Detached Terminated
 See all 8 photos
3 Bedrooms
1 Bathroom
1 Garage
1.1K–1.5K sq.ft
Main Floor
— Unit
Property history
- $3,199TerminatedList: 2025-07-04|End: 2025-09-16|74 daysE12264114
Facts and features
- BasementApartment
- Lot size30 × 113 ft
- Lease term12 months
- FurnishedUnfurnished
What stands out
- Separate entrance
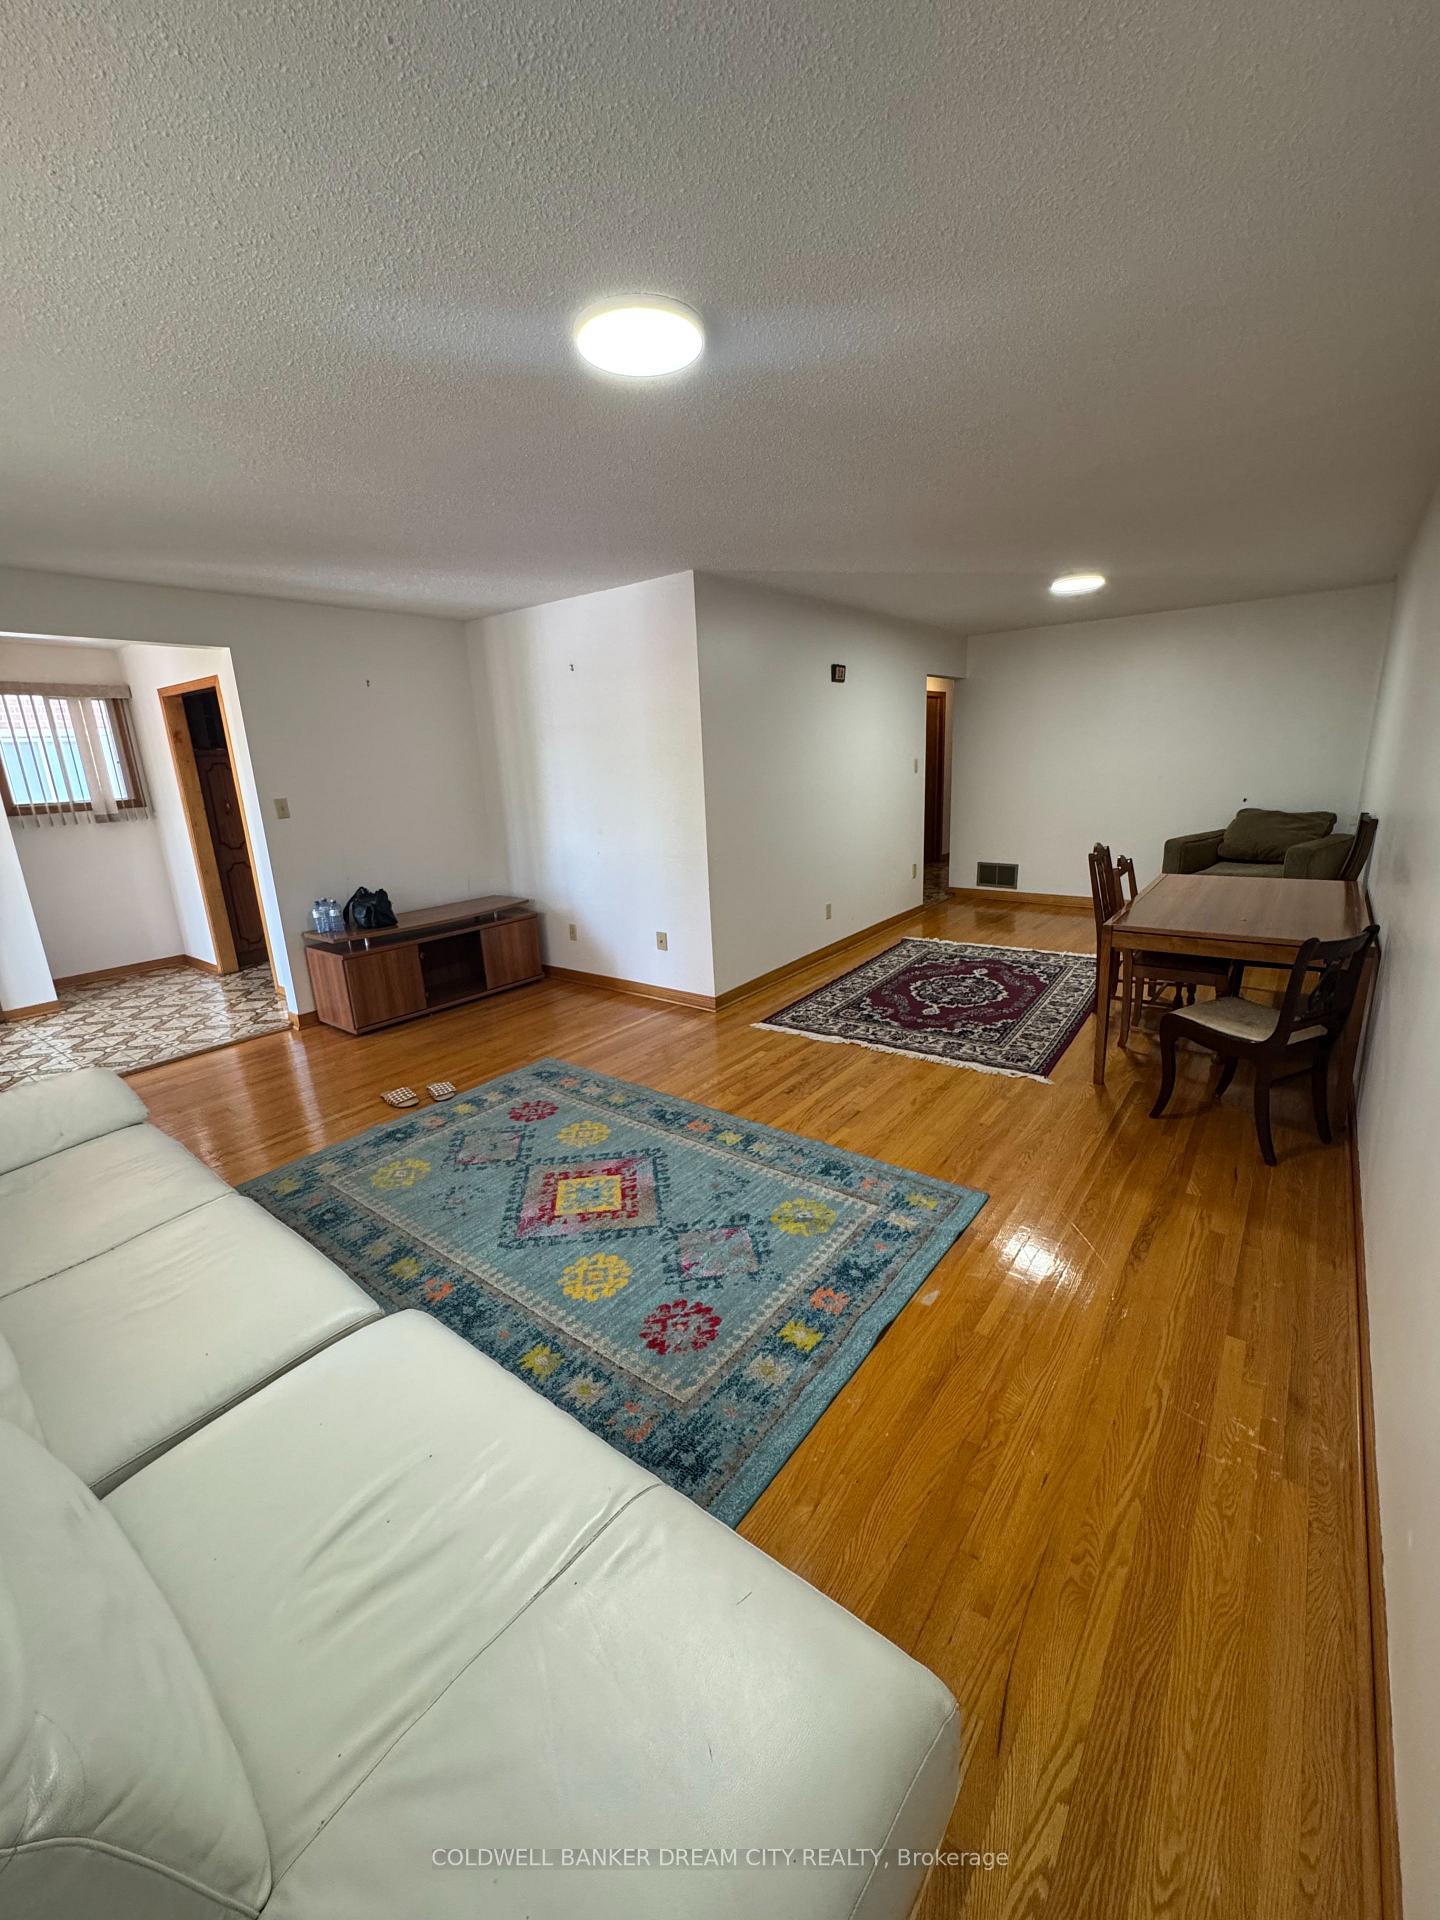
- Hardwood floors
- Fireplace
- Central air
The homeSemi-Detached, Bungalow-raised, 1,100–1,500 sq ft
- Type: Semi-Detached
- Style: Bungalow-raised
- Living space: 1,100–1,500 sq ft
- Basement: Apartment, separate entrance
- Waterfront: None
InsideFireplace Yes, Hardwood, Ceramic, Shared
- Fireplace: Yes
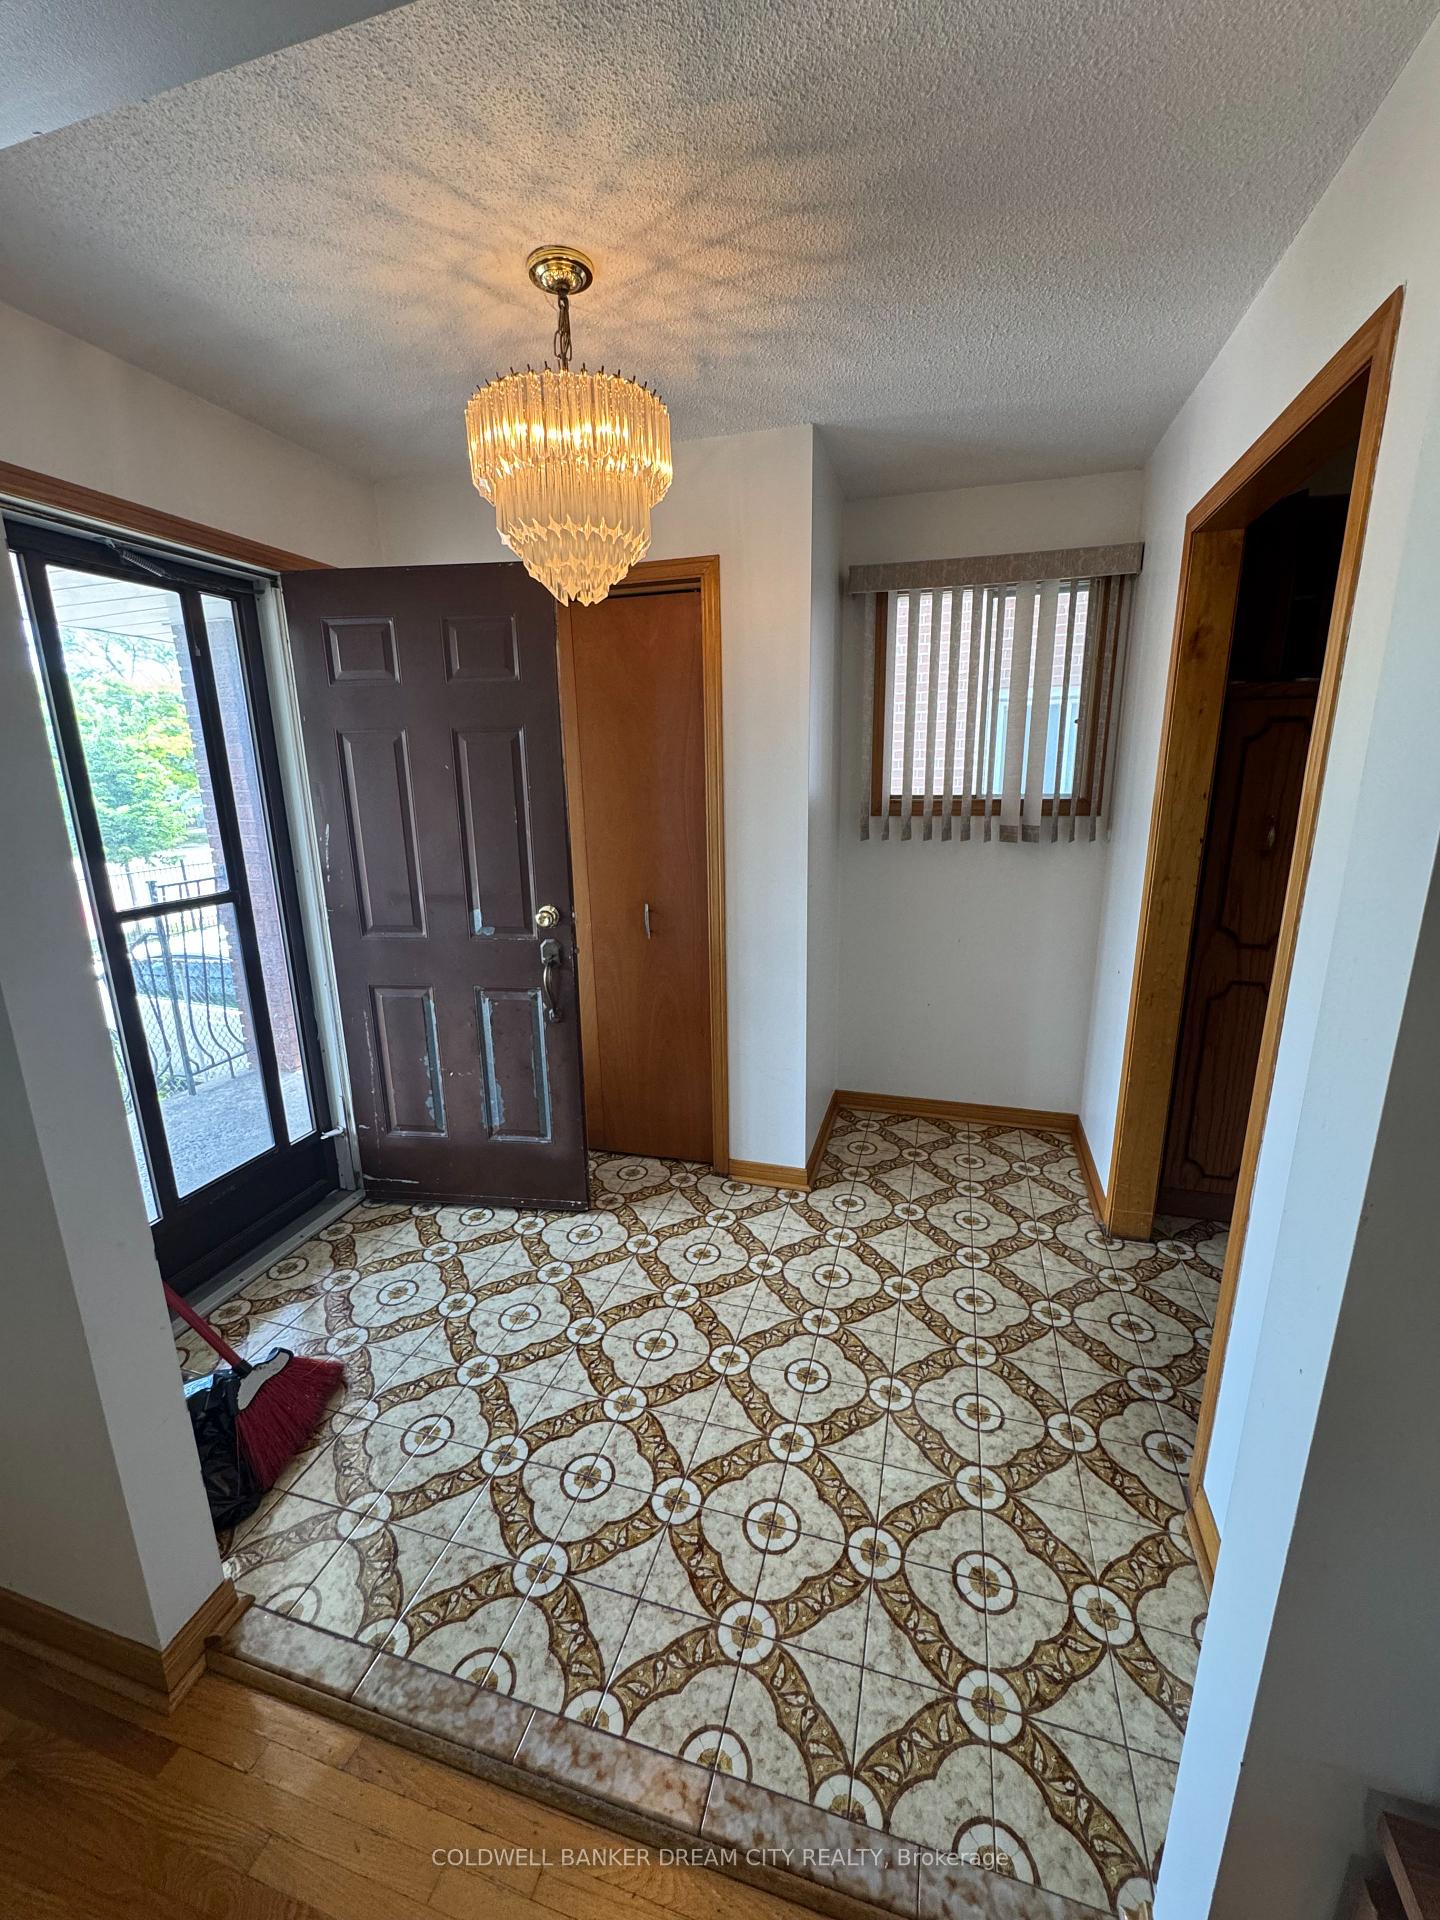
- Flooring: Hardwood, Ceramic
- Laundry: Shared
- Features: Other
- Rooms above ground: 6
- Bedrooms: 3
- Bathrooms: 1
- Kitchens: 1
- Family room: Yes
Outside and lotBrick, Unknown, Unknown
Outside
- Exterior: Brick
- Roof: Unknown
- Foundation: Unknown
- Size: 30 × 113 ft
Parking1 Garage, Built-in, Private
- Spaces: 1 Garage
- Garage: Built-in
- Driveway: Private
Heating, water and powerForced air, gas, Central air, Municipal water
- Heating: Forced air, gas
- Cooling: Central air
- Water: Municipal water
- Sewer: Municipal sewer
Rent and termsRent $3,199 a month, Main, Unfurnished
- Rent: $3,199 a month
- Space for rent: Main
- Furnished: Unfurnished
- Lease: 12 months
- Rent includes: Other
- Deposit: Required
- Credit check: Required
- Employment letter: Required
- Rental application: Required
- References: Required
IncludedTenants will pay 60 % of utilities
- Not included: Tenants will pay 60 % of utilities
Listing detailsE12264114, Terminated, Jul 4, 2025
- MLS® number: E12264114
- Status: Terminated
- Listed on: Jul 4, 2025
- Days on market: 74
- Updated: Sep 16, 2025
- Possession: 2025-07-07 / Immediate
- Occupied by: Vacant
- Listing brokerage: COLDWELL BANKER DREAM CITY REALTY
About this home
296 Morningside Avenue, Scarborough (West Hill), ON M1E 3E7
Other
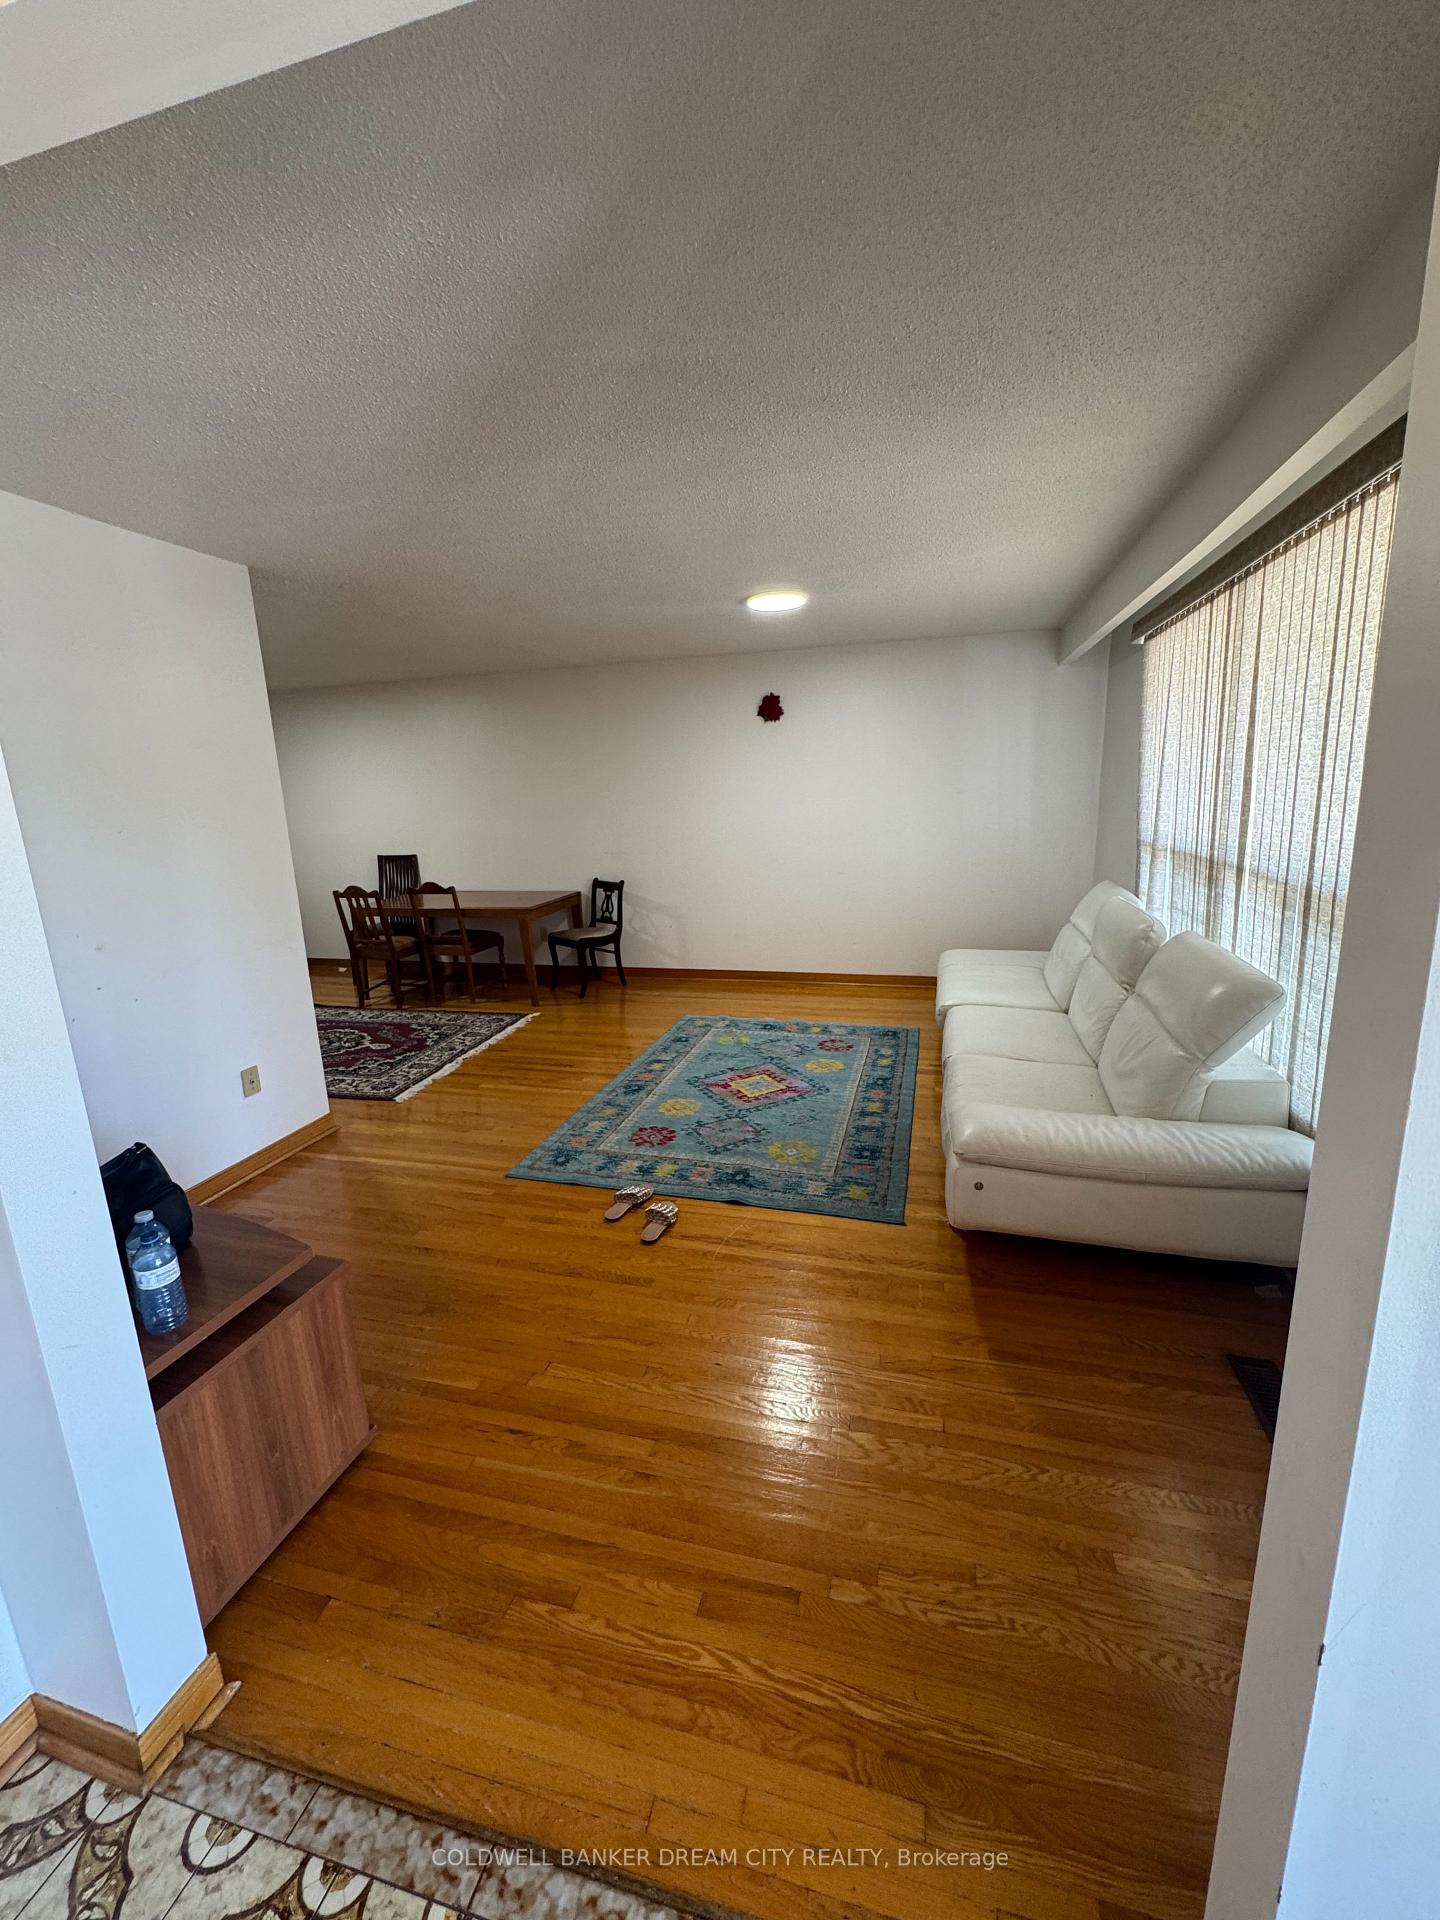
For Lease on the Main Floor of Semi Detached House in the Most Busy area east end of Toronto.The Living Area is Spacious. Hardwood floor all overThree (3) Bedrooms, One Full Washroom, 1 Kitchen with Shared Laundry Room.Great Location all amenities, Near U of T Scarborough, Centennial College, Schools, Hospital, Steps to TTC Bus stop with Connection to Go Train.
Read more
Ask about this home
A HOMEH agent will answer your questions about this home.
Ask a question
Around this home
Lawrence Ave E. / Morningside
Errands
Parks
Schools
Daily convenience, out of 100, from the distances below
ParkWest Hill Highland Creek Lions Club Garden · 2 within 1 km7 min walk404 m
GroceryBulk Barn5 min walk312 m
SchoolWest Hill Public School2 min walk100 m
PharmacyShoppers Drug Mart5 min walk338 m
Cafés & foodScotty Bons Caribbean Grill · 15 within 1 km2 min walk142 m
Gym & rec centreGoodLife Fitness6 min walk394 m
LibraryToronto Public Library - Morningside13 min walk819 m
HospitalScarborough Health Network - Centenary Hospital26 min walk1.6 km
WalkDriveStraight-line distance, open map data
Grocery0.3 km
Park0.4 km
Coffee0.3 km
Dining0.1 km
Gym0.4 km
Hospital1.6 km
Schools nearby
School rating, out of 10.
West Hill Public Schoolelementary · Public · 0.1 km
4.7/10Low
West Hill Collegiate Institutesecondary · Public · 0.4 km
4.9/10Low
St Martin De Porres Catholic Schoolelementary · Catholic · 0.6 km
5.3/10Fair
Contact agent
Helpful calculators
Rent vs buy
Affordability
Mortgage
Down payment
Stress test
CMHC insurance
Your HOMEH agent

NimaHOMEH agent · Scarborough
"I would see it this week."
Ask Nima