

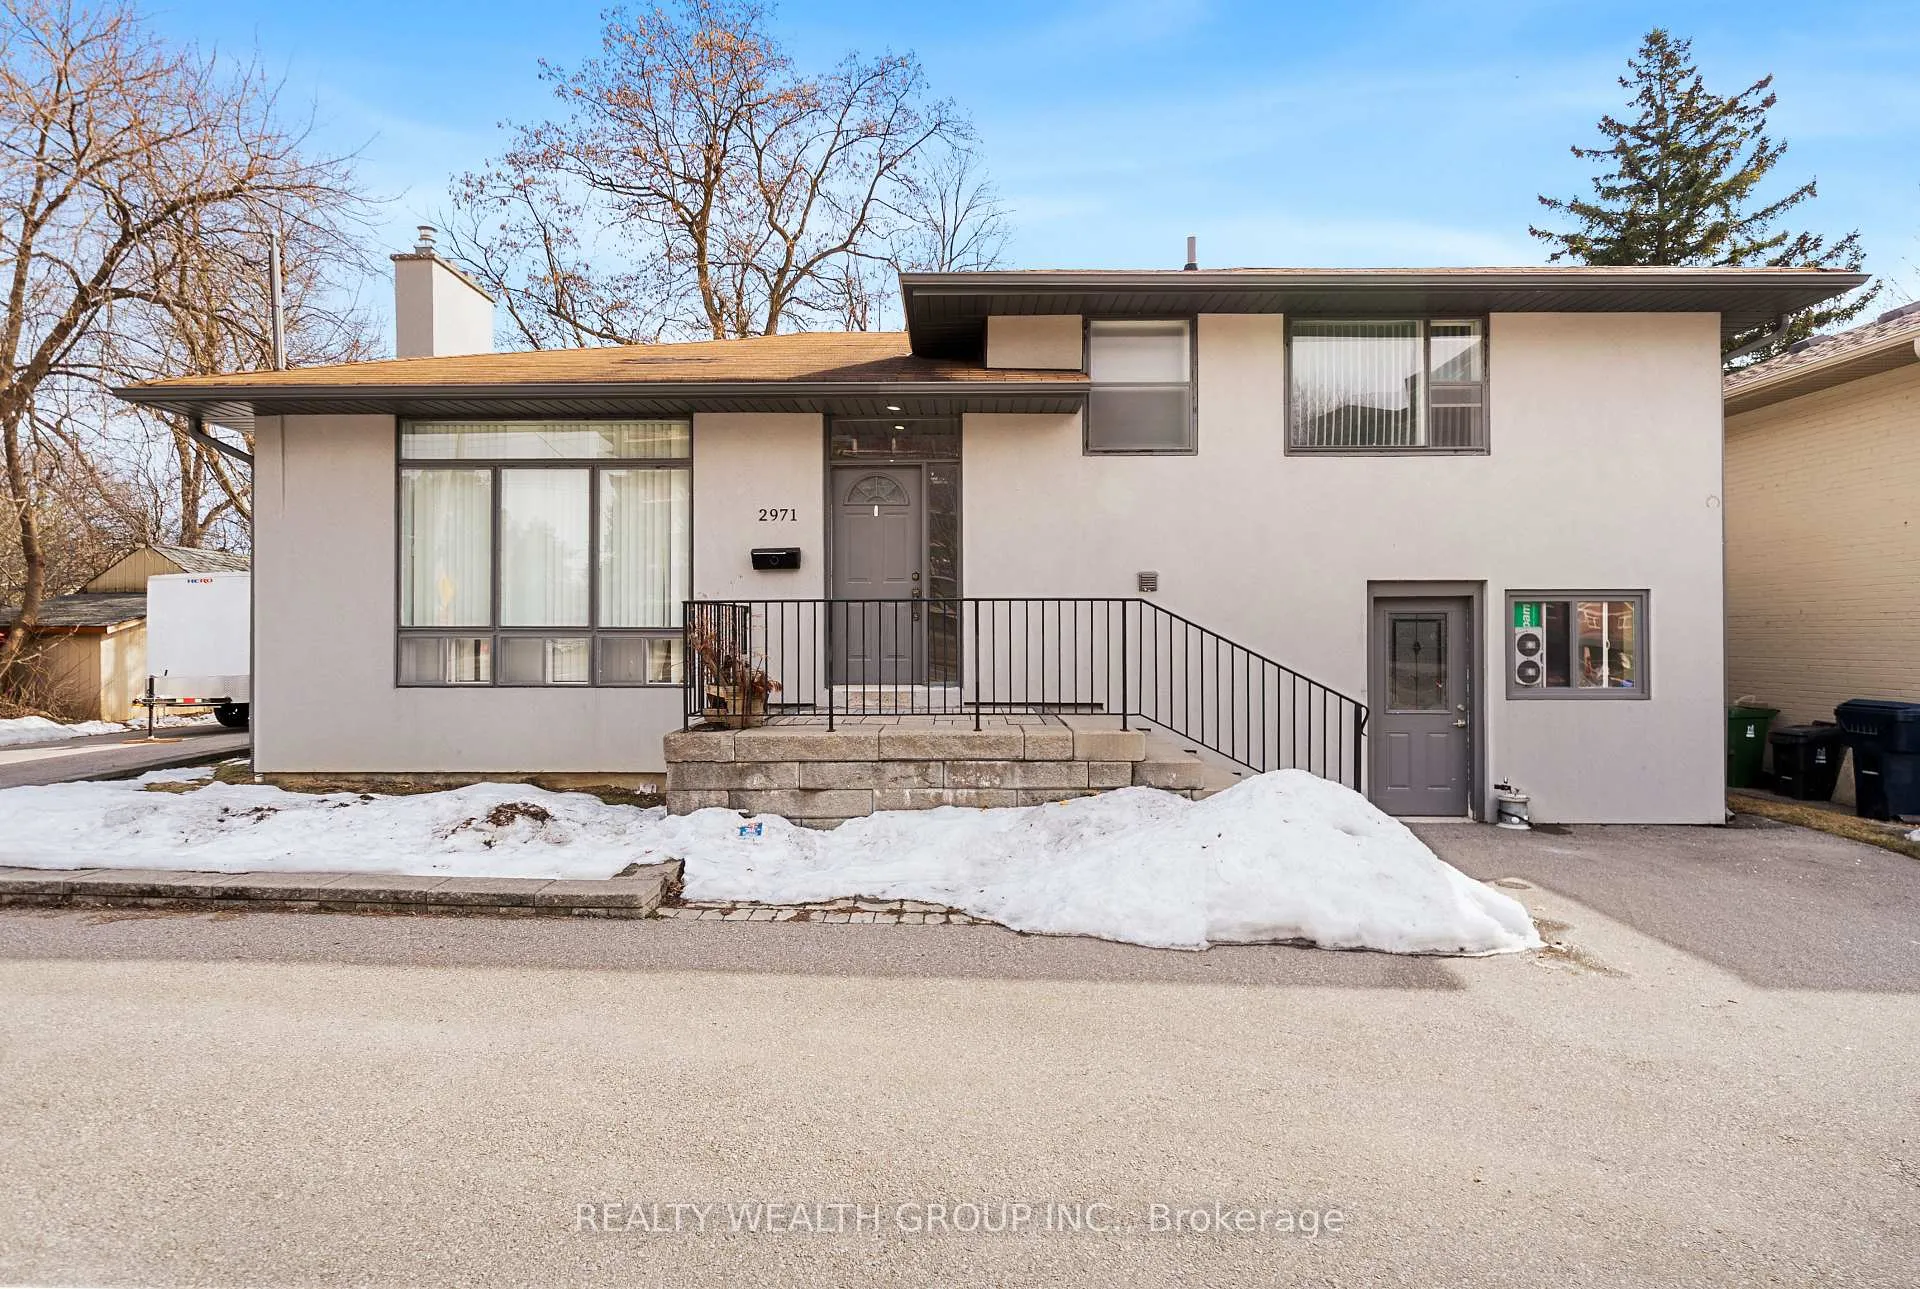
Unit A, 2971 Sheppard Avenue
Detached Rented
1/39Unit A, 2971 Sheppard Avenue
Detached Rented
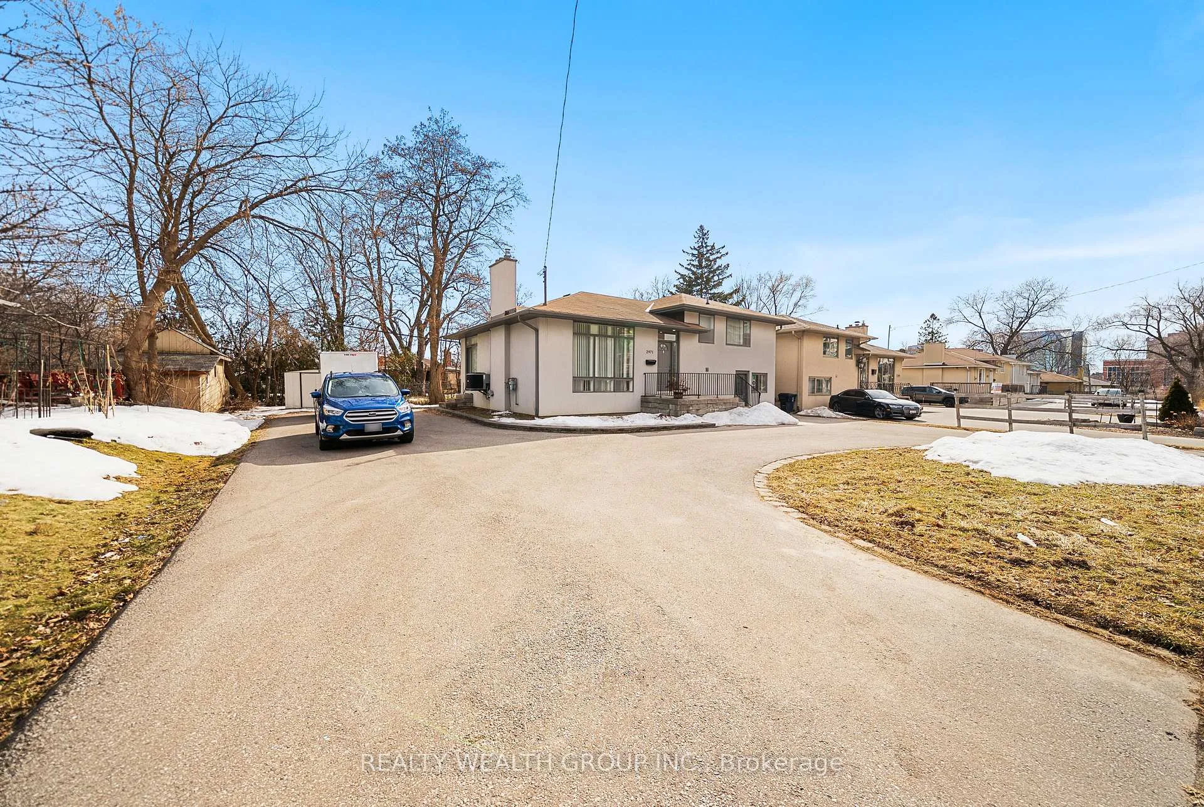
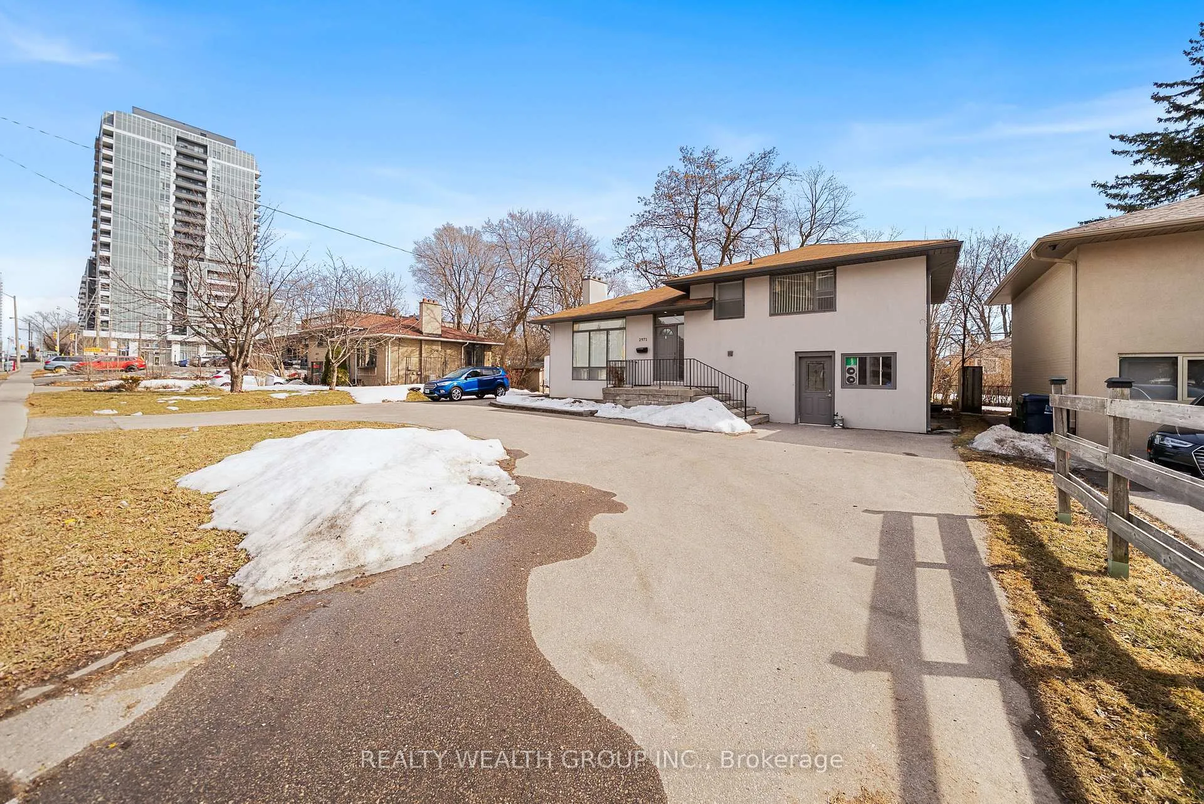
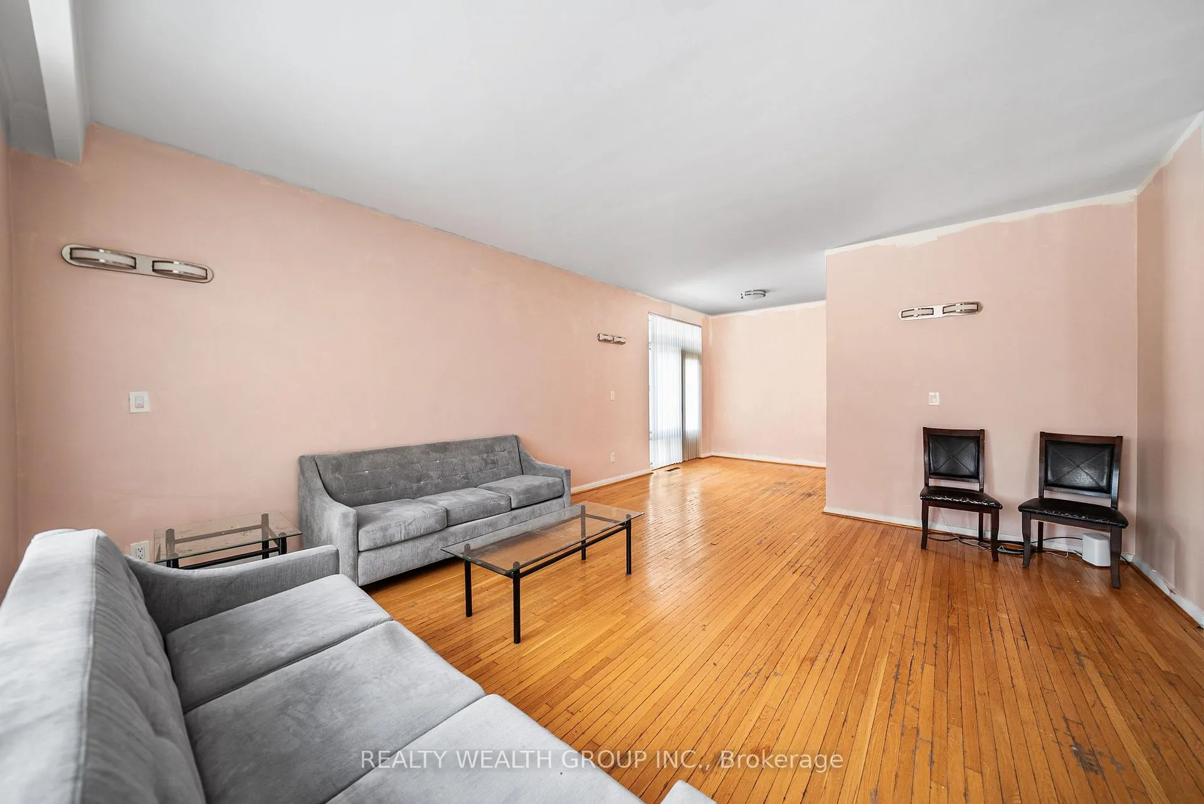
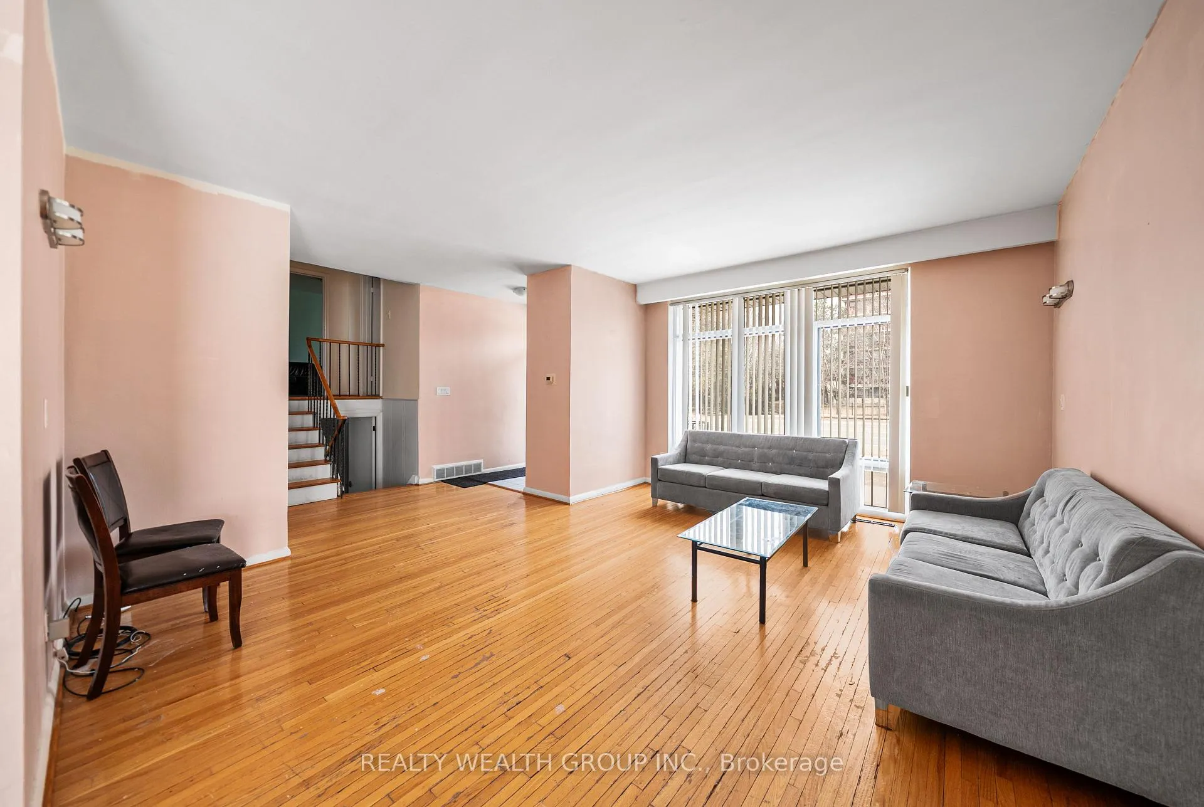 See all 39 photos
3+3 Bedrooms
2 Bathrooms
0 Garage
<700 sq.ft
Other
— Unit
Property history
Facts and features
- BasementFinished
- Lot size75 × 98 ft
- Lease term12 months
- FurnishedPartially
What stands out
- Separate entrance
- Central air
The homeDetached, Sidesplit 4, Under 700 sq ft
- Type: Detached
- Style: Sidesplit 4
- Living space: Under 700 sq ft
- Basement: Separate entrance, finished
InsideLaundry room, Rooms above ground 12, Rooms in the basement 3
- Laundry: Laundry room
- Rooms above ground: 12
- Rooms in the basement: 3
- Bedrooms: 3 + 3 in the basement
- Bathrooms: 2
- Kitchens: 1
- Family room: Yes
Outside and lotOther, Other, Other
Outside
- Exterior: Other
- Roof: Other
- Foundation: Other
- Size: 75 × 98 ft
- Shape: Rectangular
Parking9 Parking
- Spaces: 9 Parking
Heating, water and powerForced air, gas, Central air, Municipal water
- Heating: Forced air, gas
- Cooling: Central air
- Water: Municipal water
- Sewer: Municipal sewer
Rent and termsRent $3,000 a month, Other, Partially
- Rent: $3,000 a month
- Space for rent: Other
- Furnished: Partially
- Lease: 12 months
- Paid: Monthly
- Deposit: Required
- Credit check: Required
- Employment letter: Required
- Rental application: Required
- References: Required
IncludedFridge, stove, washer, dryer, central air conditioning, gas furnace
- Included: Fridge, stove, washer, dryer, central air conditioning, gas furnace
Listing detailsE12060878, Rented, Apr 3, 2025
- MLS® number: E12060878
- Status: Rented
- Listed on: Apr 3, 2025
- Days on market: 50
- Updated: May 23, 2025
- Possession: 2025-04-04 / Immediate
- Occupied by: Vacant
- Listing brokerage: REALTY WEALTH GROUP INC.
About this home
Unit A, 2971 Sheppard Avenue, Scarborough (Tam O'Shanter-Sullivan), ON M1T 3J5
This beautifully designed detached home offers the ideal living space for two families seeking privacy and togetherness. With two separate wings, each family can enjoy their own private space, yet still benefit from shared amenities and a sense of community under one roof. 3 Bedrooms + 3 Additional Rooms: The property includes 3 + 3 Bed. APARTMENT A AND B NEED TO BE RENTED TOGETHER FOR TOTAL ASKING PRICE OF $6000.00
Read more
Ask about this home
A HOMEH agent will answer your questions about this home.
Ask a question
Around this home
Victoria Park/Sheppard
Errands
Parks
Schools
Daily convenience, out of 100, from the distances below
ParkHickorynut Parkette · 7 within 1 km10 min walk586 m
GroceryWishing Well Smoke & Gift Shop1 min walk83 m
SchoolUnique Chinese School - 24 min walk250 m
PharmacyRexall4 min walk264 m
Cafés & foodTasty Shawarma & Falafel · 15 within 1 km1 min walk51 m
Gym & rec centreKong Climbing10 min walk597 m
WalkDriveStraight-line distance, open map data
Grocery0.1 km
Park0.6 km
Dining0.1 km
Gym0.6 km
Schools nearby
School rating, out of 10.
Unique Chinese School - 2elementary · Private · 0.3 km
—
Bridlewood Junior Public Schoolelementary · Public · 0.6 km
8.5/10Excellent
A R S Armenian Private Schoolelementary · Private · 0.7 km
—
Contact agent
Helpful calculators
Rent vs buy
Affordability
Mortgage
Down payment
Stress test
CMHC insurance
Your HOMEH agent

NimaHOMEH agent · Scarborough
"I would see it this week."
Ask Nima