

3 Dault Road
3 Dault Road
 See all 35 photos
Property history
Facts and features
- BasementWalk-out
- Lot size35 × 300 ft
- Lease term12 months
- FurnishedFurnished
- Hardwood floors
- Fireplace
The homeDetached, 2-storey, 2,000–2,500 sq ft
- Type: Detached
- Style: 2-storey
- Living space: 2,000–2,500 sq ft
- Basement: Finished with walk-out
InsideFireplace Yes, natural gas, Hardwood, Window floor to ceiling, Ensuite
- Fireplace: Yes, natural gas
- Flooring: Hardwood, Window floor to ceiling
- Laundry: Ensuite
- Rooms above ground: 9
- Rooms in the basement: 1
- Bedrooms: 3
- Bathrooms: 3
- Kitchens: 1
Outside and lotBrick, aluminum siding, Asphalt shingle, Concrete block
- Exterior: Brick, aluminum siding
- Roof: Asphalt shingle
- Foundation: Concrete block
- Size: 35 × 300 ft
Parking2 Parking
- Spaces: 2 Parking
Heating, water and powerWater, gas, Wall unit(s), Municipal water
- Heating: Water, gas
- Cooling: Wall unit(s)
- Water: Municipal water
- Sewer: Municipal sewer
Rent and termsRent $6,495 a month, Entire property, Furnished
- Rent: $6,495 a month
- Space for rent: Entire property
- Furnished: Furnished
- Lease: 12 months
- Paid: Monthly
- Rent includes: Heat, hydro, water heater, water
- Deposit: Required
- Credit check: Required
- Employment letter: Required
- Rental application: Required
- References: Required
IncludedIncludes utilities & furniture. air-conditioning on main & second floor. washer & dryer on second floor.
- Included: Includes utilities & furniture. air-conditioning on main & second floor. washer & dryer on second floor.
Listing detailsE12664550, Rented, Jan 5, 2026
- MLS® number: E12664550
- Status: Rented
- Listed on: Jan 5, 2026
- Days on market: 110
- Updated: Apr 25, 2026
- Possession: 2026-05-01 / 1-29 days
- Occupied by: Owner
- Listing brokerage: KELLER WILLIAMS PORTFOLIO REALTY
About this home
3 Dault Road, Scarborough (Birchcliffe-Cliffside), ON M1N 1E6
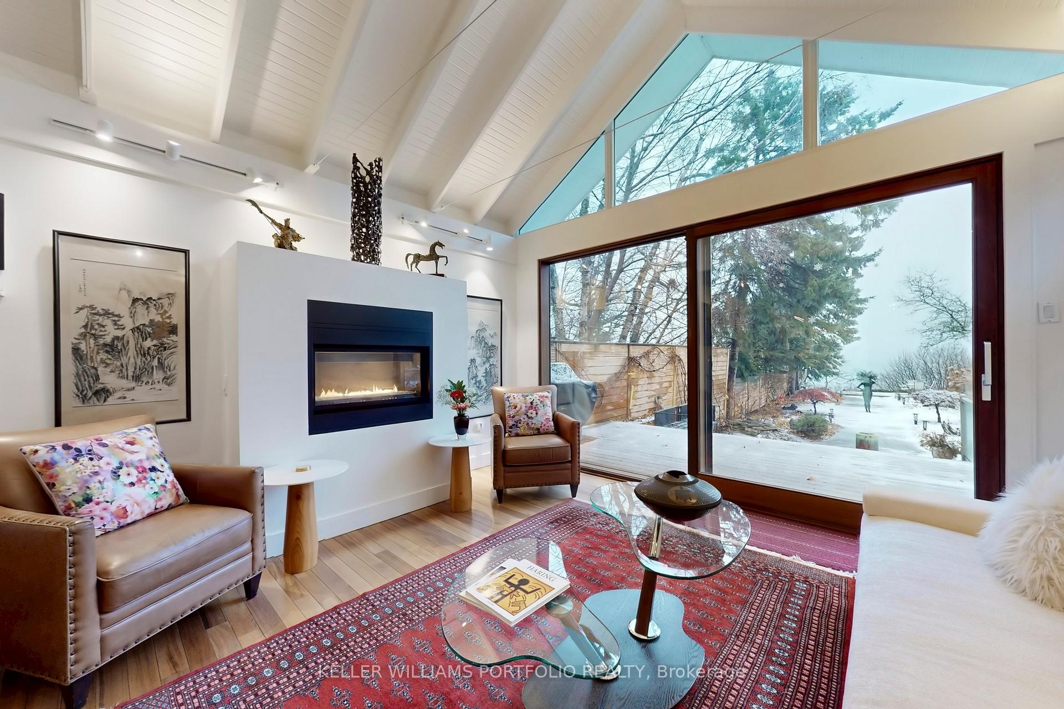
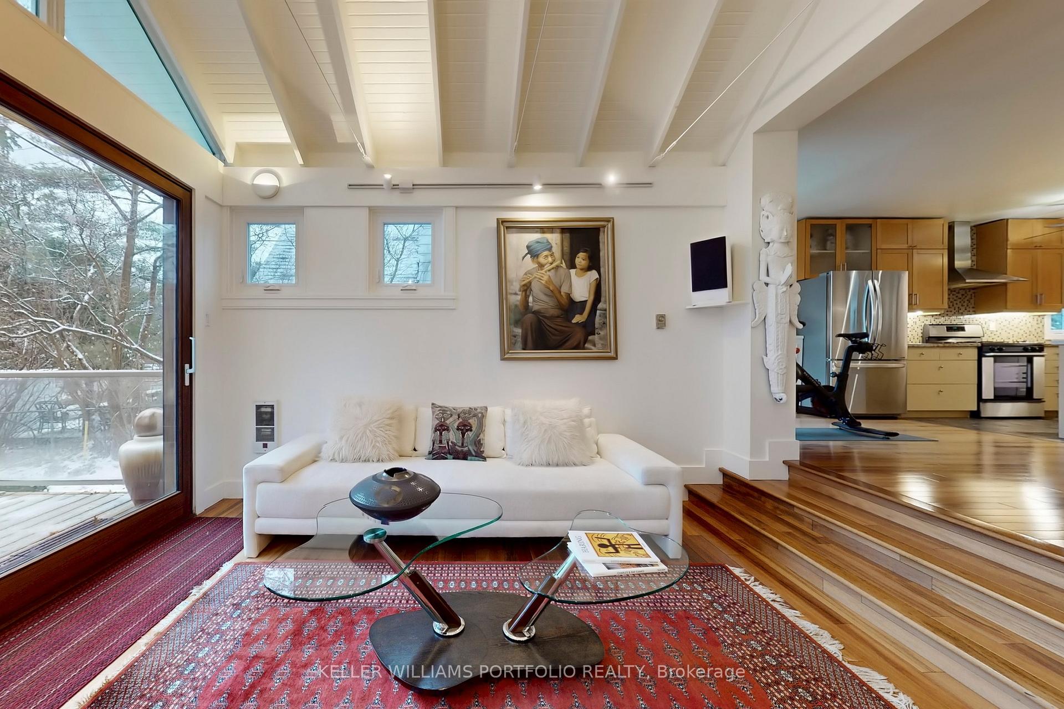
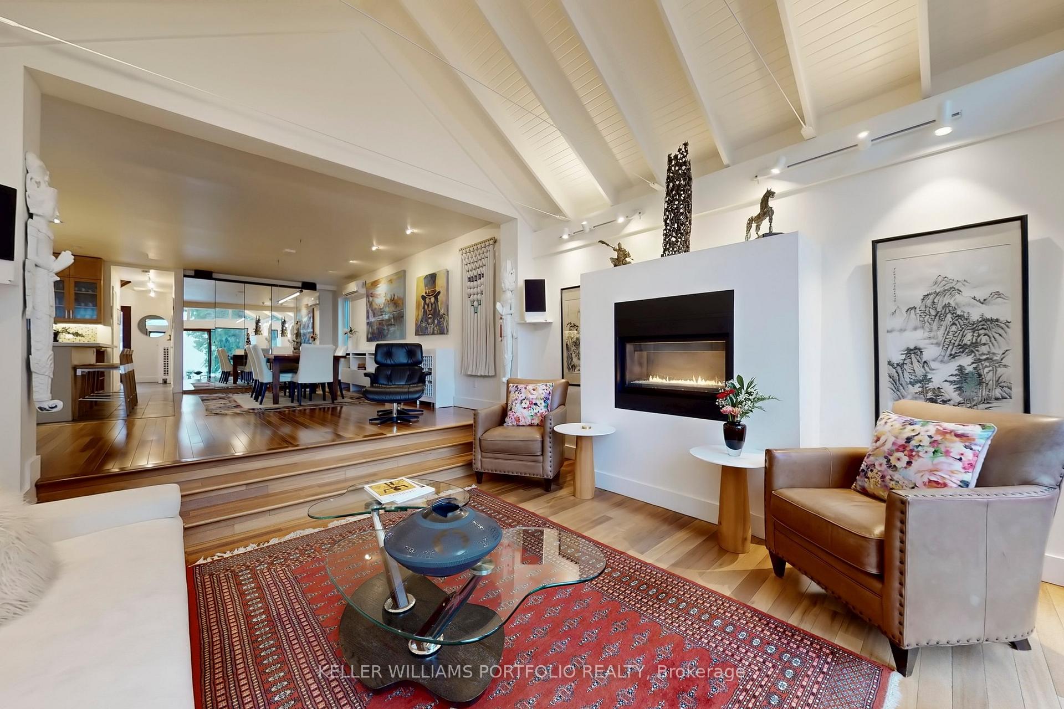
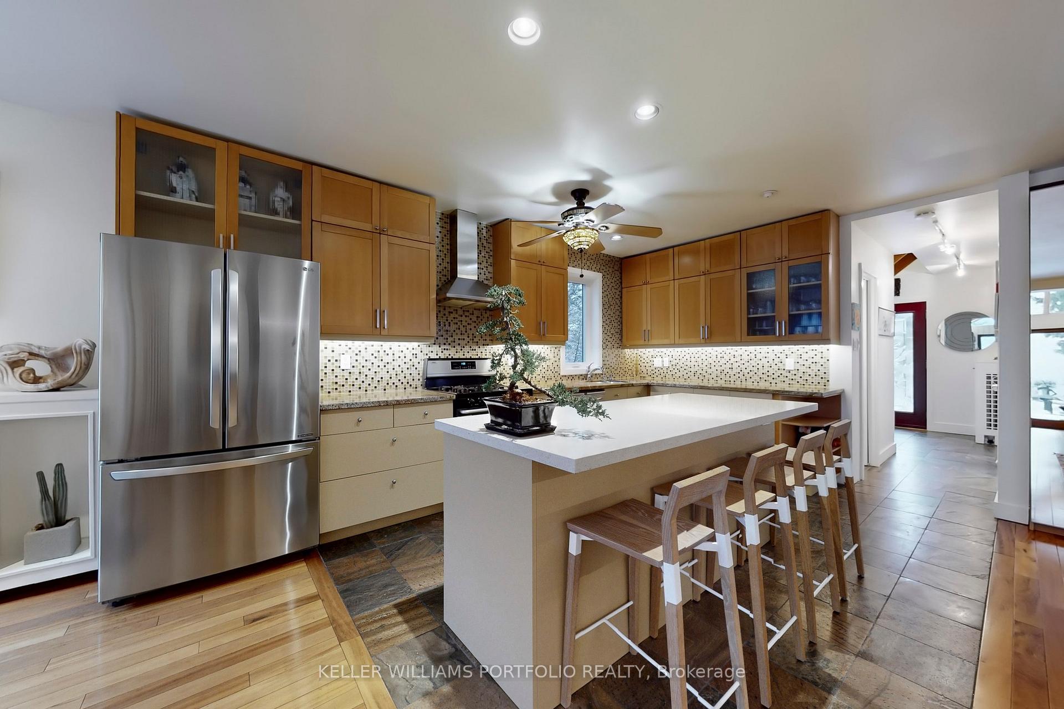
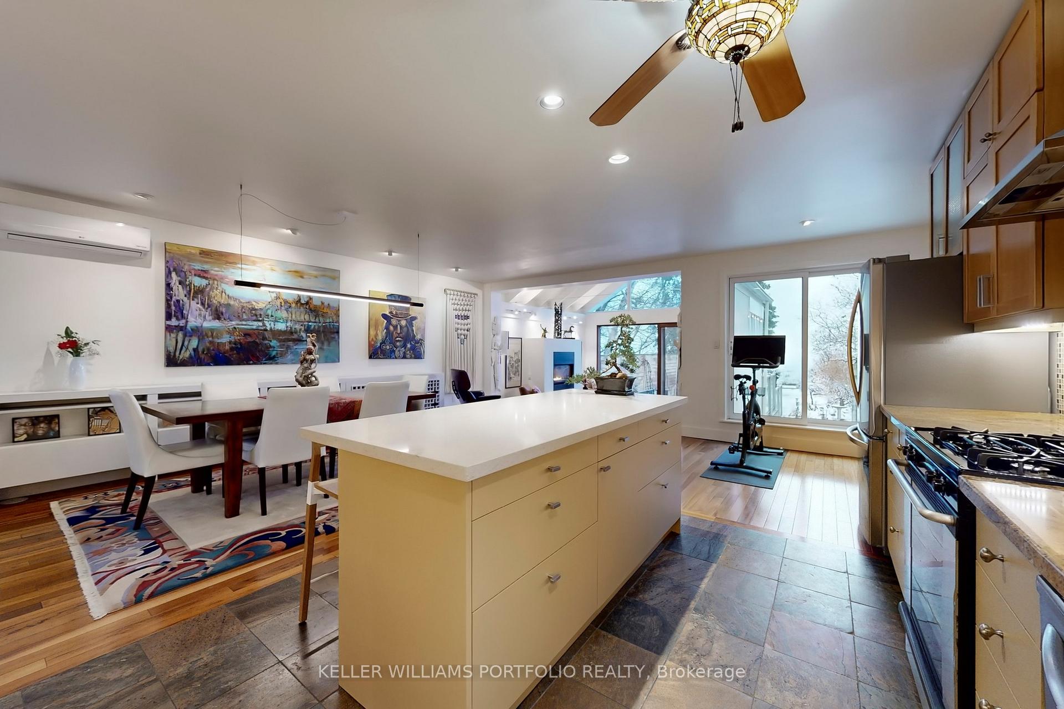
Paradise on the Bluffs with Lake Views. A rare, private and artfully designed retreat-once home to a renowned actor during multiple filming seasons. Set high on the Scarborough Bluffs overlooking Lake Ontario, this exceptional property offers serene living immersed in nature, just 12 km from downtown Toronto. Tucked away on a quiet cul-de-sac, this detached luxury residence features 2 bedrooms, 2+1 bathrooms, 3 parking spaces and an EV charger. The beautifully landscaped backyard unfolds to tranquil lake views framed by mature trees, with birds and deer as frequent visitors. The open-concept main floor is designed for comfort and awe: a sunken living room with cathedral ceilings and sliding glass doors to the yard and lake; a granite-clad kitchen with island seating for four; a dining area with custom cabinetry overlooking the living space and shimmering water; and a well-appointed bedroom with a large closet. The second floor offers refined, Asian-inspired décor, highlighted by an oversized primary suite with a spa-like 5-piece ensuite, a cozy family room and a dedicated office. The lower level is equally impressive, featuring a granite kitchen ideal for entertaining, a fully equipped gym and sliding doors leading to the backyard and lake views. Outdoors, the spectacular 400-foot-deep yard is adorned with Brazilian pebbles, flowers and trees, anchored by a fragrant lavender bush. Two expansive decks are perfectly positioned to take in the lake and lush surroundings. Curated with original artwork and sculptures from the artist-owners' travels, every space is infused with creativity and soul. Steps to a park, a 10-minute walk to the Rosetta McClain Gardens, a short drive to the beach, and minutes to the Bluffs-this is a rare opportunity to experience a true lakeside sanctuary in the city.
Ask about this home
A HOMEH agent will answer your questions about this home.
Around this home
Daily convenience, out of 100, from the distances below
Schools nearby
School rating, out of 10.
Helpful calculators
Your HOMEH agent

"I would see it this week."