
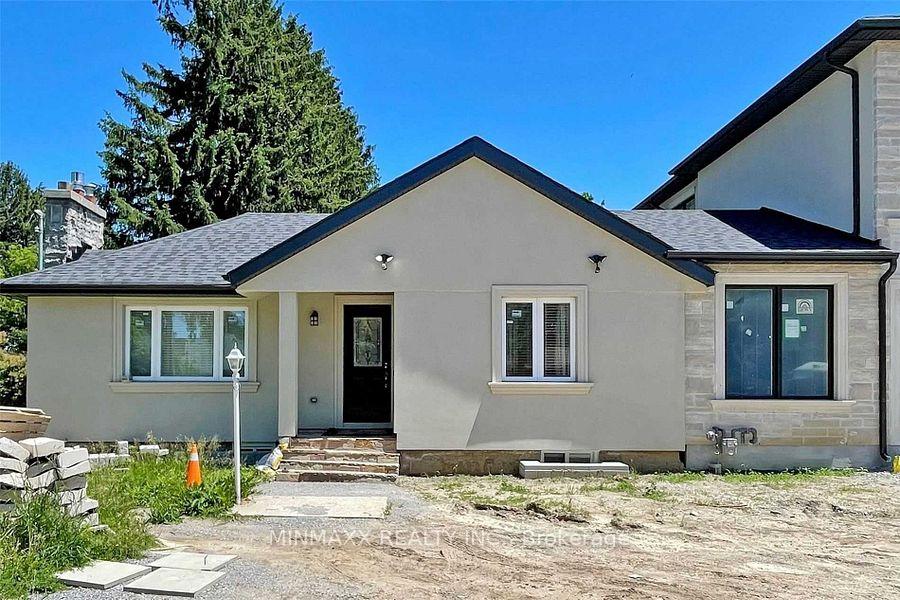
3 Fairway Drive
BasementFor Rent
1/18Ontario Real Estate › Scarborough › Eglinton East
3 Fairway Drive
BasementFor Rent
 See all 18 photos
2 Bedrooms
1 Bathroom
<700 sq.ft
Basement
Flexible Date
100×193 ft

Book a viewing
Sat31
Sun1
Mon2
Tue3
Wed4
Thu5
Fri6
Pick a time
Ask HOMEH
Ask about this home
About this home
3 Fairway Drive, Scarborough (Eglinton East), ON M1J 2R1
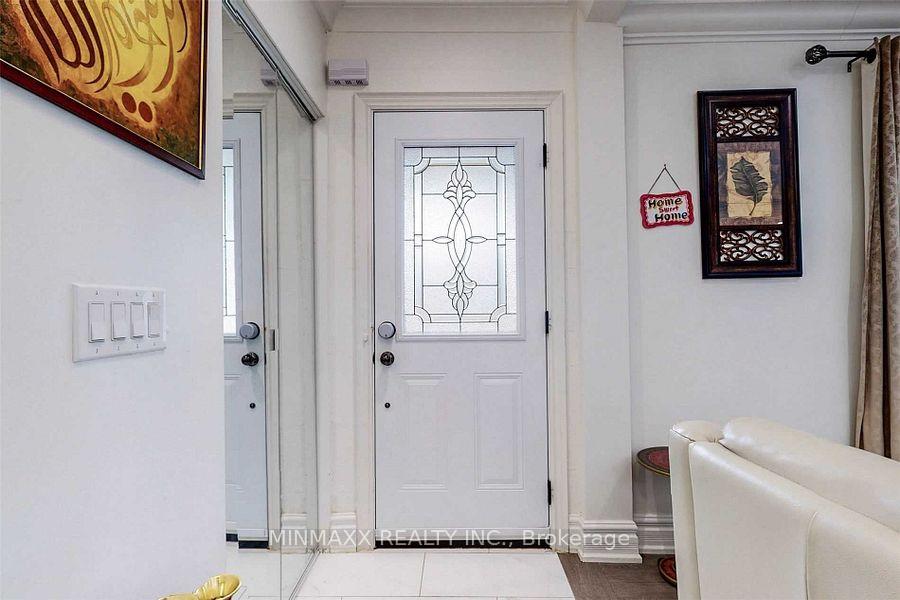
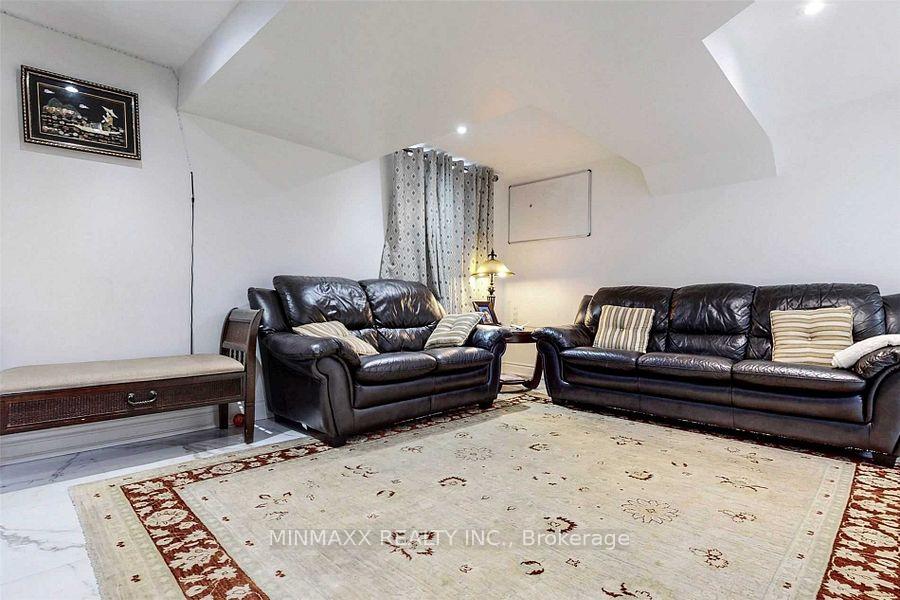
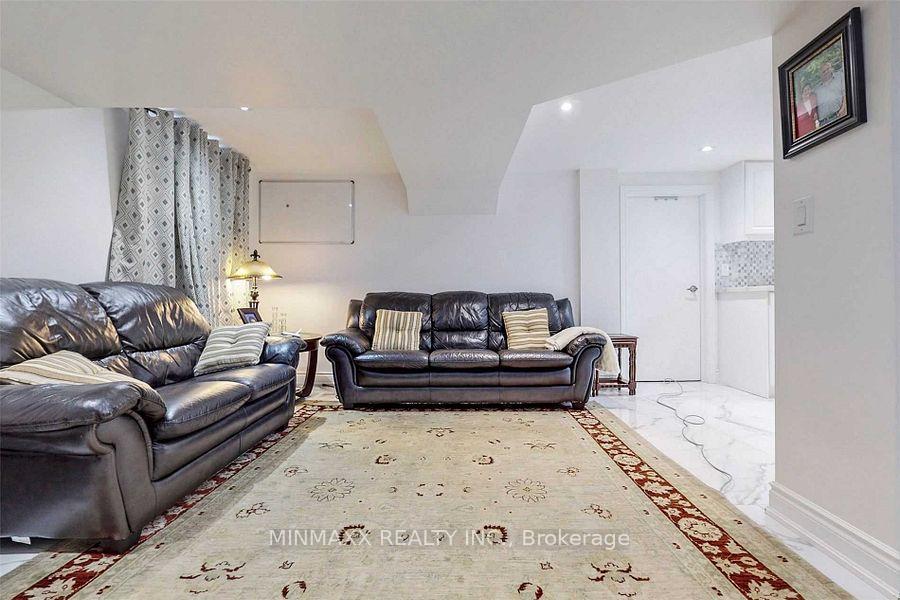
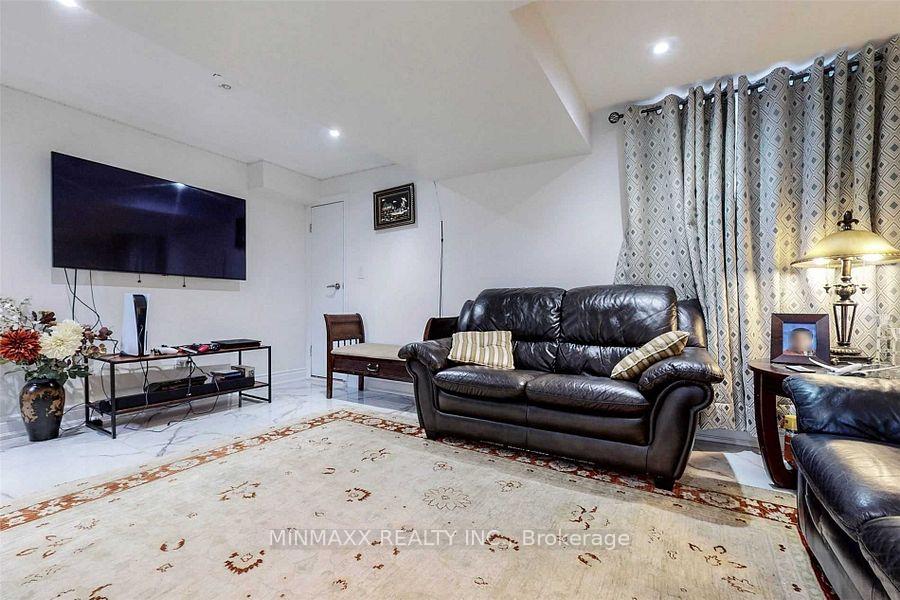
Beautifully Updated Basement 2 Bedrooms 1 Full Washroom In Most Desired Neighbourhood. Open Concept Living Room With Modern Ceramic Flooring & Potlights, Kitchen With Quartz Counter, Backsplash And Window, 2 Good Size Bedrooms.
Read more
ParkSchoolPublic TransitLibraryHospitalRec./Commun.Centre
Facts & features
TypeDetached
StyleBungalow
Size<700 sq.ft
Lot100 x 193 ft
HeatingForced air, gas
CoolingCentral air
BasementFinished
WaterMunicipal
Book a viewing
Sat31Oct
Sun1Nov
Mon2Nov
Tue3Nov
Wed4Nov
Thu5Nov
Fri6Nov
Pick a time
Rooms
4 rooms · 1 bathroom
Basement4 rooms
- Kitchen9′1″ × 8′72 sq.ft.
- Primary bedroom12′3″ × 9′1″112 sq.ft.
- Bedroom7′8″ × 8′6″65 sq.ft.
- Living room15′5″ × 9′9″149 sq.ft.
Bathrooms1
3-pcBasement
Around this home
Bellamy Road/Lawrence
10Walking
Schools nearby
School rating, out of 10.
St Nicholaselementary · Private · 0.4 km
5.8/10
Cedarbrookelementary · Public · 0.6 km
6.0/10
John McCraeelementary · Public · 0.8 km
5.6/10
Listing details
MLS® numberE13763766
Listed onSep 9, 2026
Days on market52
UpdatedSep 10, 2026
Listing brokerageMINMAXX REALTY INC.
PossessionFlexible
Helpful tools
Mortgage calculator
Closing costs
Land transfer tax
Buyer guide
Your HOMEH agent
NimaHOMEH agent · Scarborough
"I would see it this week."
Ask Nima
Ask HOMEH about this home
Price, neighbourhood, monthly cost. Ask anything.
HOMEH Intelligent Agent is an AI, not a licensed representative. Check anything important with your agent.