

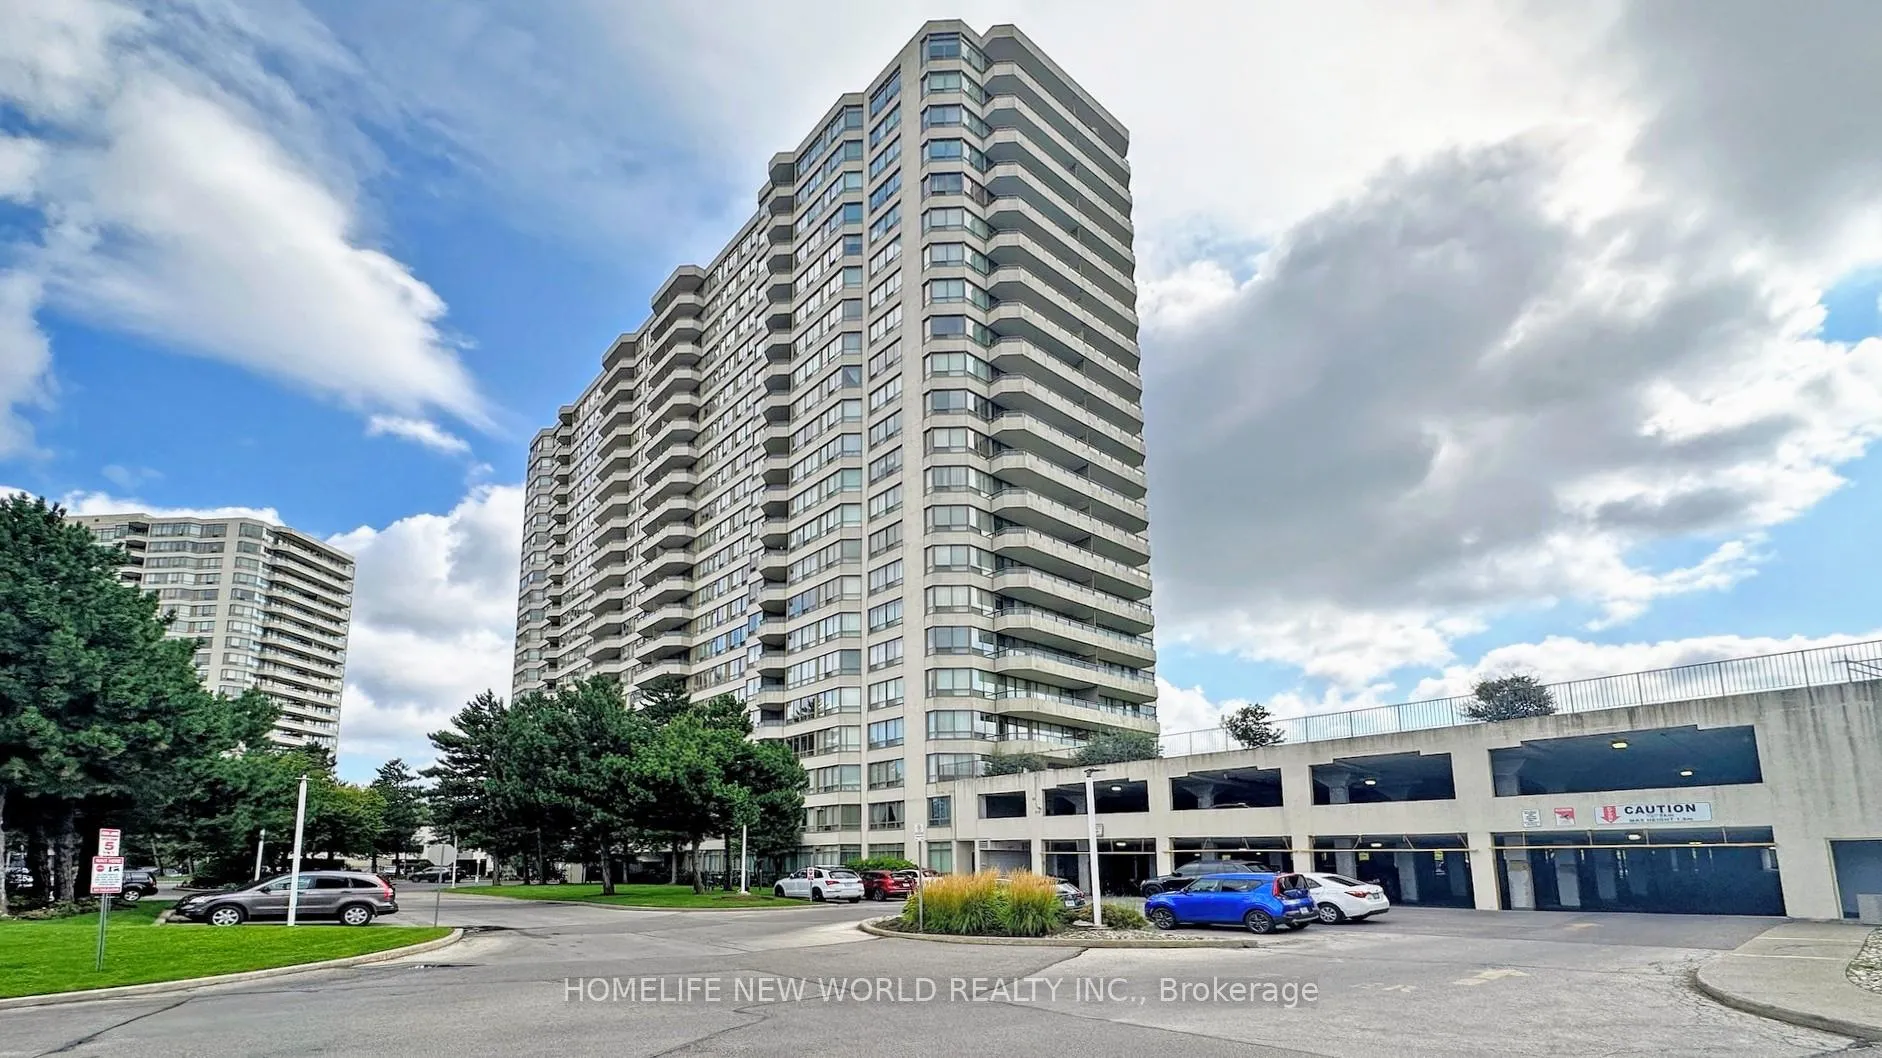
Unit 1123, 3 Greystone Walk Drive
Unit 1123, 3 Greystone Walk Drive
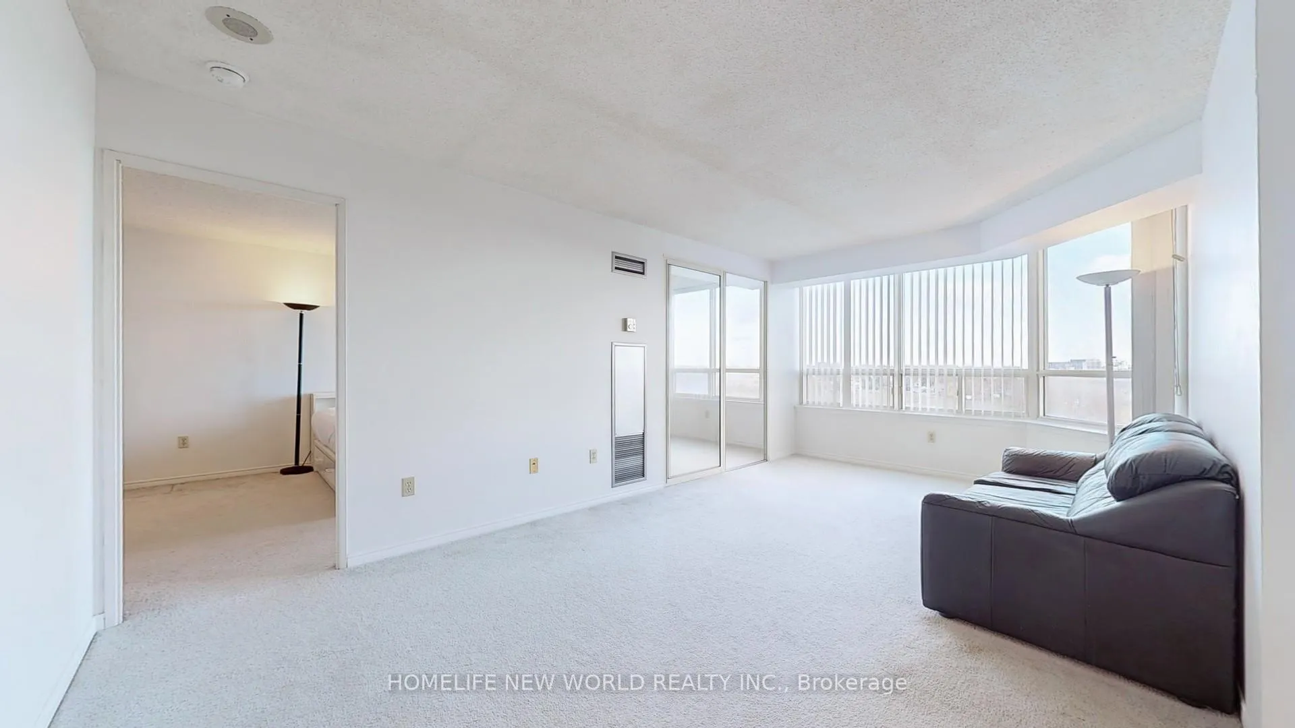
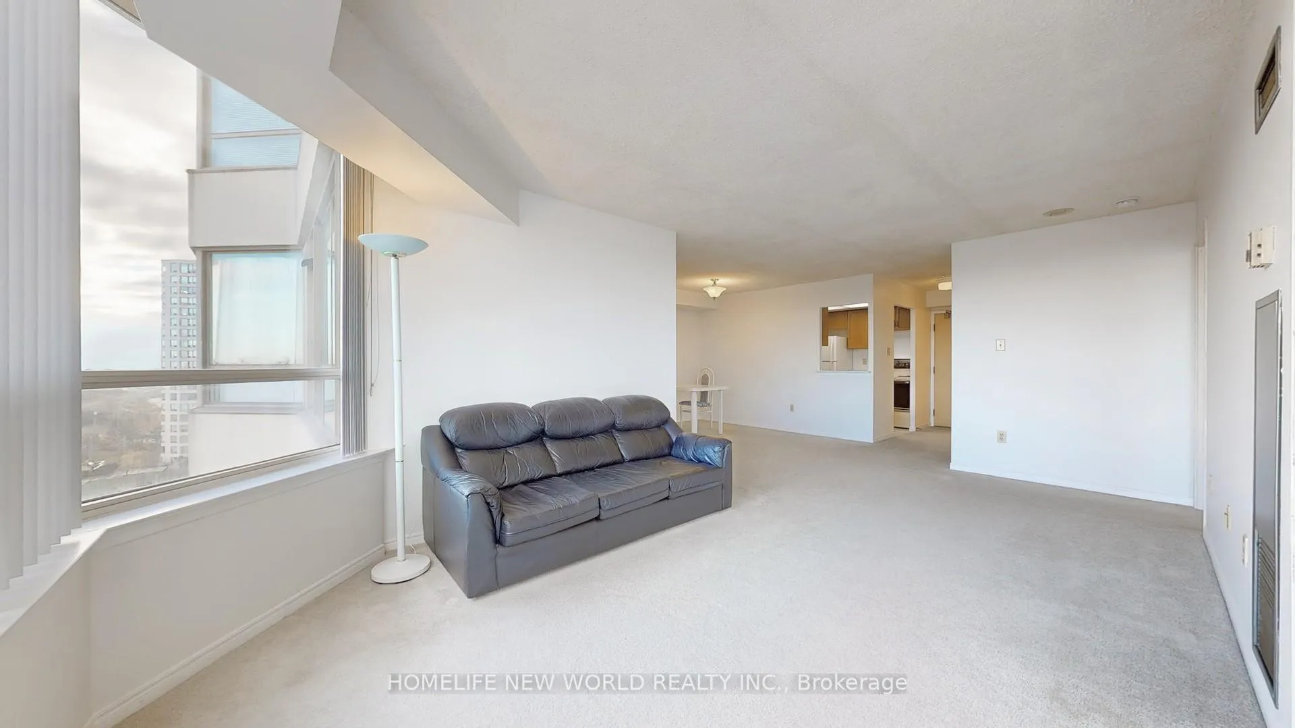
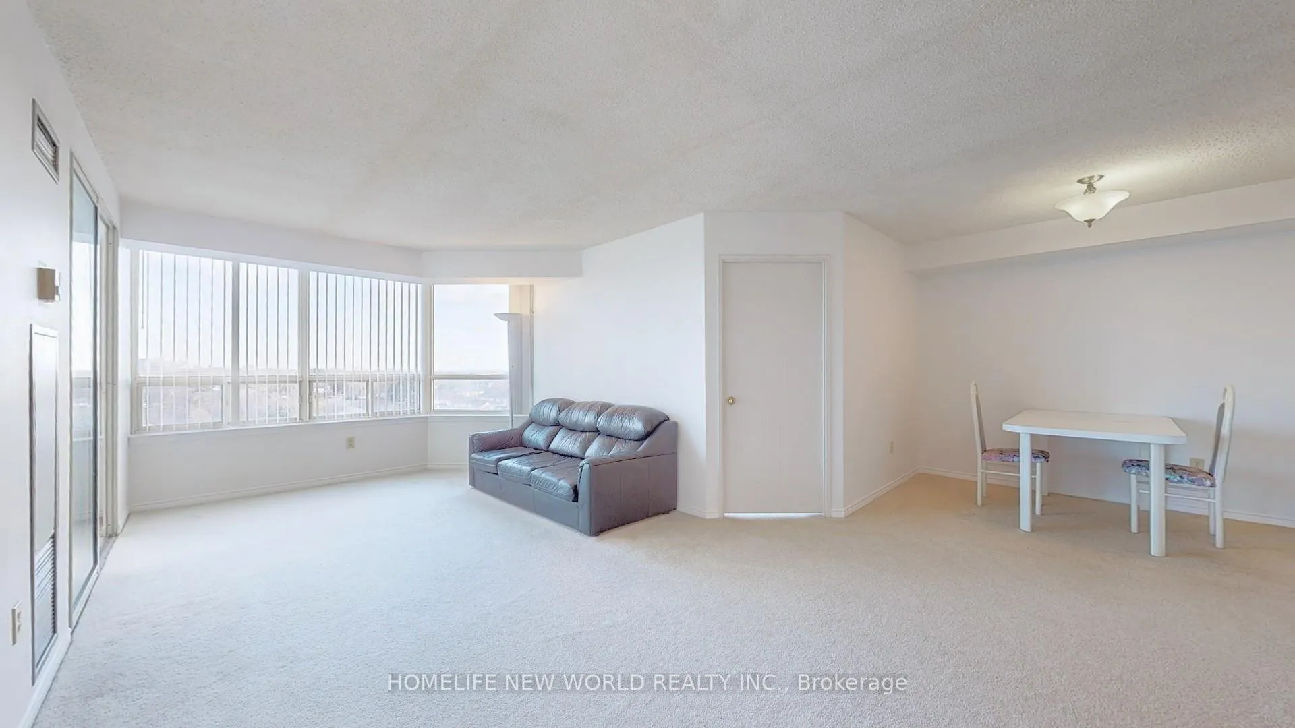
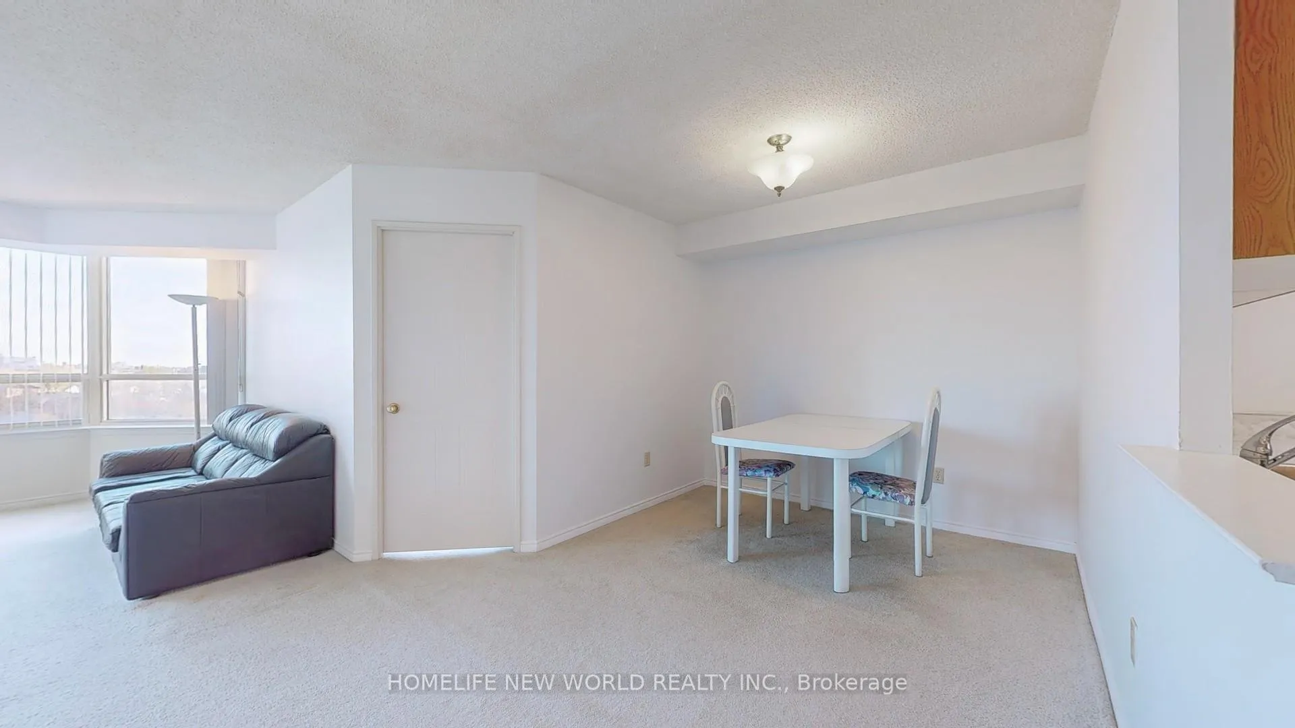 See all 36 photos
Property history
Facts and features
- ExposureSouth east
- LaundryIn-suite
- LockerNone
- BalconyNone
- Central air
- Gym
- Indoor pool
- Party room/meeting room
- Rooftop deck/garden
The homeCondo Apartment, Apartment, Age 31–50 years
- Type: Condo Apartment
- Style: Apartment
- Age: 31–50 years
- Living space: 900–999 sq ft
- Basement: None
- Exposure: South East
- View: Clear
- Waterfront: None
InsideBroadloom, In-suite laundry, main level, Security guard, monitored, alarm system
- Flooring: Broadloom
- Laundry: In-suite laundry, main level
- Security: Security guard, monitored, alarm system
- Elevator: Yes
- Rooms above ground: 6
- Bedrooms: 2 + 1 in the basement
- Bathrooms: 2
- Kitchens: 1
OutsideConcrete, Balcony None, Wheelchair access
- Exterior: Concrete
- Balcony: None
- Accessibility: Wheelchair access
Parking and locker1 Parking, Underground, Parking type Owned
- Spaces: 1 Parking
- Garage: Underground
- Parking type: Owned
- Driveway: Covered
- Spot: 133
- Locker: None
BuildingGreystone walk ii, Storeys 23, Units 354
- Name: Greystone walk ii
- Storeys: 23
- Units: 354
- Registered: 1990
- Condo corporation: 914
- Amenities: Gym, indoor pool, party room/meeting room, recreation room, rooftop deck/garden, tennis court
- Pets: Allowed
Heating, water and powerForced air, gas, Central air
- Heating: Forced air, gas
- Cooling: Central air
Costs and taxesTaxes $1,474 a year, Condo fee $854 a month, Heat included, hydro included, water included, cac included, common elements included, building insurance included, parking included
- Taxes, 2024: $1,474 a year
- Condo fee: $854 a month
- Fee includes: Heat included, hydro included, water included, cac included, common elements included, building insurance included, parking included
Included in the saleStove. fridge. washer & dryer. dishwasher. all existing light fixtures (inc. floor lamps) and window coverings.
- Included: Stove. fridge. washer & dryer. dishwasher. all existing light fixtures (inc. floor lamps) and window coverings.
NearbyPublic transit, school, park, clear view, other
- Close to: Public transit, school, park, clear view, other
Listing detailsE10432766, Sold, Nov 20, 2024
- MLS® number: E10432766
- Status: Sold
- Listed on: Nov 20, 2024
- Days on market: 26
- Updated: Dec 16, 2024
- Possession: To Be Determined
- Occupied by: Vacant
- Listing brokerage: HOMELIFE NEW WORLD REALTY INC.
About this home
Unit 1123, 3 Greystone Walk Drive, Scarborough (Kennedy Park), ON M1K 5J4
Listed for the first time! This Tridel built condo with approximately 1000 sq ft of living space has only had one owner. Versatile 2 bedroom plus den floorplan with 2 large full bathrooms, includes parking and generous amenities. Large primary bedroom with 4-piece ensuite bath and walk-in closet. Adjoining den with panoramic sunrise view can be used as a solarium or home work space. Second bedroom with large windows and double closet overlooks outdoor tennis courts and green space. Open concept living room and dining room with wrap-around windows. Kitchen with pass through window. Ensuite laundry with stack washer & dryer and pantry space. Amenities include 24/7 gate house security guard, gym, indoor pool, sauna, hot tub, roof garden, tennis courts, squash courts, billiard room, party room, spacious foyer, visitor parking and much more. Monthly condo fee covers all utilities including parking. Grocery shopping conveniently located steps away at Greystone Plaza. Quick access to TTC buses and Scarborough & Kennedy GO Train Stations.
Ask about this home
A HOMEH agent will answer your questions about this home.
Know more about Greystone Walk II Condos
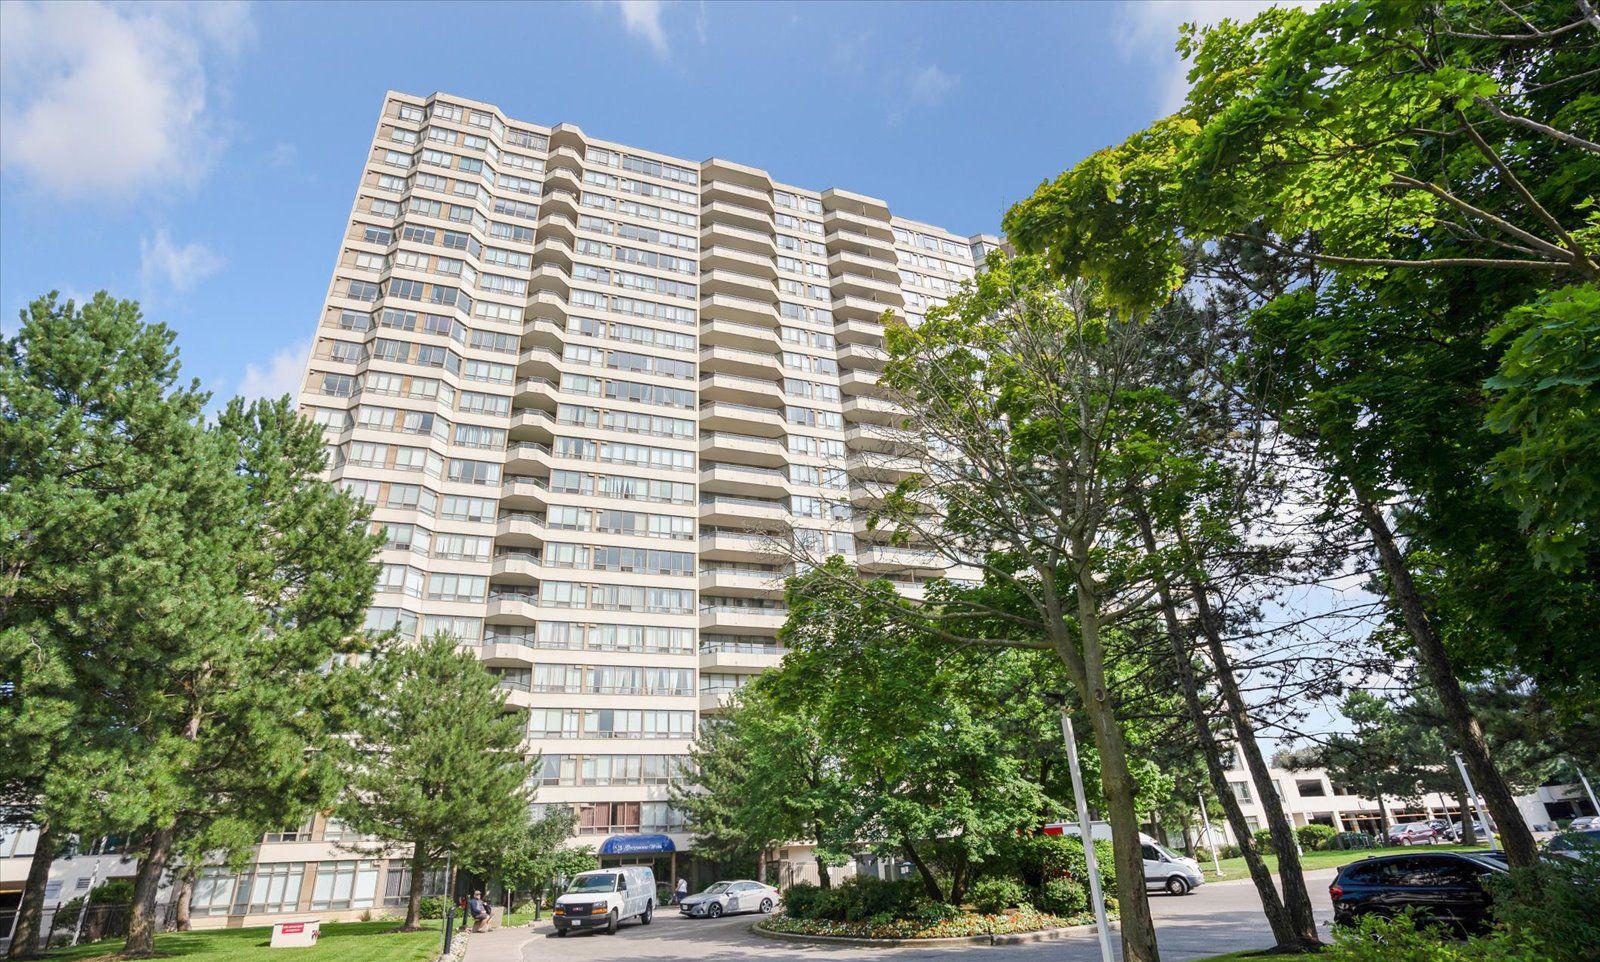
Condo building · 3 Greystone Walk Drive
Greystone Walk II Condos is a 23-storey condo with 354 suites, built in 1990 by Tridel. Right now 2 for sale are on the market here.
- 23storeys
- 354suites
- $501/sq ft
- 1990built
No similar units for sale in Greystone Walk II Condos right now.
Around this home
Daily convenience, out of 100, from the distances below
Schools nearby
School rating, out of 10.
Helpful calculators
Your HOMEH agent

"I would see it this week."