

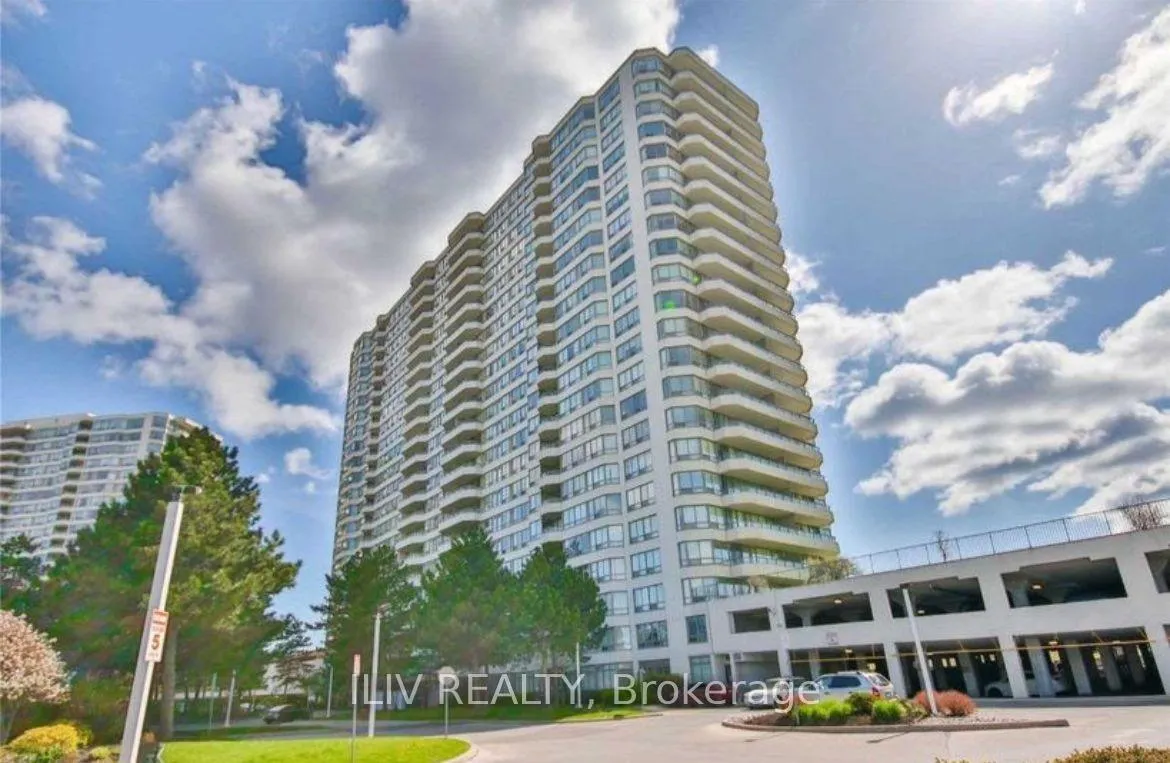
Unit 1424, 3 Greystone Walk Drive
Unit 1424, 3 Greystone Walk Drive
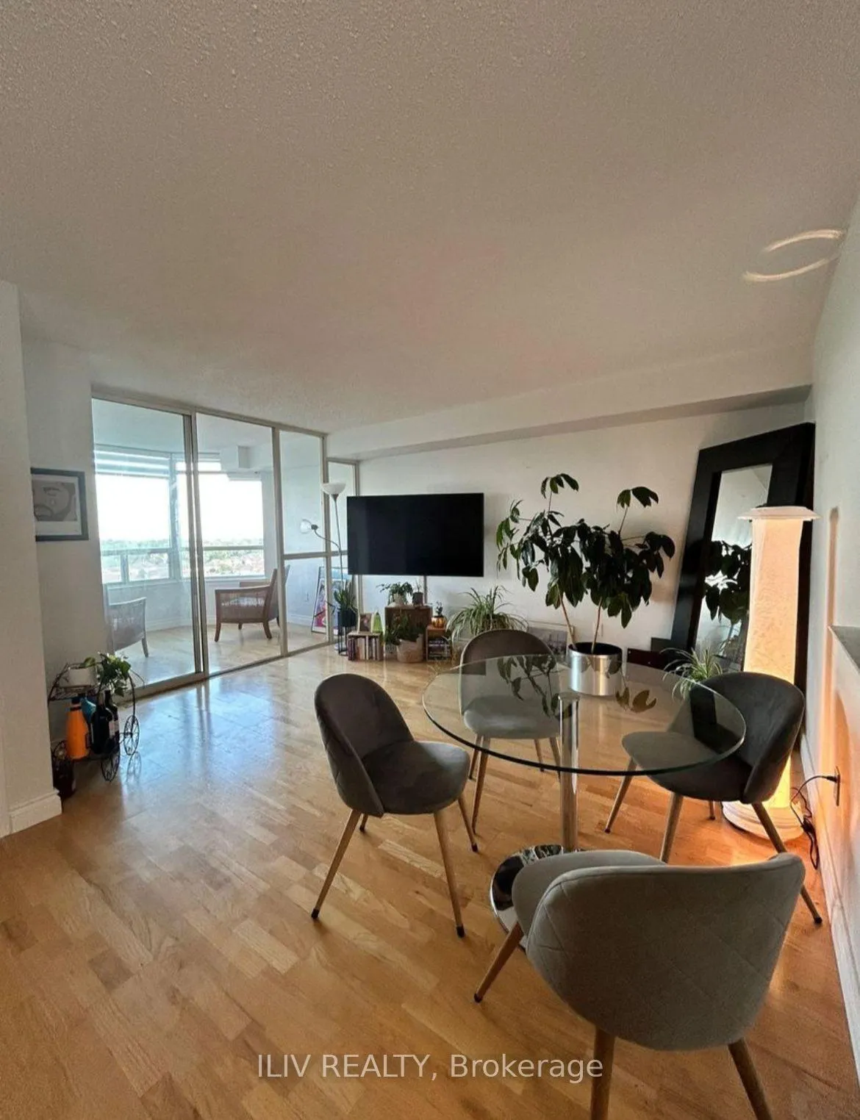
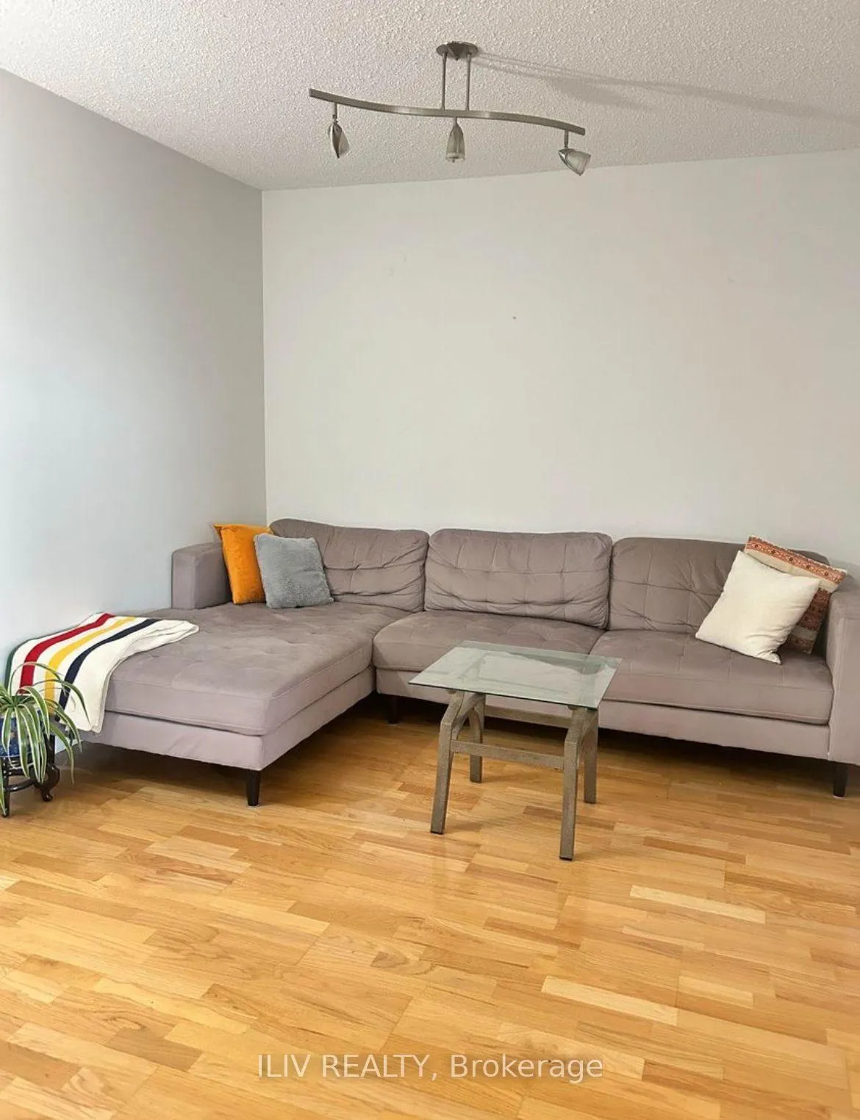
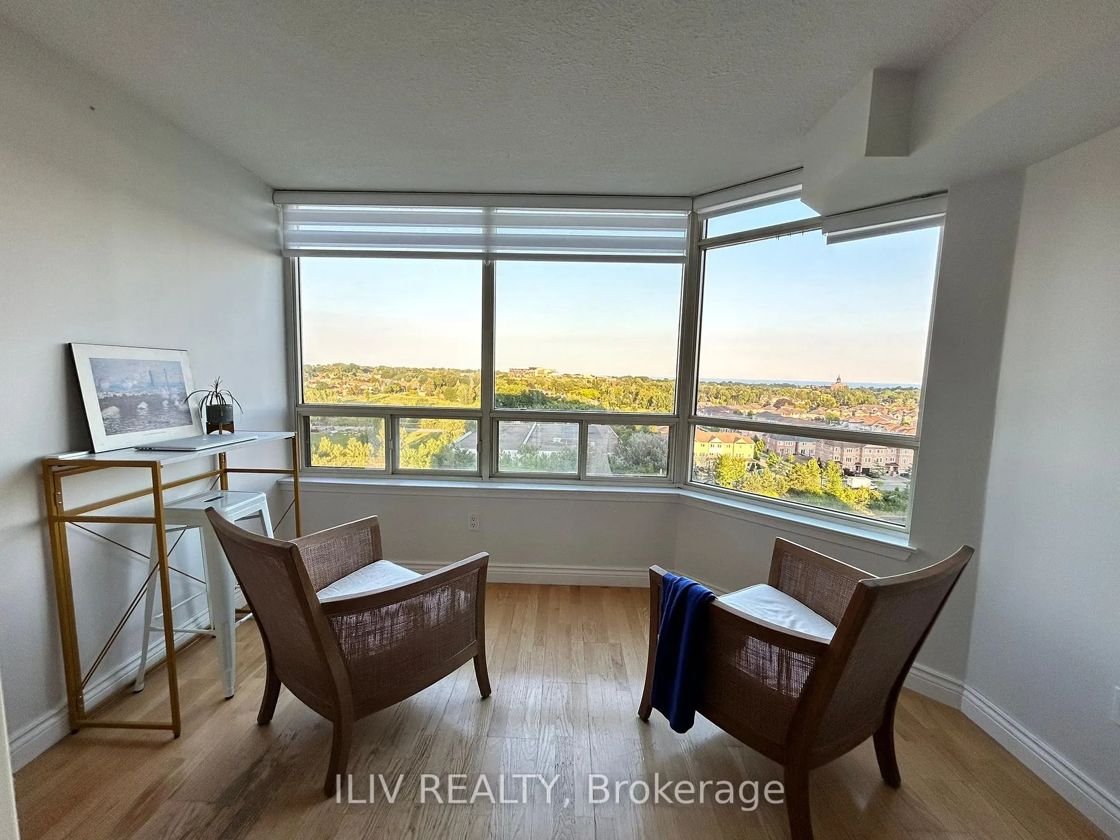
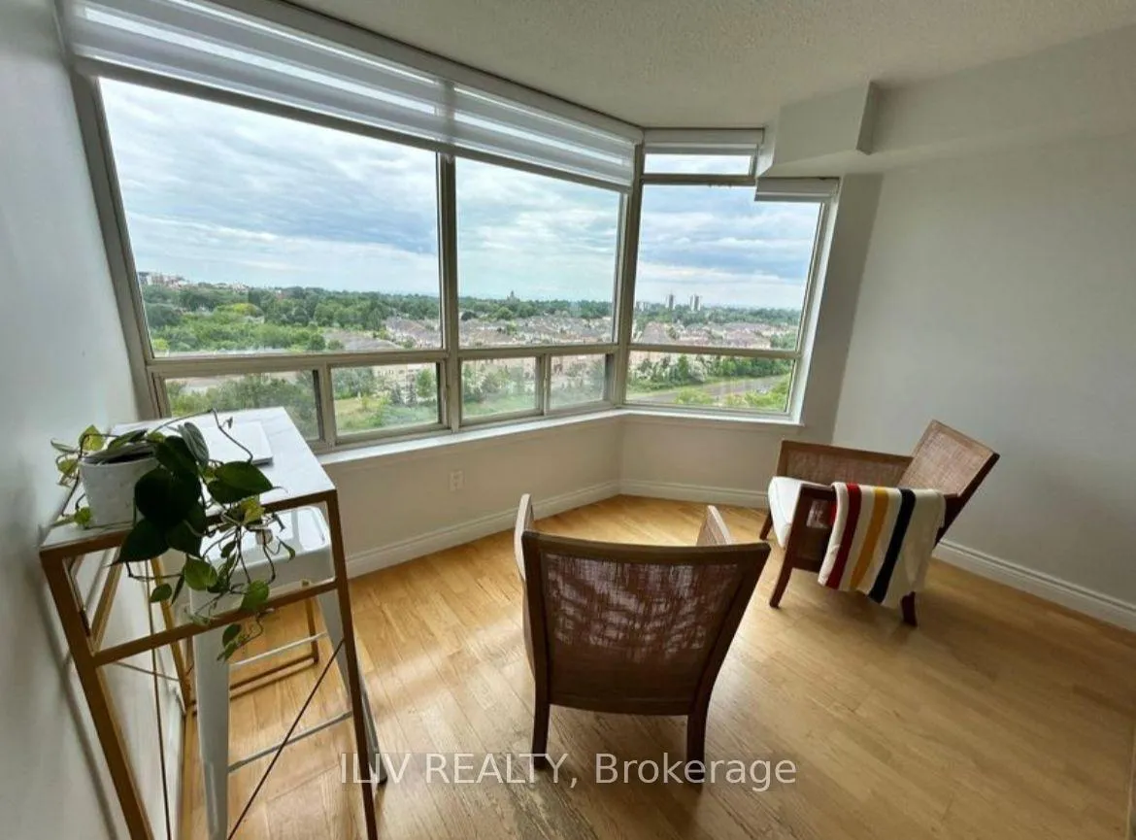 See all 9 photos
Property history
Facts and features
- ExposureSouth
- LaundryEnsuite
- LockerNone
- BalconyNone
- Hardwood floors
- Central air
- Gym
- Indoor pool
- Outdoor pool
- Party room/meeting room
The homeCommon Element Condo, Apartment, 700–799 sq ft
- Type: Common Element Condo
- Style: Apartment
- Living space: 700–799 sq ft
- Basement: None
- Exposure: South
InsideHardwood, Ceramic, Ensuite, Carpet free
- Flooring: Hardwood, Ceramic
- Laundry: Ensuite
- Features: Carpet free
- Security: Security system
- Elevator: Yes
- Rooms above ground: 5
- Bedrooms: 1 + 1 in the basement
- Bathrooms: 1
- Kitchens: 1
- Family room: Yes
OutsideConcrete, Balcony None
- Exterior: Concrete
- Balcony: None
Parking and locker1 Parking, Underground, Parking type Owned
- Spaces: 1 Parking
- Garage: Underground
- Parking type: Owned
- Driveway: Underground
- Spot: 67
- Locker: None
BuildingGreystone Walk II Condos, Storeys 23, Units 354
- Name: Greystone Walk II Condos
- Storeys: 23
- Units: 354
- Registered: 1990
- Condo corporation: 884
- Amenities: Gym, indoor pool, outdoor pool, party room/meeting room, tennis court, squash/racquet court
- Pets: Allowed
Heating, water and powerForced air, gas, Central air
- Heating: Forced air, gas
- Cooling: Central air
Rent and termsRent $2,300 a month, Entire property, Unfurnished
- Rent: $2,300 a month
- Space for rent: Entire property
- Furnished: Unfurnished
- Lease: 12 months
- Paid: Monthly
- Rent includes: Common elements, hydro, heat, central air conditioning, parking, water
- Credit check: Required
- Employment letter: Required
- Rental application: Required
- References: Required
Included* stainless steel fridge, stove, built-in dishwasher, washer, dryer, all electrical light fixtures and bedroom motorized blinds. **1 parking spots and utilities included.**
- Included: * stainless steel fridge, stove, built-in dishwasher, washer, dryer, all electrical light fixtures and bedroom motorized blinds. **1 parking spots and utilities included.**
NearbyPublic transit, rec./commun.centre, school, park
- Close to: Public transit, rec./commun.centre, school, park
Listing detailsE12066658, Rented, Apr 7, 2025
- MLS® number: E12066658
- Status: Rented
- Listed on: Apr 7, 2025
- Days on market: 66
- Updated: Jun 12, 2025
- Possession: 2025-05-01 / Flexible
- Occupied by: Tenant
- Listing brokerage: ILIV REALTY
About this home
Unit 1424, 3 Greystone Walk Drive, Scarborough (Kennedy Park), ON M1K 5J4
Bright & Spacious One Bedroom + Den Unit With Amazing Unobstructed Lake Views. ***Utilities Included with One Parking Spot*** Efficient Layout. Den/Solarium Can Be 2nd Bedroom. Abundant Natural Light Throughout the Day. 24 Hrs Gated Security - Conveniently Located Close To Grocery Store, Shopping, Transit, Go Train And All Amenities. Amazing Facilities: Indoor & Outdoor Pools, Huge Upper Greenspace W/ Patio, Tennis & Squash Courts, Gym & Sauna, Party Room, Billiards, And More!
Ask about this home
A HOMEH agent will answer your questions about this home.
Know more about Greystone Walk II Condos
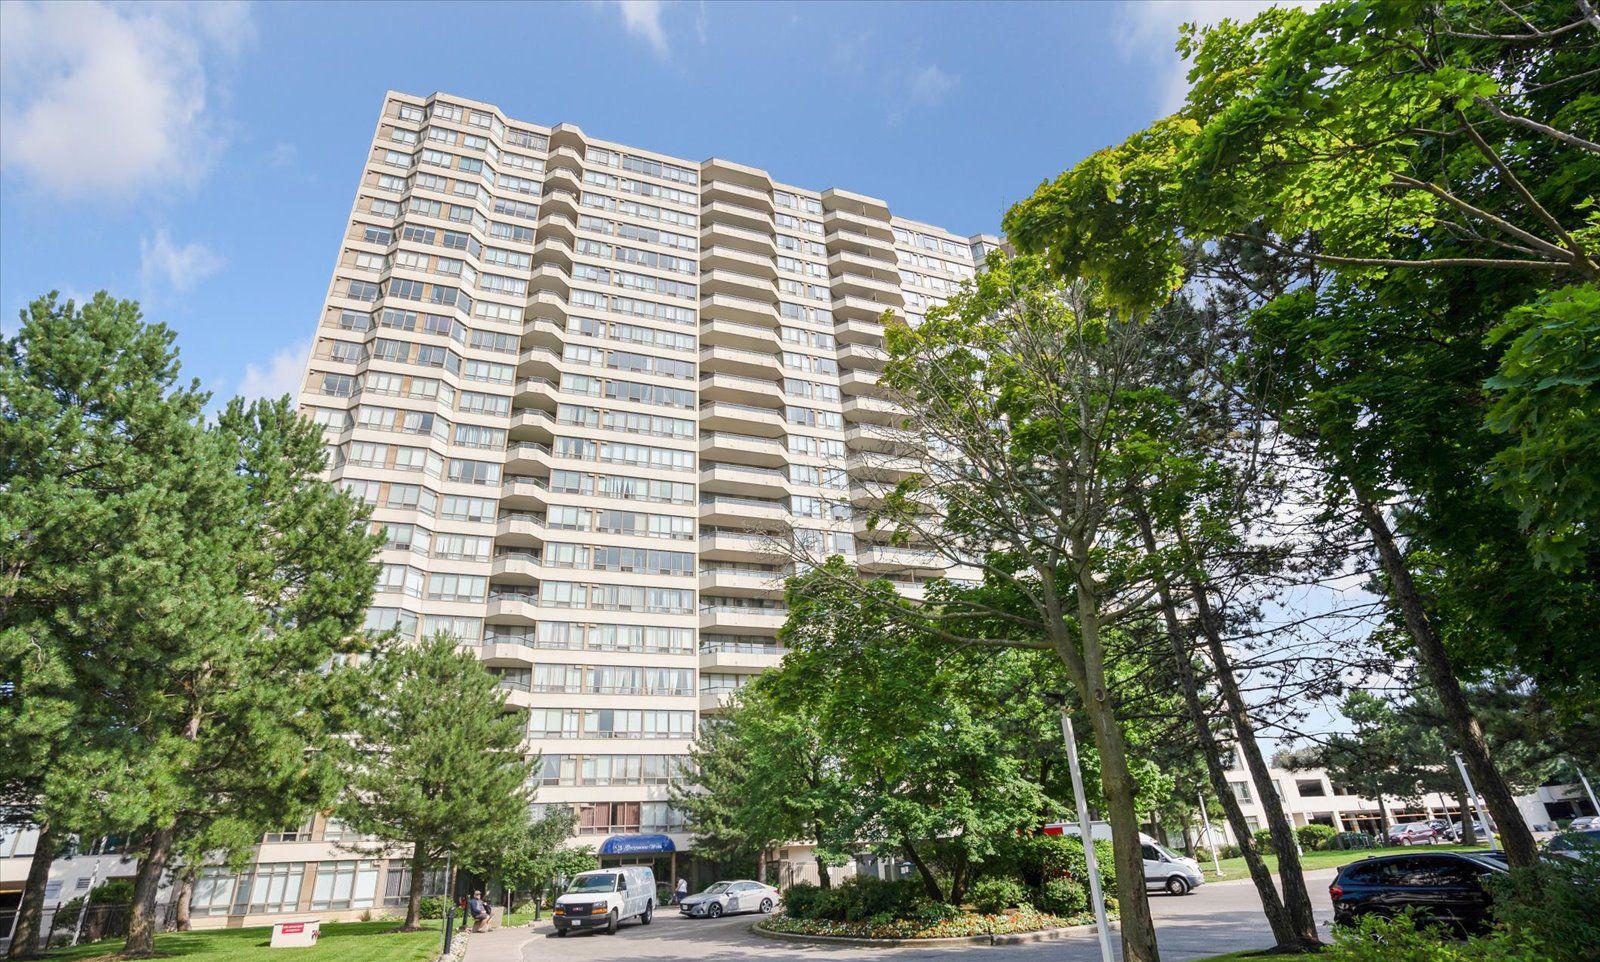
Condo building · 3 Greystone Walk Drive
Greystone Walk II Condos is a 23-storey condo with 354 suites, built in 1990 by Tridel. Right now 2 for sale are on the market here.
- 23storeys
- 354suites
- $501/sq ft
- 1990built
No similar units for rent in Greystone Walk II Condos right now.
Around this home
Daily convenience, out of 100, from the distances below
Schools nearby
School rating, out of 10.
Helpful calculators
Your HOMEH agent

"I would see it this week."