
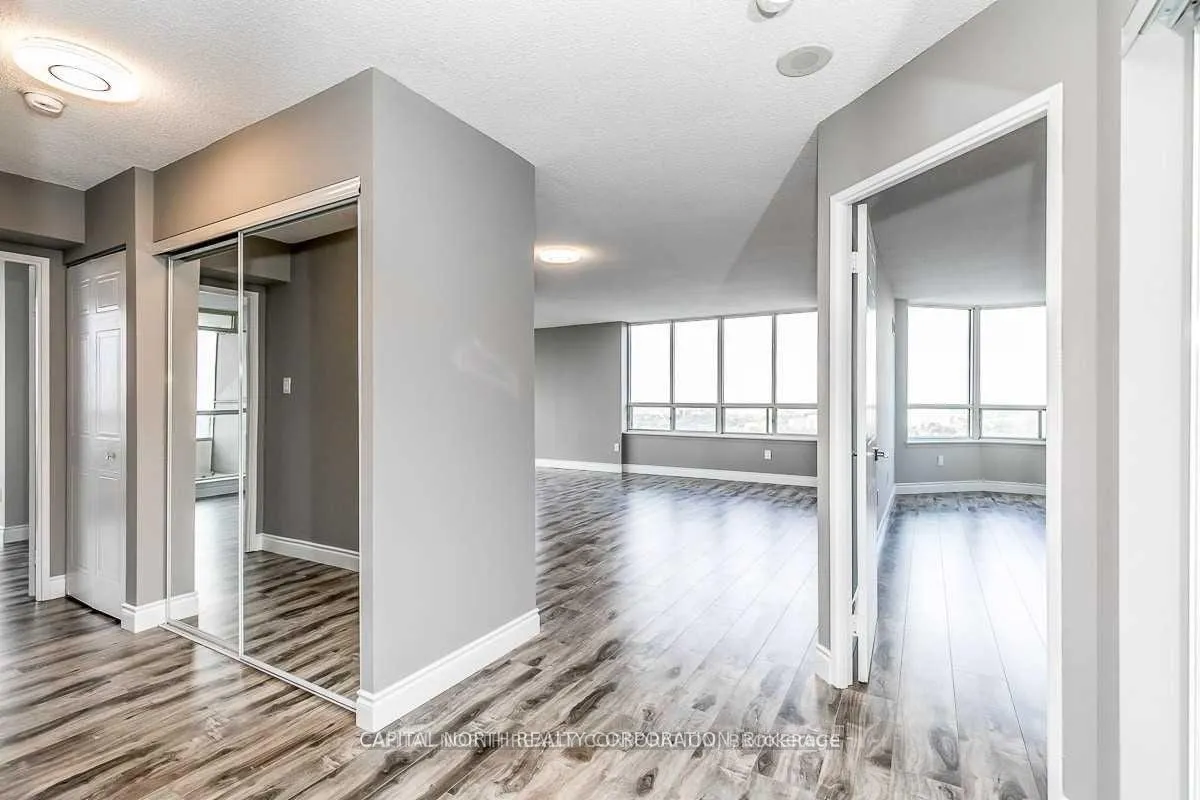
 See all 29 photos
Property history

This home has been leased. It is no longer available.
Property not available for sale or for rent.
Book a viewing
Ask HOMEH
About this home
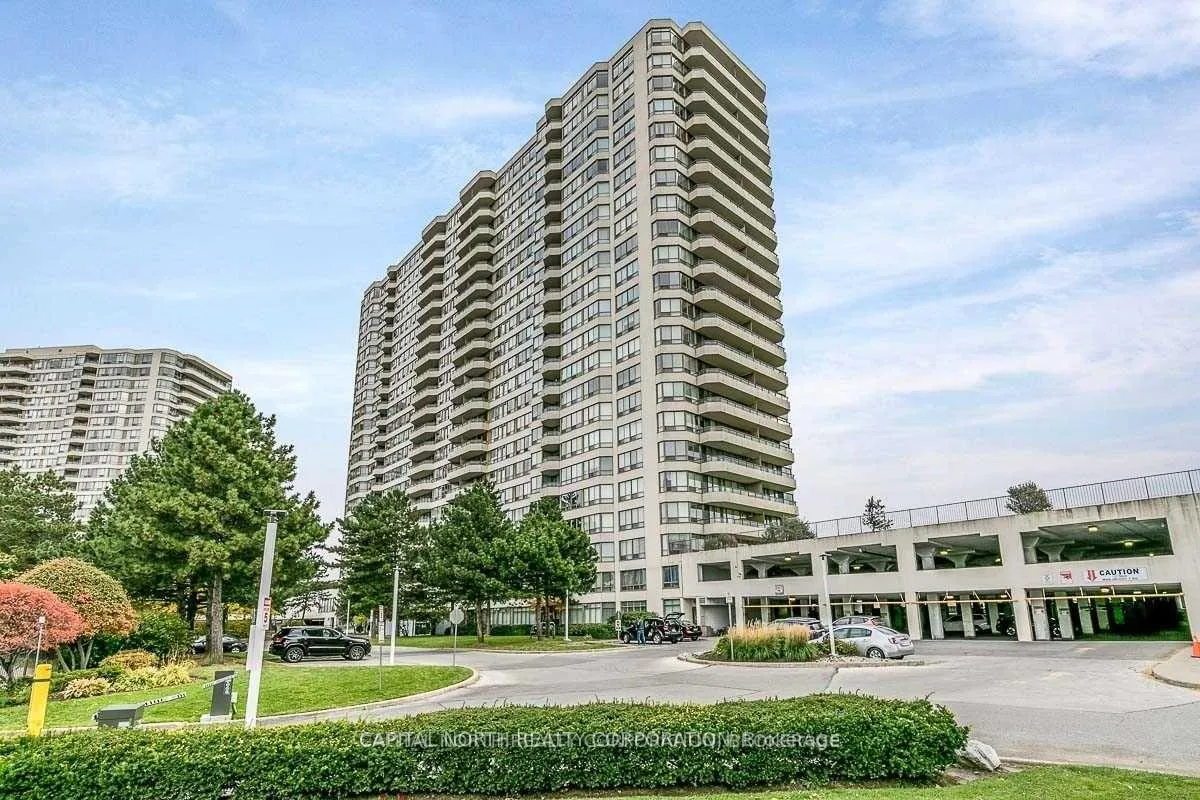
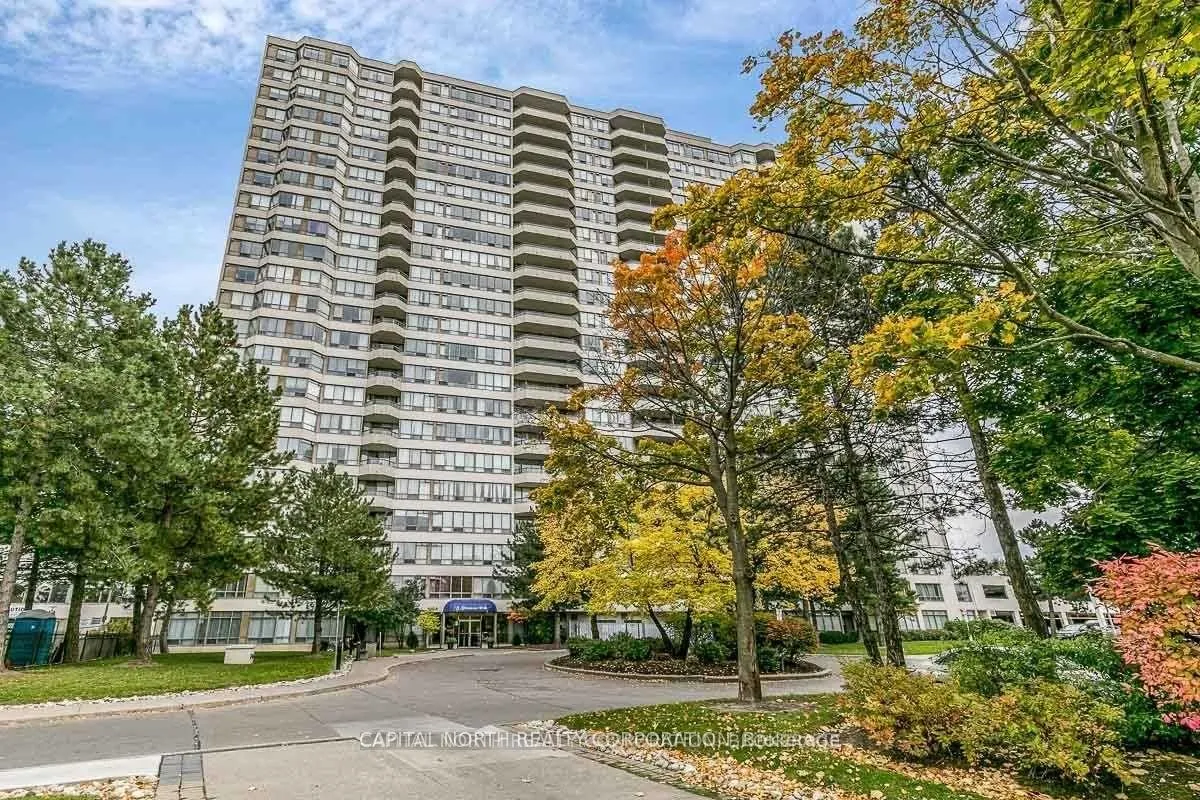
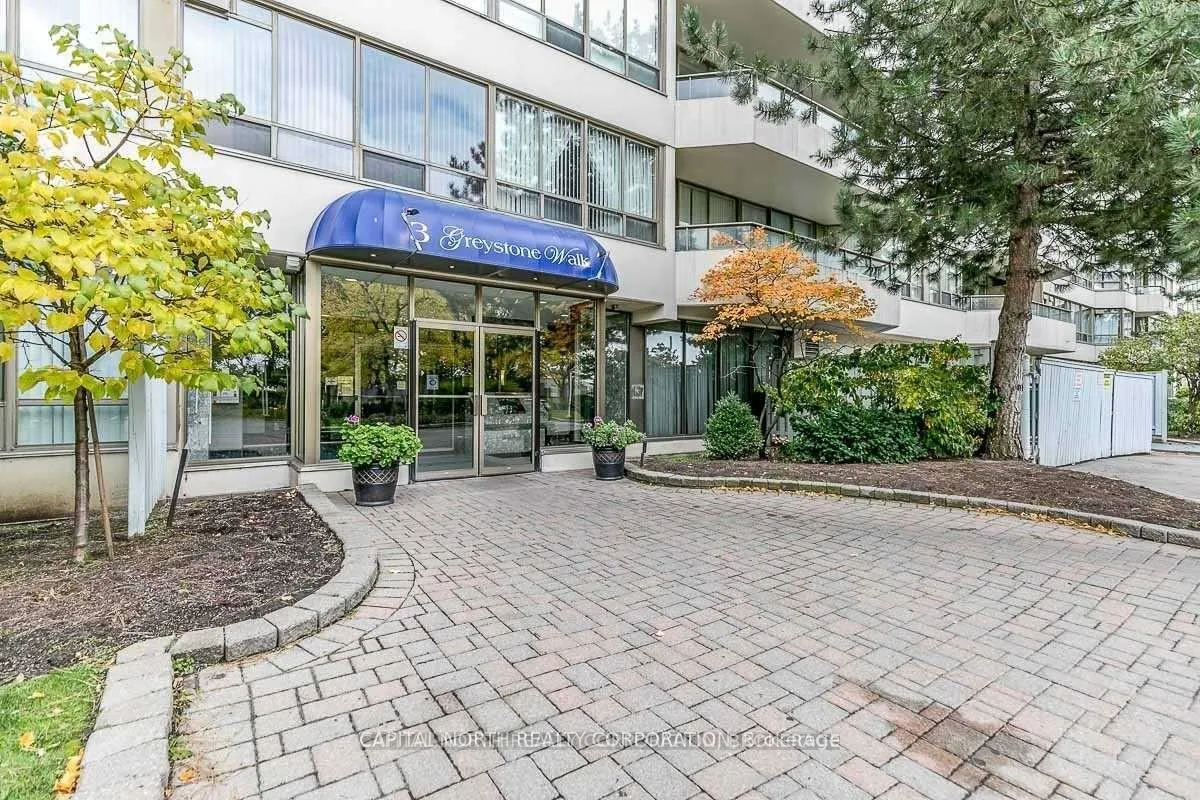
Unit 2130, 3 Greystone Walk Drive, Scarborough
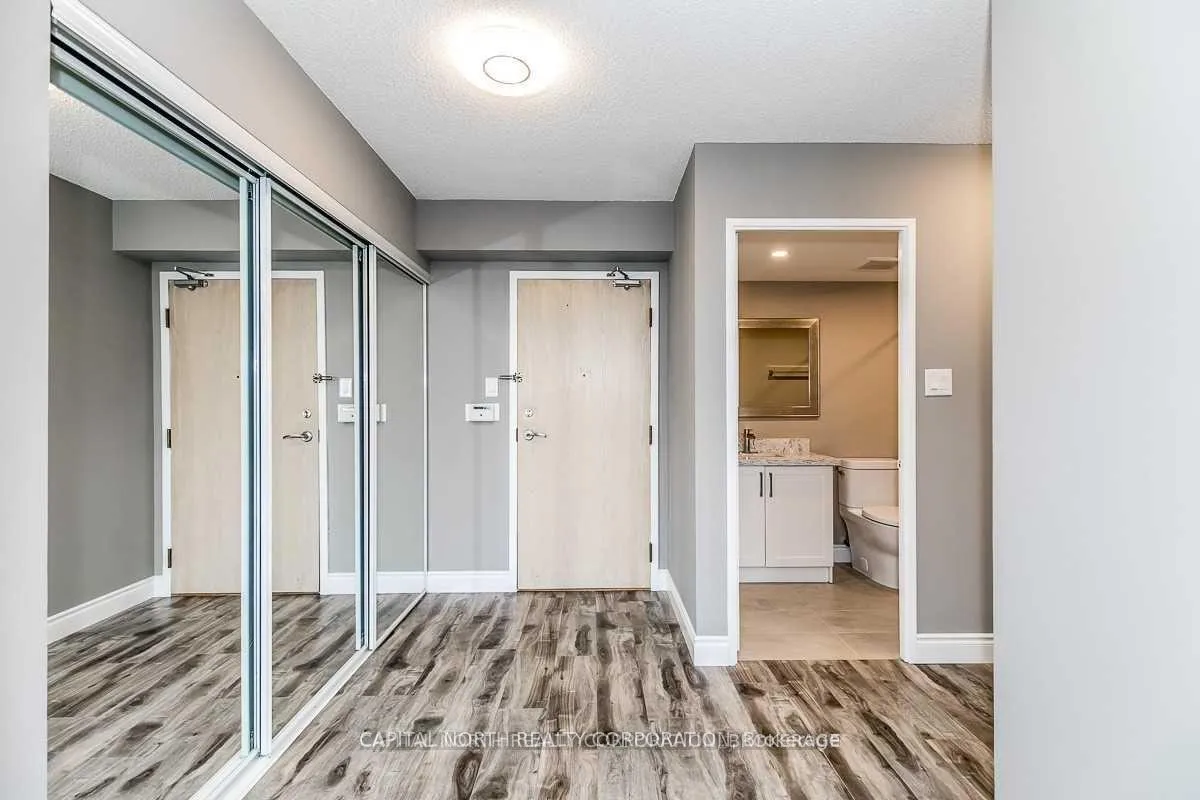
Tridel Built, Fully Upgraded Approx. 1150 Sq/Ft Corner Unit On Higher Floor, Spectacular South West Views Of The Lake & City Skyline From Oversized Balcony. Spacious 2+1 Bedrooms Floorplan Solarium has been opened up for Larger Open Concept Living Space. Large Windows Throughout. Oversized Primary Bedroom With Walk In Closet & Spa-Inspired 4 Piece Ensuite. Amenities Include: Indoor & Outdoor Pools, Gym, Tennis Court, Underground Parking, Locker. Steps To Schools, Parks, Shopping & More!
Facts & features
Book a viewing
Rooms
7 rooms · 2 bathrooms
- Living room18′1″ × 12′216 sq.ft.
- Dining room18′1″ × 12′216 sq.ft.
- Foyer—
- Kitchen13′1″ × 8′2″108 sq.ft.
- Breakfast13′1″ × 8′2″108 sq.ft.
- Primary bedroom21′ × 10′6″220 sq.ft.
- Bedroom 211′10″ × 10′10″128 sq.ft.
Around this home
Schools nearby
School rating, out of 10.
Listing details
Helpful tools
Your HOMEH agent
"I would see it this week."
Ask HOMEH about this home
Price, neighbourhood, monthly cost. Ask anything.
HOMEH Intelligent Agent is an AI, not a licensed representative. Check anything important with your agent.