

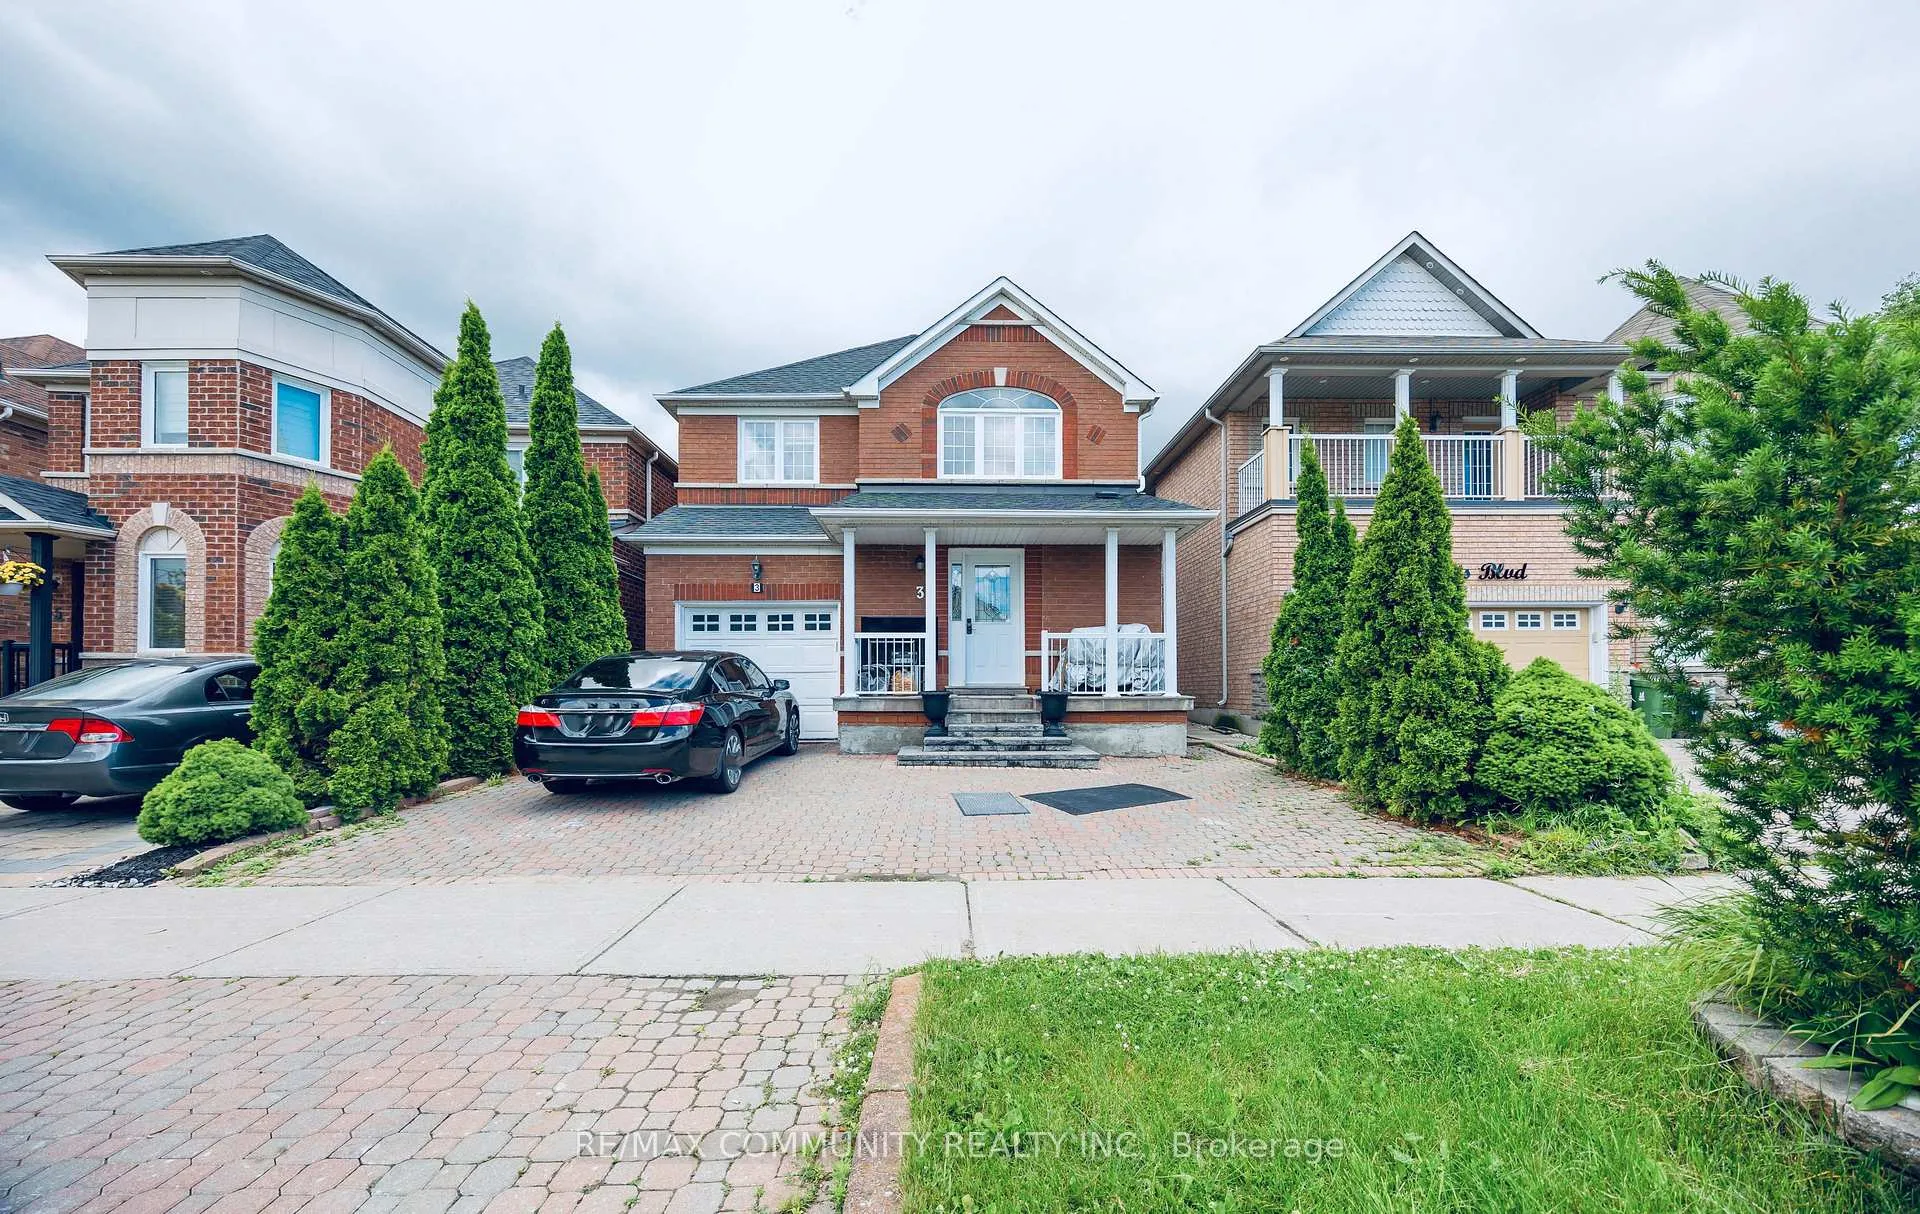
3 Grosbeak Crescent
Detached Expired
1/143 Grosbeak Crescent
Detached Expired
 See all 14 photos
2 Bedrooms
1 Bathroom
0 Garage
2K–2.5K sq.ft
Basement
— Unit
Property history
- $1,700ExpiredList: 2025-12-22|End: 2026-02-23|63 daysE12646636
Facts and features
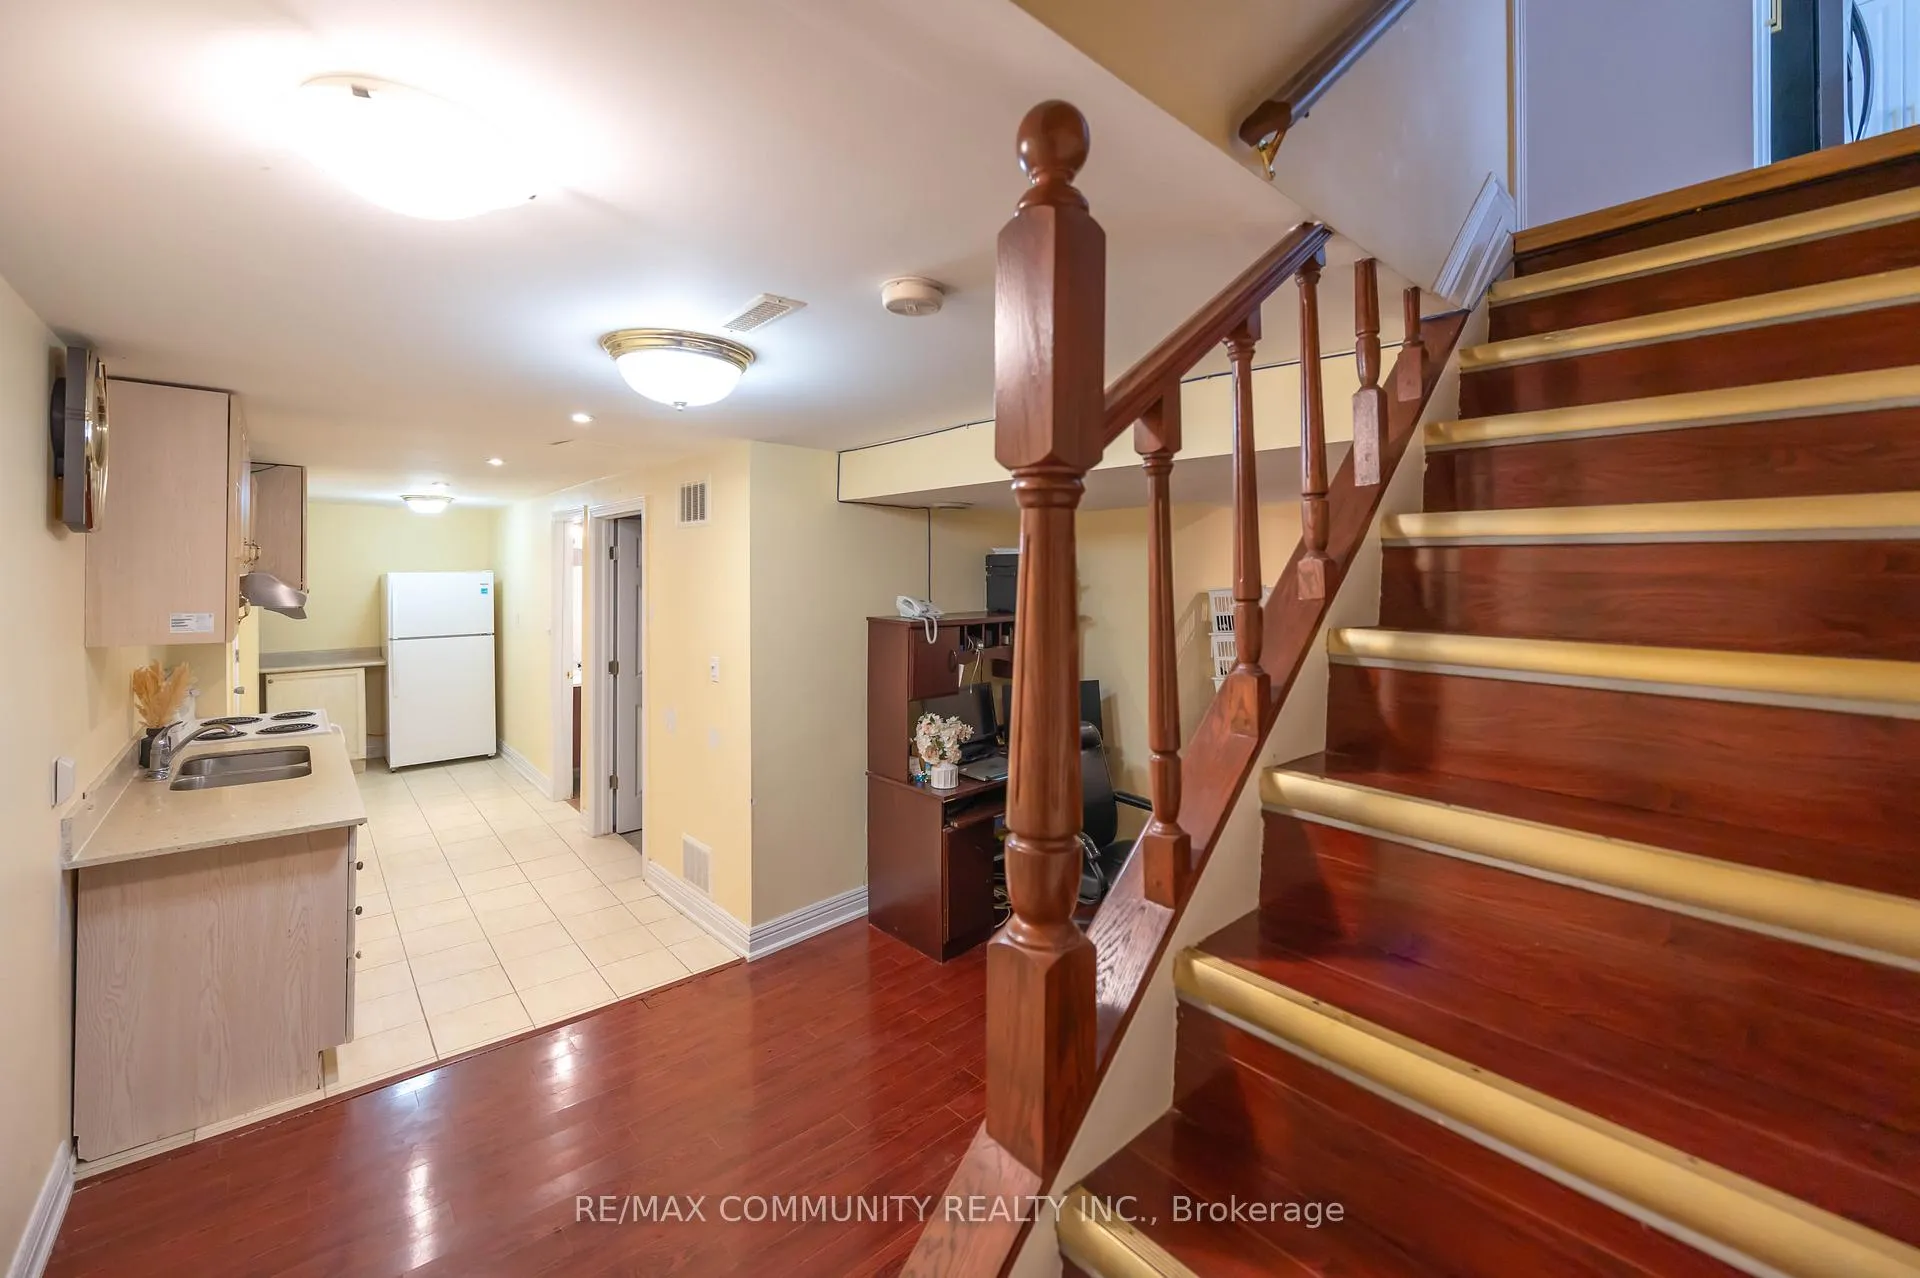
- BasementApartment
- Lot size32 × 90 ft
- Lease term12 months
- FurnishedUnfurnished
What stands out
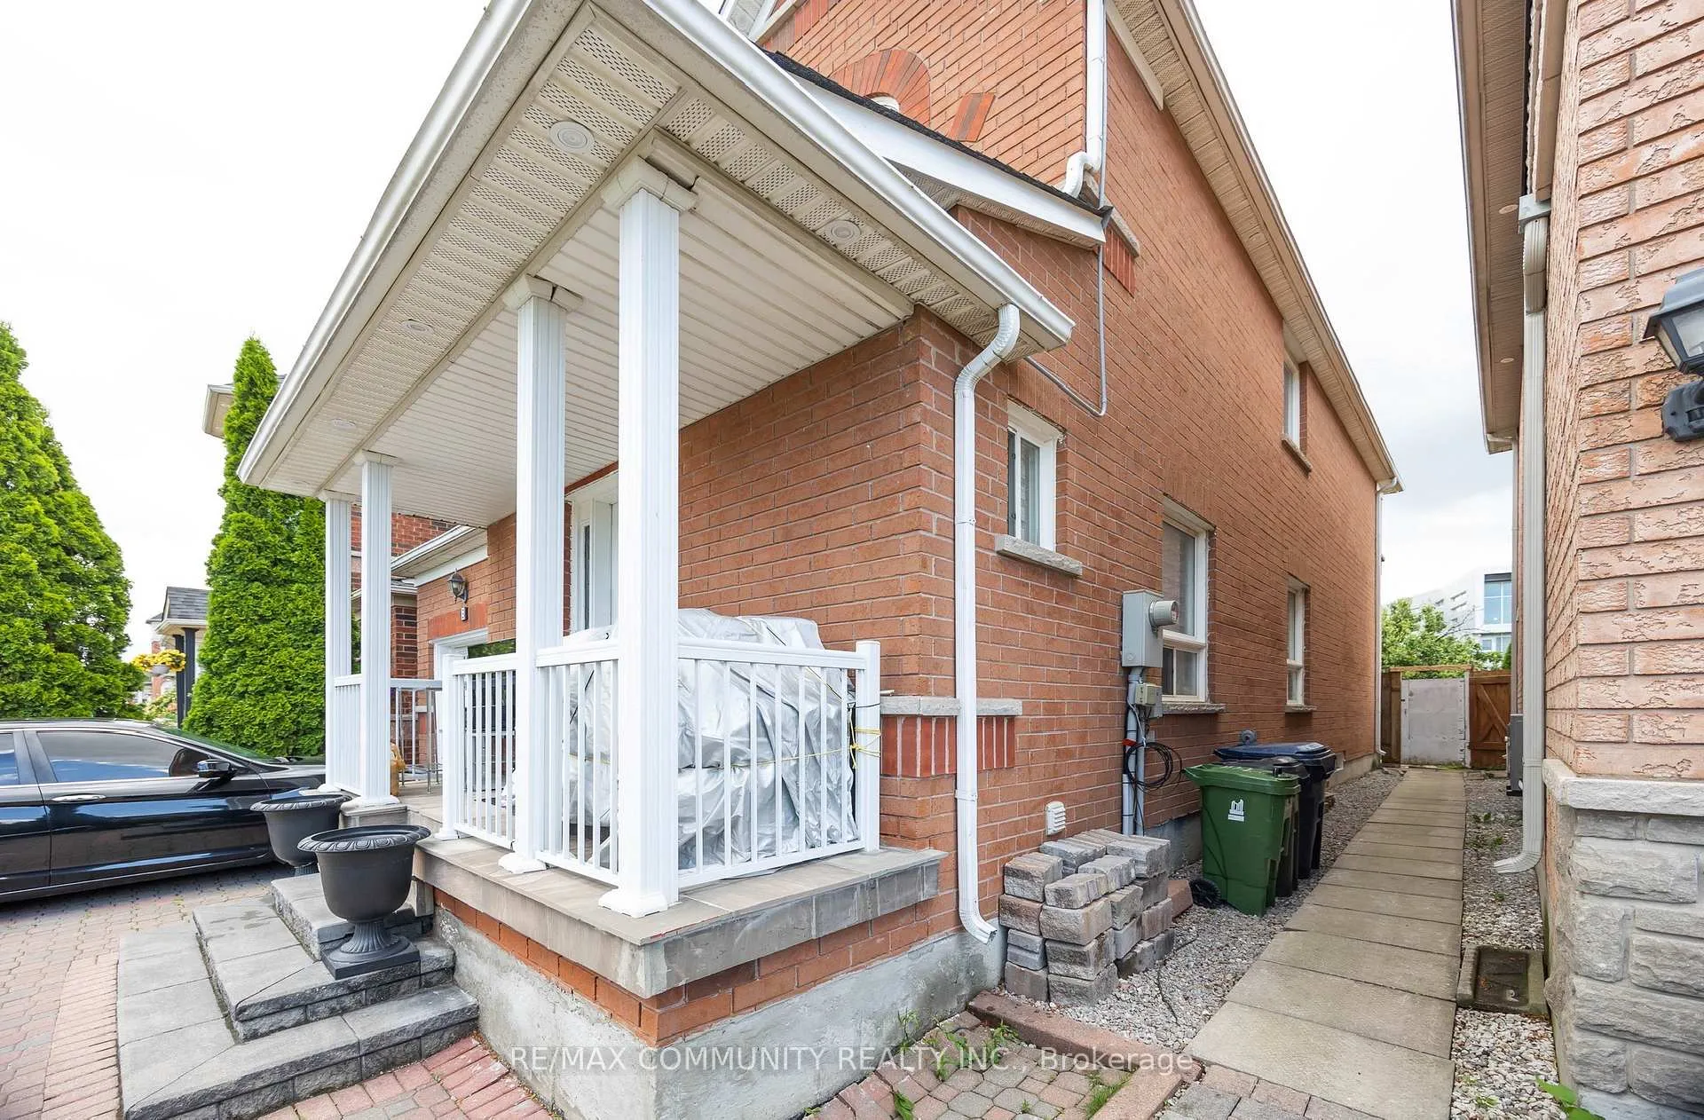
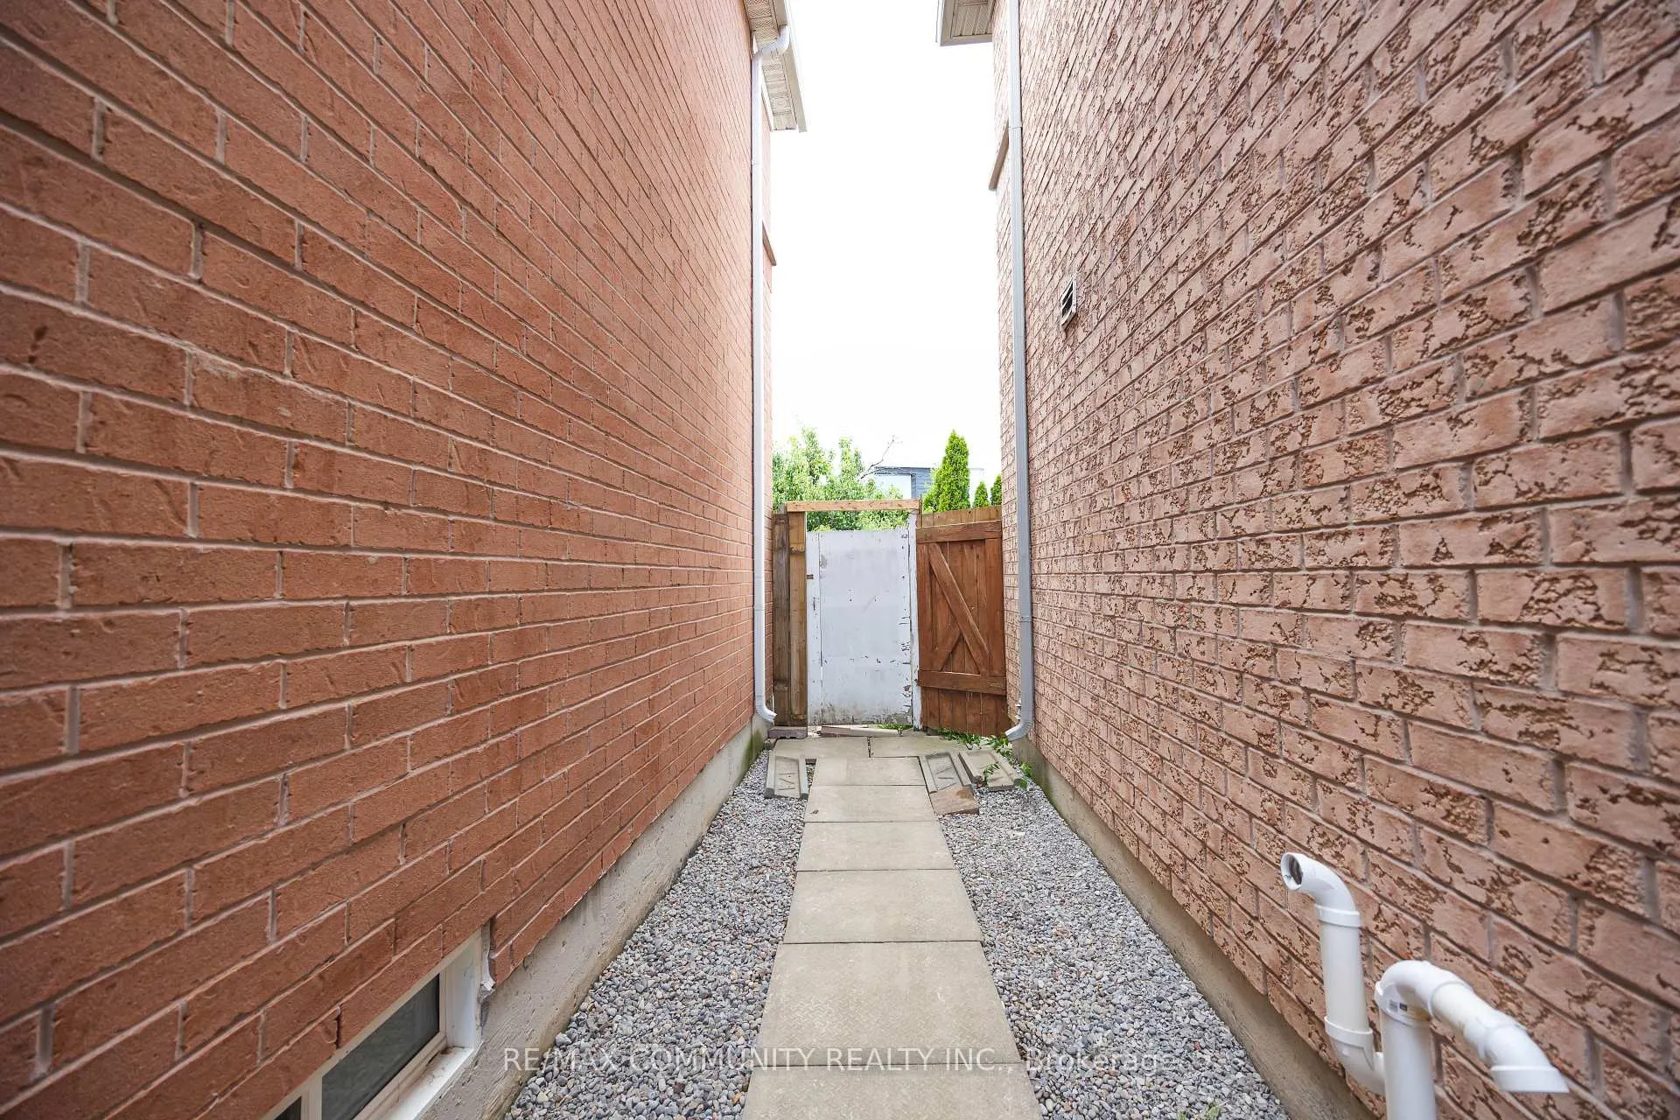
- Separate entrance
- Central air
The homeDetached, 2-storey, 2,000–2,500 sq ft
- Type: Detached
- Style: 2-storey
- Living space: 2,000–2,500 sq ft
- Basement: Apartment, separate entrance
InsideEnsuite, Accessory apartment, carpet free, countertop range, Rooms above ground 4
- Laundry: Ensuite
- Features: Accessory apartment, carpet free, countertop range
- Rooms above ground: 4
- Bedrooms: 2
- Bathrooms: 1
- Kitchens: 1
Outside and lotBrick, concrete, Asphalt shingle, Concrete
Outside
- Exterior: Brick, concrete
- Roof: Asphalt shingle
- Foundation: Concrete
- Size: 31.99 × 89.9 ft
Parking1 Parking, Attached, Available
- Spaces: 1 Parking
- Garage: Attached
- Driveway: Available
Heating, water and powerForced air, gas, Central air, Municipal water
- Heating: Forced air, gas
- Cooling: Central air
- Water: Municipal water
- Sewer: Municipal sewer
Rent and termsRent $1,700 a month, Basement, Unfurnished
- Rent: $1,700 a month
- Space for rent: Basement
- Furnished: Unfurnished
- Lease: 12 months
- Paid: Monthly
- Rent includes: Parking
- Deposit: Required
- Credit check: Required
- Employment letter: Required
- Rental application: Required
- References: Required
- Rental items: None
IncludedStove, fridge, washer, dryer (private laundry in the basement)
- Included: Stove, fridge, washer, dryer (private laundry in the basement)
Listing detailsE12646636, Expired, Dec 22, 2025
- MLS® number: E12646636
- Status: Expired
- Listed on: Dec 22, 2025
- Days on market: 63
- Updated: Feb 23, 2026
- Possession: 2026-01-01 / Flexible
- Occupied by: Tenant
- Listing brokerage: RE/MAX COMMUNITY REALTY INC.
About this home
3 Grosbeak Crescent, Scarborough (Rouge), ON M1X 1X1
Accessory ApartmentCarpet FreeCountertop Range
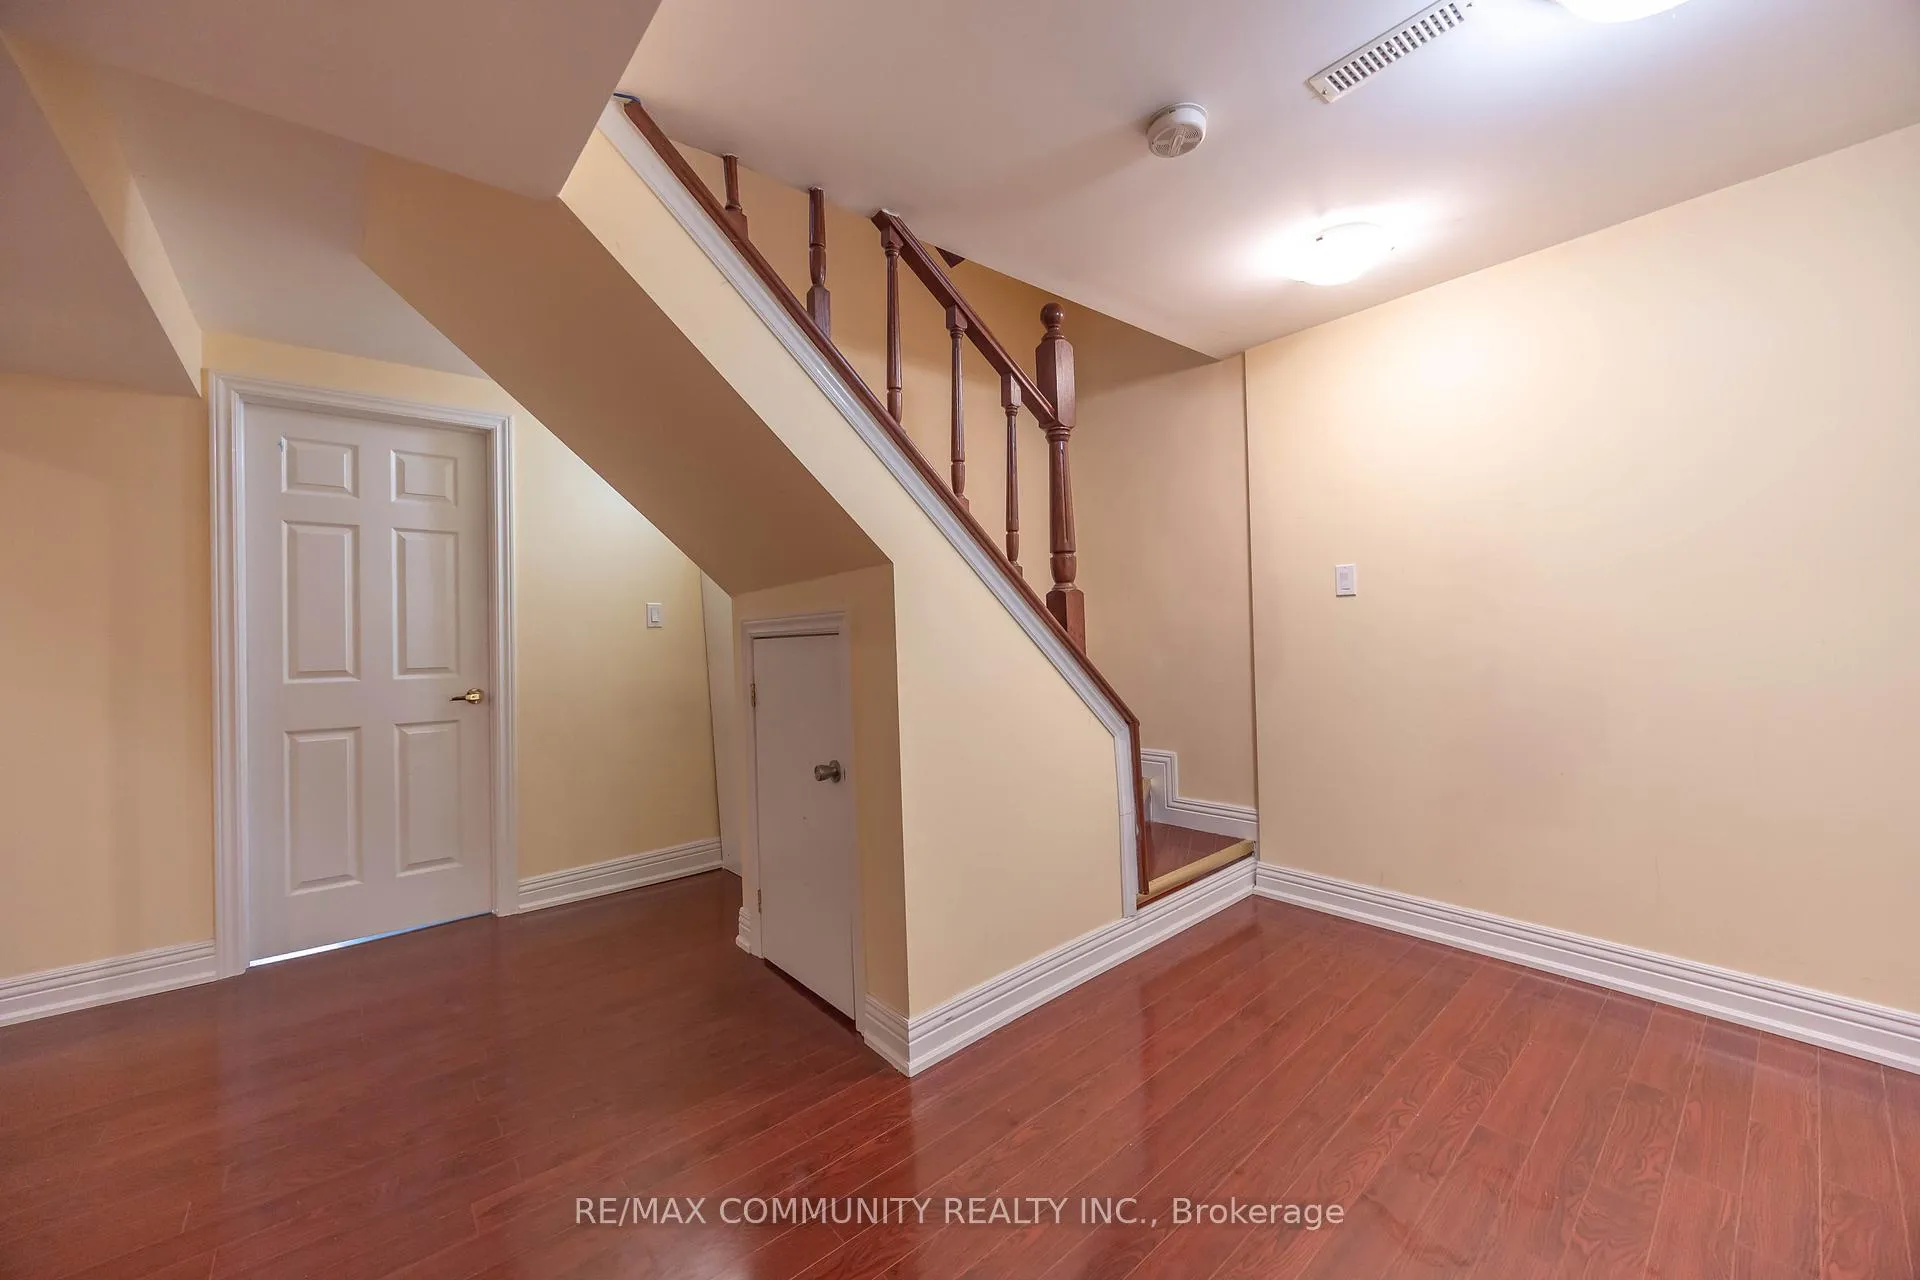
Gorgeous 2-bedroom, 1-washroom basement apartment with separate side entrance. Features a walk-in closet, functional kitchen, and bright, welcoming living space. Located in the high-demand Morningside/McNicoll area in a quiet neighbourhood with TTC nearby. Minutes to U of T, major highways, malls, grocery stores, and professional offices. One driveway parking included. AA tenants only. One vehicle driveway parking included. Tenant pays 30% of all utilities.
Read more
Ask about this home
A HOMEH agent will answer your questions about this home.
Ask a question
Around this home
Markham and McNicoll
Errands
Parks
Schools
Daily convenience, out of 100, from the distances below
ParkSeasons Park · 4 within 1 km3 min walk214 m
GroceryNew Spiceland Supermarket21 min walk1.3 km
SchoolSt. Pier Giorgio Frassati Catholic School3 min walk180 m
Cafés & foodThe Nilgiris Restaurant19 min walk1.2 km
Gym & rec centreCedar Brae Golf Course16 min walk970 m
WalkDriveStraight-line distance, open map data
Grocery1.3 km
Park0.2 km
Coffee1.3 km
Dining1.2 km
Gym1.2 km
Schools nearby
School rating, out of 10.
St. Pier Giorgio Frassati Catholic Schoolelementary · Catholic · 0.2 km
5.9/10Fair
Brookside Public Schoolelementary · Public · 0.3 km
7.0/10Good
Profectus Academy of Torontosecondary · Private · 0.6 km
—
Contact agent
Helpful calculators
Rent vs buy
Affordability
Mortgage
Down payment
Stress test
CMHC insurance
Your HOMEH agent

NimaHOMEH agent · Scarborough
"I would see it this week."
Ask Nima