
 See all 50 photos
Property history

This listing has ended. It is no longer available.
Property not available for sale or for rent.
Ask about this home
A HOMEH agent will answer your questions about this home.Ask HOMEH
About this home
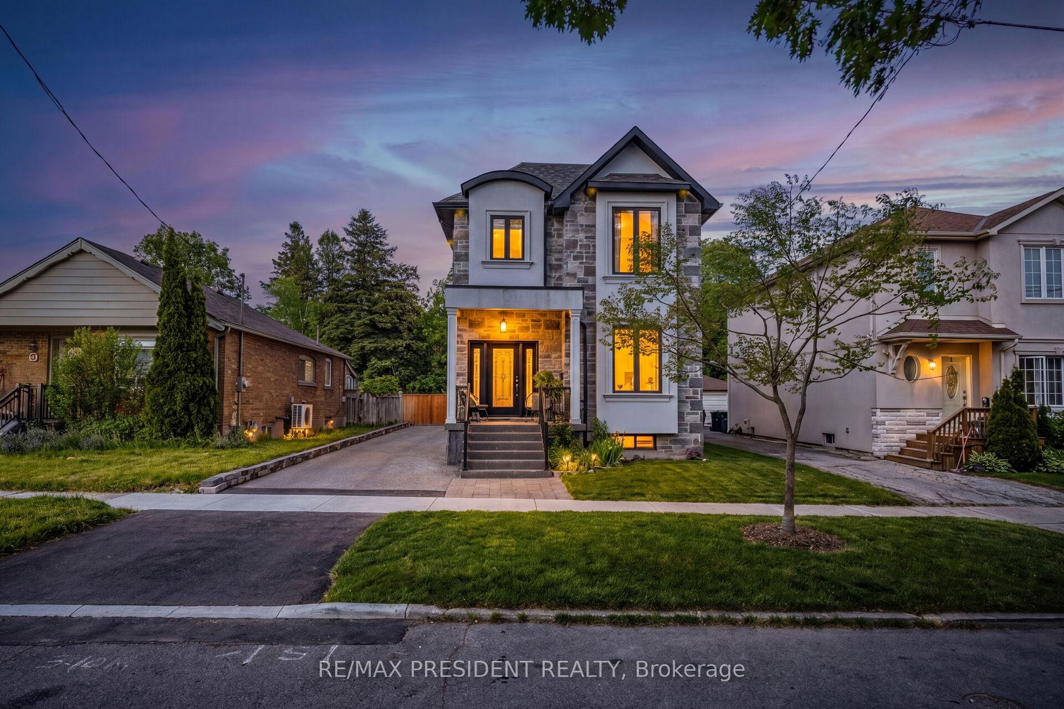
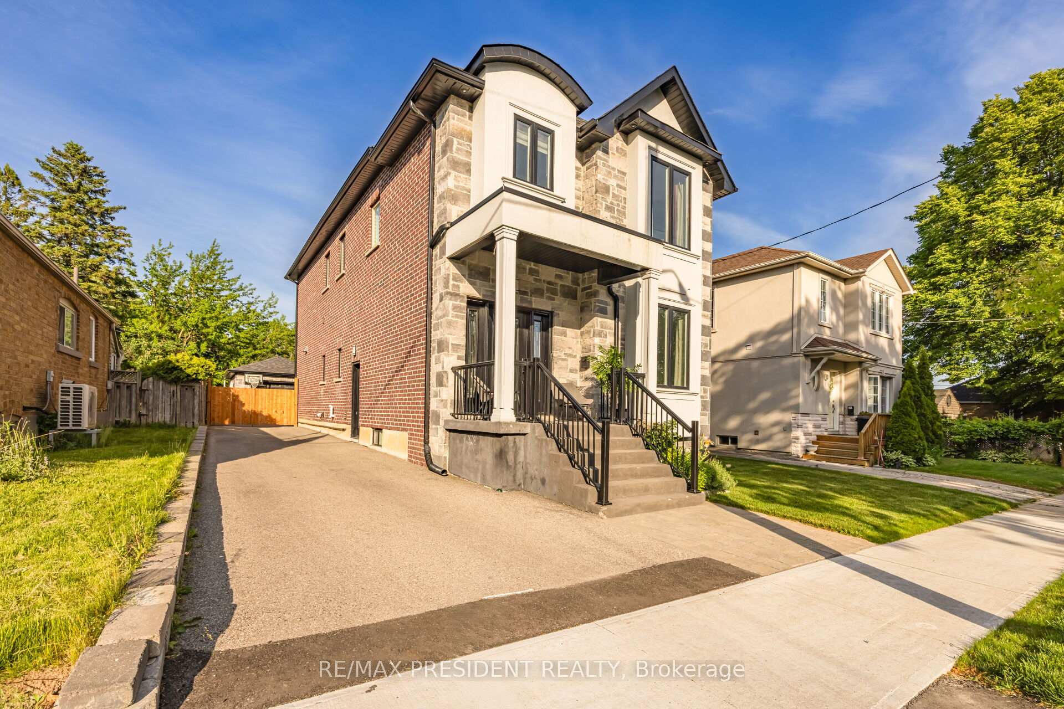
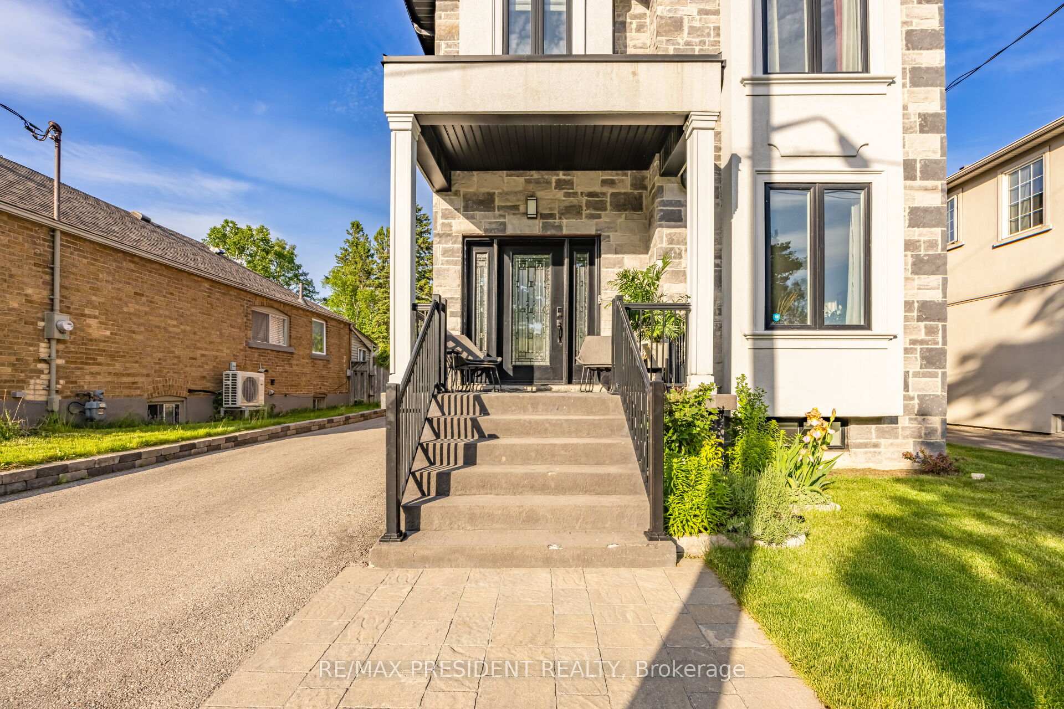
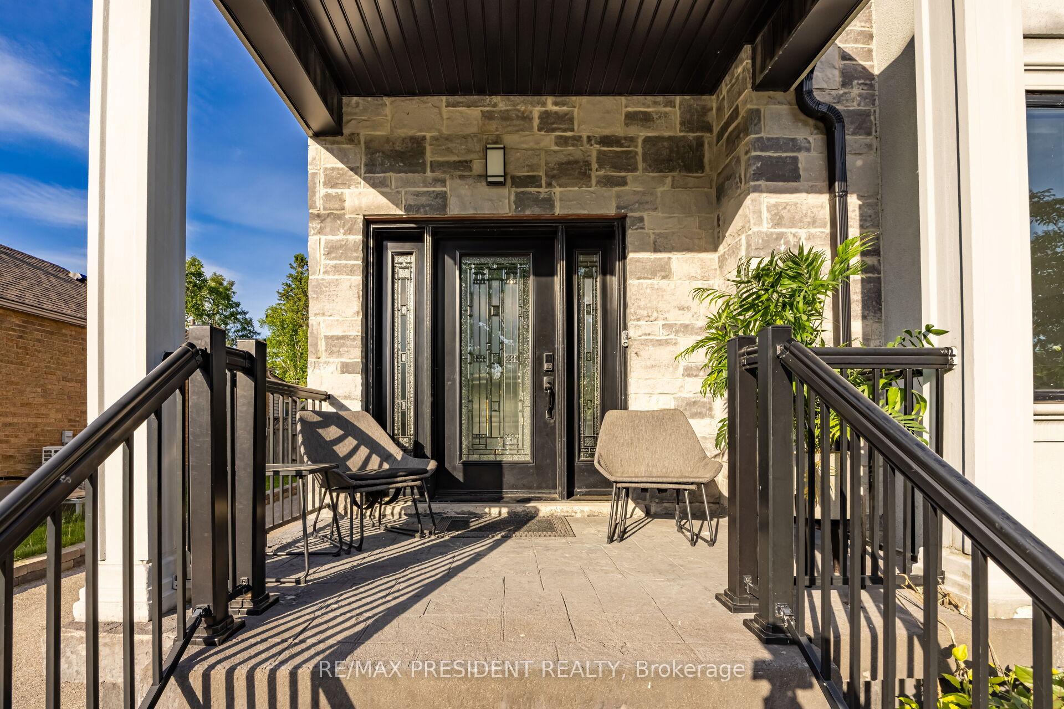
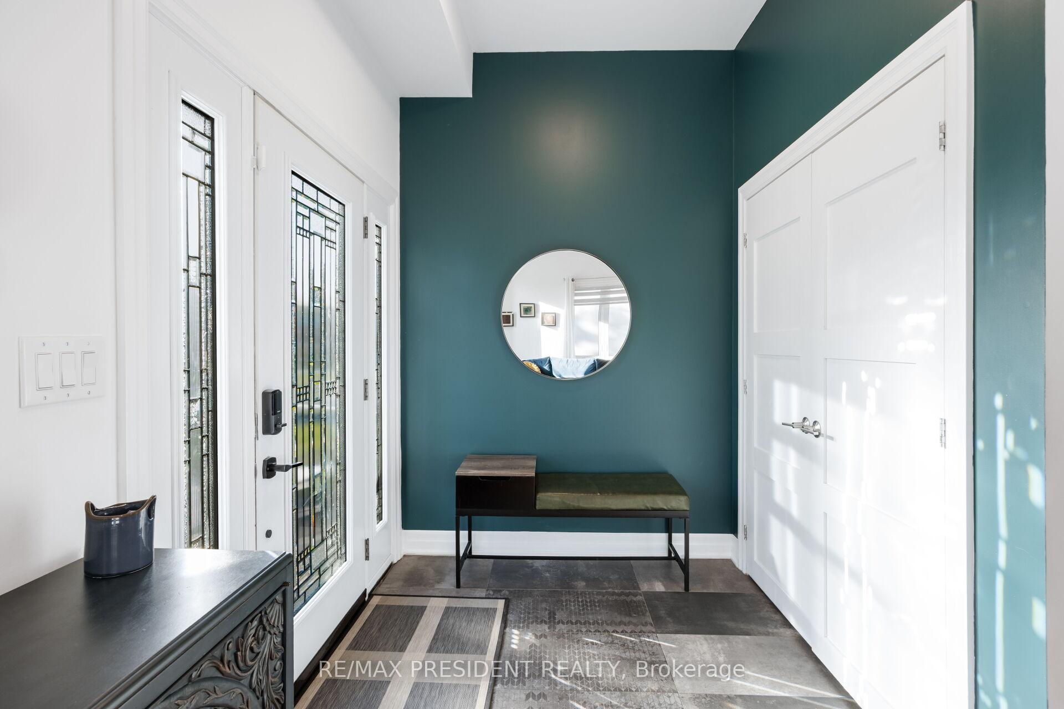
Nestled on a quiet, tree-lined street in one of Scarborough's most desirable neighborhoods, this exceptional custom-built detached home (2018) offers the perfect blend of luxury, functionality, and convenience. Thoughtfully designed with premium finishes throughout, this residence is ideal for modern family living. Featuring 4+3 bedrooms and 5 bathrooms, including 2 private ensuites, the home provides ample space for growing families, multi-generational living, or flexible work-from-home needs. A dedicated main-floor office offers the perfect setting for remote work or study. Enjoy 10-foot ceilings on the main floor, 9-foot ceilings on the second level, and 8-foot ceilings in the professionally finished basement. Maple hardwood flooring extends throughout, while three skylights fill the home with natural light. The maple kitchen features granite countertops, extensive cabinetry, and generous workspace for everyday living and entertaining. The adjoining living and family rooms are enhanced by a striking double-sided gas fireplace. The finished basement offers exceptional flexibility with three additional bedrooms, a separate entrance, kitchen and a private laundry area-ideal for extended family, guests, or potential income opportunities. Situated on a deep, private lot surrounded by mature trees, the backyard provides a peaceful retreat rarely found in the city. The impressive brick and stone exterior showcases timeless curb appeal and quality craftsmanship. Conveniently located within walking distance to ravine trails, parks, schools, shopping, restaurants, and everyday amenities, with subway, LRT, and GO transit services nearby providing seamless access throughout Toronto and the GTA.
Facts & features
Ask about this home
A HOMEH agent will answer your questions about this home.
Rooms
14 rooms · 5 bathrooms
- Dining room12′3″ × 12′6″153 sq.ft.
- Family room16′2″ × 12′3″198 sq.ft.
- Office7′9″ × 9′1″71 sq.ft.
- Kitchen16′2″ × 8′1″131 sq.ft.
- Living room14′2″ × 21′1″299 sq.ft.
- Bedroom 310′ × 9′2″92 sq.ft.
- Laundry6′7″ × 6′1″40 sq.ft.
- Bedroom 410′ × 9′1″91 sq.ft.
- Primary bedroom13′9″ × 15′8″216 sq.ft.
- Bedroom 211′ × 11′121 sq.ft.
- Recreation12′10″ × 29′8″380 sq.ft.
- Bedroom10′6″ × 8′11″93 sq.ft.
- Bedroom15′5″ × 9′7″147 sq.ft.
- Bedroom10′8″ × 9′9″105 sq.ft.
Around this home
Schools nearby
School rating, out of 10.
Listing details
Helpful tools
Your HOMEH agent
"I would see it this week."
Ask HOMEH about this home
Price, neighbourhood, monthly cost. Ask anything.
HOMEH Intelligent Agent is an AI, not a licensed representative. Check anything important with your agent.