

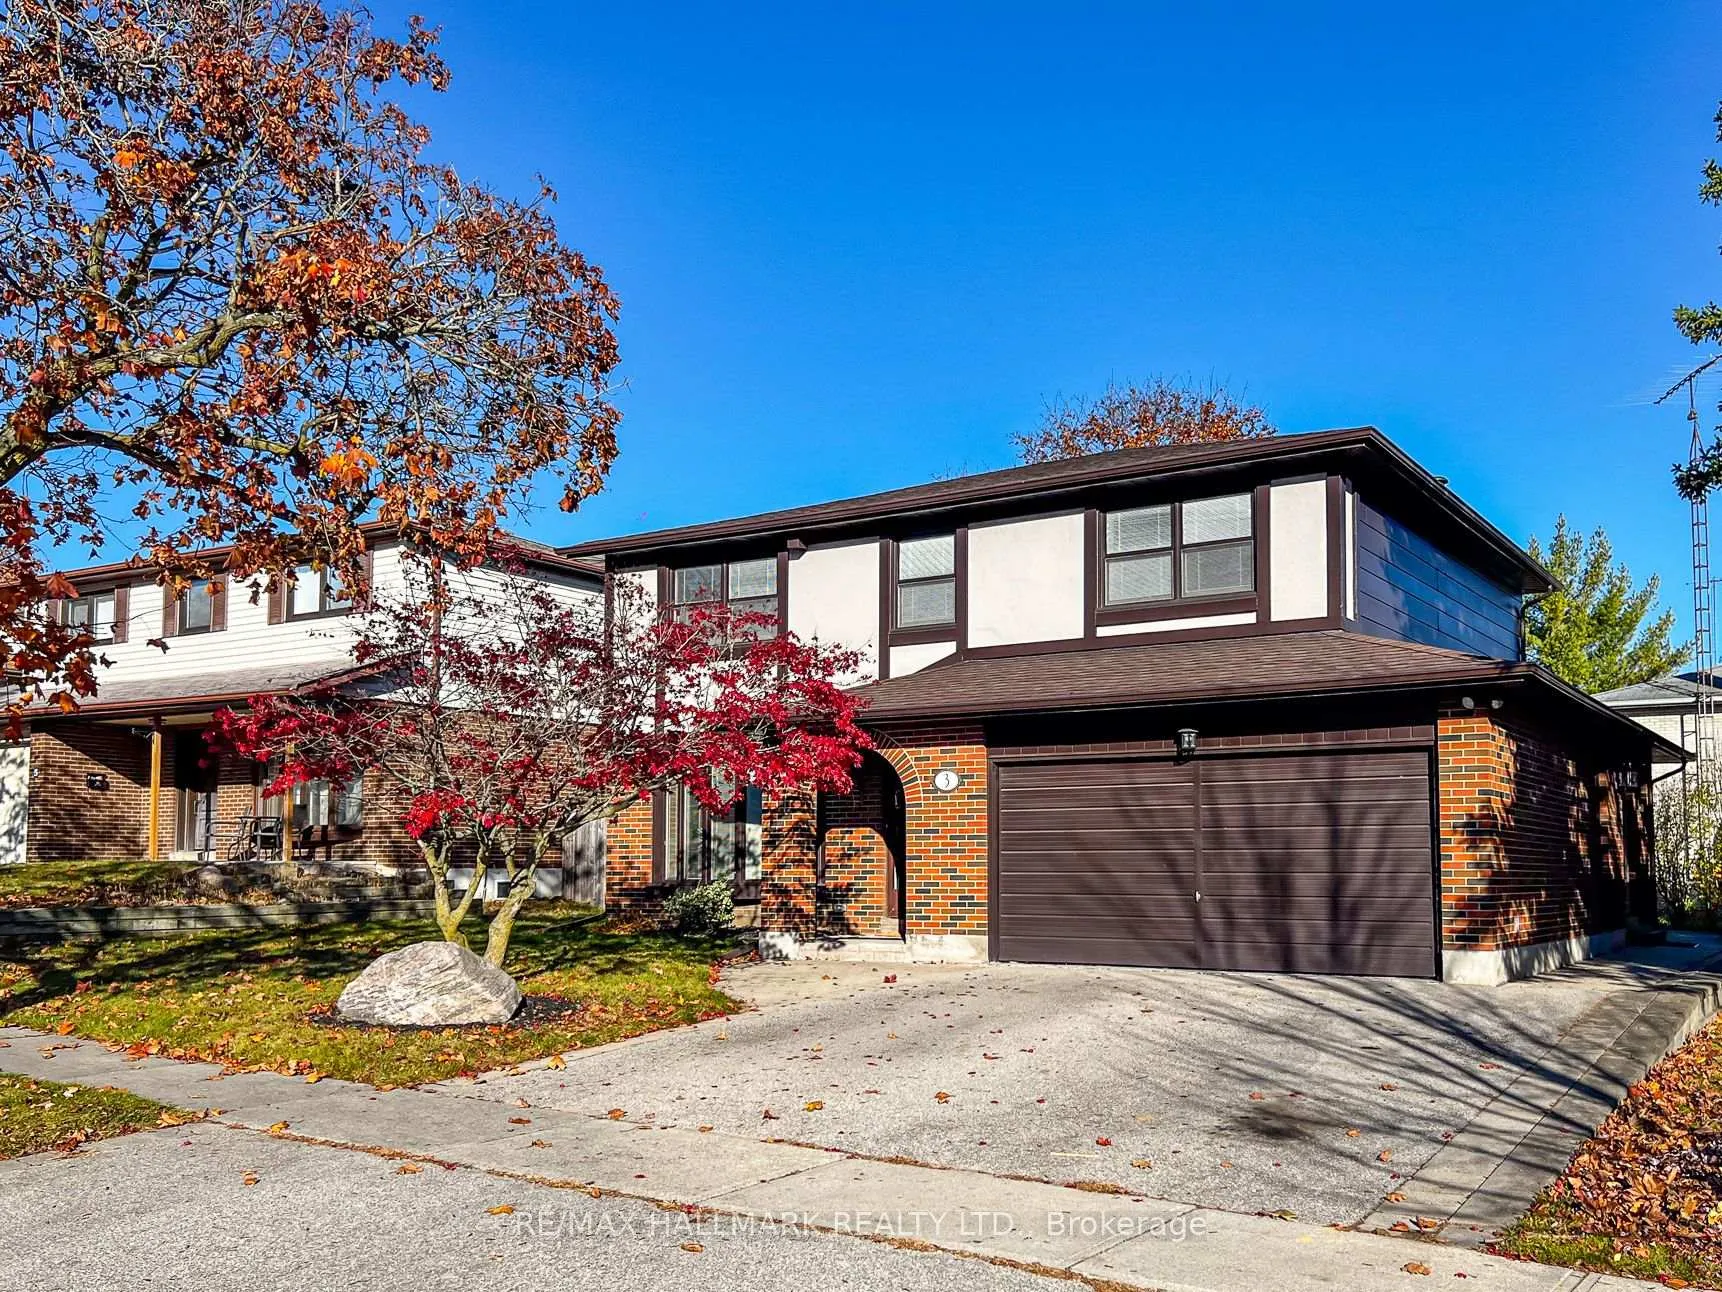
3 Langevin Crescent
3 Langevin Crescent
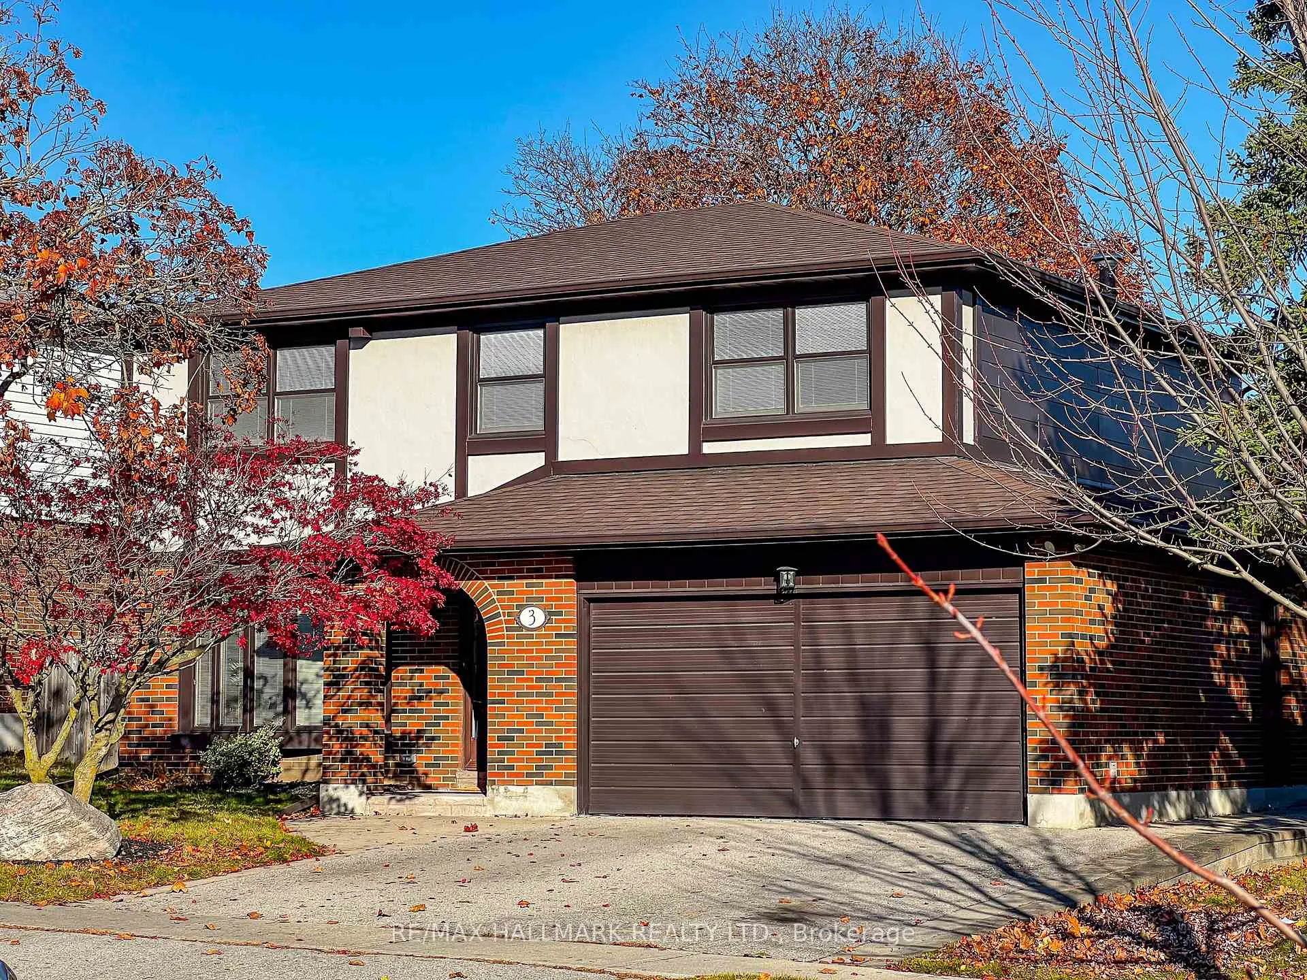
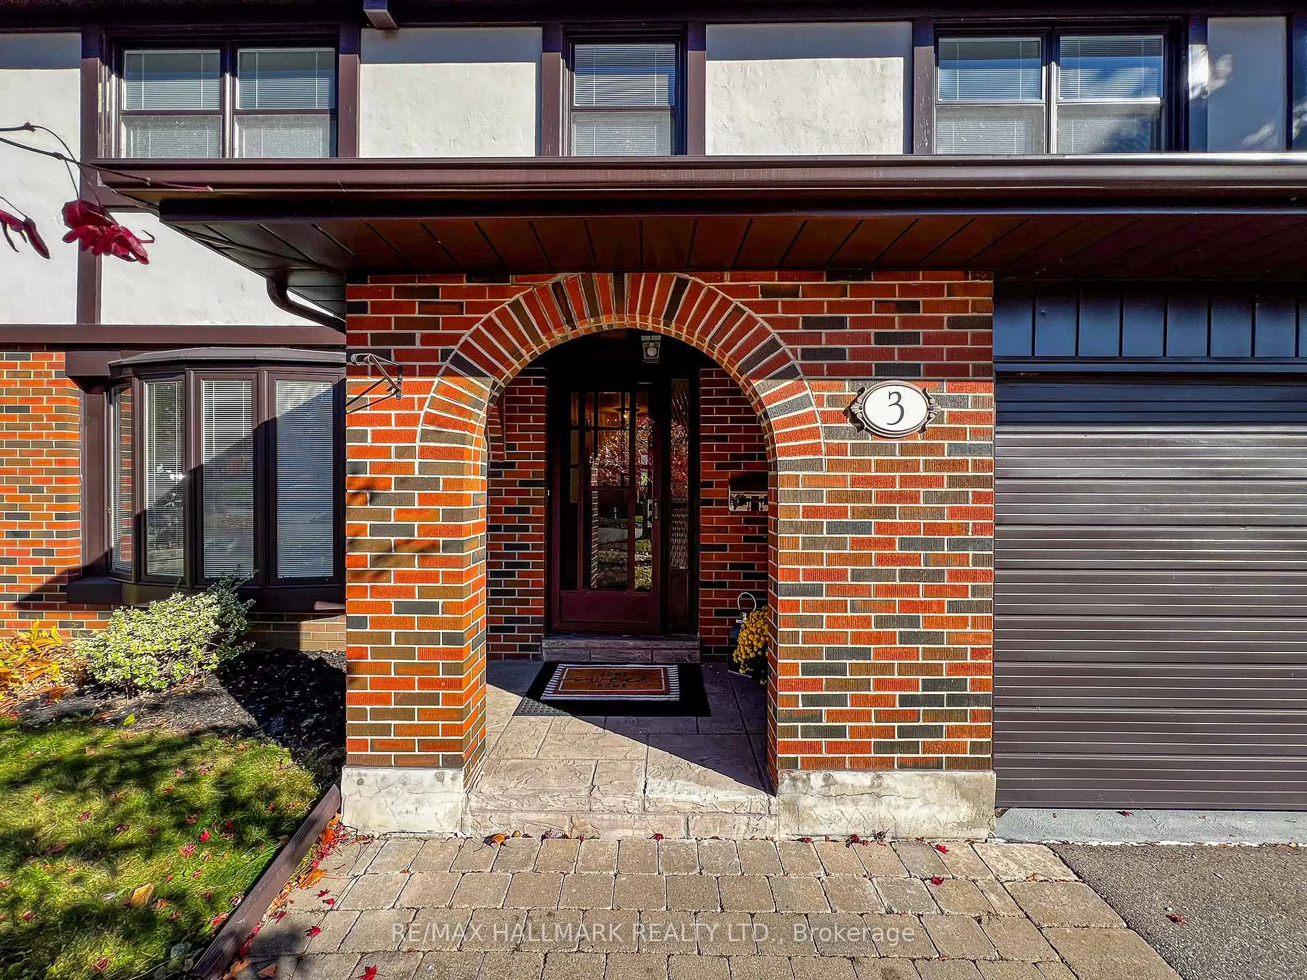
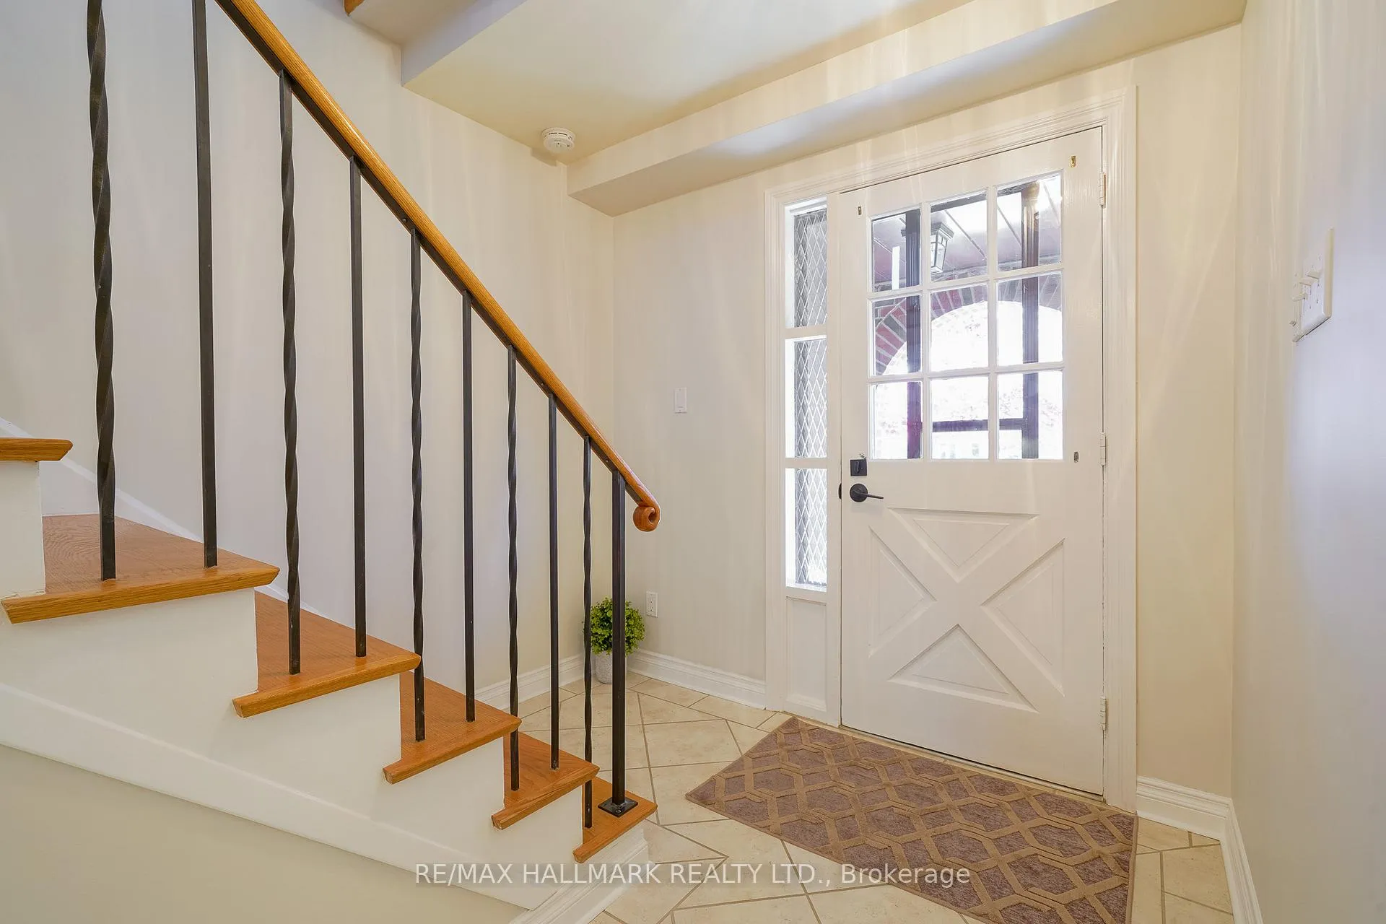
 See all 39 photos
Property history
Facts and features
- BasementFinished
- Age of home51–99 years
- Water, sewerMunicipal
- Lot shapeRectangular
- Hardwood floors
- Fireplace
- Central air
The homeDetached, 2-storey, Age 51–99 years
- Type: Detached
- Style: 2-storey
- Age: 51–99 years
- Living space: 1,500–2,000 sq ft
- Basement: Finished
InsideFireplace Yes, natural gas, Hardwood, Lower level
- Fireplace: Yes, natural gas
- Flooring: Hardwood
- Laundry: Lower level
- Features: Auto garage door remote, bar fridge, built-in oven, carpet free, central vacuum, storage
- Security: Smoke detector
- Rooms above ground: 9
- Bedrooms: 4
- Bathrooms: 3
- Kitchens: 1
Outside and lotBrick, aluminum siding, Asphalt shingle, Concrete
- Exterior: Brick, aluminum siding
- Roof: Asphalt shingle
- Foundation: Concrete
- Features: Patio
- Size: 55 × 100 ft
- Shape: Rectangular
- Zoning: Single Family Detached
Parking2 Garage, Attached, Private double
- Spaces: 2 Garage
- Garage: Attached
- Driveway: Private double
Heating, water and powerForced air, gas, Central air, Municipal water
- Heating: Forced air, gas
- Cooling: Central air
- Water: Municipal water
- Sewer: Municipal sewer
- Natural gas: Yes
- Hydro: Yes
- Cable: Available
- Telephone: Available
Costs and taxesTaxes $4,678 a year, HST included in the price, Hwt enbridge $23.97
- Taxes, 2024: $4,678 a year
- HST: HST included in the price
- Rental items: Hwt enbridge $23.97
- Under contract: Hot water tank-gas
Included in the saleAll existing appliances (2 b/i ovens frigidaire, panasonic microwave, 6 burner viking gas stove, hood fan, paneled kenmore fridge, paneled dishwasher (miele), lg washer/dryer bar fridge. patio gazebo, storage (orange/beige cabinets) in laundry room, Staging items and black tool holder in laundry room (no remote for garage door opener)
- Included: All existing appliances (2 b/i ovens frigidaire, panasonic microwave, 6 burner viking gas stove, hood fan, paneled kenmore fridge, paneled dishwasher (miele), lg washer/dryer bar fridge. patio gazebo, storage (orange/beige cabinets) in laundry room
- Not included: Staging items and black tool holder in laundry room (no remote for garage door opener)
NearbyBeach, fenced yard, lake/pond, rec./commun.centre, public transit, library
- Close to: Beach, fenced yard, lake/pond, rec./commun.centre, public transit, library
Listing detailsE11887023, Sold, Dec 9, 2024
- MLS® number: E11887023
- Status: Sold
- Listed on: Dec 9, 2024
- Days on market: 29
- Updated: Jan 7, 2025
- Possession: 2025-01-30 / January 30, 2025
- Occupied by: Vacant
- Listing brokerage: RE/MAX HALLMARK REALTY LTD.
About this home
3 Langevin Crescent, Scarborough (Centennial Scarborough), ON M1C 2B7
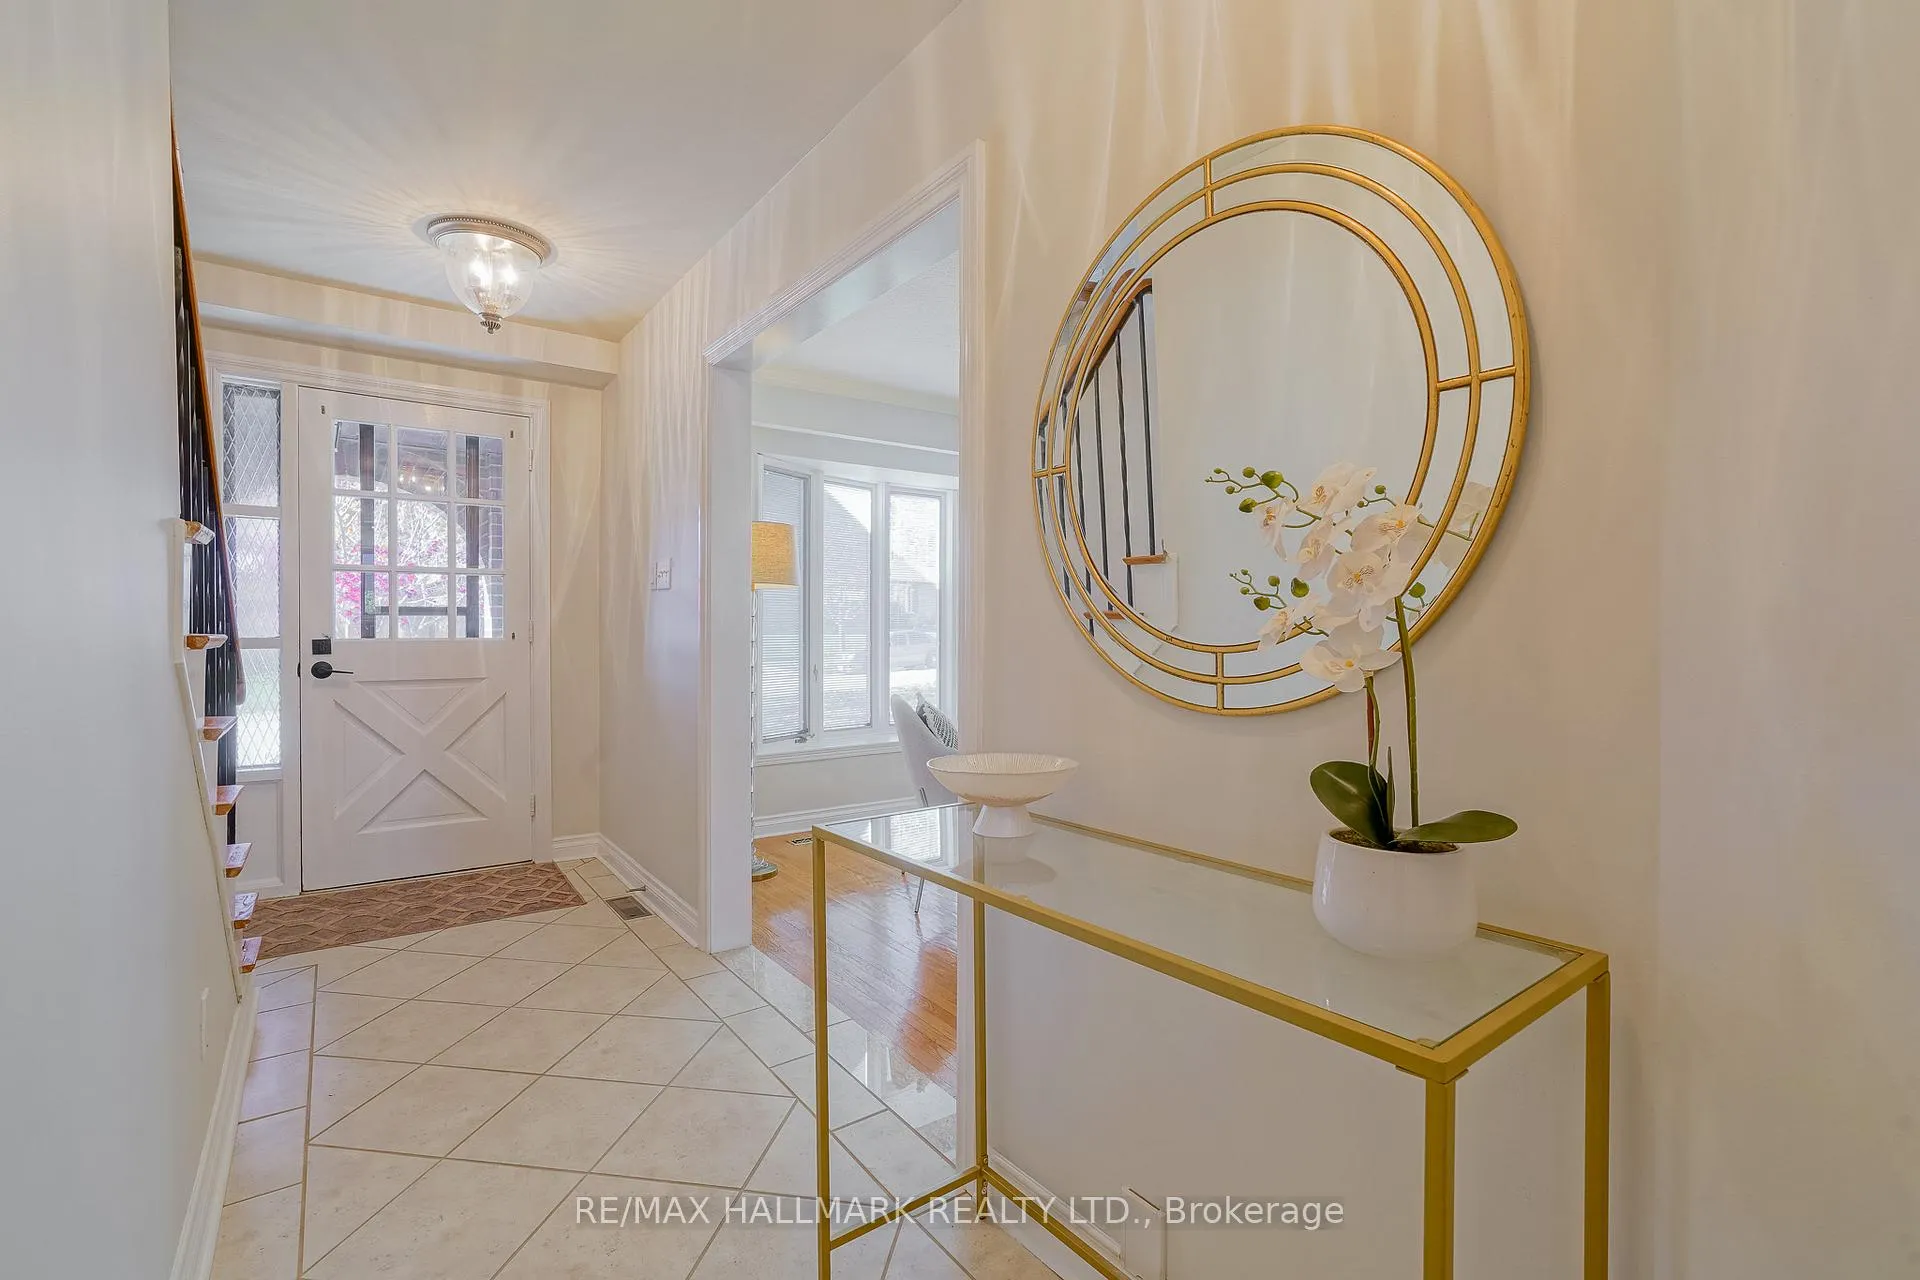
Location!! Location!!! Highly sought after area. First time offered! Lovingly owned by the same family since 1968! A Pride of Ownership home. Bright Large (over 2600sqft total living space) updated 4 bedroom 3 bath home on a quiet tree lined street located in the Prime Lakeside Centennial Community. Surrounded by incredible amenities and parks, Excellent schools (UTSC is 1 bus ride away) Charlottetown Park features upgraded Tennis courts and playground, skateboard park, hockey, basketball, baseball, soccer and a toboggan hill in the winter ( referred to as "big Jake") along with the Port Union Community Centre (with a gym and Library). TTC is at your doorstep. Shopping and eateries, and only minutes to the Rouge Go Station, 401 and Famous Rouge Beach/River, The Port Union Waterfront Trail System & Toronto Zoo. This area is a playground for the outdoor enthusiasts year round. The house has many upgrades including a high end custom gourmet Kitchen with b/i double ovens, a Viking 6 burner Gas Stove in the Large entertainers island with granite counters (tile backsplash) undermount lighting, pot lights large range hood. Paneled Fridge and (Miele) Dishwasher, b/i Custom Desk. Storage galore!!! A entertainers/ chefs dream kitchen! Walkout to backyard patio (Pool size fenced yard!) hardwood floors throughout. Most windows (Pella) have built-in blinds. Primary bedrm has dble closets + updated 3pc ensuite- glass shower & heated floors to keep your toes cozy in the winter! 3 additional large bright bedrooms all on one level. Large finished open basement (perfect for entertaining) or relaxing with the family features a gas fireplace and wet bar. Large Laundry/Utility room (could easily add a 4th bathroom). This home offers tons of storage. Side entrance into a 2 pc powder rm with custom closets. CVC + newer soffits and "gutter guards". Come and see this one yourself! Matterport virtual tour under "add. photos" or https://my.matterport.com/show/?m=BGgc3ifntay
Ask about this home
A HOMEH agent will answer your questions about this home.
Around this home
Daily convenience, out of 100, from the distances below
Schools nearby
School rating, out of 10.
Helpful calculators
Your HOMEH agent

"I would see it this week."