
 See all 40 photos
Property history

This home has sold. It is no longer available.
Property not available for sale or for rent.
Ask about this home
A HOMEH agent will answer your questions about this home.Ask HOMEH
About this home
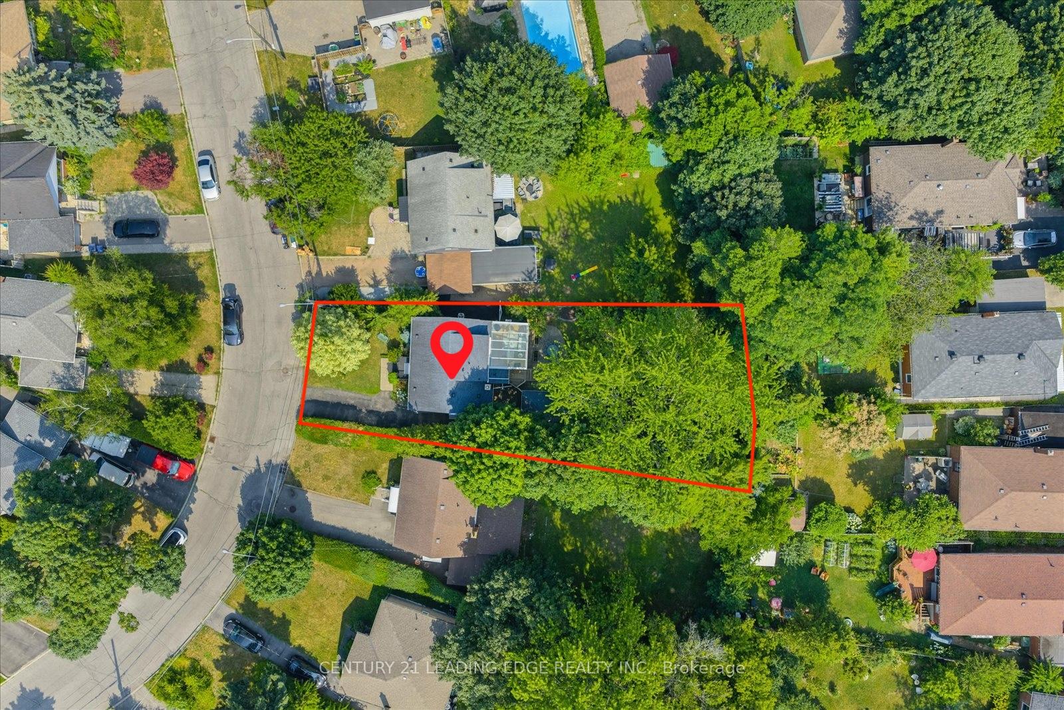
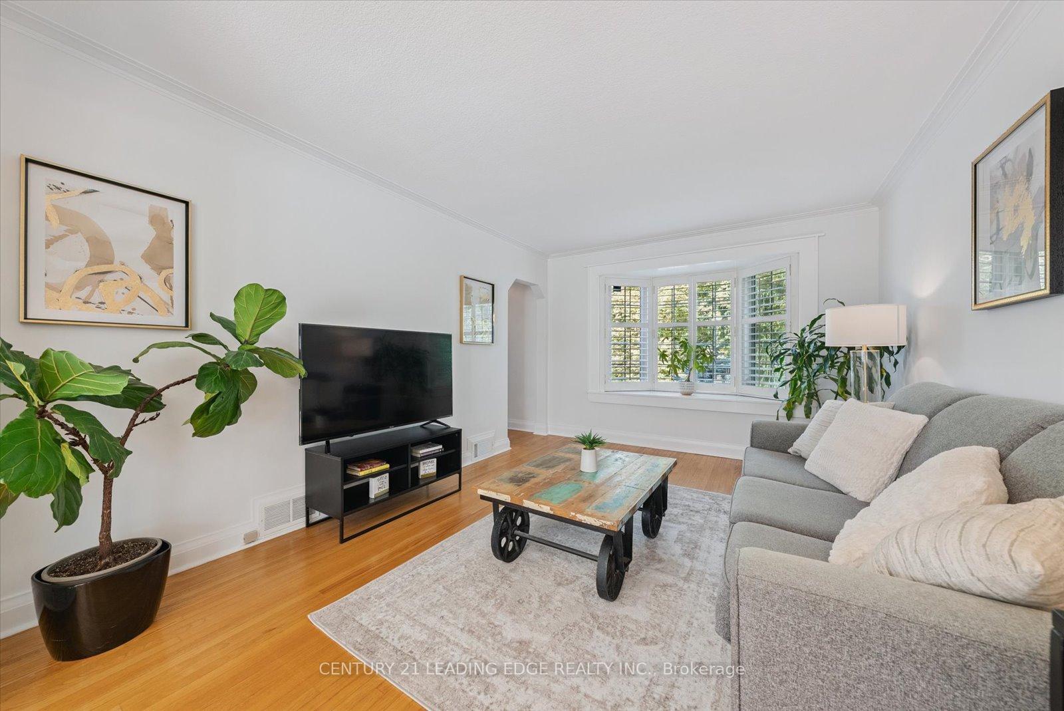
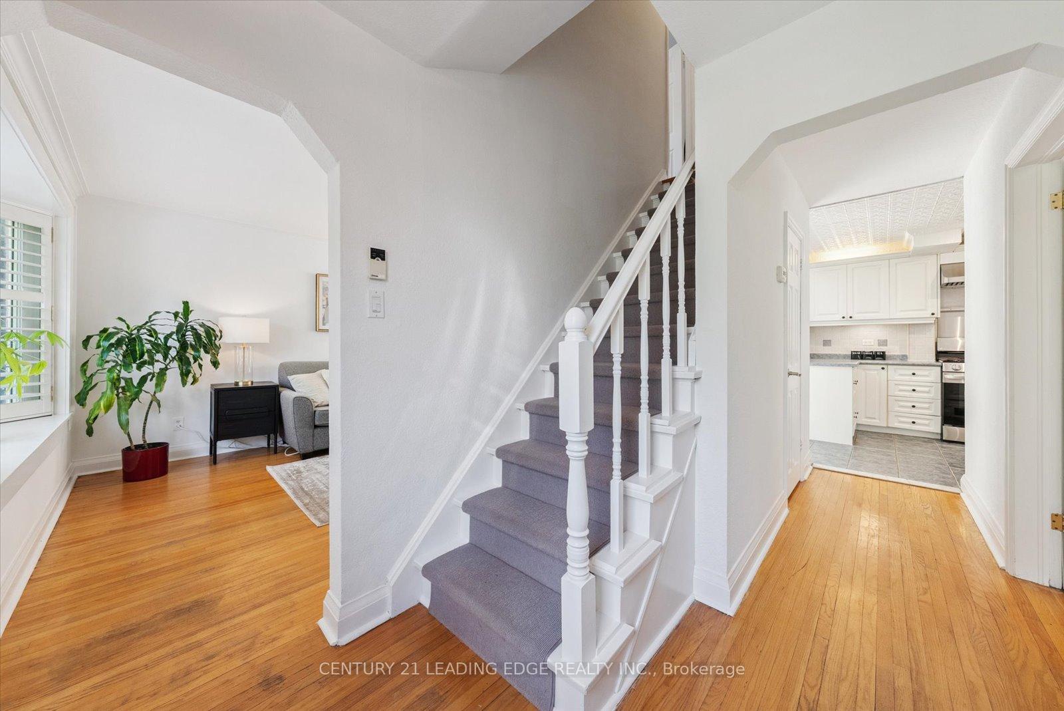
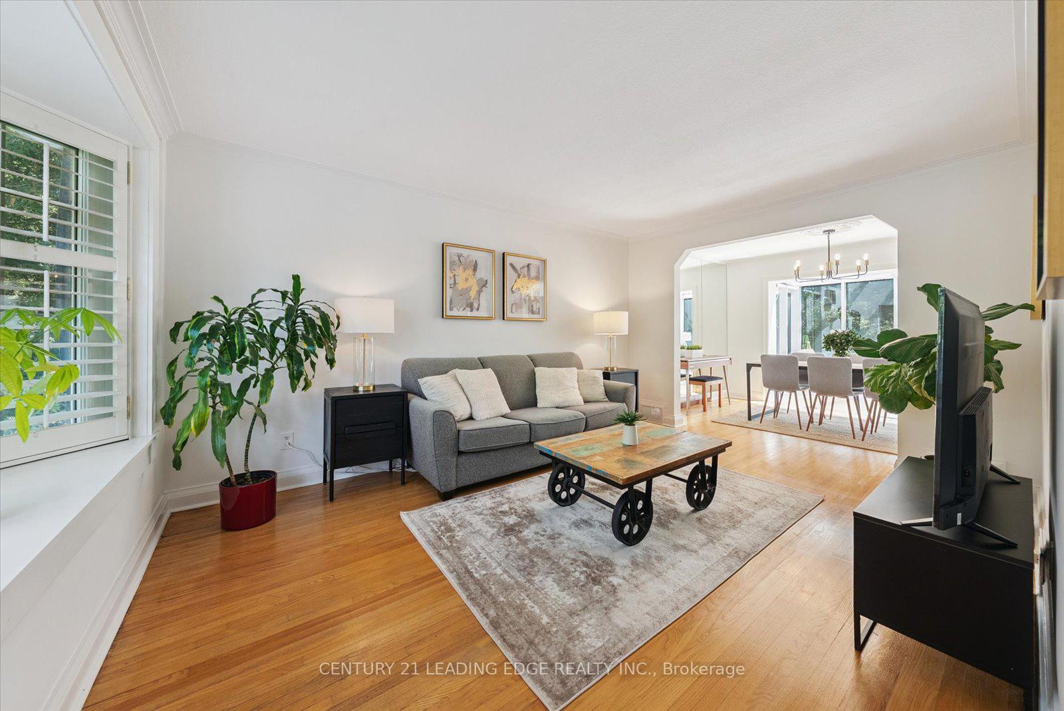
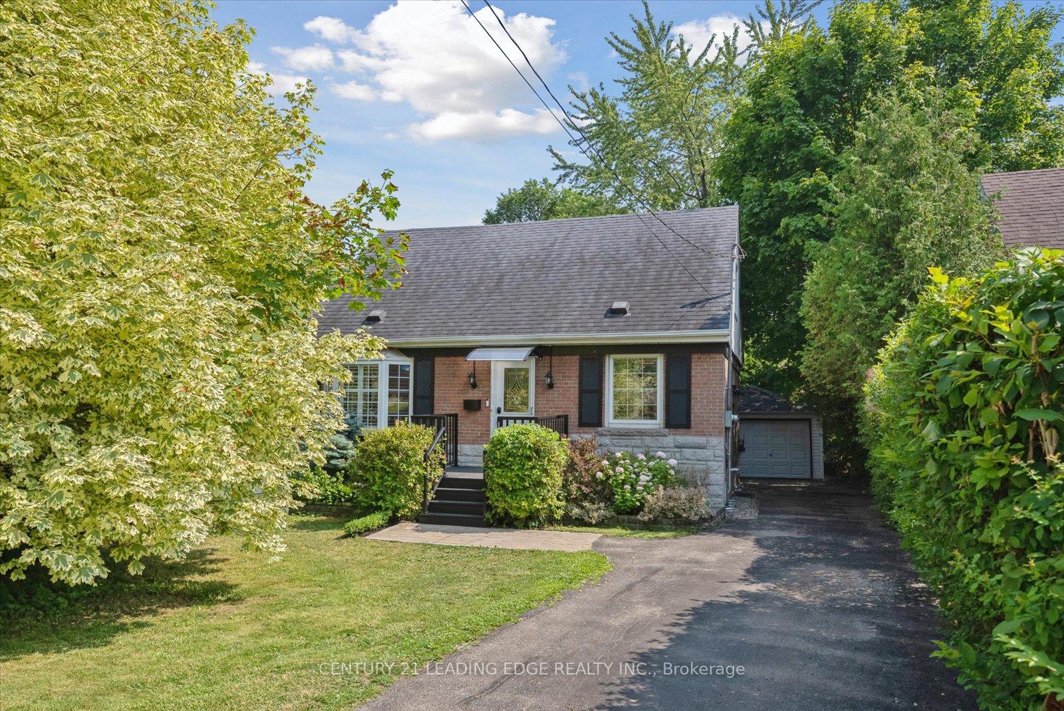
Perched proudly south of Kingston Road in one of the Bluffs most beloved and active neighbourhoods, Cliffside, this 3-bedroom, 3-bathroom detached gem sits on a rare, oversized lot 45 x 130 ft, widening to 55 ft at the rear for a full 6,760 sq ft of tranquil, tree-lined space. Whether you're dreaming of a pool, garden, firepit, or all of the above, this backyard is for you. Inside, the main floor flows beautifully through spacious principal rooms. Then comes the wow momenta spectacular sun-soaked solarium that stretches your living space and frames your expansive backyard in natural light. Perfect for morning coffee, lazy Sundays, or watching the seasons change. Bonus: a rarely offered main-floor powder room makes entertaining a breeze. Need flexibility? You've got it. A main-floor bedroom is ideal for guests, grandparents, a home office - or all three over time. Upstairs, you'll find two more bedrooms and a full bathroom, with plenty of space to grow. Downstairs, the finished basement is a home in itself - complete with a separate entrance, above-grade windows, a full bathroom, and a bedroom. It's roughed-in for a kitchen, giving you options: income potential, in-law suite, home gym, teen zone... you name it. Outside, the long private driveway fits four cars comfortably, and the spacious detached garage adds secure parking plus loads of extra storage. Love the outdoors? You're steps from a ravine, an off-leash dog park, lakefront trails, splash pads, Bluffers Beach Park and world renowned Rosetta McClain Gardens. Tennis fan? You're just minutes from the prestigious Scarborough Bluffs Tennis Club. You'll be at Union Station in 23 minutes door-to-door (a 4-minute drive to the GO, then a 19- minute ride). Plus, you're just around the corner from shops, groceries, and restaurants. This is the kind of home where nature, community, and convenience come together - and where families grow into their next great chapter.
Facts & features
Ask about this home
A HOMEH agent will answer your questions about this home.
Rooms
11 rooms · 3 bathrooms
- Living room11′2″ × 15′167 sq.ft.
- Dining room13′4″ × 8′6″113 sq.ft.
- Solarium14′3″ × 11′4″162 sq.ft.
- Kitchen14′5″ × 8′6″122 sq.ft.
- Bedroom 211′3″ × 9′9″109 sq.ft.
- Primary bedroom12′5″ × 11′7″144 sq.ft.
- Bedroom 312′5″ × 10′1″125 sq.ft.
- Recreation23′5″ × 11′1″260 sq.ft.
- Bedroom13′ × 10′8″138 sq.ft.
- Laundry8′9″ × 9′78 sq.ft.
- Utility room16′ × 11′3″180 sq.ft.
Around this home
Schools nearby
School rating, out of 10.
Listing details
Helpful tools
Your HOMEH agent
"I would see it this week."
Ask HOMEH about this home
Price, neighbourhood, monthly cost. Ask anything.
HOMEH Intelligent Agent is an AI, not a licensed representative. Check anything important with your agent.