

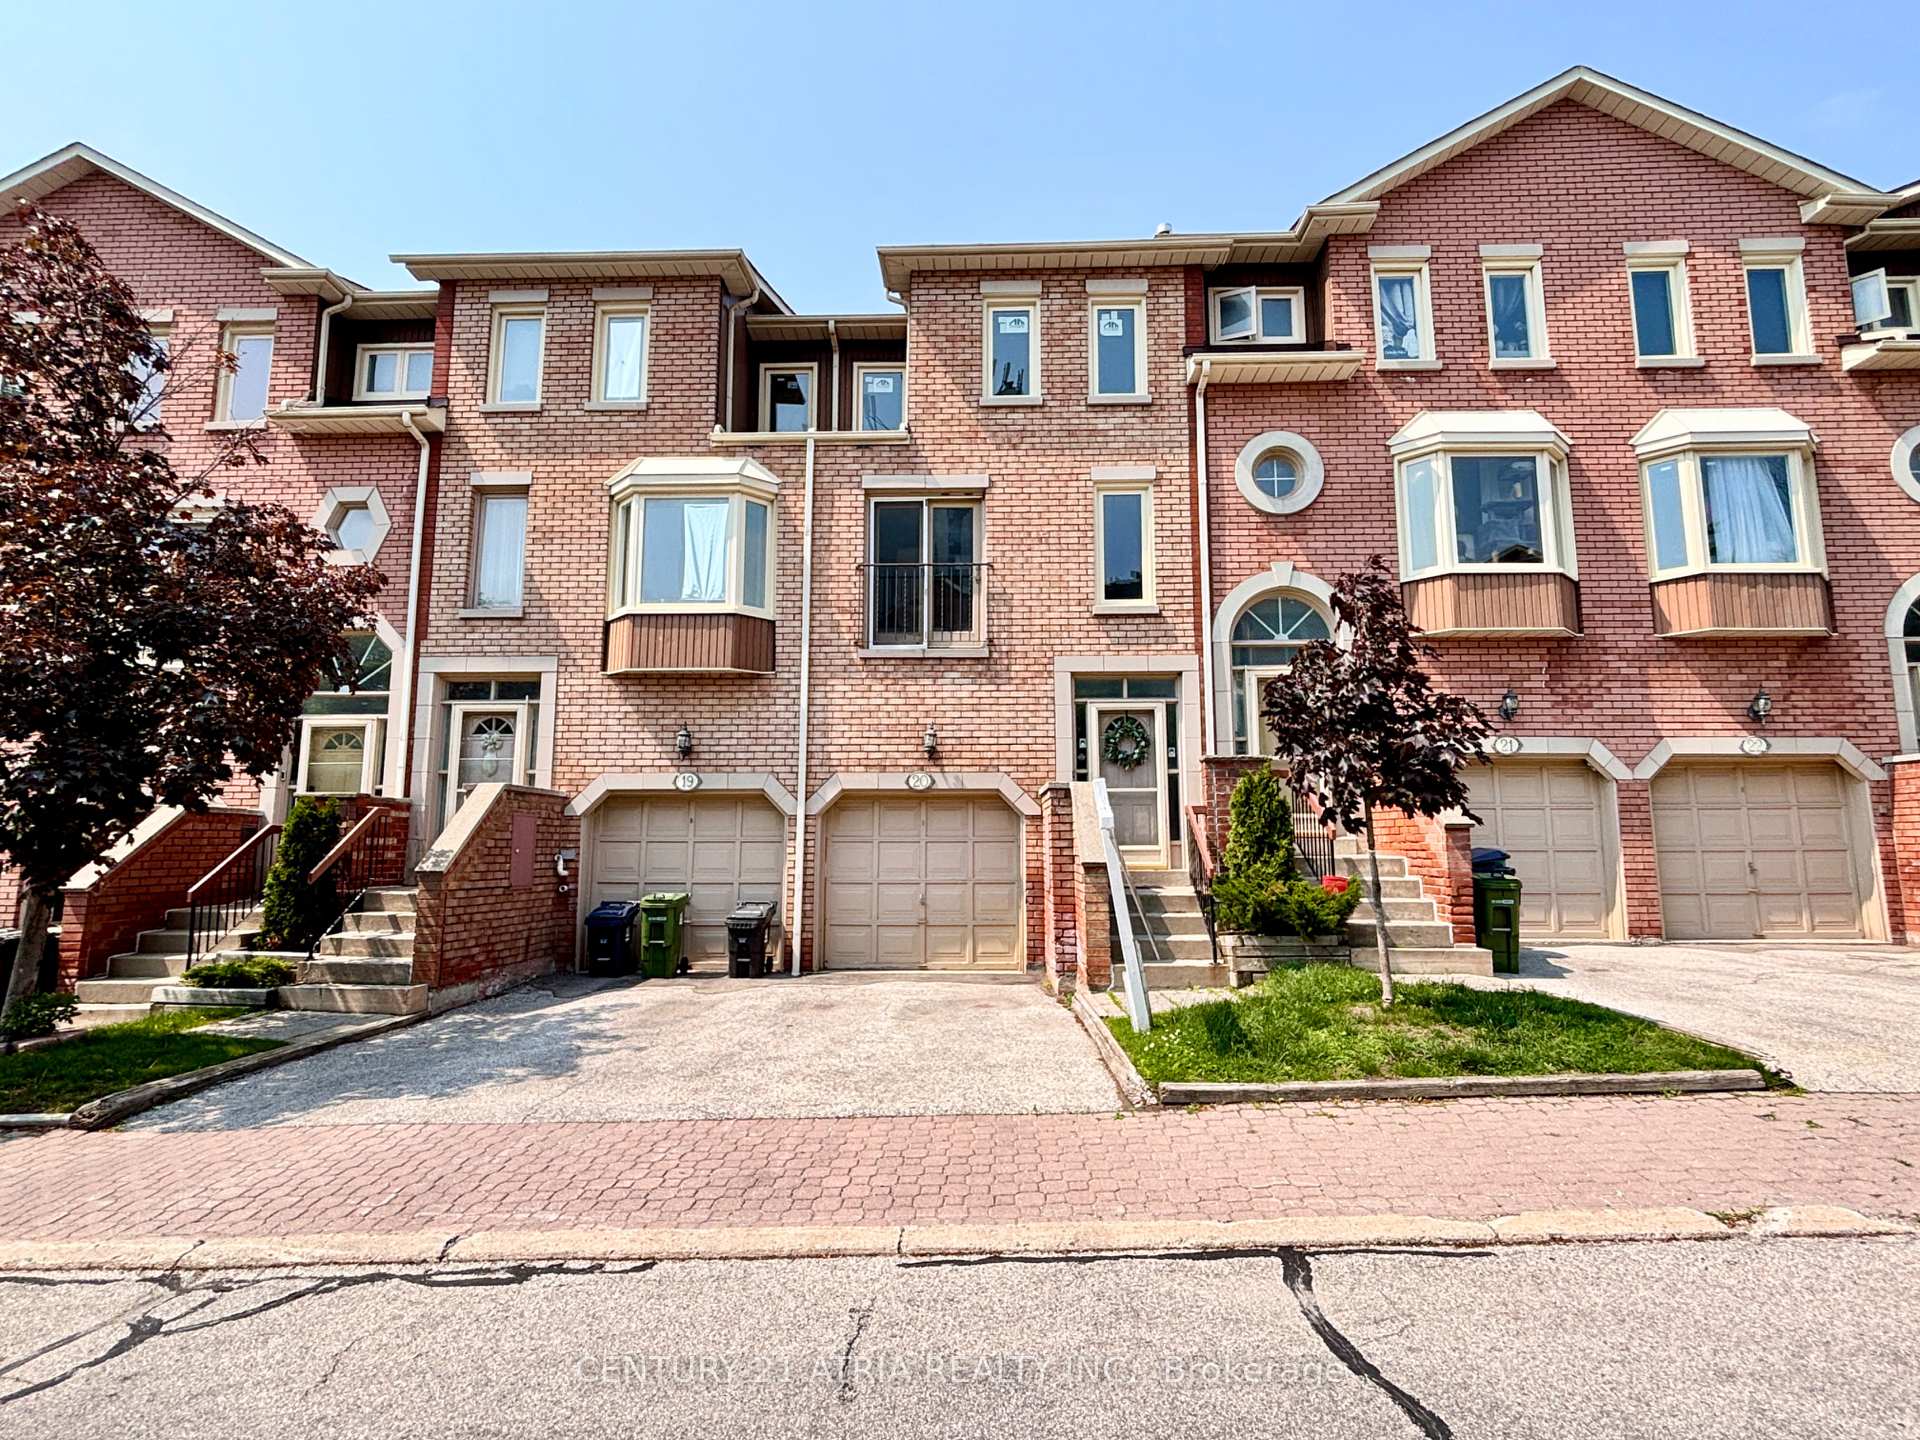
Unit 20, 3 Reidmount Avenue
Unit 20, 3 Reidmount Avenue
 See all 39 photos
Property history
Facts and features
- BasementFinished
- ExposureSouth
- LaundryRoom, sink
- LockerNone
- Central air
The homeCondo Townhouse, 3-storey, 1,800–1,999 sq ft
- Type: Condo Townhouse
- Style: 3-storey
- Living space: 1,800–1,999 sq ft
- Basement: Finished, full
- Exposure: South
InsideCeramic, Broadloom, Laundry room, sink, lower level, Rooms above ground 11
- Flooring: Ceramic, Broadloom
- Laundry: Laundry room, sink, lower level
- Rooms above ground: 11
- Bedrooms: 3 + 1 in the basement
- Bathrooms: 4
- Kitchens: 1
- Family room: Yes
OutsideBrick, Juliette
- Exterior: Brick
- Balcony: Juliette
Parking and locker2 Parking (1 garage + 1 drive), Attached, Parking type Owned
- Spaces: 2 Parking (1 garage + 1 drive)
- Garage: Attached
- Parking type: Owned
- Driveway: Private
- Locker: None
BuildingAstoral Court, Storeys 3, Units 44
- Name: Astoral Court
- Storeys: 3
- Units: 44
- Registered: 1990
- Condo corporation: 881
- Pets: Allowed
Heating, water and powerForced air, gas, Central air
- Heating: Forced air, gas
- Cooling: Central air
Costs and taxesTaxes $3,691 a year, Condo fee $343 a month, Common elements included, building insurance included, parking included
- Taxes, 2024: $3,691 a year
- Condo fee: $343 a month
- Fee includes: Common elements included, building insurance included, parking included
- HST: HST included in the price
- Rental items: Hot water heater
Included in the saleFridge (brand new), stove, hood fan. garage door opener. all light fixtures.
- Included: Fridge (brand new), stove, hood fan. garage door opener. all light fixtures.
NearbyGolf
- Close to: Golf
Listing detailsE12214112, Sold, Jun 11, 2025
- MLS® number: E12214112
- Status: Sold
- Listed on: Jun 11, 2025
- Days on market: 34
- Updated: Jul 15, 2025
- Possession: Immediate
- Occupied by: Vacant
- Listing brokerage: CENTURY 21 ATRIA REALTY INC.
About this home
Unit 20, 3 Reidmount Avenue, Scarborough (Agincourt South-Malvern West), ON M1S 1B3
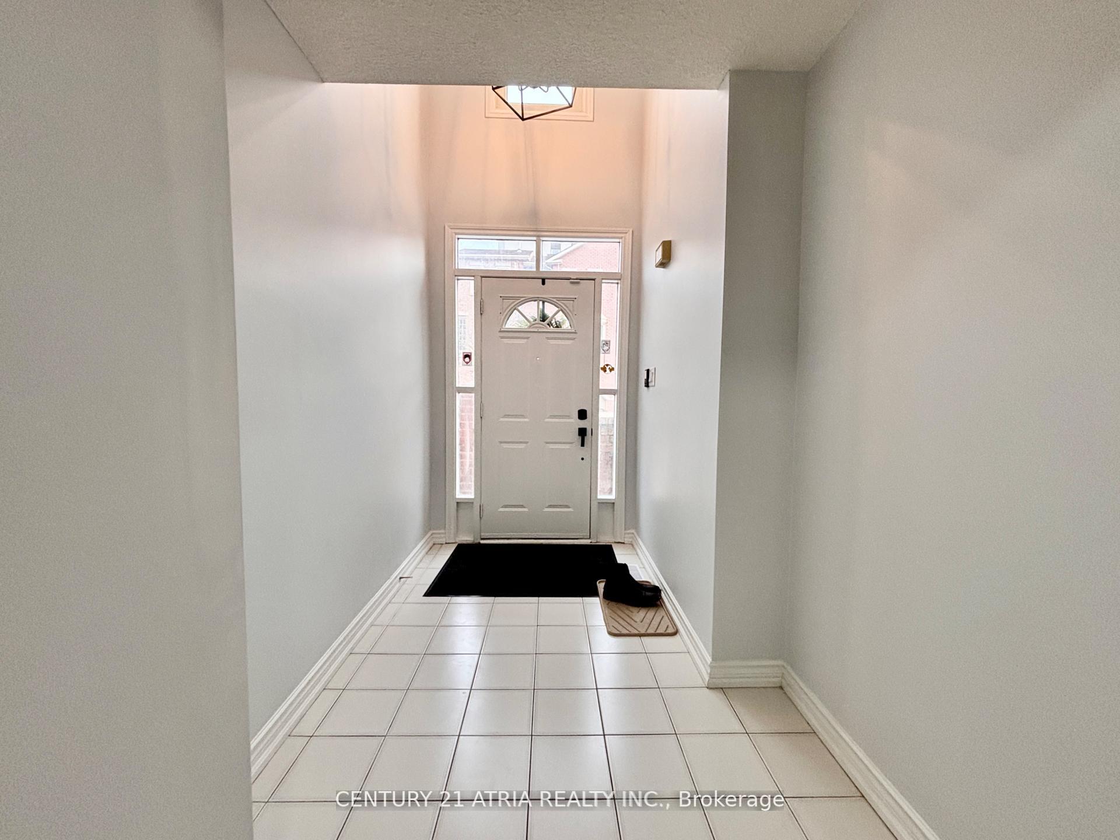
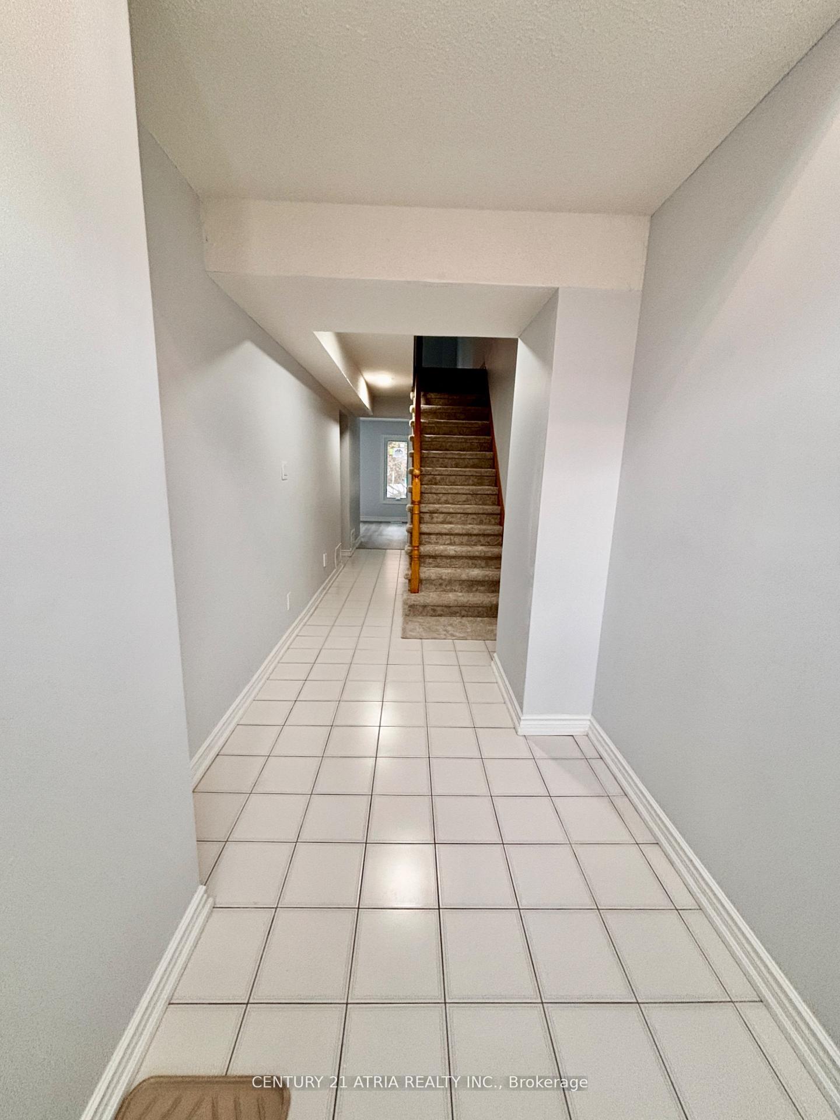
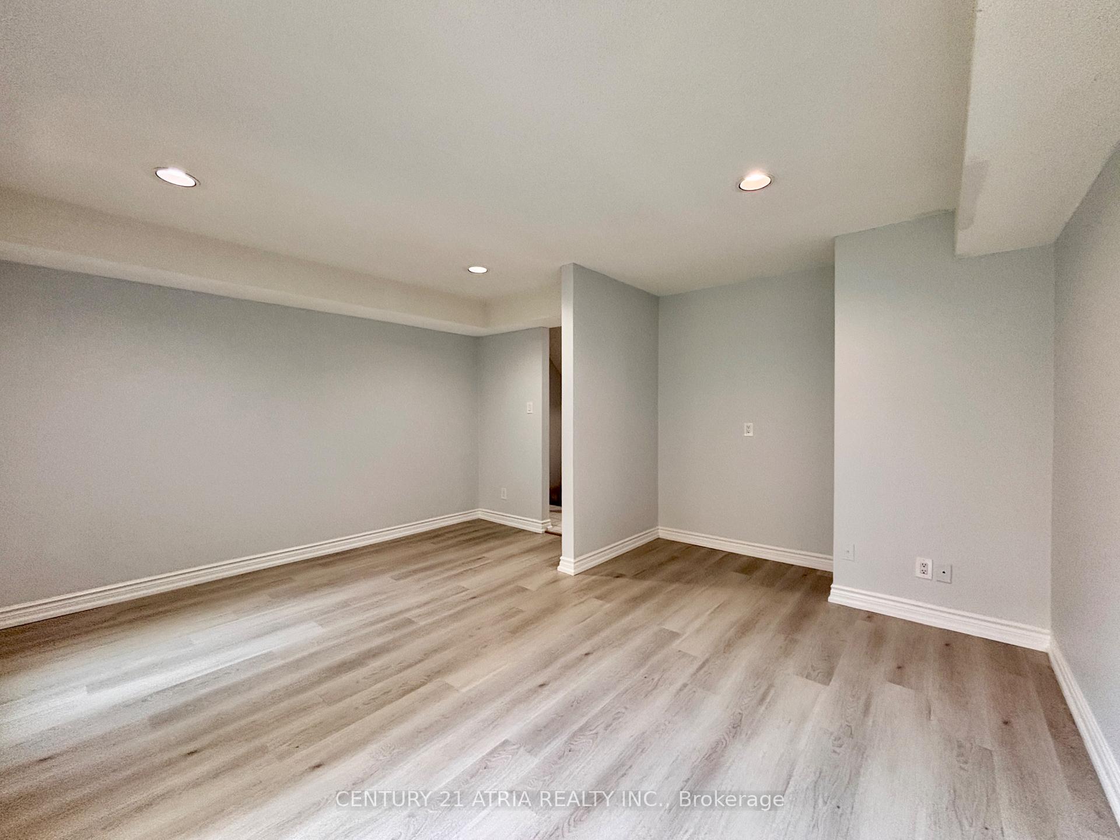
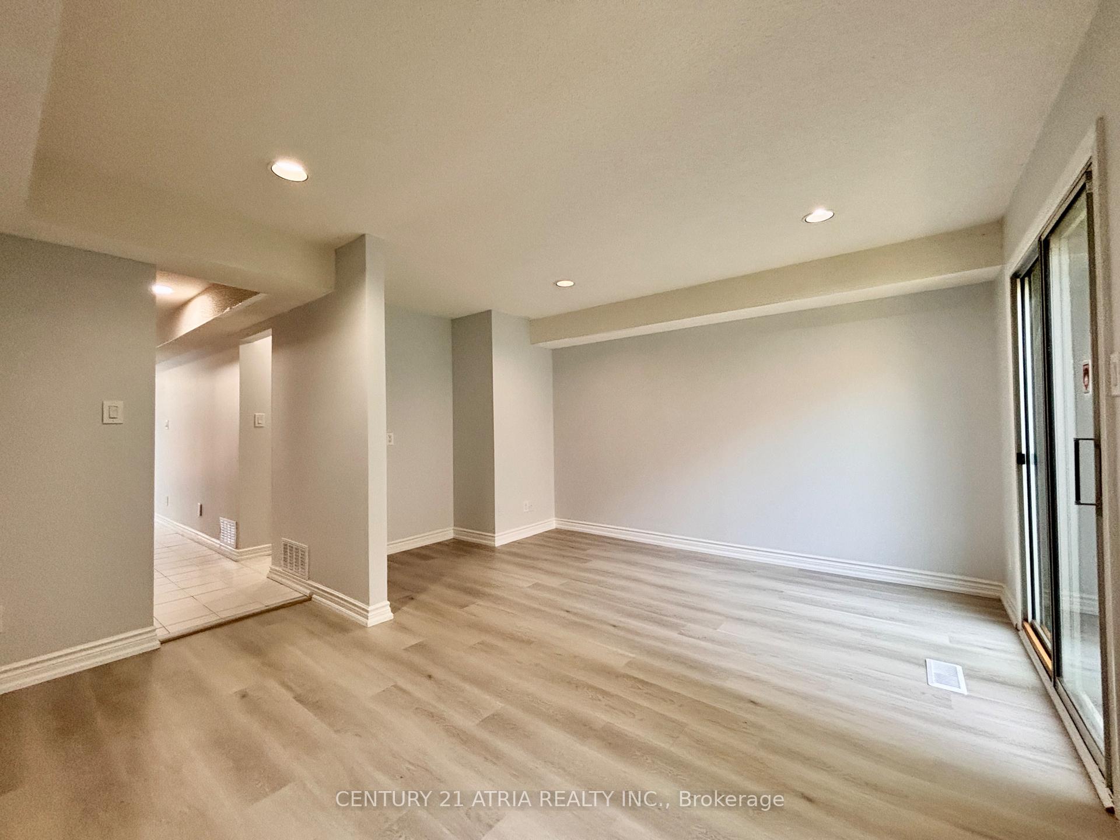
Newly renovated $$$ spacious townhouse with low condo fees within steps to shopping plaza (Walmart), medical clinics, library, TTC bus stop & Agincourt GO train station! This bright, south facing townhome features newly installed laminate floors throughout, new broadloom on stairs, fresh paint, many new windows, professionally cleaned, top floor skylight, main floor family room with walkout to spacious backyard, basement recreation room/4th bedroom has a 4 piece ensuite bathroom, lots of storage space, laundry room with sink, & much more! Lots of space for families large or small. Enjoy low condo fees in well managed complex which partially includes maintenance of home exterior (roof, windows, garage door, windows), common elements repairs & maintenance & snow removal & insurance. Within school catchment zone of high ranking Agincourt Elementary School (8/10) and Agincourt High School (8.6/10) as per Fraser Institute. Ample visitor's parking spaces. Super convenient location! Short drive to highway 401, Scarborough Town Centre, multiple shopping plazas, and Tam O'Shanter Golf Course! Don't miss!
Ask about this home
A HOMEH agent will answer your questions about this home.
Know more about Astoral Court
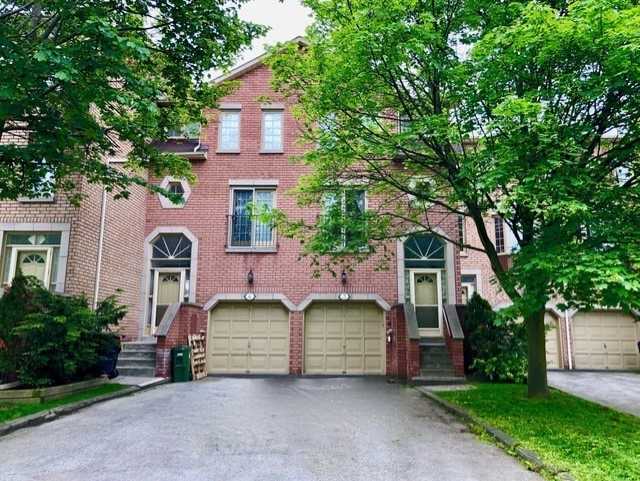
Condo building · 2-6 Dowry Street
Astoral Court is a 3-storey condo with 44 suites, built in 1990 by Astoral Court Ltd. No units are on the market here right now.
- 3storeys
- 44suites
- 1990built
No similar units for sale in Astoral Court right now.
Around this home
Daily convenience, out of 100, from the distances below
Schools nearby
School rating, out of 10.
Helpful calculators
Your HOMEH agent

"I would see it this week."