
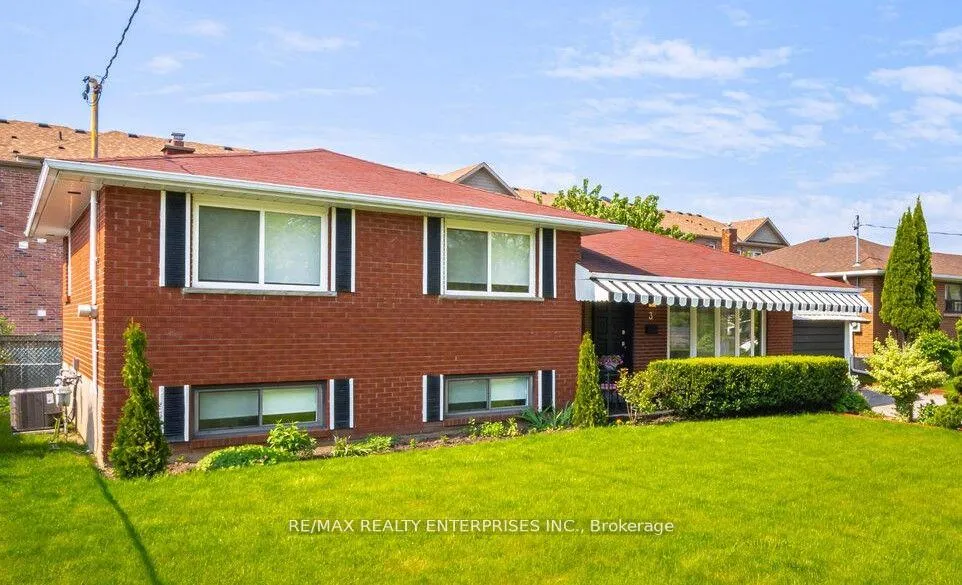
3 Savarin Street
Scarborough (Eglinton East)3 Savarin Street
Scarborough (Eglinton East)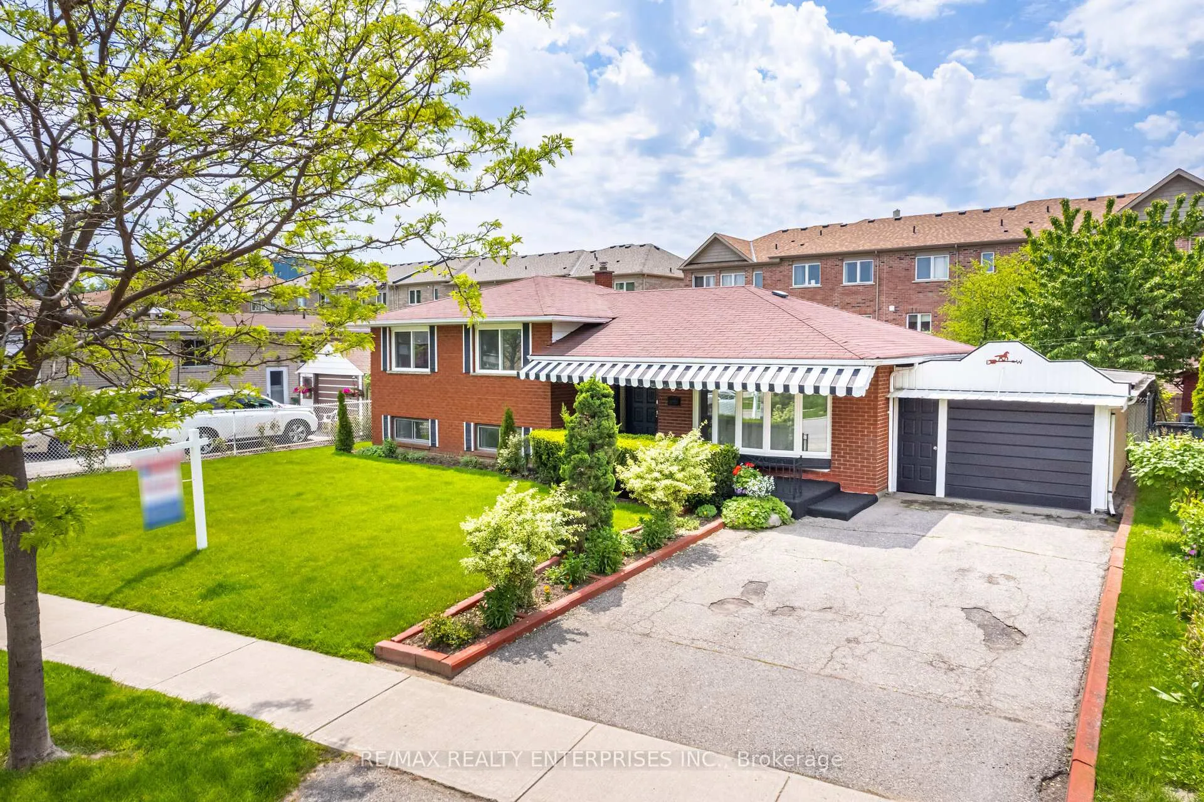
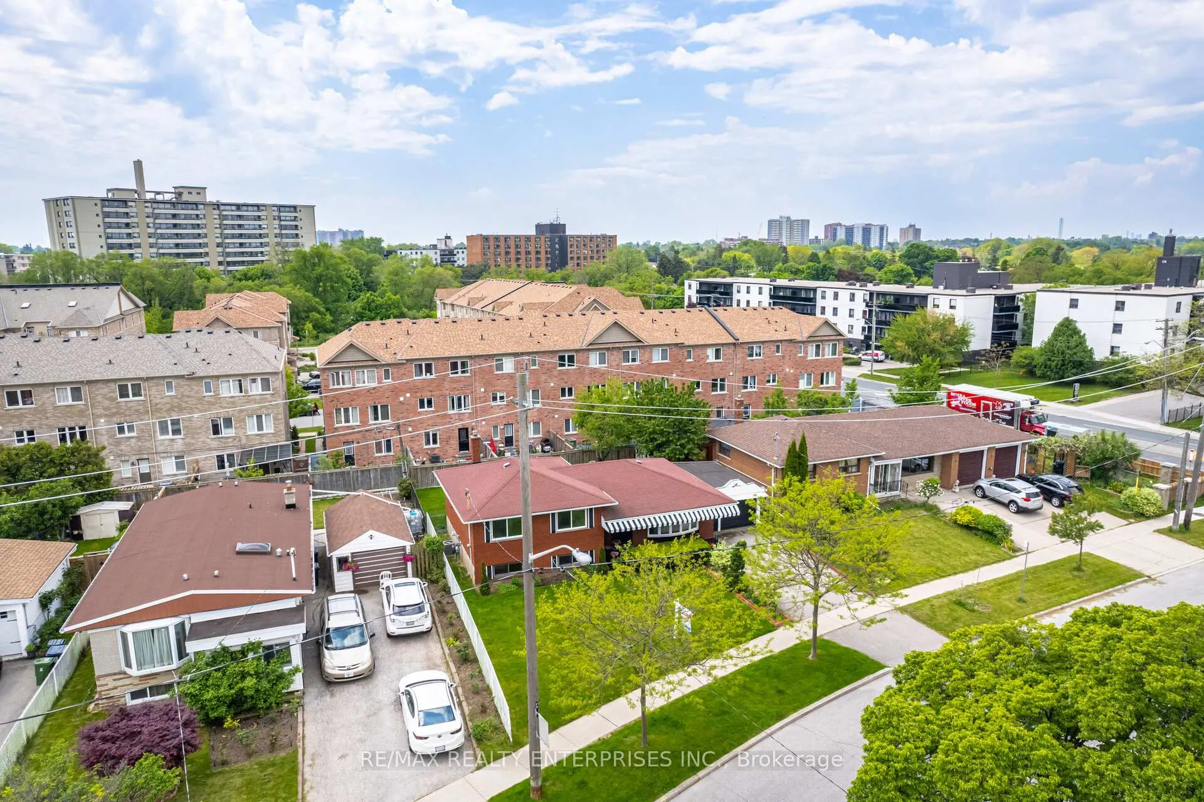
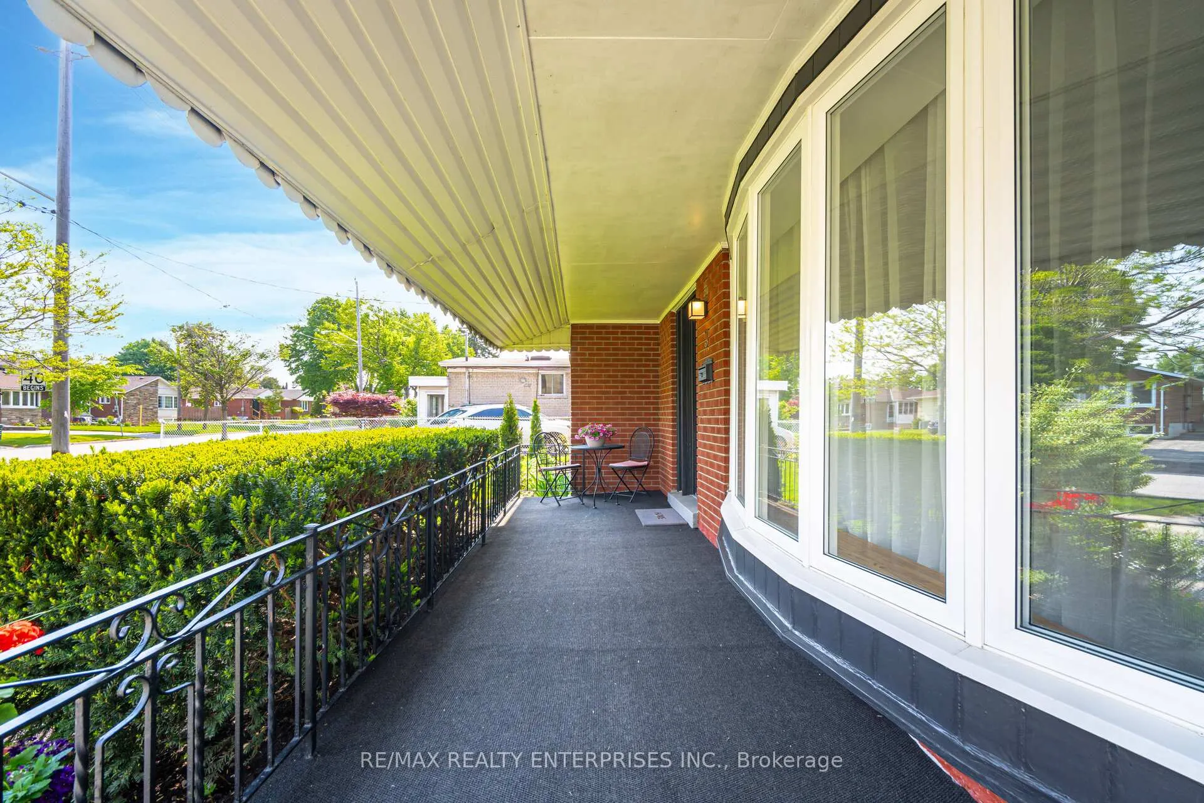
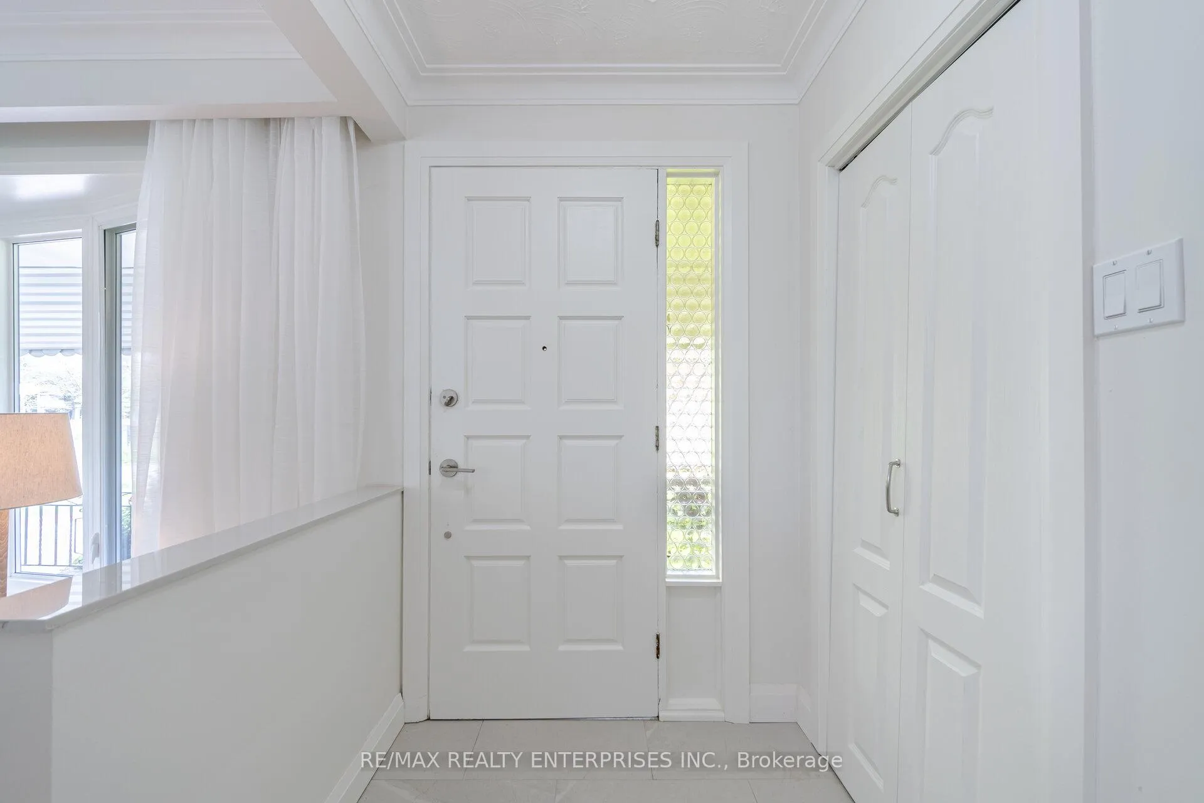 See all 44 photos
Property history

This listing has ended. It is no longer available.
Property not available for sale or for rent.
Ask about this home
A HOMEH agent will answer your questions about this home.Ask HOMEH
About this home
Don't miss this opportunity to purchase a beautifully renovated, mid-century, all brick, detached home. Located on a prime oversized lot on a tree-lined, family-oriented street, this home is ready to meet its new owners. Boasting a total living space of over 1900 sqft includes 3 bright bedrooms,ample closet storage, 2 pristine bathrooms, 2 brand new kitchens and large living dining areas. The gleaming hardwood floors, crown moldings, and bright large bay window make this living room space easy to enjoy. The modern eat-in Kitchen, stainless-steel appliances and the inviting dining room are an entertainers dream & perfect for family meals. The Private basement features a separate entrance, new kitchen, 3-piece washroom, large windows, lots of natural light, new laminate flooring and over 400 sqft of spacious living area. Lots of storage with an 800 sqft crawl space and laundry/utility room. Walk out to the backyard covered deck or large front porch to enjoy the spacious gardens.
Facts & features
Ask about this home
A HOMEH agent will answer your questions about this home.
Rooms
10 rooms · 2 bathrooms
- Living room20′5″ × 13′4″272 sq.ft.
- Dining room10′ × 10′2″102 sq.ft.
- Kitchen13′5″ × 9′10″132 sq.ft.
- Primary bedroom12′6″ × 13′7″169 sq.ft.
- Bedroom 29′3″ × 13′7″125 sq.ft.
- Bedroom 310′10″ × 9′10″106 sq.ft.
- Kitchen14′4″ × 8′6″121 sq.ft.
- Living room19′2″ × 14′268 sq.ft.
- Laundry13′2″ × 13′8″180 sq.ft.
- Bathroom4′10″ × 6′10″33 sq.ft.
Around this home
Listing details
Helpful tools
Your HOMEH agent
"I would see it this week."
Ask HOMEH about this home
Price, neighbourhood, monthly cost. Ask anything.
HOMEH Intelligent Agent is an AI, not a licensed representative. Check anything important with your agent.