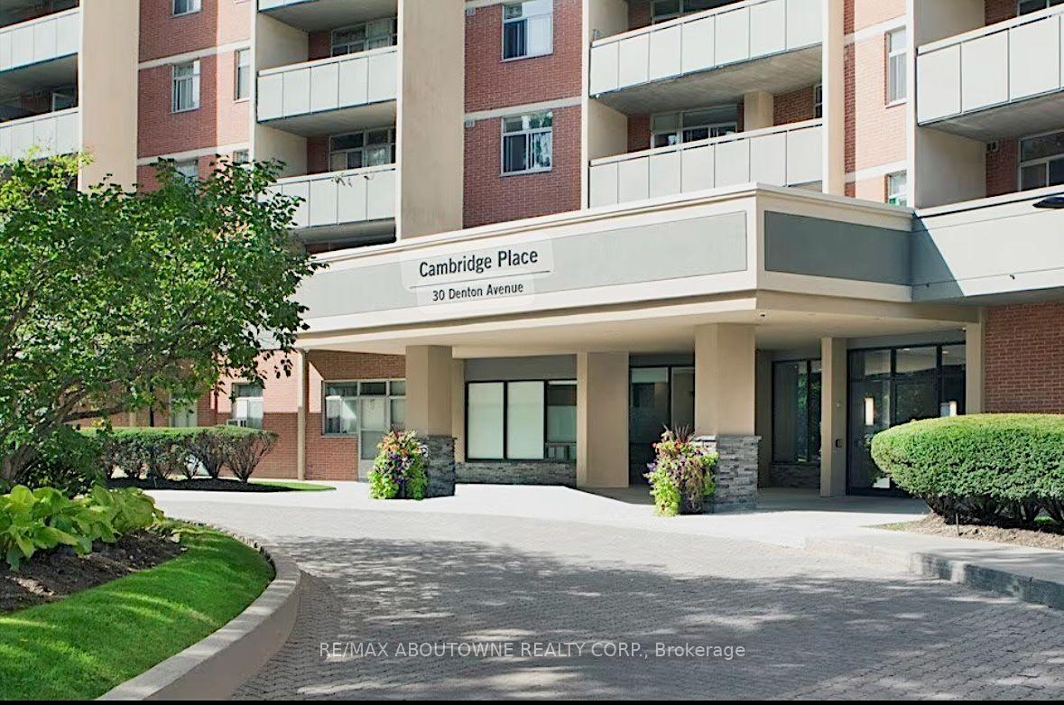
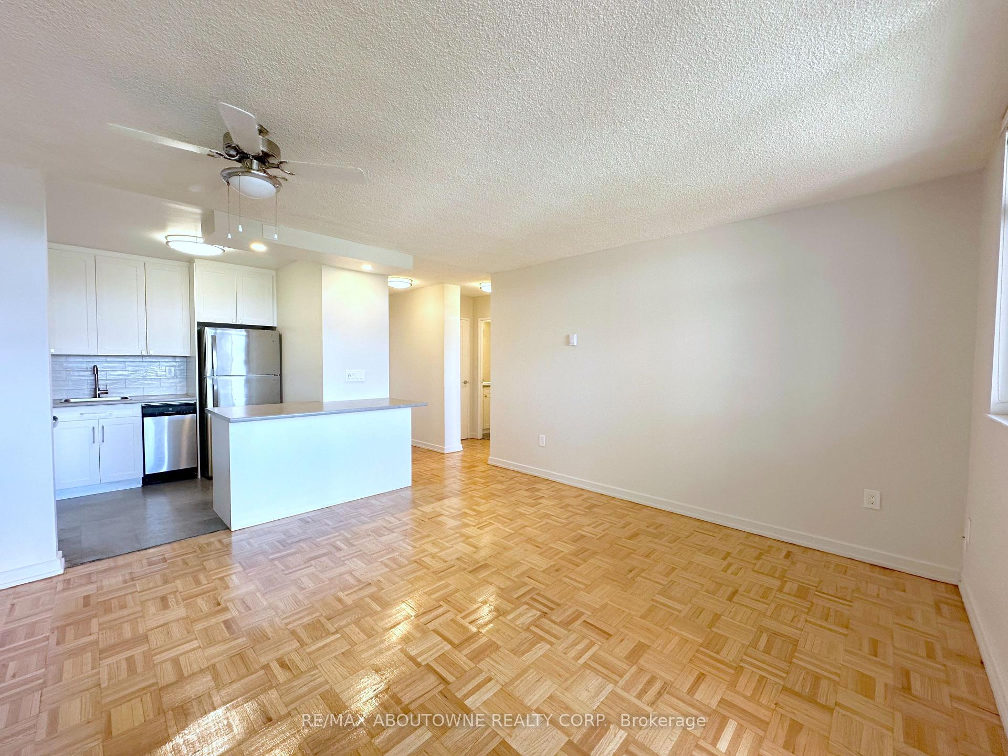
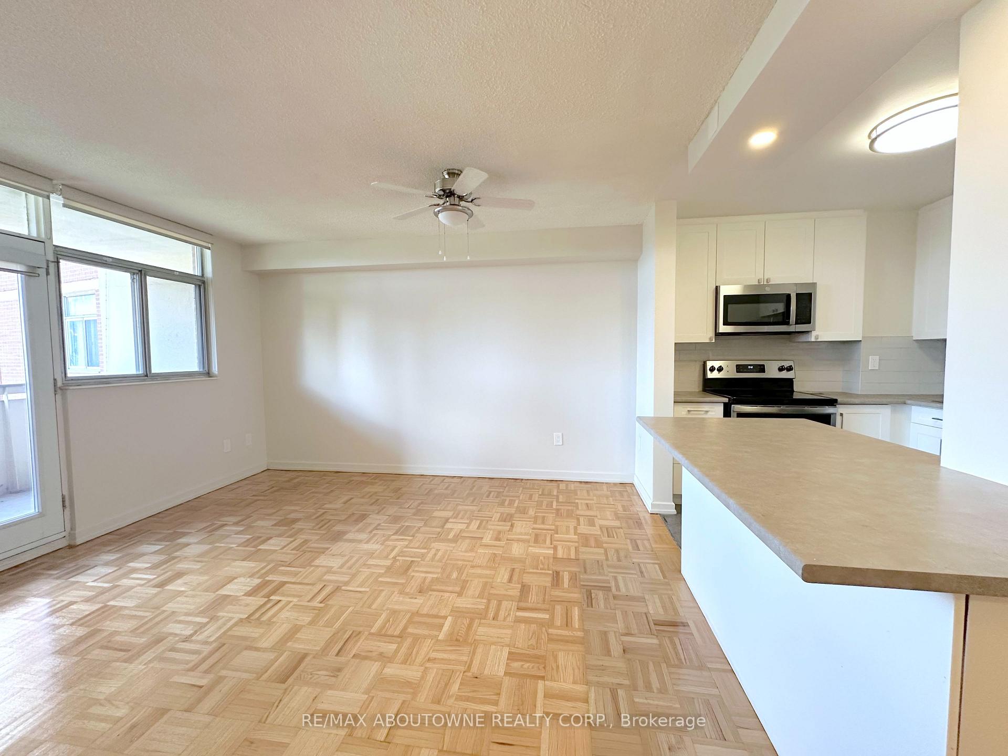
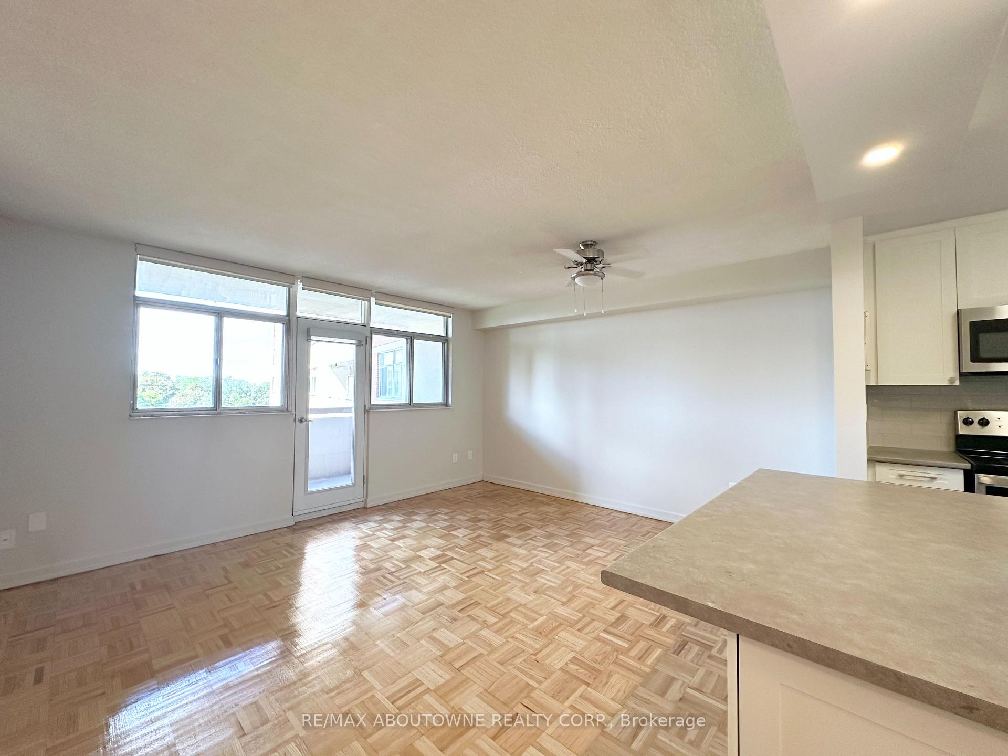
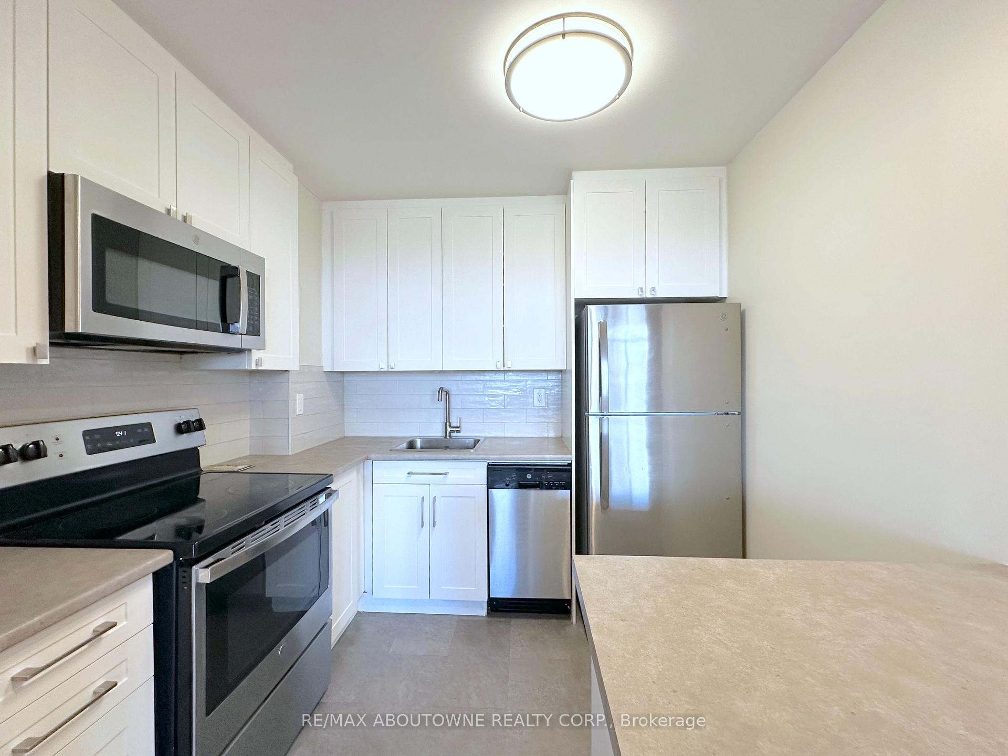
Bright west-facing unit with a functional, well-designed layout. Features a dedicated dining area and a spacious living space filled with natural light. The kitchen offers white cabinetry, stainless steel appliances and a convenient breakfast bar. Generous sized bedroom. A great opportunity in a thoughtfully laid-out suite. Close to public transit, shopping, restaurants, and all the essentials Scarborough has to offer. Parking optional, available to rent for an additional cost. Tenant to pay hydro and water.
Read more
Carpet FreeParkPublic TransitSchoolGymOutdoor Pool
Facts & features
TypeOther
StyleApartment
Size500~599 Sq.Ft.
HeatingFan coil, other
Parking1 drive
Book a viewing
Wed28Oct
Thu29Oct
Fri30Oct
Sat31Oct
Sun1Nov
Pick a time
Rooms
4 rooms · 1 bathroom
Main floor4 rooms
Living room14′9″ × 13′2″194 sq.ft.
Kitchen8′ × 8′6″68 sq.ft.
Primary bedroom13′ × 10′5″136 sq.ft.
Dining room14′9″ × 13′2″194 sq.ft.
Bathrooms1
4-pcMain
Around this home
Danforth/Victoria Park
9Walking
Schools nearby
School rating, out of 10.
St Dunstanelementary · Private · 0.3 km
6.8/10
Blantyreelementary · Public · 1.0 km
5.6/10
Warden Avenueelementary · Public · 1.1 km
2.8/10
Listing details
MLS® numberE13690326
Listed onAug 19, 2026
Days on market21
UpdatedSep 9, 2026
Listing brokerageRE/MAX ABOUTOWNE REALTY CORP.
PossessionFlexible
Helpful tools
Mortgage calculator
Closing costs
Land transfer tax
Buyer guide
Your HOMEH agent
NimaHOMEH agent · Scarborough
"I would see it this week."
Ask Nima
Ask HOMEH about this home
Price, neighbourhood, monthly cost. Ask anything.
HOMEH Intelligent Agent is an AI, not a licensed representative. Check anything important with your agent.

 See all 20 photos
