
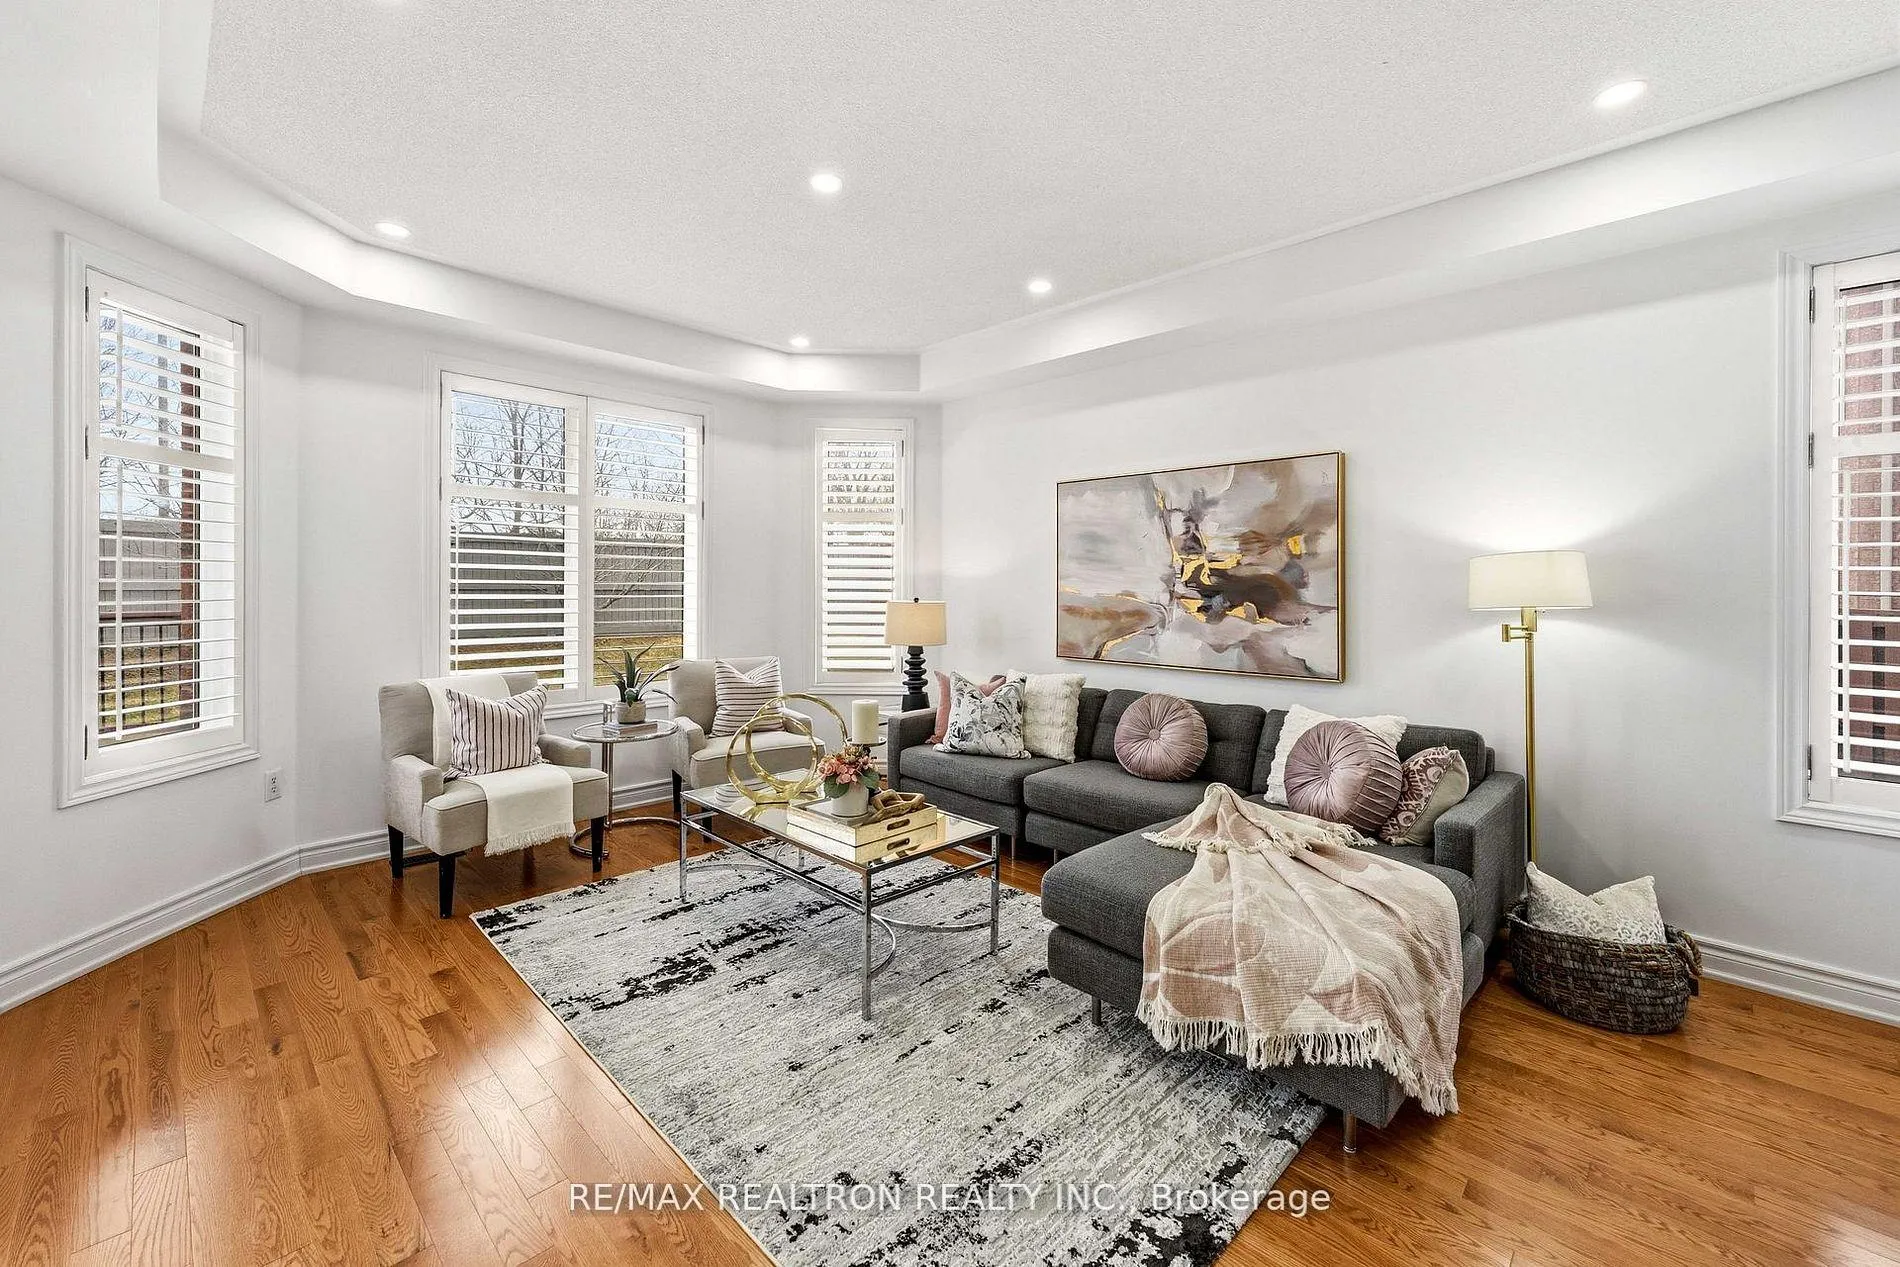
 See all 39 photos
Property history

This listing has ended. It is no longer available.
Property not available for sale or for rent.
Ask about this home
A HOMEH agent will answer your questions about this home.Ask HOMEH
About this home
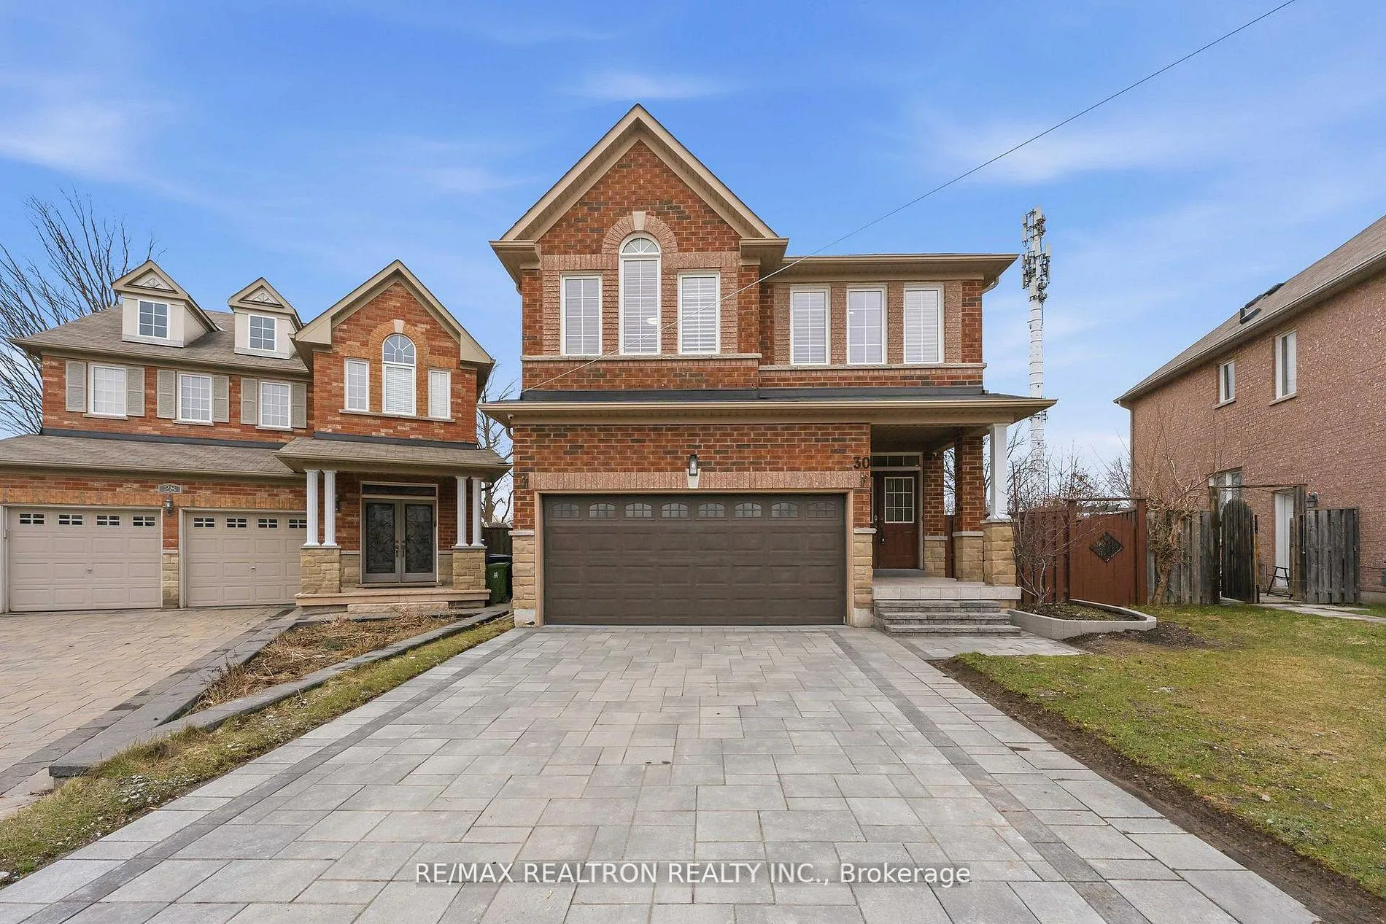
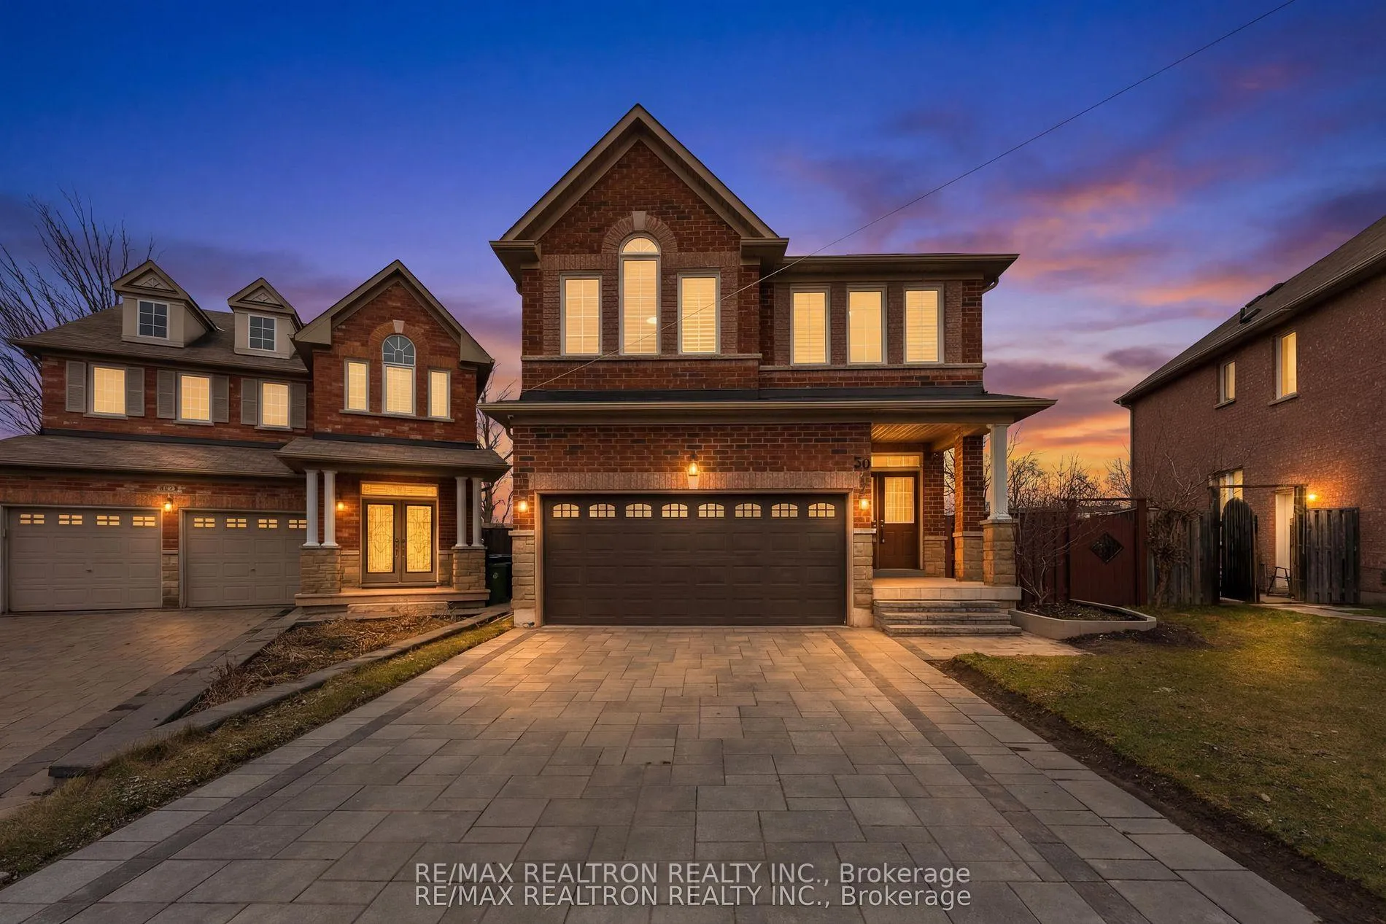
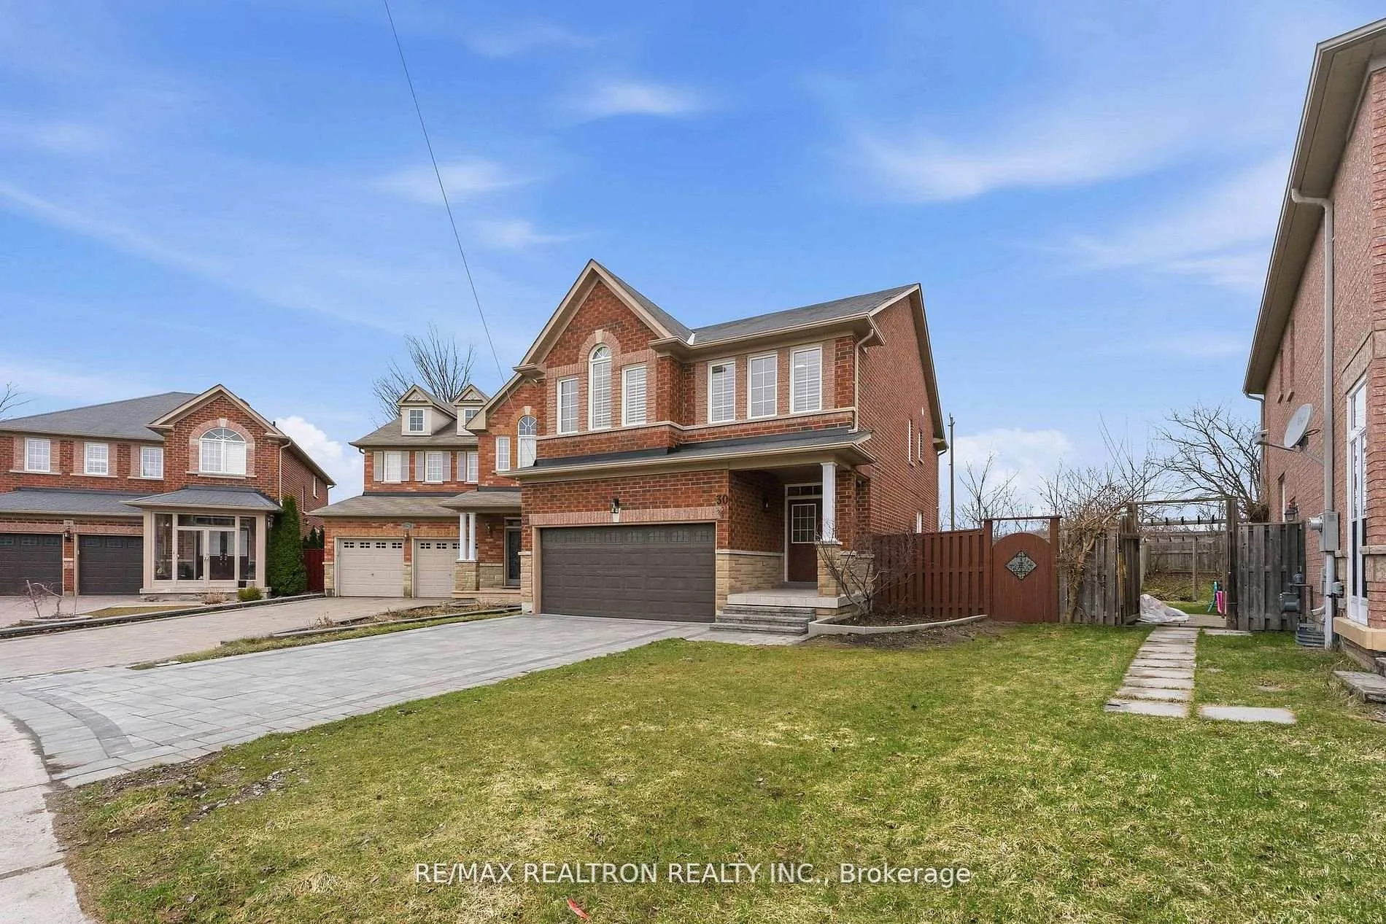
30 Glacier Crescent, Scarborough
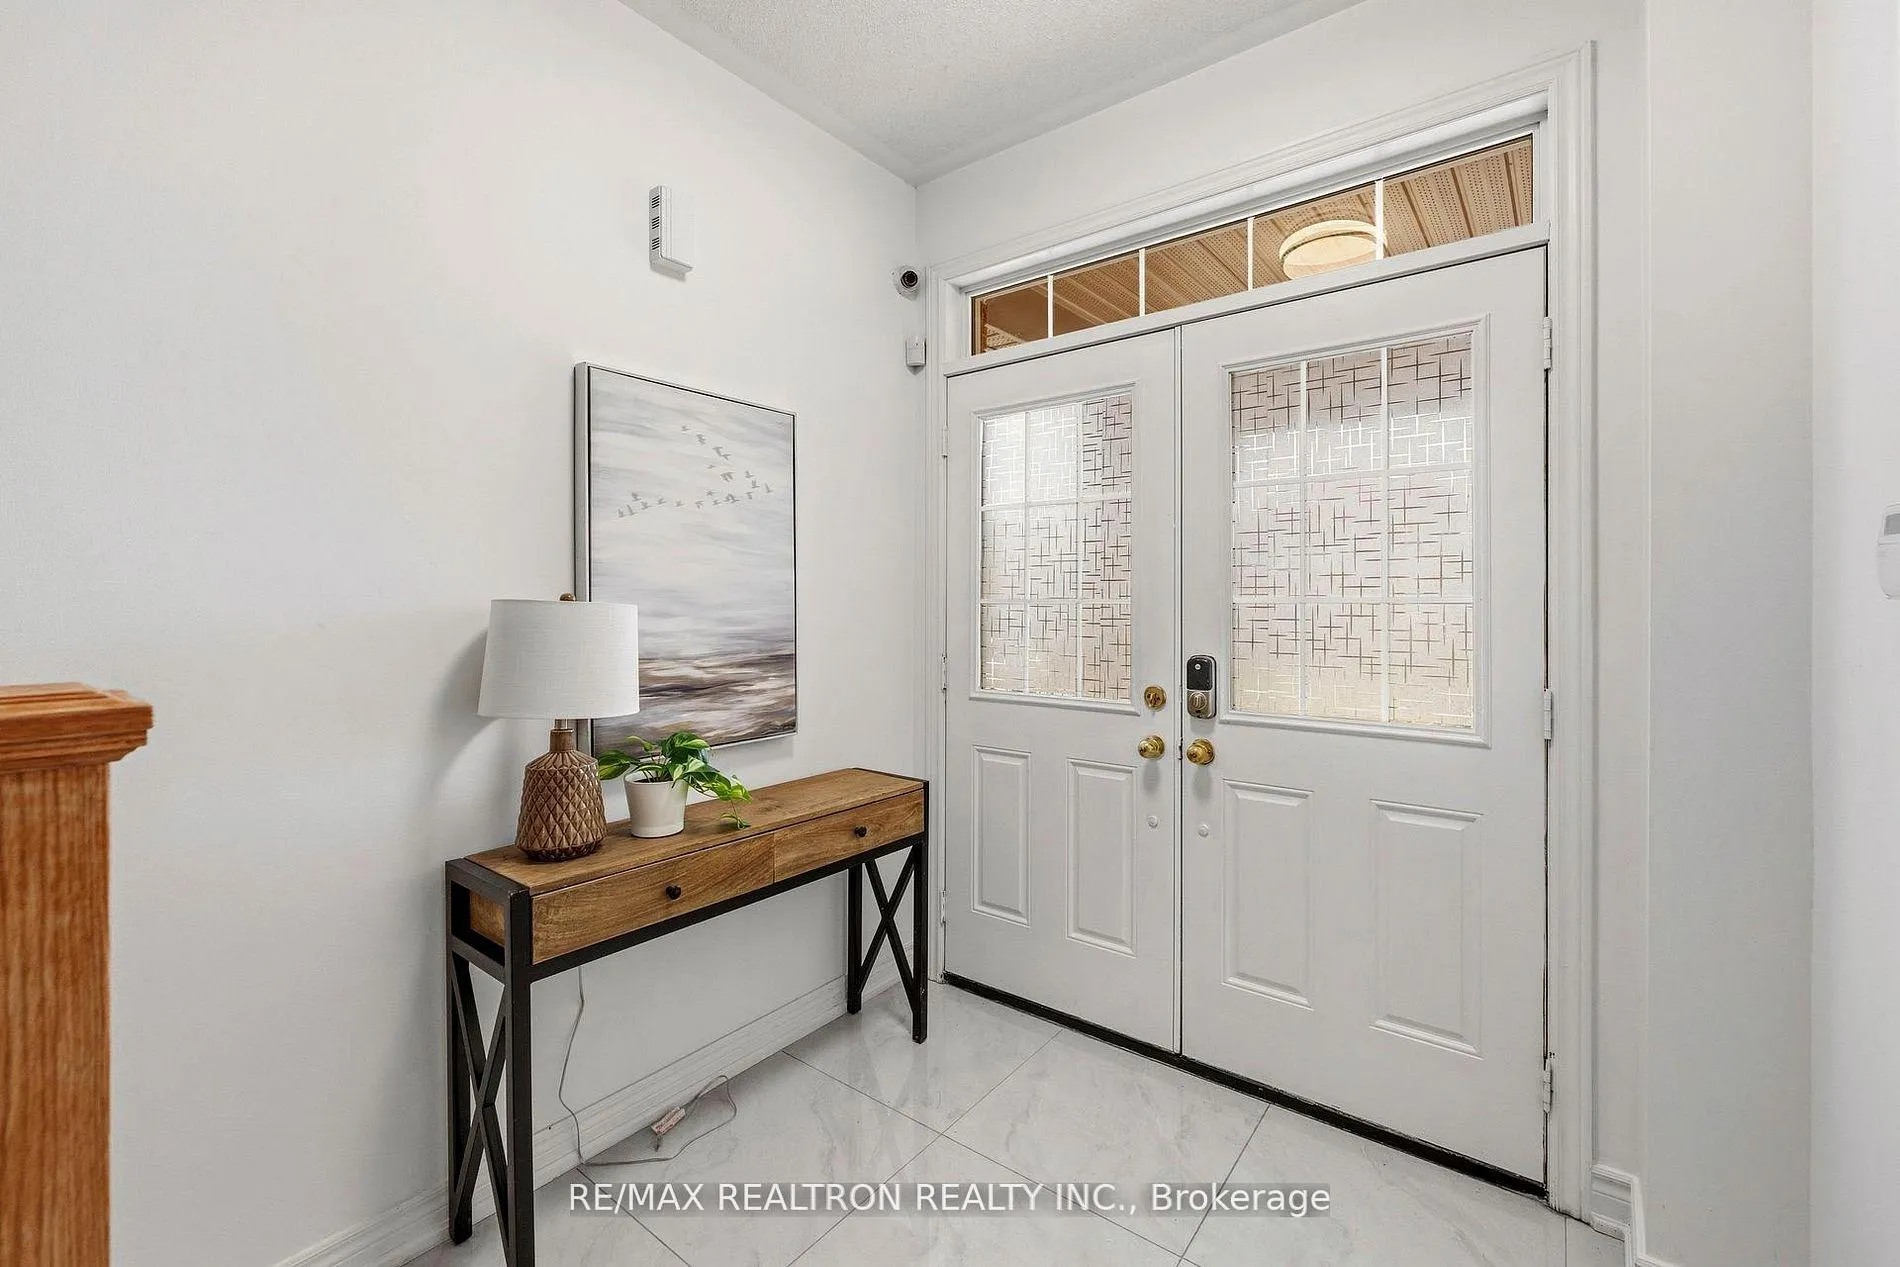
Welcome To This Beautifully Upgraded Home Offering Modern Living On A Premium Lot - Gorgeous,3000+ SF of Finished Area! ***4 + 1 HUGE Bedrooms, Perfect For Families Looking For Space, Comfort, And Future Potential. This Elegant Residence Features A Professionally Landscaped Driveway (New) 4 Car park + 2Garage Parking, Grand Double Door Entry, Solid Oak Staircase, And Bright, Open Concept Living Spaces Filled With Natural Light. Fully Upgraded In 2026, This Home Showcases A Designer Kitchen With Quartz Countertops And Full Quartz Backsplash, New Flooring Throughout, Fresh Professional Painting, Newly Installed Modern Lighting And A New Hot Water Tank. The Home Also Features an Optional Separate Washer & Dryer For The Main Level And An Additional Washer &Dryer In The Basement - Ideal for an Extended Family or Future Rental Income. The Upper Level Features 4 Spacious Bedrooms, Including A Luxurious Primary Suite With Walk-In Closet And A Spa-Inspired Ensuite - Your Own Private Retreat. Step Out From The Breakfast Area To A Private320 Sq Ft Deck - Perfect For Summer Gatherings, Family Time, Or Peaceful Evenings. The Separate Side Entrance Creates A Strong Opportunity For A Future Basement Apartment -Helping Offset Your Mortgage Or Support Multi-Generational Living. Located In A Highly Desirable Area Close To Amenities, Amazon, Golf Courses, TTC, Schools, And Parks - Everything You Need Is Just Minutes Away. Homes With This Level Of Upgrades, Layout, And Income Potential Rarely Come Available In This Area. Don't Miss Your Chance - Book Your Showing Before It's Gone!
Facts & features
Ask about this home
A HOMEH agent will answer your questions about this home.
Rooms
17 rooms · 4 bathrooms
- Foyer6′7″ × 3′3″22 sq.ft.
- Living room72′3″ × 13′8″986 sq.ft.
- Dining room22′ × 13′8″300 sq.ft.
- Kitchen10′2″ × 10′101 sq.ft.
- Breakfast10′2″ × 10′6″106 sq.ft.
- Powder room—
- Primary bedroom13′3″ × 16′212 sq.ft.
- Bedroom 216′10″ × 10′11″184 sq.ft.
- Bedroom 310′11″ × 10′110 sq.ft.
- Bedroom 413′3″ × 16′212 sq.ft.
- Bathroom—
- Bathroom—
- Bedroom 5—
- Dining room—
- Living room—
- Kitchen—
- Bathroom—
Around this home
Schools nearby
School rating, out of 10.
Listing details
Helpful tools
Your HOMEH agent
"I would see it this week."
Ask HOMEH about this home
Price, neighbourhood, monthly cost. Ask anything.
HOMEH Intelligent Agent is an AI, not a licensed representative. Check anything important with your agent.