

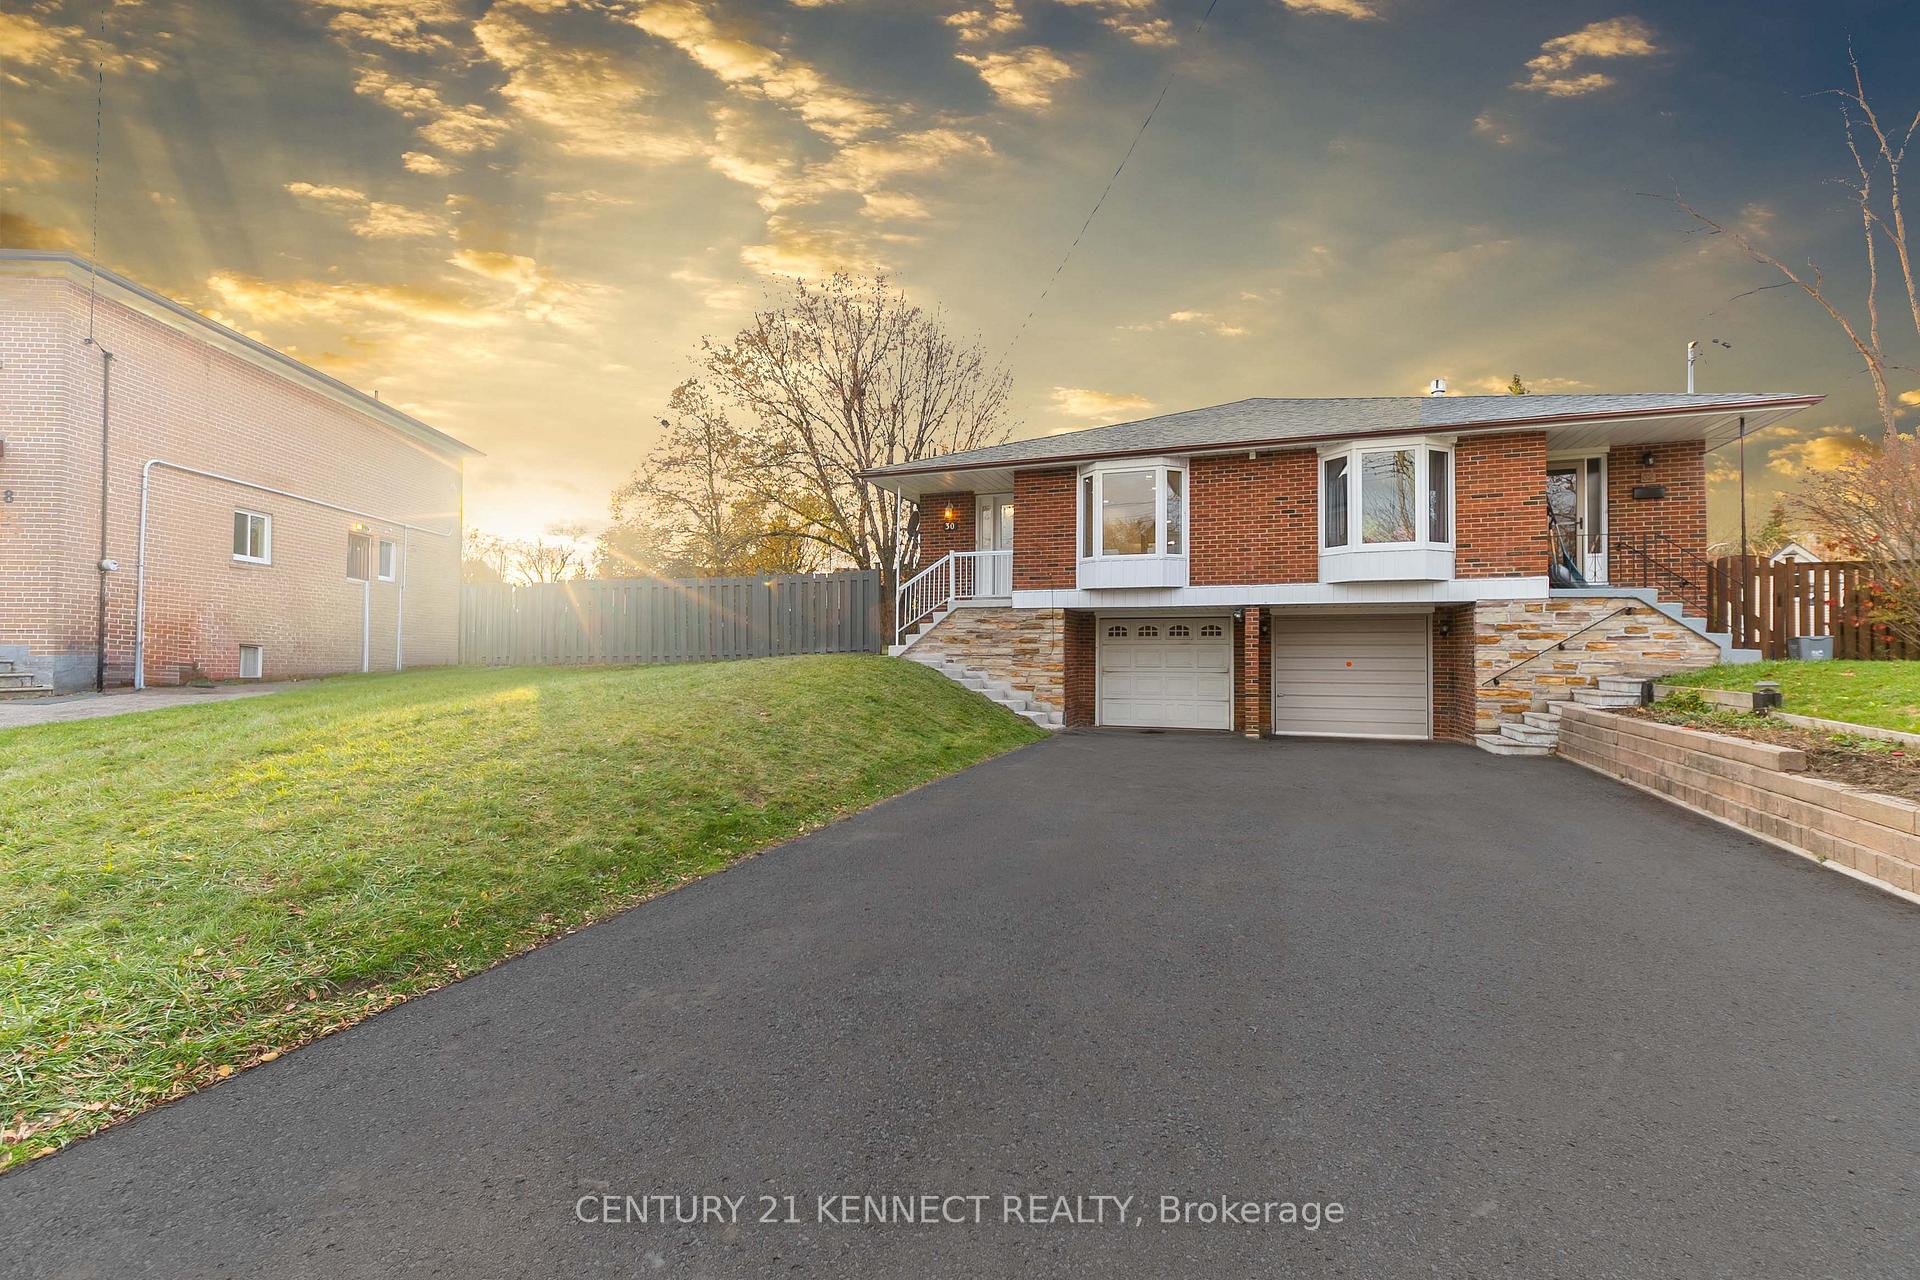
30 Greyabbey Trail
30 Greyabbey Trail
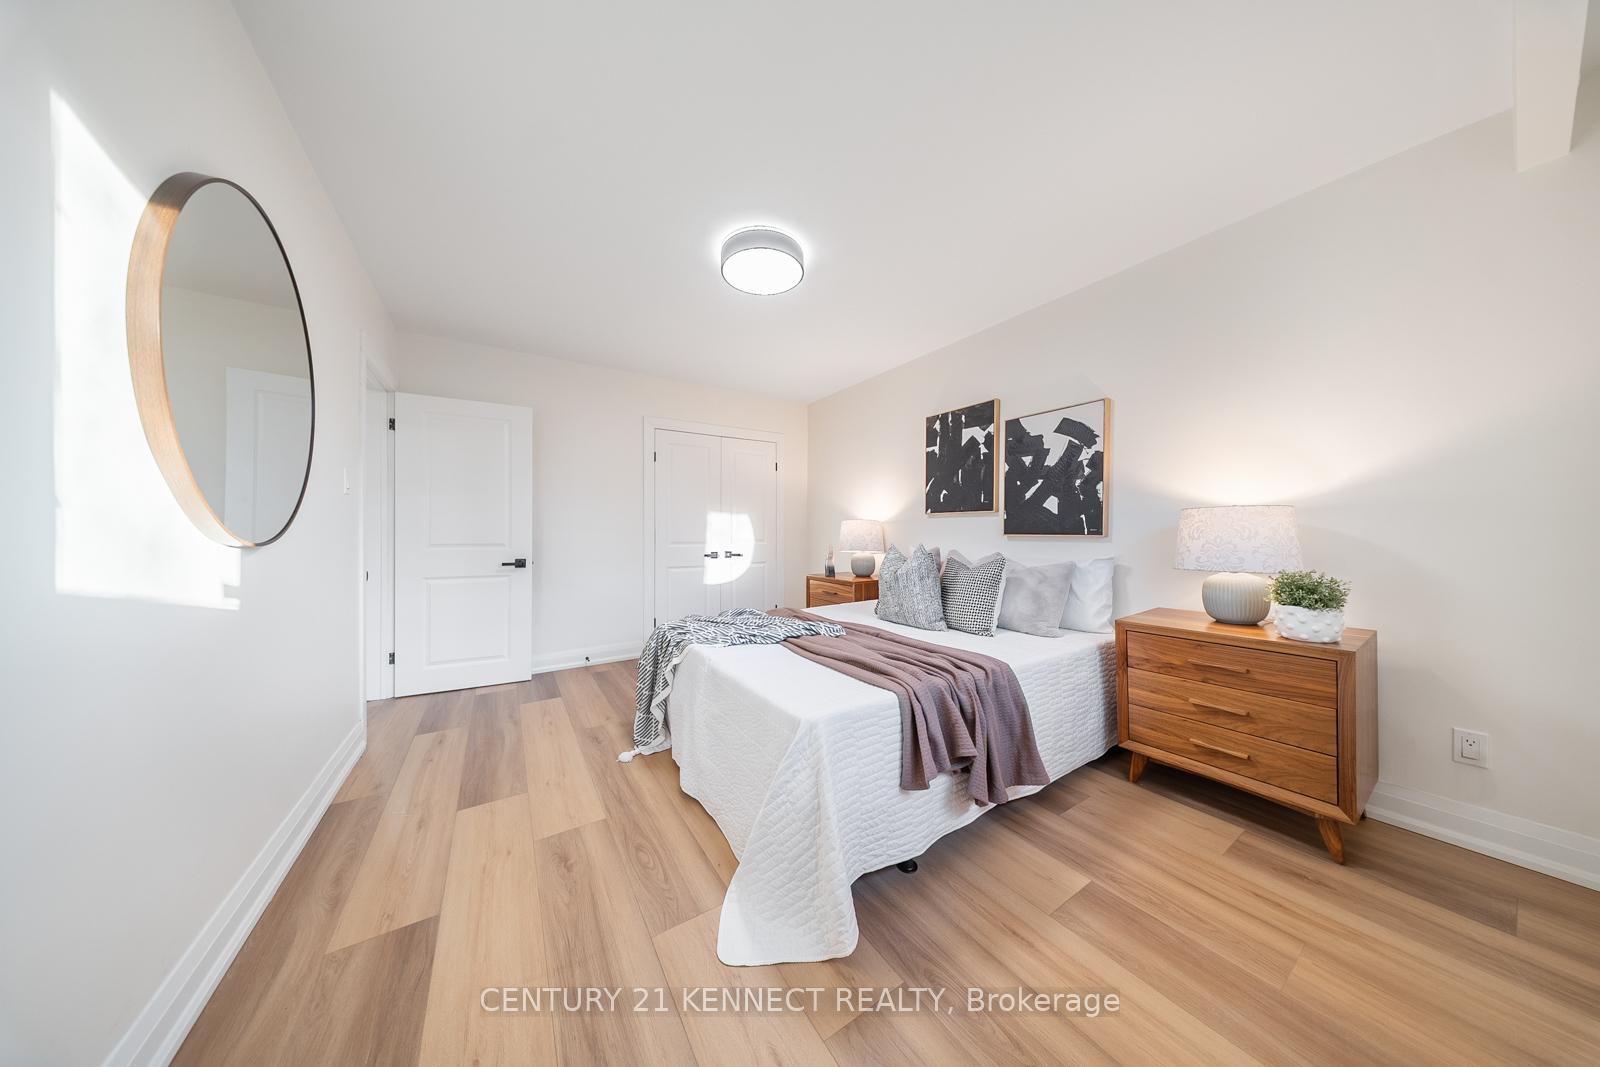 See all 29 photos
Property history
Facts and features
- BasementApartment
- Water, sewerMunicipal
- Lot shapePie
- HeatingForced air
- Second kitchen
- Separate entrance
- Central air
The homeSemi-Detached, Bungalow, 1,100–1,500 sq ft
- Type: Semi-Detached
- Style: Bungalow
- Living space: 1,100–1,500 sq ft
- Basement: Apartment, separate entrance
InsideOther, Rooms above ground 6, Rooms in the basement 1
- Features: Other
- Rooms above ground: 6
- Rooms in the basement: 1
- Bedrooms: 3 + 2 in the basement
- Bathrooms: 3
- Kitchens: 2
Outside and lotStone, brick, Unknown, Unknown
- Exterior: Stone, brick
- Roof: Unknown
- Foundation: Unknown
- Size: 29.33 × 163.41 ft
- Shape: Pie
Parking1 Garage, Built-in, Private
- Spaces: 1 Garage
- Garage: Built-in
- Driveway: Private
Heating, water and powerForced air, gas, Central air, Municipal water
- Heating: Forced air, gas
- Cooling: Central air
- Water: Municipal water
- Sewer: Municipal sewer
Costs and taxesTaxes $3,378 a year, HST included in the price
- Taxes, 2025: $3,378 a year
- HST: HST included in the price
Included in the saleFridge, stove, dishwasher, washer & dryer, all blinds and window coverings, all light fixtures, garage door opener.
- Included: Fridge, stove, dishwasher, washer & dryer, all blinds and window coverings, all light fixtures, garage door opener.
Listing detailsE12724744, Sold, Jan 23, 2026
- MLS® number: E12724744
- Status: Sold
- Listed on: Jan 23, 2026
- Days on market: 22
- Updated: Feb 14, 2026
- Possession: Immediate
- Occupied by: Vacant
- Listing brokerage: CENTURY 21 KENNECT REALTY
About this home
30 Greyabbey Trail, Scarborough (Guildwood), ON M1E 1V7
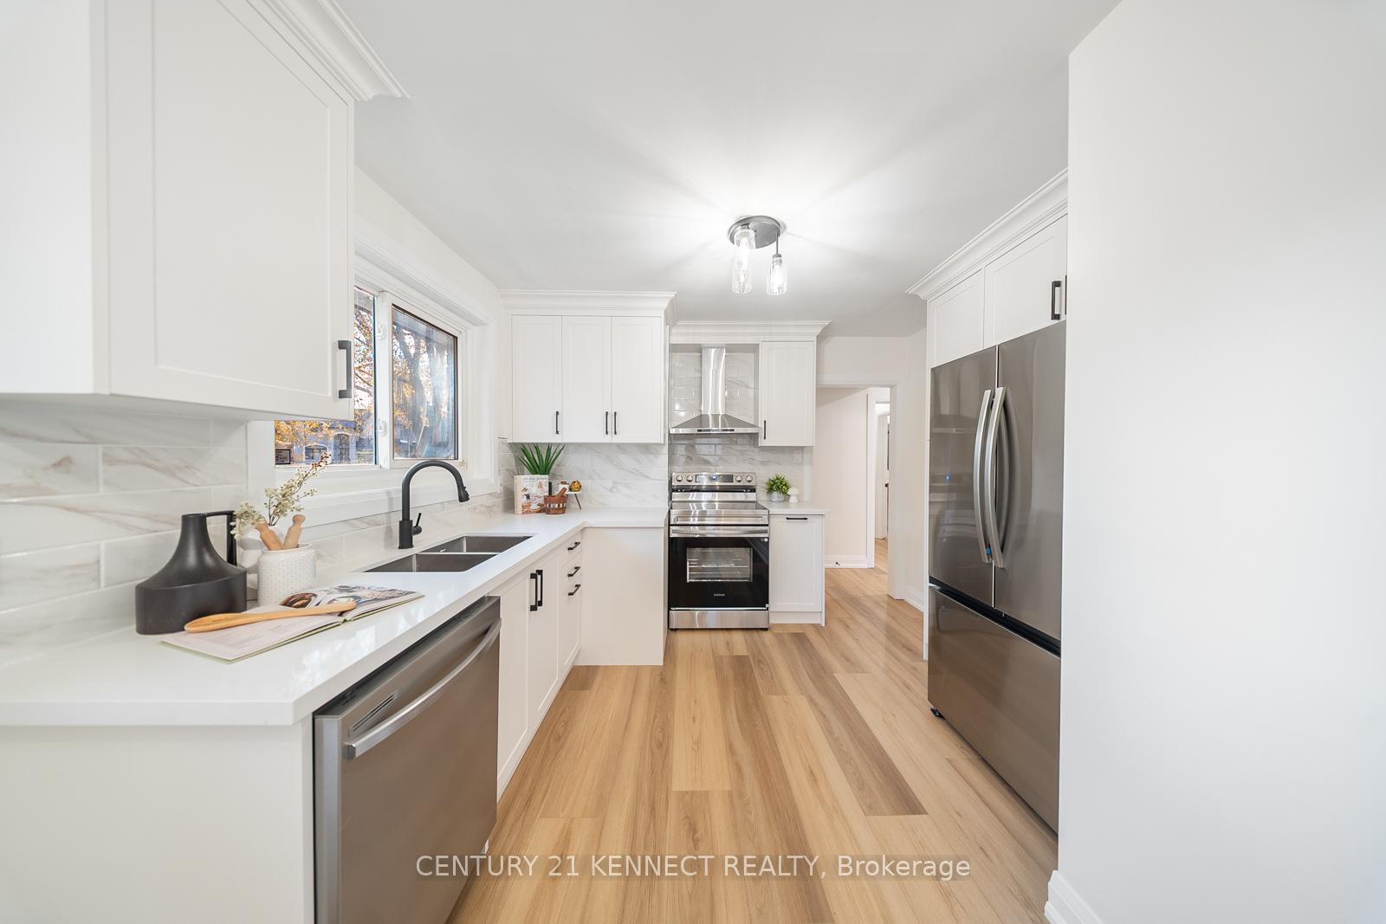
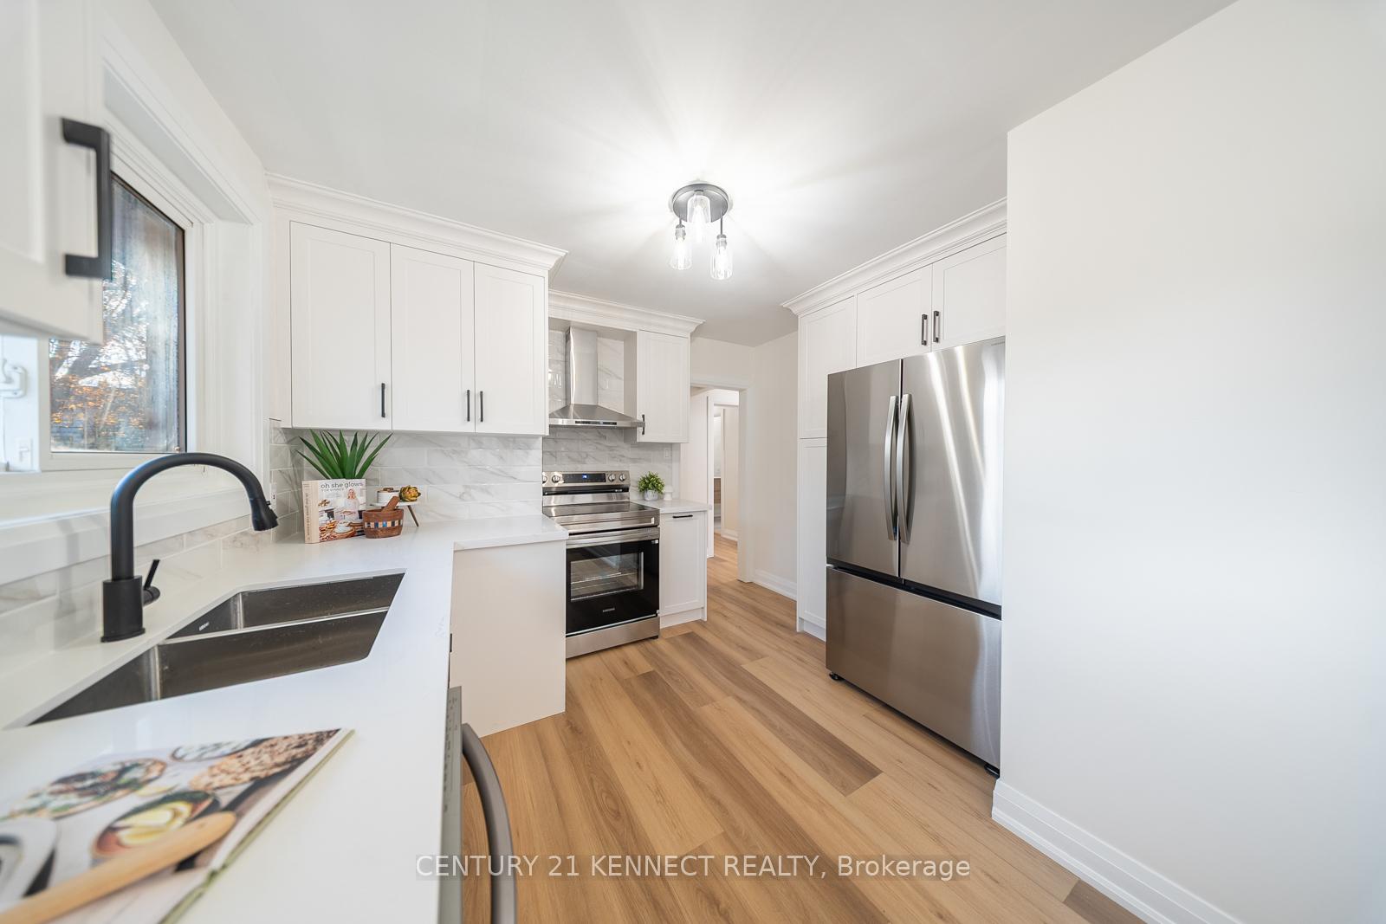
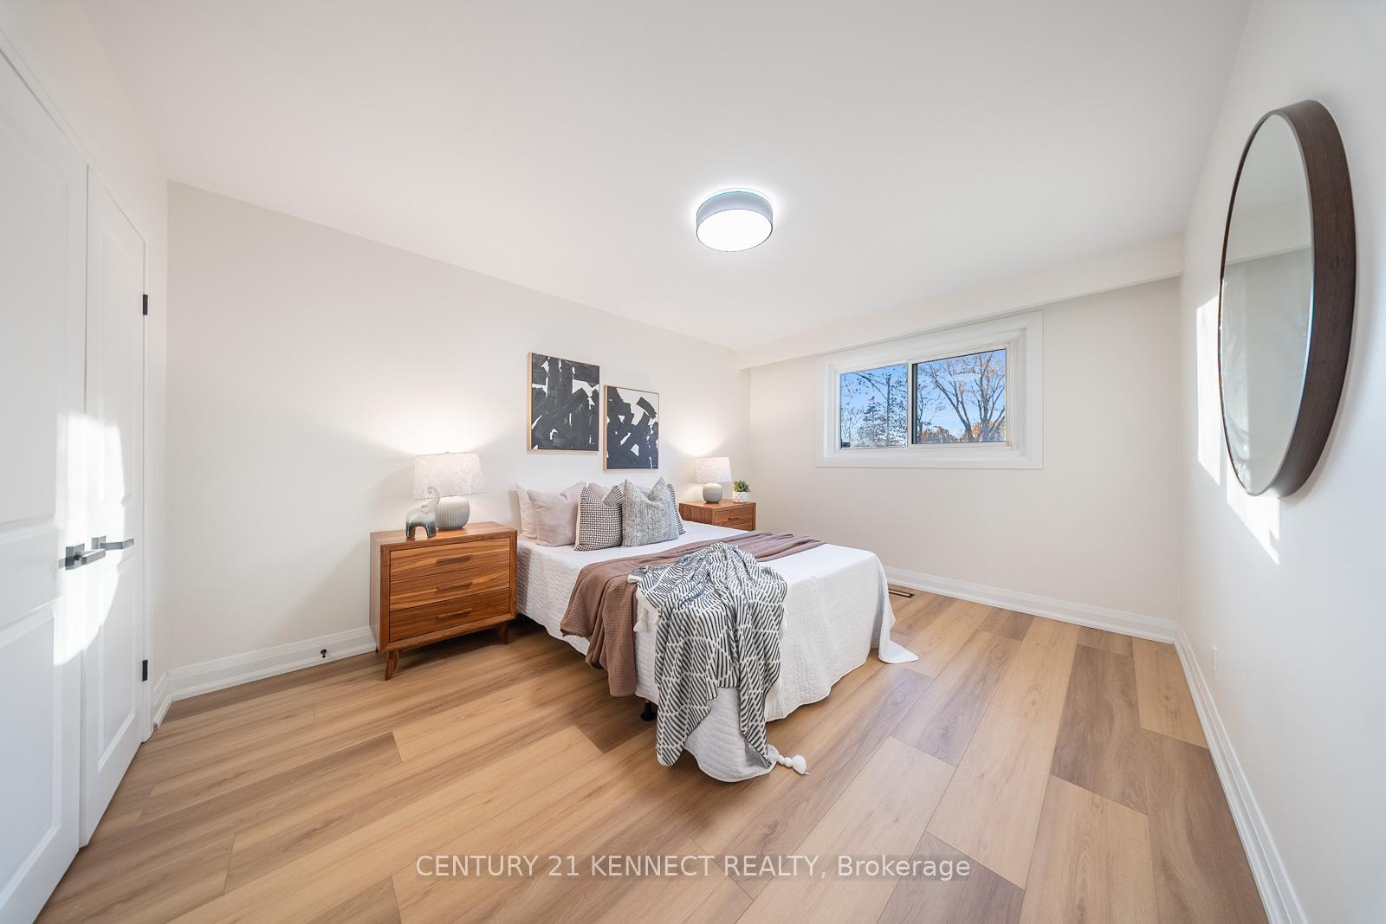
Welcome to 30 Greyabbey Trail, a fully upgraded semi-detached home featuring a self contained in-law suite (with a side entrance) in the desirable pocket of Guildwood. This home boasts an oversized and bright main floor with 3 bedrooms, a full bathroom and a dedicated laundry room. The kitchen features an eat-in dining area, brand new cabinets, quartz countertops and stainless steel appliances. The basement offers two spacious bedrooms, 1.5 bathrooms, a side entrance, washer/dryer and a stunning kitchen. The home features a massive backyard lot perfect for entertaining and enjoying the outdoors. Guildwood is one of Scarborough's most desirable pockets- this home is steps from Lake Ontario, countless trails and parks and local amenities. Homes this perfect rarely hit the market, book your showing today!
Ask about this home
A HOMEH agent will answer your questions about this home.
Around this home
Daily convenience, out of 100, from the distances below
Schools nearby
School rating, out of 10.
Helpful calculators
Your HOMEH agent

"I would see it this week."