

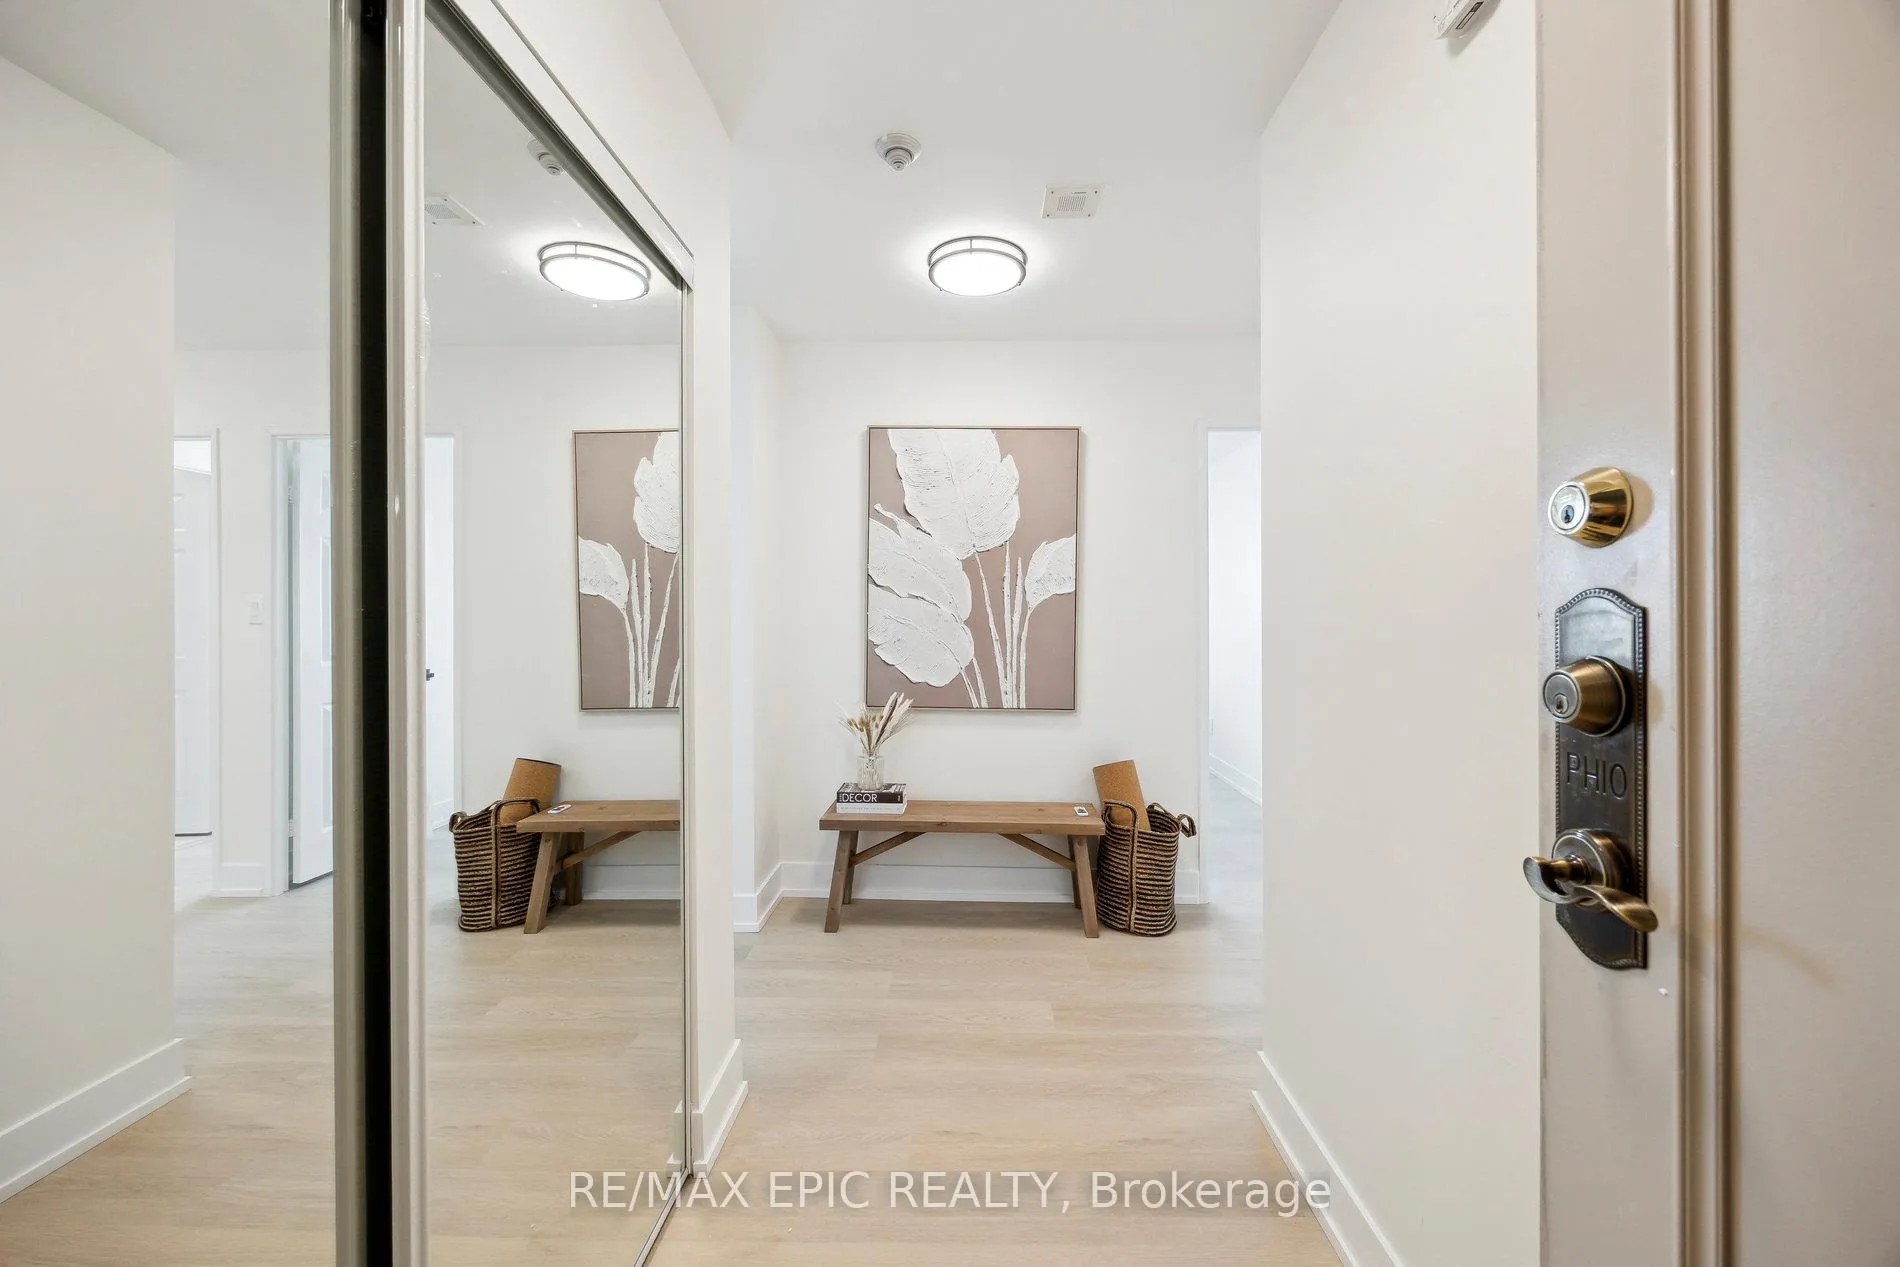
PH10, 30 Thunder Grove
PH10, 30 Thunder Grove
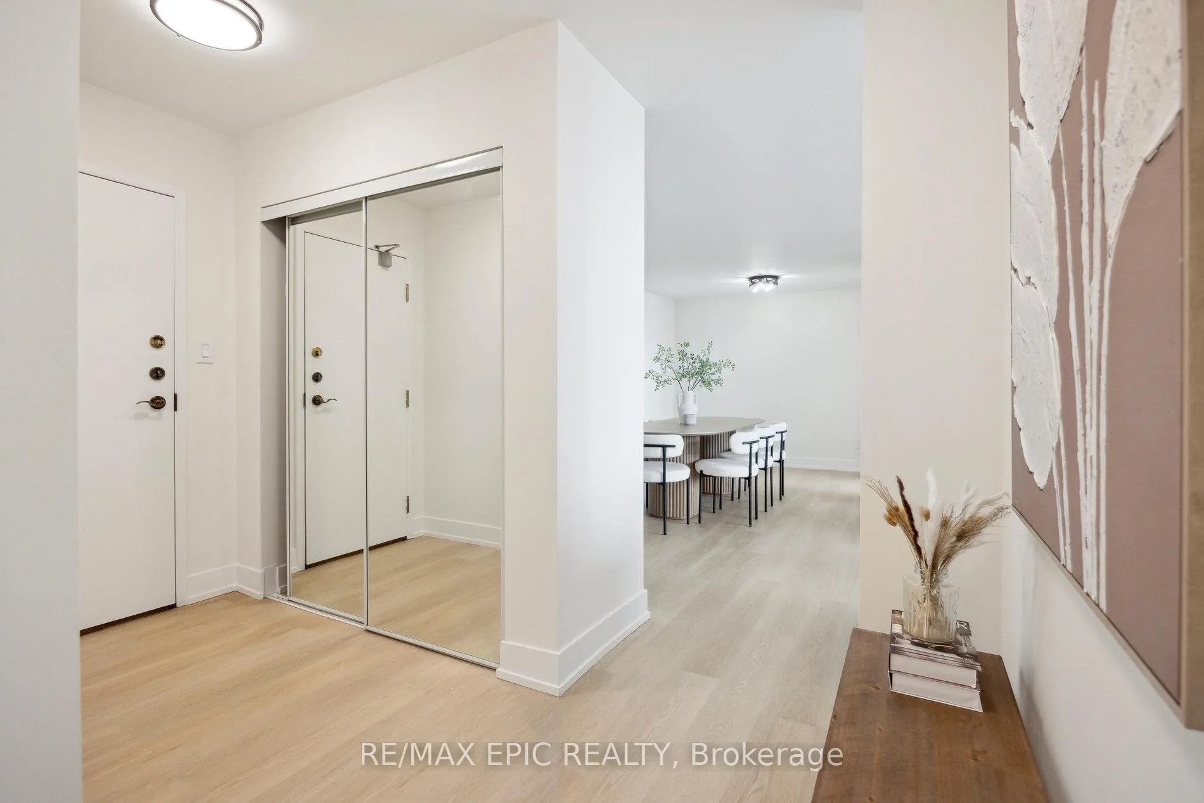
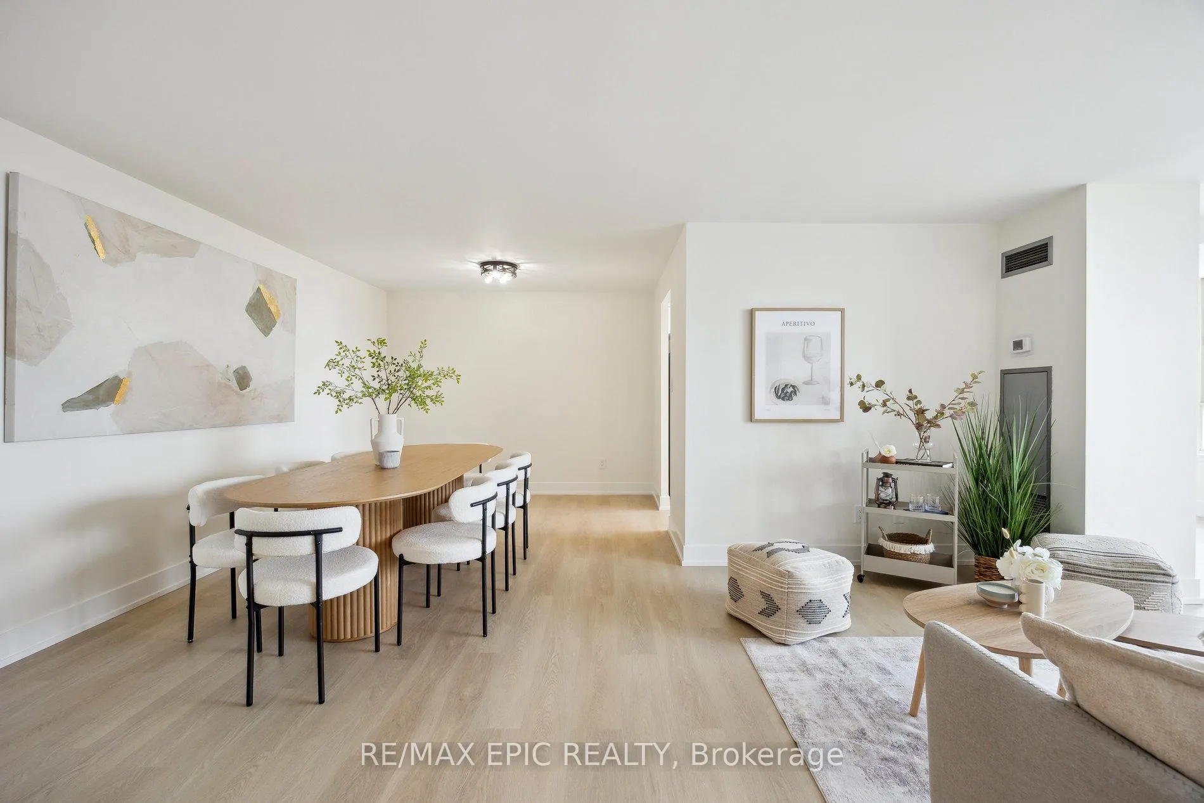
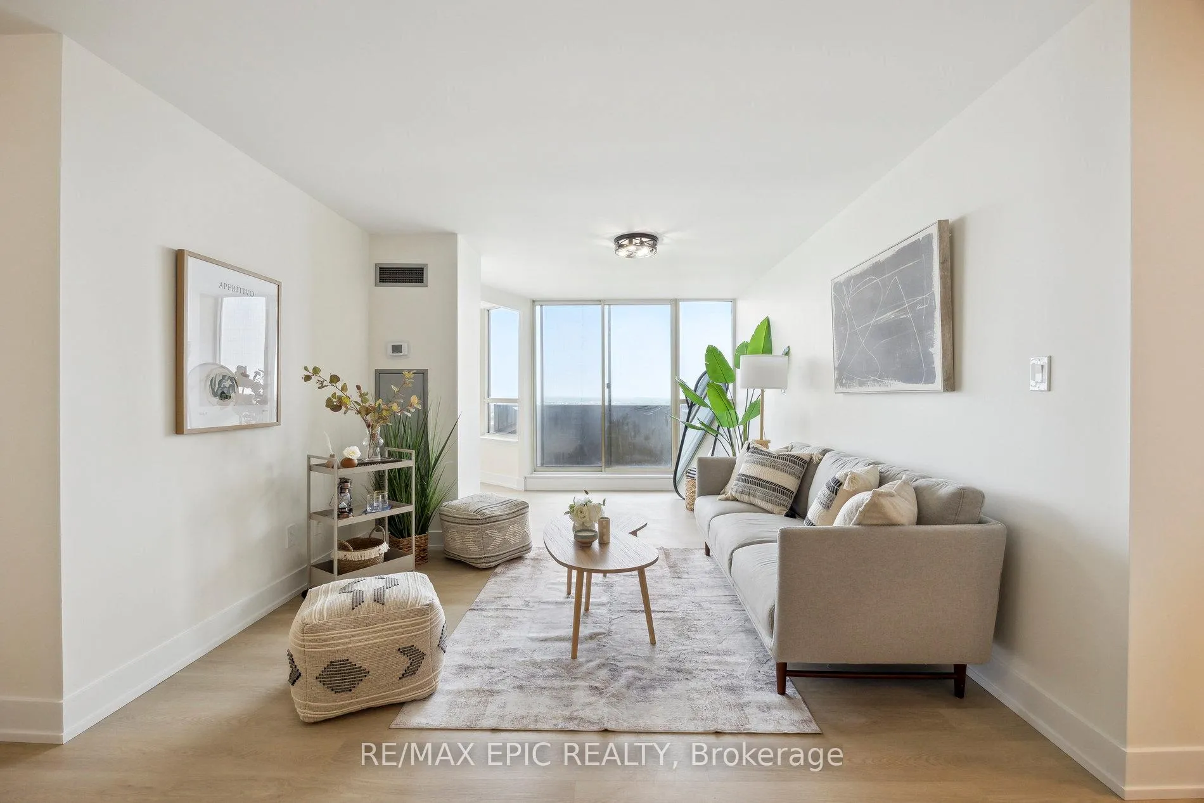
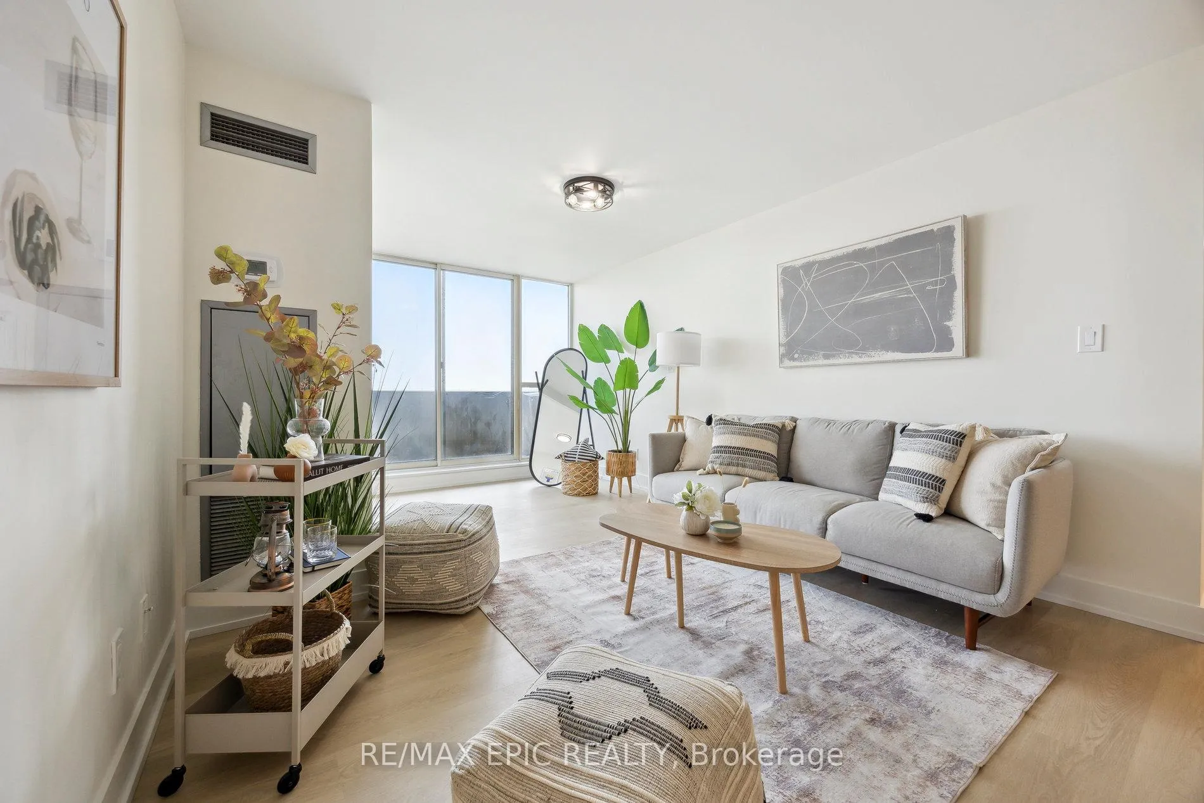 See all 23 photos
Property history
Facts and features
- ExposureEast
- LaundryIn-suite
- LockerOwned
- BalconyEnclosed
- Central air
The homeCondo Apartment, Apartment, 1,000–1,199 sq ft
- Type: Condo Apartment
- Style: Apartment
- Living space: 1,000–1,199 sq ft
- Basement: None
- Exposure: East
InsideVinyl, In-suite laundry, Carpet free
- Flooring: Vinyl
- Laundry: In-suite laundry
- Features: Carpet free
- Elevator: Yes
- Rooms above ground: 7
- Bedrooms: 2 + 1 in the basement
- Bathrooms: 2
- Kitchens: 1
OutsideBrick, concrete, Enclosed, Elevator, open floor plan, lever door handles, lever faucets
- Exterior: Brick, concrete
- Balcony: Enclosed
- Accessibility: Elevator, open floor plan, lever door handles, lever faucets
Parking and locker2 Parking, Underground, Parking type Owned
- Spaces: 2 Parking
- Garage: Underground
- Parking type: Owned
- Spot: 36
- Locker: Owned
- Locker number: 202
- Locker level: A
BuildingWedgewood Grove Condos, Storeys 19, Units 243
- Name: Wedgewood Grove Condos
- Storeys: 19
- Units: 243
- Registered: 1987
- Condo corporation: 753
- Pets: Allowed
Heating, water and powerForced air, gas, Central air
- Heating: Forced air, gas
- Cooling: Central air
Costs and taxesTaxes $1,874 a year, Condo fee $1,222 a month, Heat included, water included, hydro included, cac included, common elements included, building insurance included, parking included
- Taxes, 2024: $1,874 a year
- Condo fee: $1,222 a month
- Fee includes: Heat included, water included, hydro included, cac included, common elements included, building insurance included, parking included
- HST: HST included in the price
- Rental items: None
Included in the saleFridge, stove, dishwasher, microwave/hood fan, washer dryer, electrical light fixtures (elfs)., All furniture, staging furniture, and any chattels or fixtures not specifically included
- Included: Fridge, stove, dishwasher, microwave/hood fan, washer dryer, electrical light fixtures (elfs).
- Not included: All furniture, staging furniture, and any chattels or fixtures not specifically included
Listing detailsE12197343, Sold, Jun 5, 2025
- MLS® number: E12197343
- Status: Sold
- Listed on: Jun 5, 2025
- Days on market: 86
- Updated: Aug 30, 2025
- Possession: Flexible
- Occupied by: Vacant
- Listing brokerage: RE/MAX EPIC REALTY
About this home
PH10, 30 Thunder Grove, Scarborough (Agincourt North), ON M1V 4A3
Experience Penthouse living at Wedgewood Grove Condos! This newly renovated 2 Bedroom, 2 bathroom unit features an open-concept layout with a versatile den, plus the rare convenience of two parking spaces and an extra-large locker. The spacious east-facing balcony seamlessly connects the primary bedroom and living room, offering peaceful views of the quiet neighbourhood. Ideally located just steps from Woodside Square Mall, TTC transit, restaurants, shops, and the Toronto Public Library, with top-rated schools nearby and quick access to Highway 401. The building offers modern amenities, including a fitness center, indoor pool, sauna, and security. Dont miss this rare penthouse opportunity!
Ask about this home
A HOMEH agent will answer your questions about this home.
Know more about Wedgewood Grove Condos
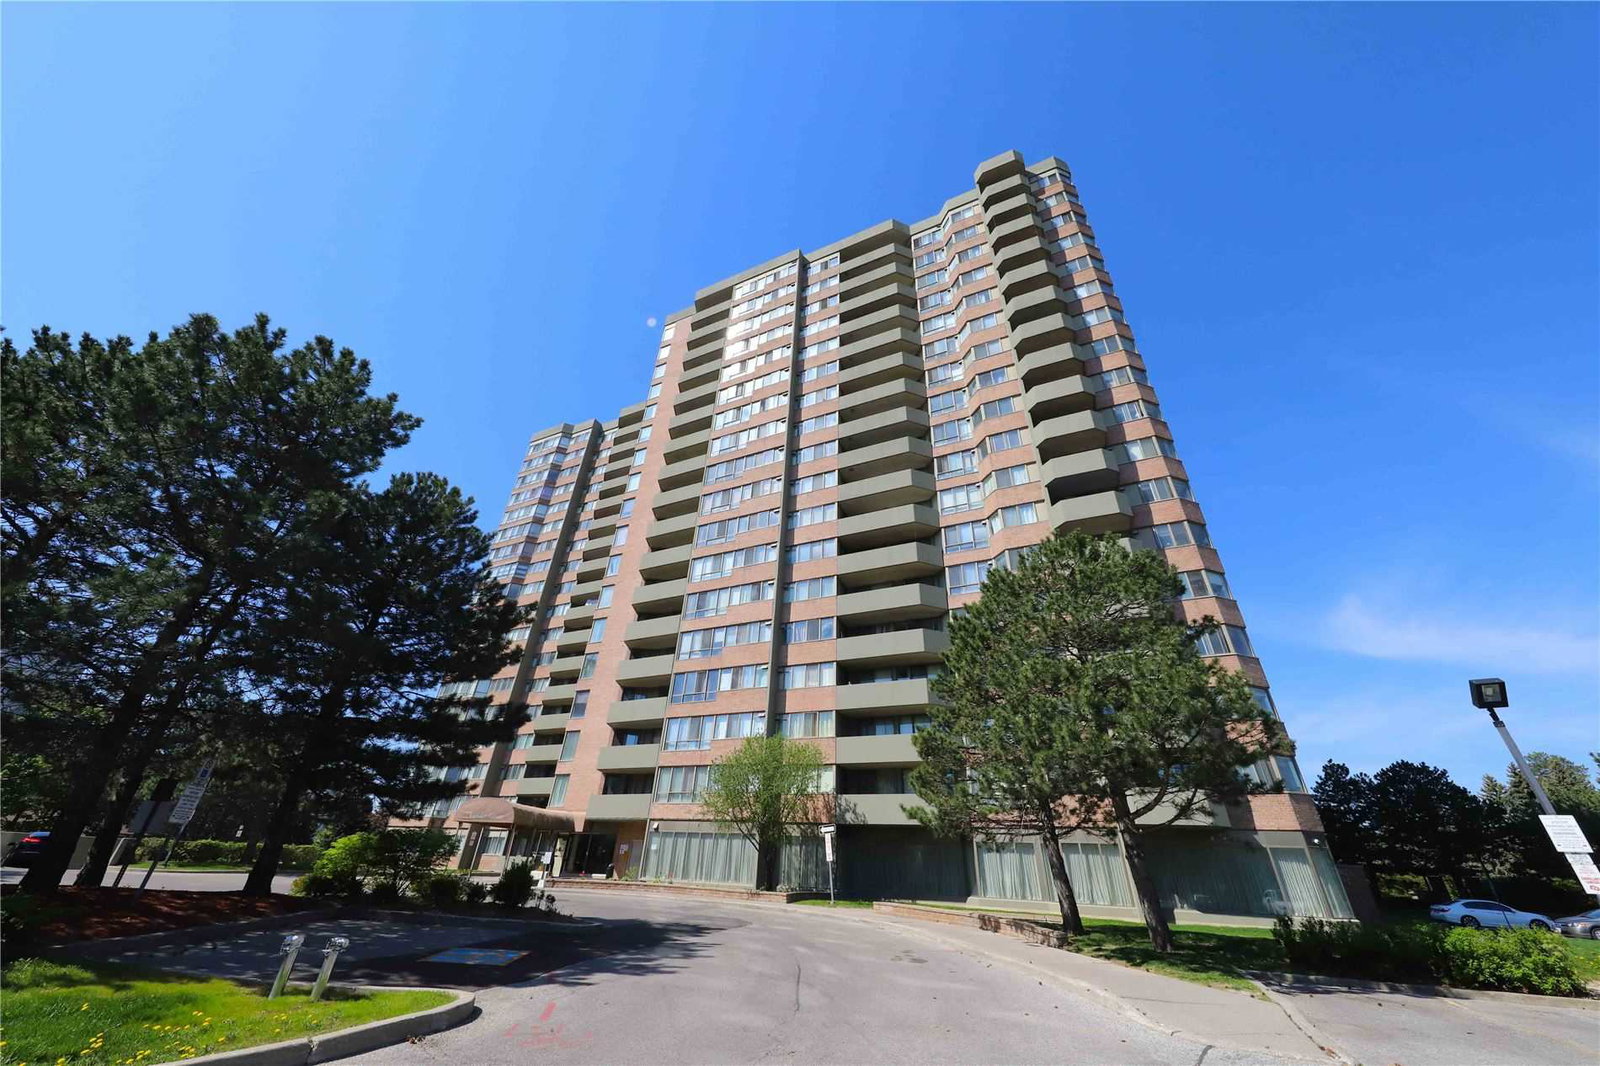
Condo building · 30 Thunder Grove
Wedgewood Grove Condos is a 19-storey condo with 243 suites, built in 1987 by Tridel. Right now 3 for sale are on the market here.
- 19storeys
- 243suites
- $441/sq ft
- 1987built
No similar units for sale in Wedgewood Grove Condos right now.
Around this home
Daily convenience, out of 100, from the distances below
Schools nearby
School rating, out of 10.
Helpful calculators
Your HOMEH agent

"I would see it this week."