

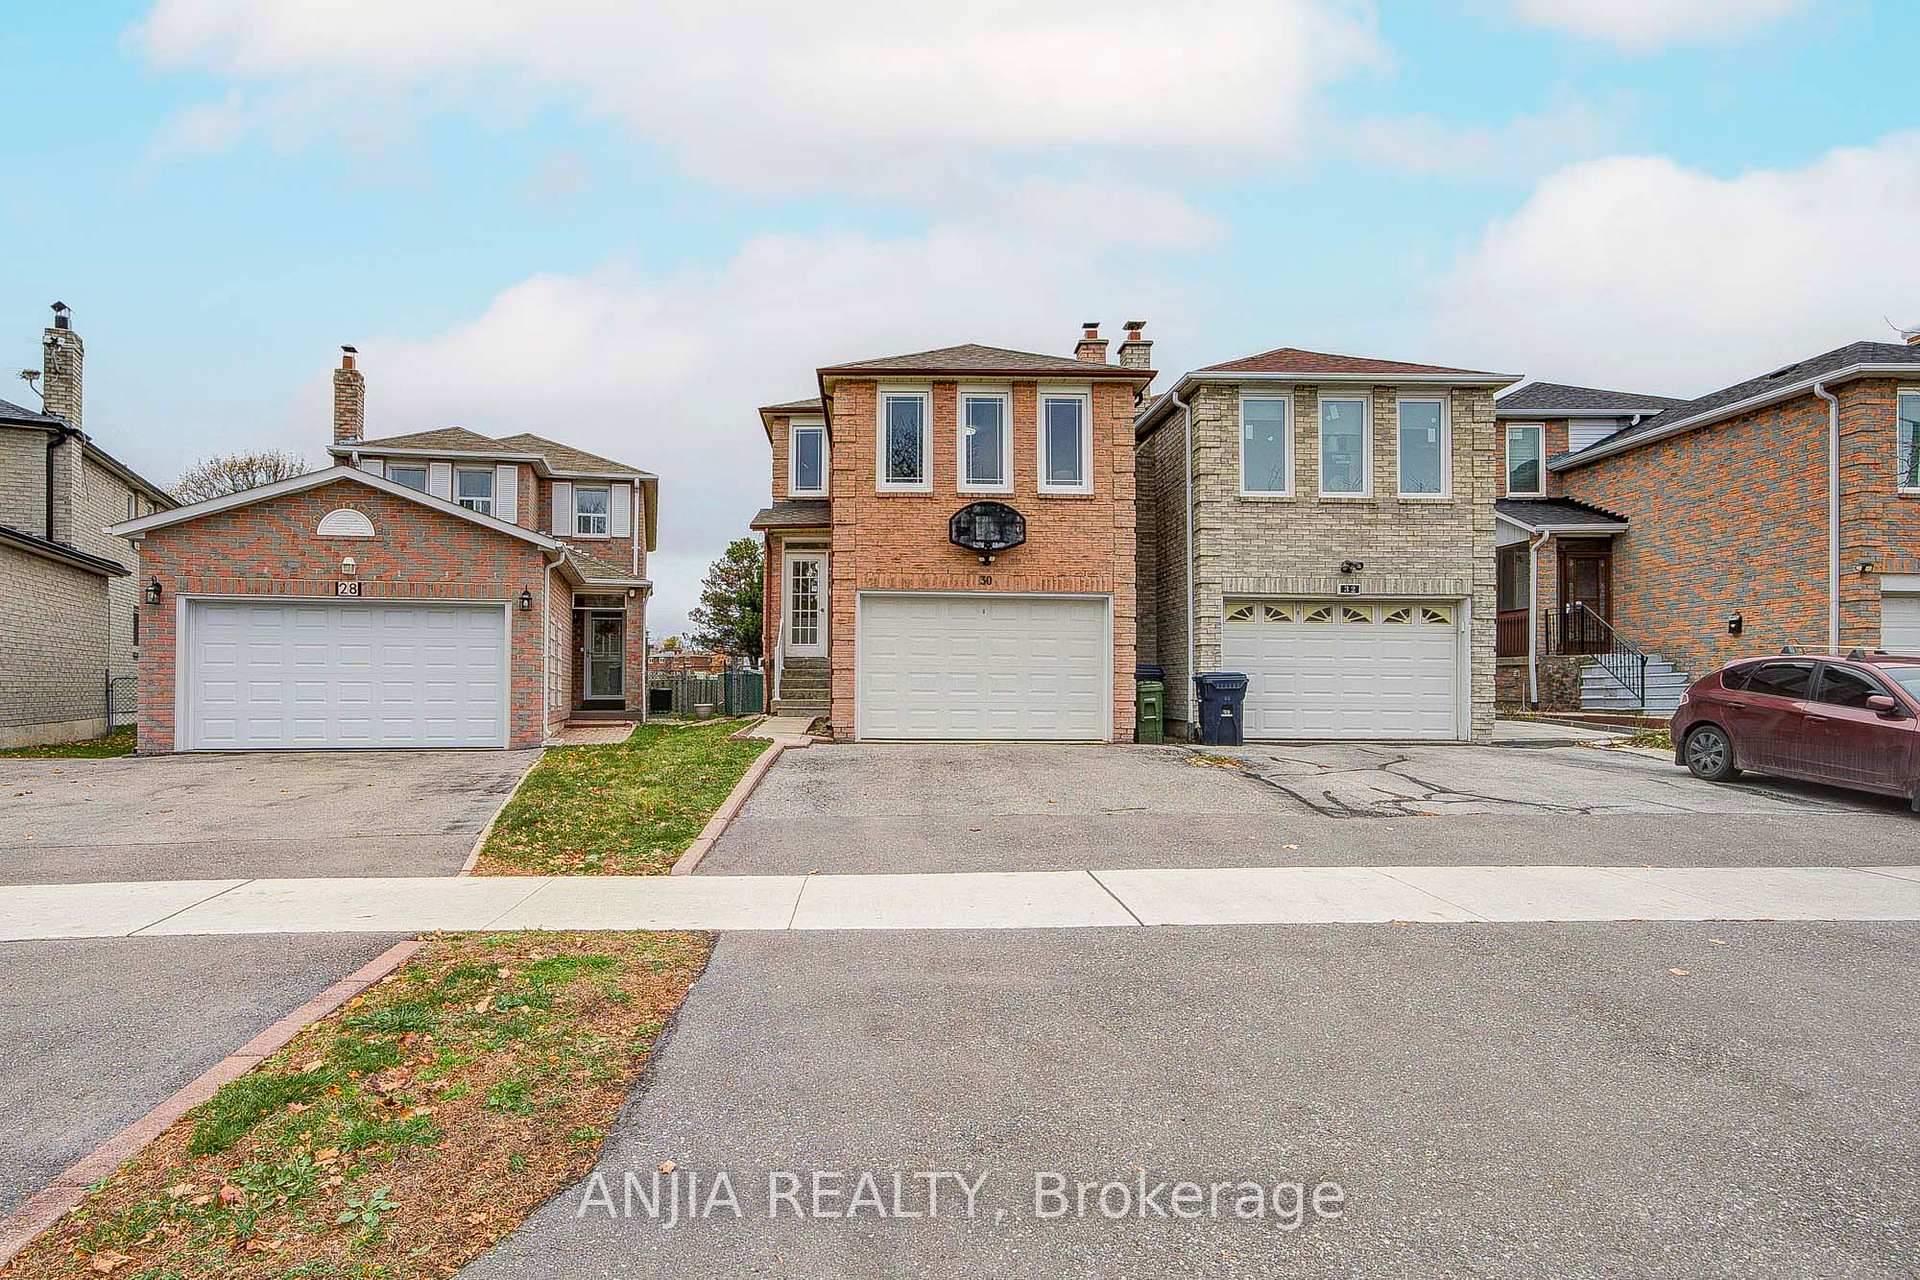
30 Whitley Castle Crescent
30 Whitley Castle Crescent
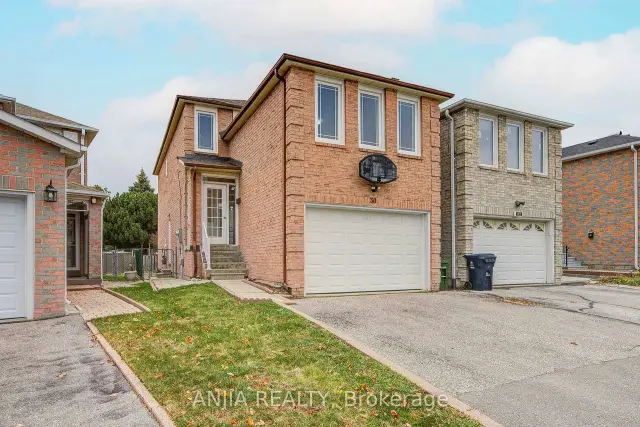
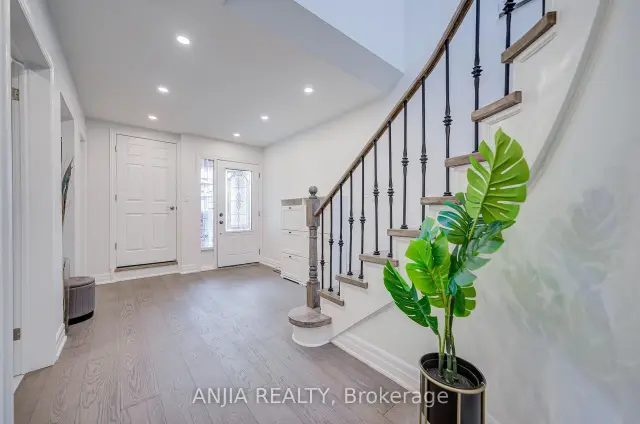
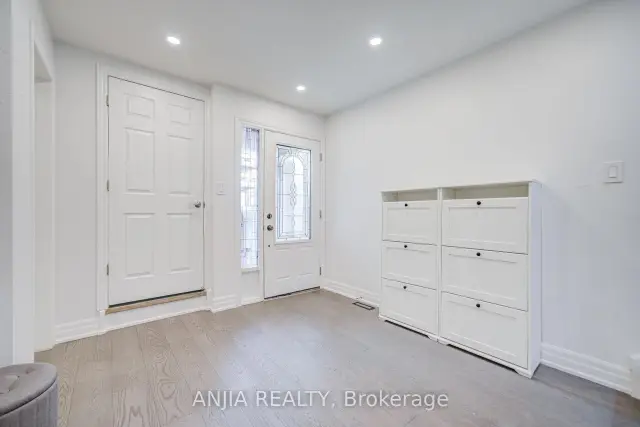
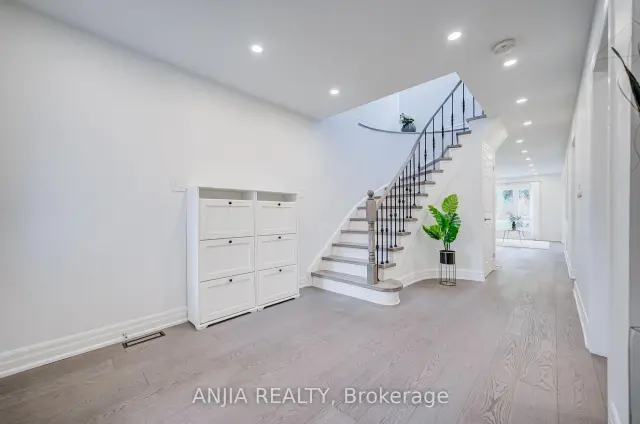 See all 48 photos
Property history
Facts and features
- BasementApartment
- Water, sewerMunicipal
- HeatingForced air
- CoolingCentral air
- Second kitchen
- Separate entrance
- Hardwood floors
- Fireplace
- Central air
The homeDetached, 2-storey, 1,500–2,000 sq ft
- Type: Detached
- Style: 2-storey
- Living space: 1,500–2,000 sq ft
- Basement: Apartment, separate entrance
InsideFireplace Yes, Hardwood, Ceramic, Carpet free
- Fireplace: Yes
- Flooring: Hardwood, Ceramic
- Features: Carpet free
- Rooms above ground: 8
- Rooms in the basement: 2
- Bedrooms: 4 + 2 in the basement
- Bathrooms: 4
- Kitchens: 2
- Family room: Yes
Outside and lotBrick, Asphalt shingle, Unknown
- Exterior: Brick
- Roof: Asphalt shingle
- Foundation: Unknown
- Size: 25 × 110 ft
Parking1 Garage, Built-in, Private
- Spaces: 1 Garage
- Garage: Built-in
- Driveway: Private
Heating, water and powerForced air, gas, Central air, Municipal water
- Heating: Forced air, gas
- Cooling: Central air
- Water: Municipal water
- Sewer: Municipal sewer
Costs and taxesTaxes $5,149 a year, HST included in the price
- Taxes, 2026: $5,149 a year
- HST: HST included in the price
NearbyClear view, library, park, public transit, school, school bus route
- Close to: Clear view, library, park, public transit, school, school bus route
Listing detailsE14161084, Sold, Nov 8, 2026
- MLS® number: E14161084
- Status: Sold
- Listed on: Nov 8, 2026
- Days on market: 6
- Updated: Nov 14, 2026
- Possession: Flexible
- Occupied by: Owner
- Listing brokerage: ANJIA REALTY
About this home
30 Whitley Castle Crescent, Scarborough (Agincourt North), ON M1V 2P6
Bright & Spacious, Approx 2,000 Sq Ft, 4+2 Bedroom Detached Home In High Demand Agincourt North! Updated Main Floor With Modern Kitchen, Open Living And Dining Area, And Walk-Out To A Deck. Backs Onto Park And School Grounds With Unobstructed Views And No Houses Behind, And A Pathway Right To The Park! Finished Basement With Separate Entrance, Kitchen, Bathroom And 2 Bedrooms, Great For Extended Family. Walk To Woodside Square, Library, Schools And Supermarkets. 24-Hour TTC On Finch Ave & McCowan Rd, Easy Access To Hwy 401. Don't Miss This Opportunity!
Ask about this home
A HOMEH agent will answer your questions about this home.
Around this home
Daily convenience, out of 100, from the distances below
Schools nearby
School rating, out of 10.
Helpful calculators
Your HOMEH agent

"Priced 12% over the Hestimate. I would see it this week."