

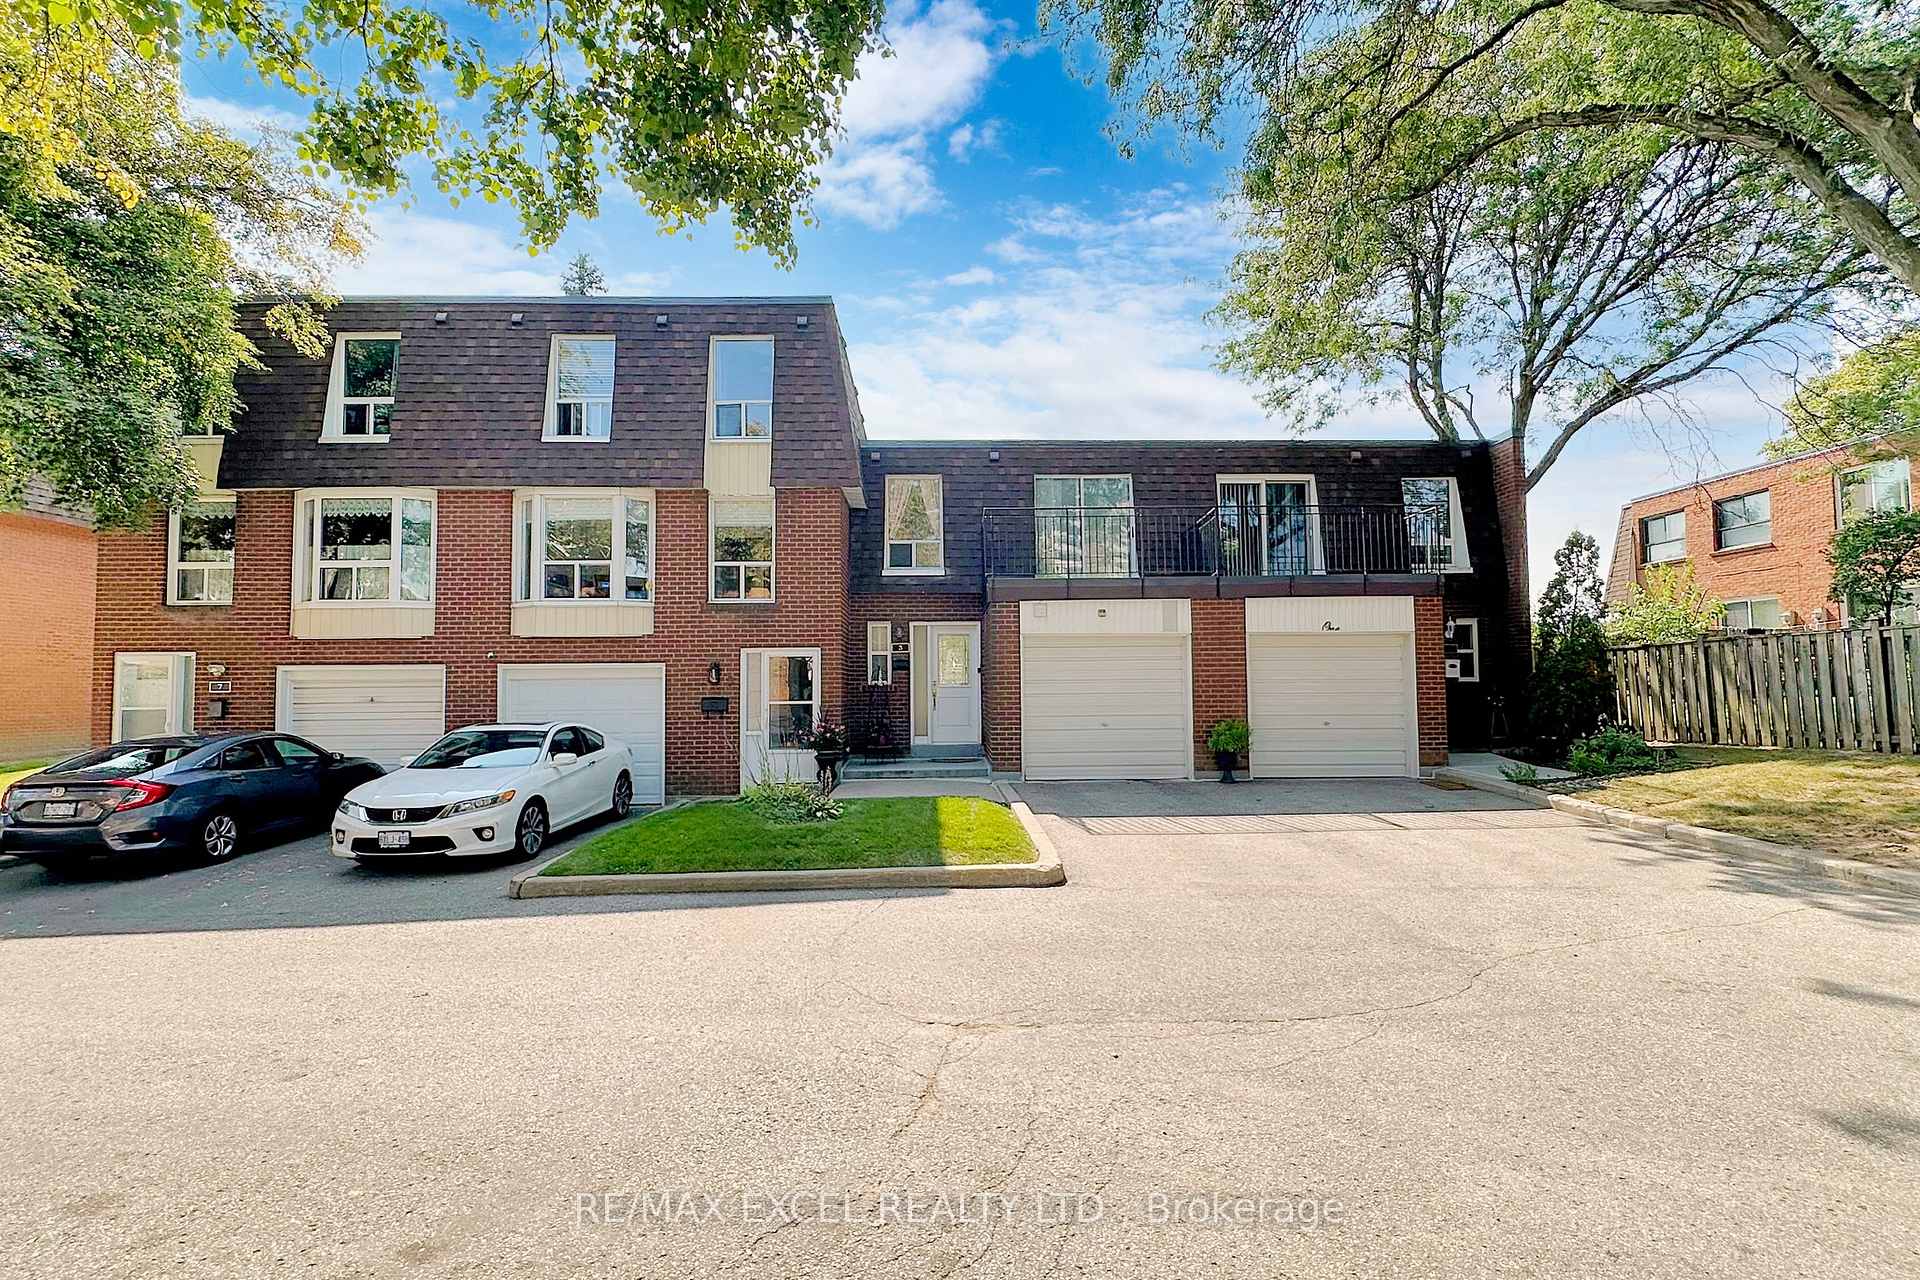
Unit 3, 301 Bridletowne Circle
Unit 3, 301 Bridletowne Circle
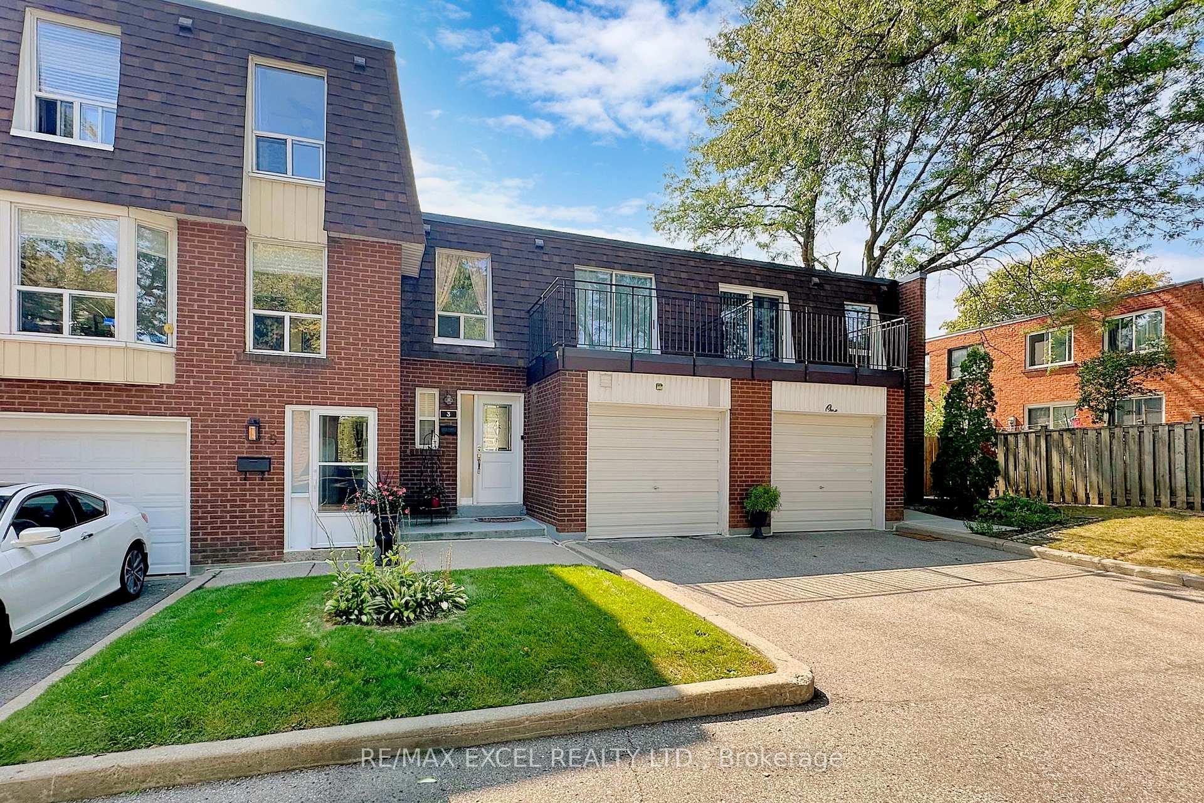
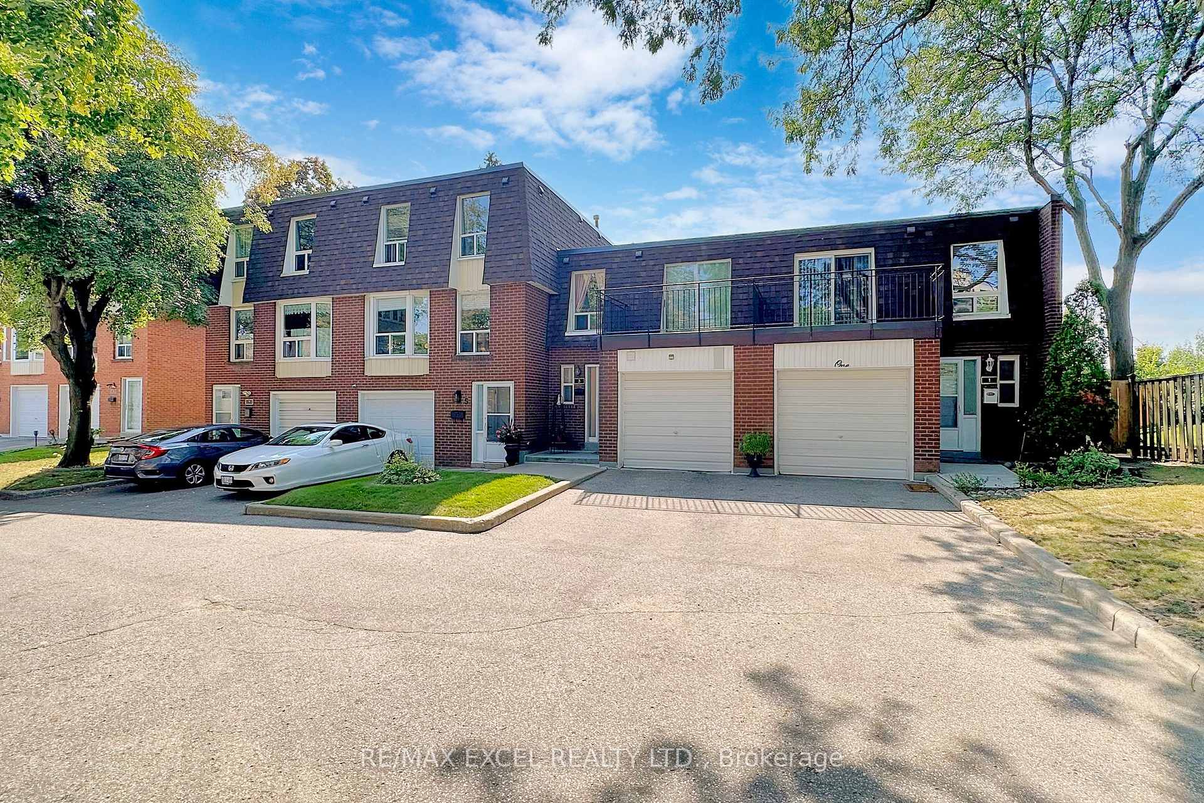
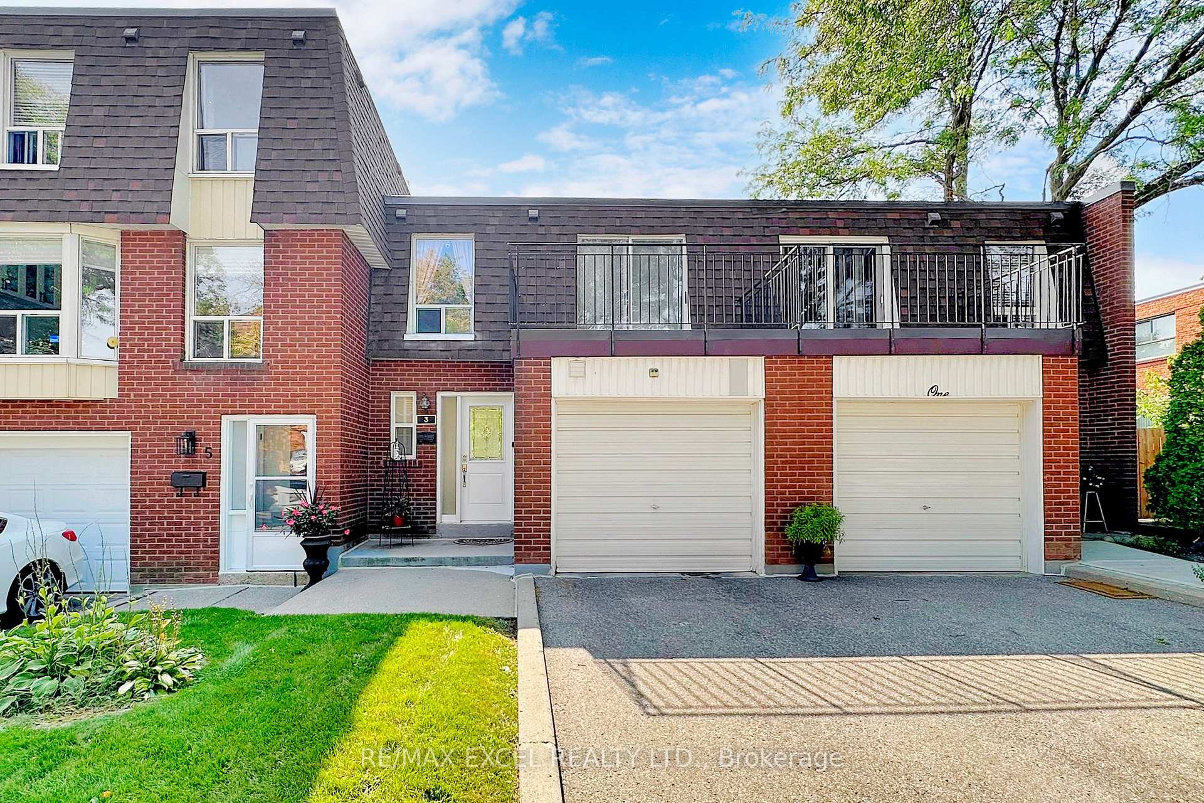
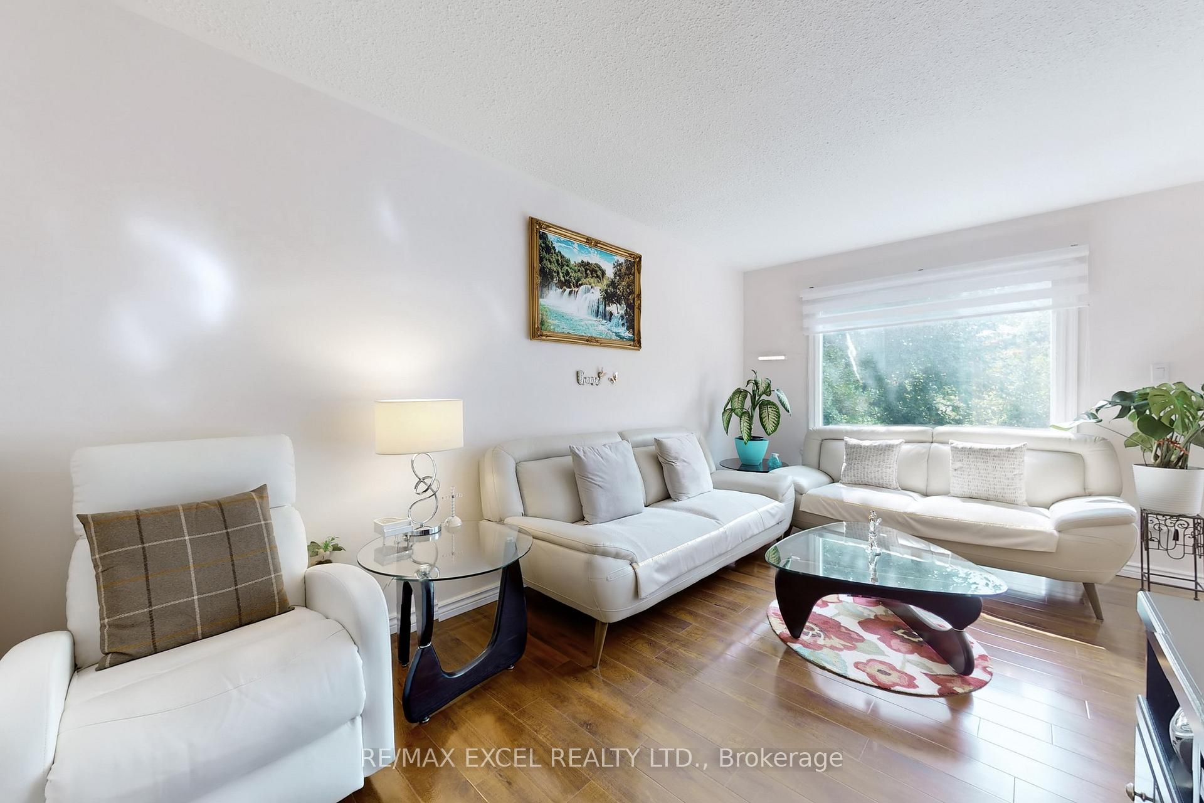 See all 40 photos
Property history
Facts and features
- BasementFinished
- ExposureSouth
- LaundryIn basement
- LockerNone
- Central air
The homeCondo Townhouse, 2-storey, 1,200–1,399 sq ft
- TypeCondo Townhouse
- Style2-storey
- Living space1,200–1,399 sq ft
- BasementFinished
- ExposureSouth
InsideCeramic, In basement, Other
- FlooringCeramic
- LaundryIn basement
- FeaturesOther
- Rooms above ground7
- Bedrooms3
- Bathrooms4
- Kitchens1
OutsideBrick, Open
- ExteriorBrick
- BalconyOpen
Parking and locker2 Parking (1 garage + 1 drive), Attached, Parking type Owned
- Spaces2 Parking (1 garage + 1 drive)
- GarageAttached
- Parking typeOwned
- DrivewayPrivate
- LockerNone
BuildingBridletowne Circle Townhomes, Storeys 2, Units 102
- NameBridletowne Circle Townhomes
- Storeys2
- Units102
- Registered1973
- Condo corporation113
- AmenitiesBbqs allowed
- PetsAllowed
Heating, water and powerForced air, gas, Central air
- HeatingForced air, gas
- CoolingCentral air
Costs and taxesTaxes $2,933 a year, Condo fee $657 a month, Water included, common elements included, building insurance included, parking included
- Taxes, 2024$2,933 a year
- Condo fee$657 a month
- Fee includesWater included, common elements included, building insurance included, parking included
- HSTHST included in the price
- Rental itemsHot water tank rental
Included in the saleDryer not included .
- Not includedDryer not included .
Listing detailsE9344881, Sold, Sep 12, 2024
- MLS® numberE9344881
- StatusSold
- Listed onSep 12, 2024
- Days on market71
- UpdatedNov 22, 2024
- Possession60/90/TBA
- Occupied byOwner
- Listing brokerageRE/MAX EXCEL REALTY LTD.
About this home
Unit 3, 301 Bridletowne Circle, Scarborough (L'Amoreaux), ON M1W 2H7
This Stylish Condo Townhouse Offers A Comfortable Living Experience With A Bright & Spacious Layout, Featuring 3 Bedrooms, 4 Bathrooms, And A Basement Rec Room. Upgraded With Attention To Detail, It Ensures Convenience And Comfort For Both Residents And Guests. Direct Access to Garage.The Open Concept Design Enhances The Sense Of Space, With A Combined Living And Dining Area On The Main Floor And A Walkout To A Private Backyard. Enjoy Sunny, Southwestern Ravine Views And Laminate Flooring Throughout The Main Level. Outdoor Visitor Parking Is Available.The Large Primary Bedroom Includes A 3-Piece Ensuite, While Two Additional Well-Sized Bedrooms Complete The Upper Level. Located Just Steps From Essential Amenities Such As A Bus Stop, Bank, Mall, Restaurants, Schools, And A Community Center, This Condo Townhouse Is Nestled In The Highly Sought-After Warden And Finch Area. It Offers Not Only Comfort And Convenience But Also The Vibrant Appeal Of A Dynamic Community.Famous Sir John A. Mcdonald High School! Steps To Ttc, Close To Seneca College, Bridlewood Mall, Shops & Restaurants. Minutes To 401 & 404. Don't Miss Out!
Ask about this home
A HOMEH agent will answer your questions about this home.
Know more about Bridletowne Circle Townhomes
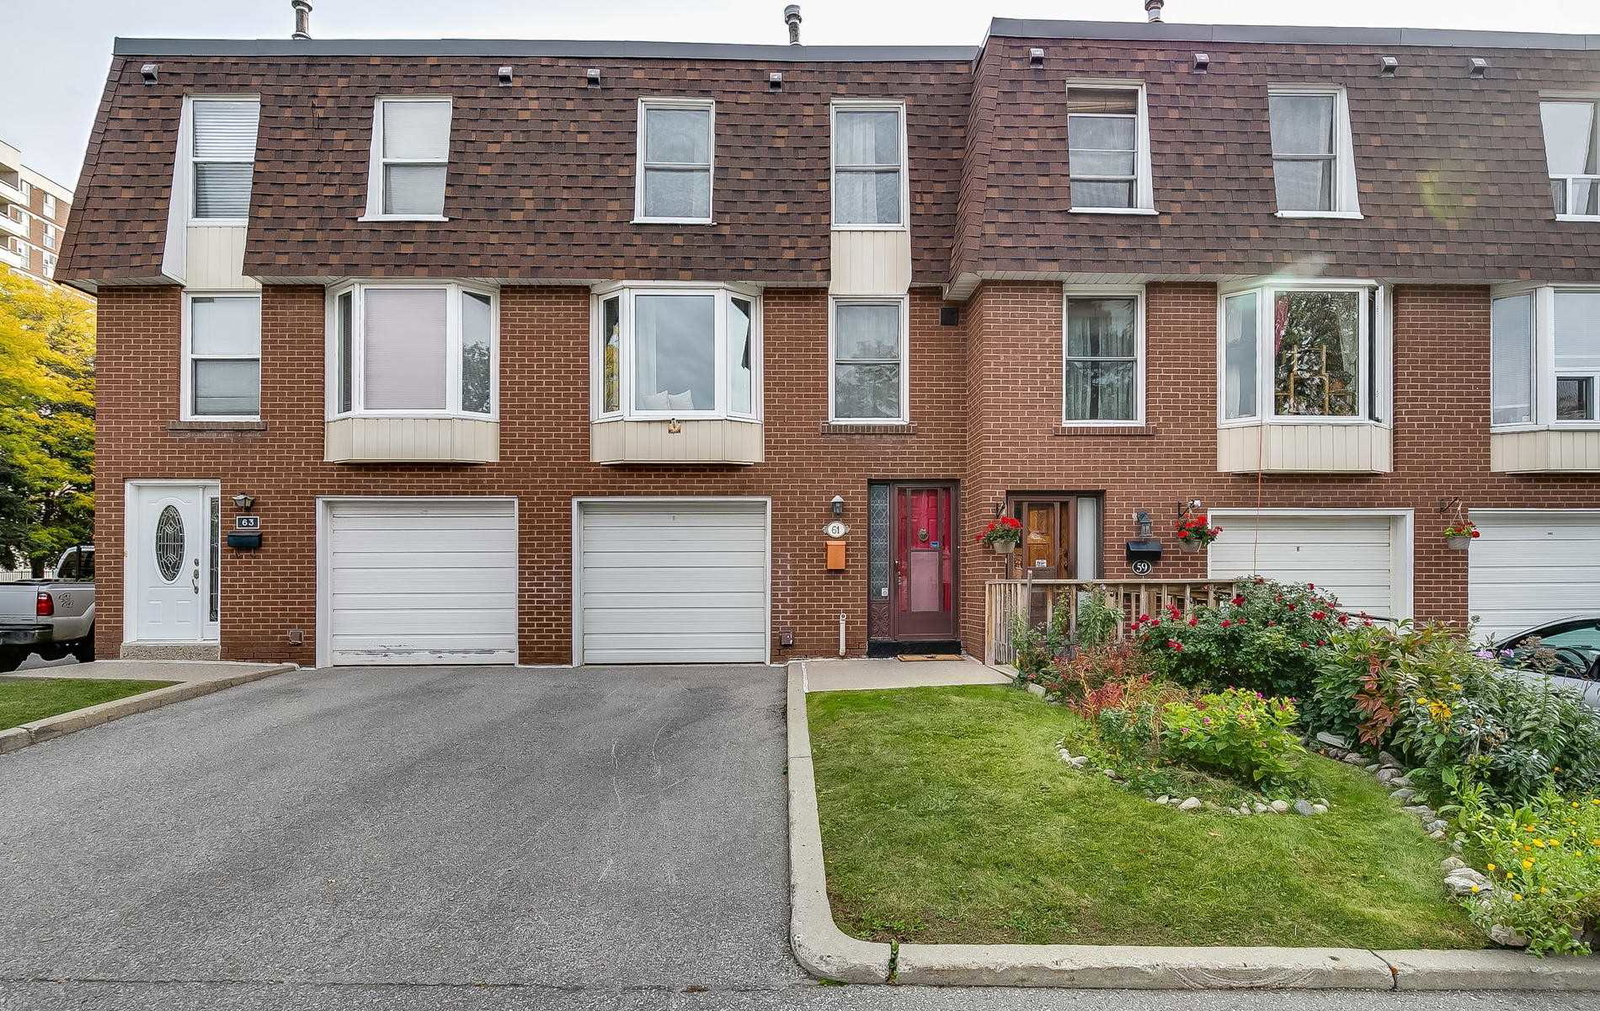
Condo building · 50-301 Bridletowne Circ
Bridletowne Circle Townhomes is a 2-storey condo with 102 suites, built in 1973. No units are on the market here right now.
- 2storeys
- 102suites
- $611/sq ft
- 1973built
No similar units for sale in Bridletowne Circle Townhomes right now.
Around this home
Daily convenience, out of 100, from the distances below
Schools nearby
School rating, out of 10.
Helpful calculators
Your HOMEH agent

"I would see it this week."