

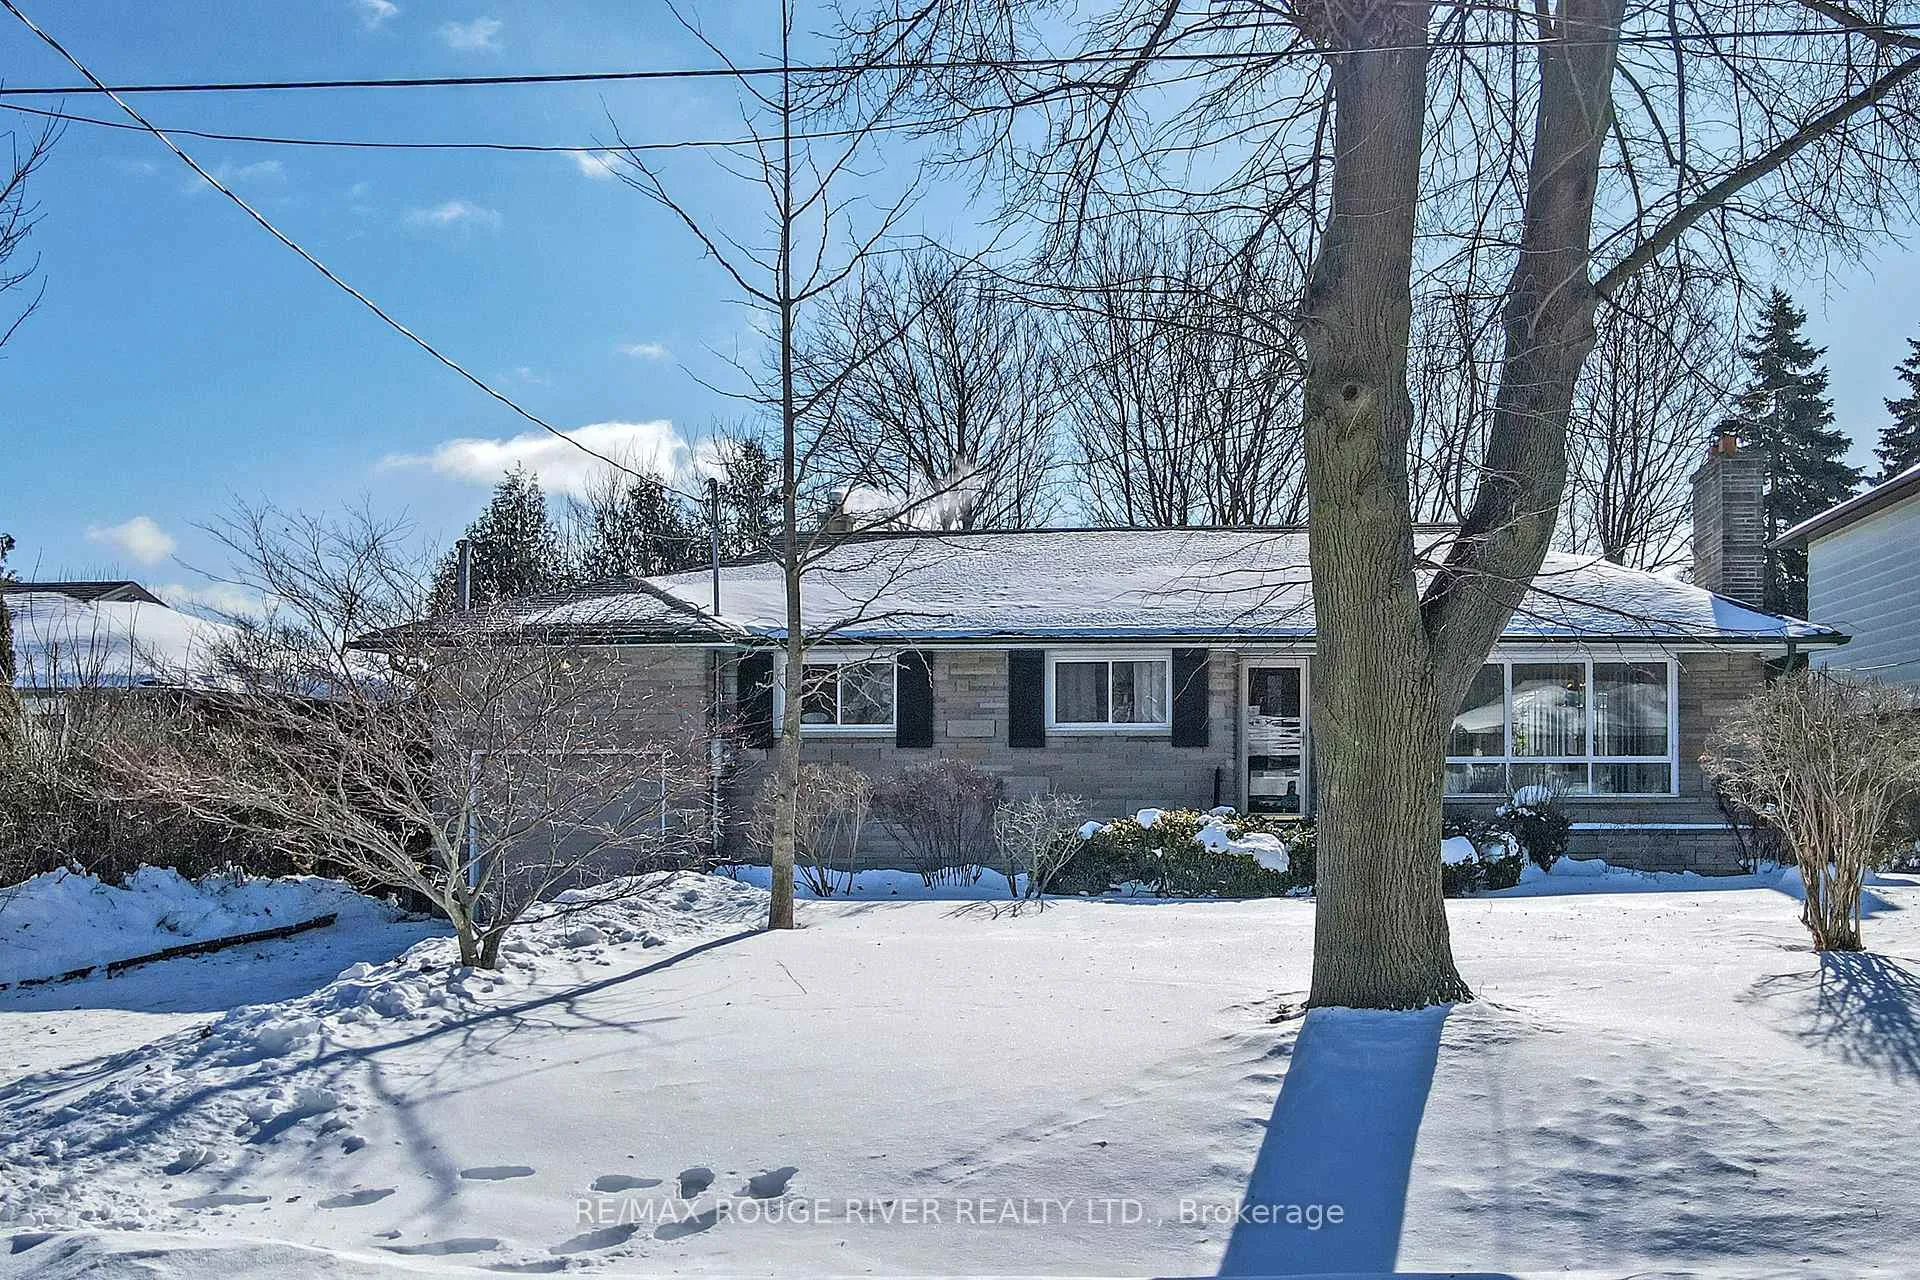
308 Jaybell Grove
308 Jaybell Grove
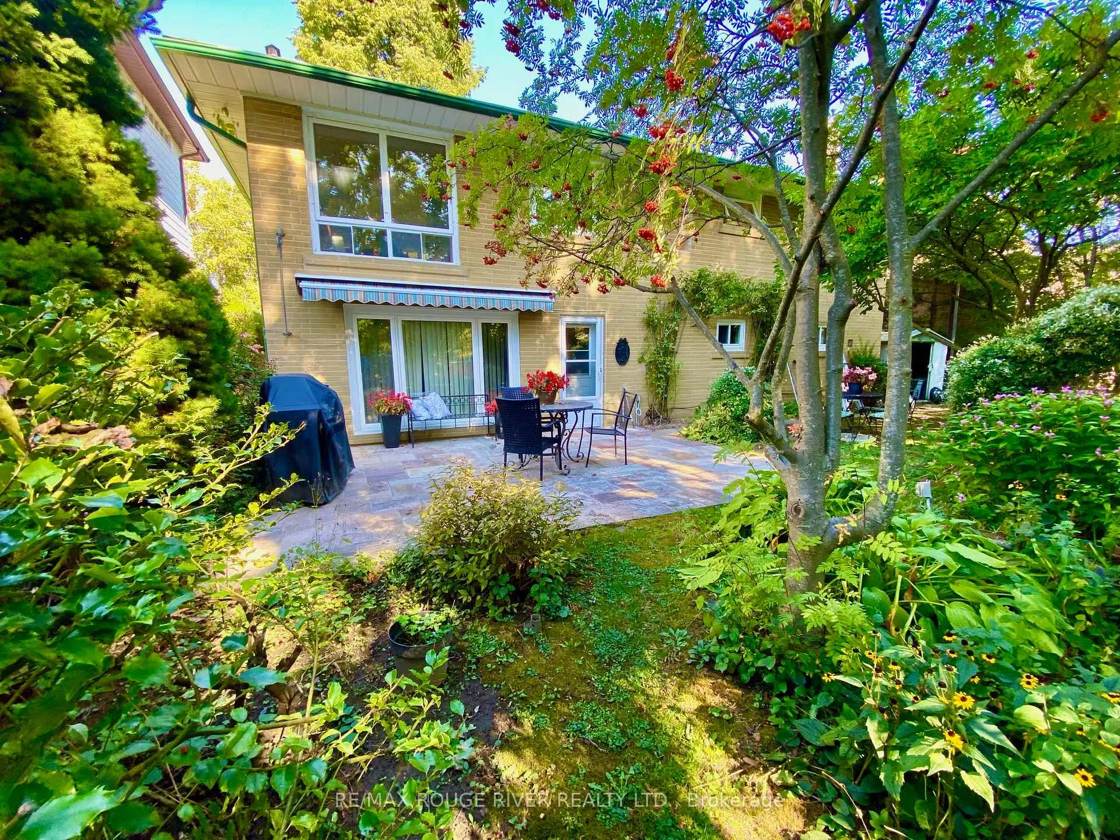
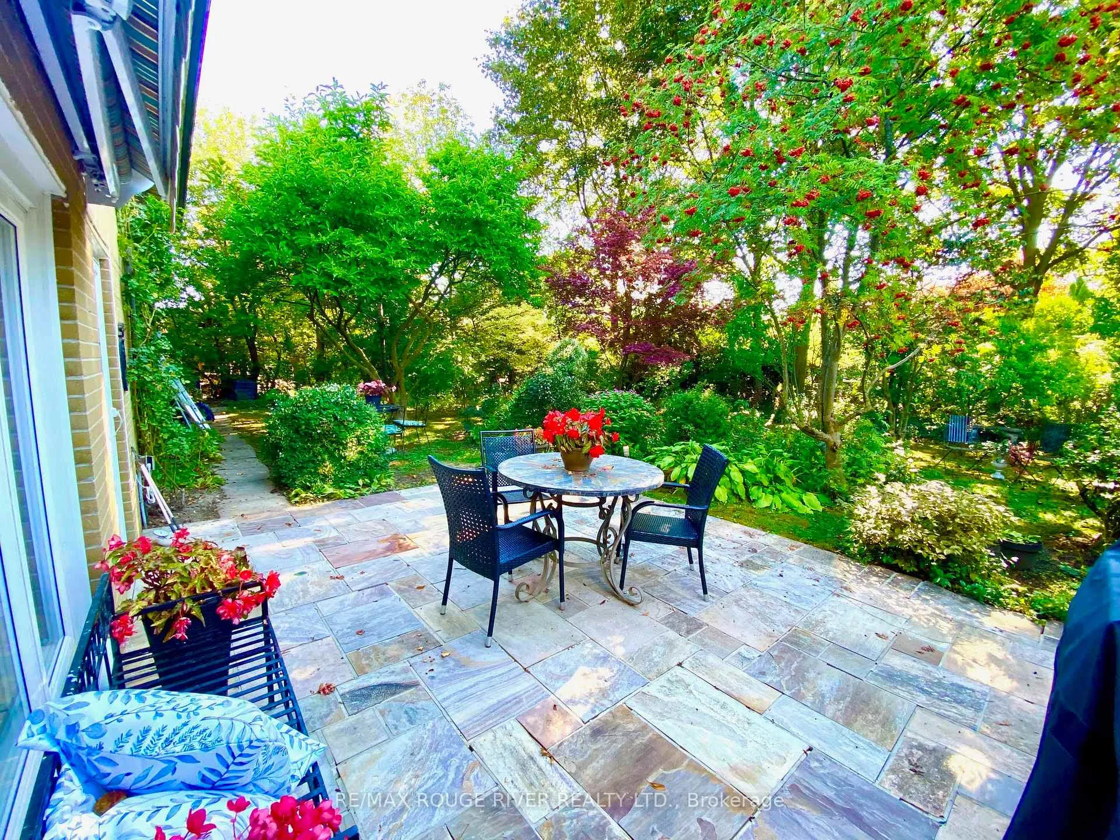
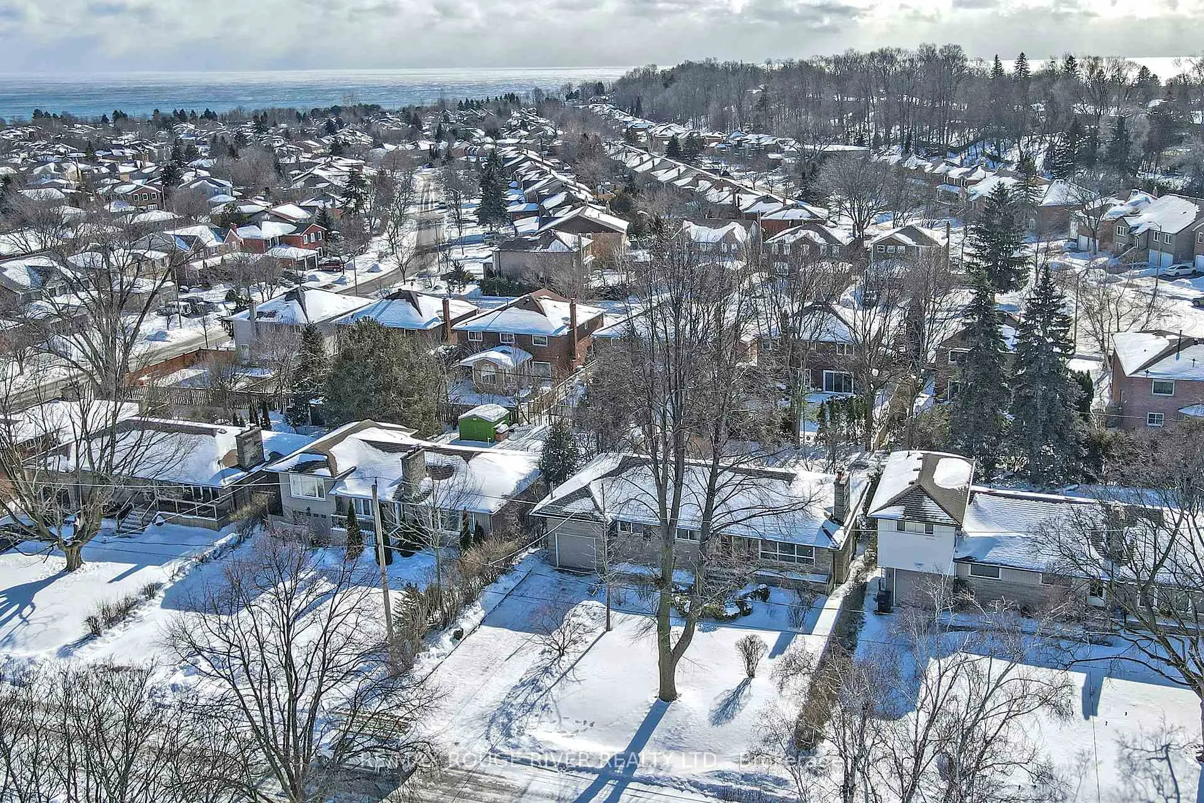
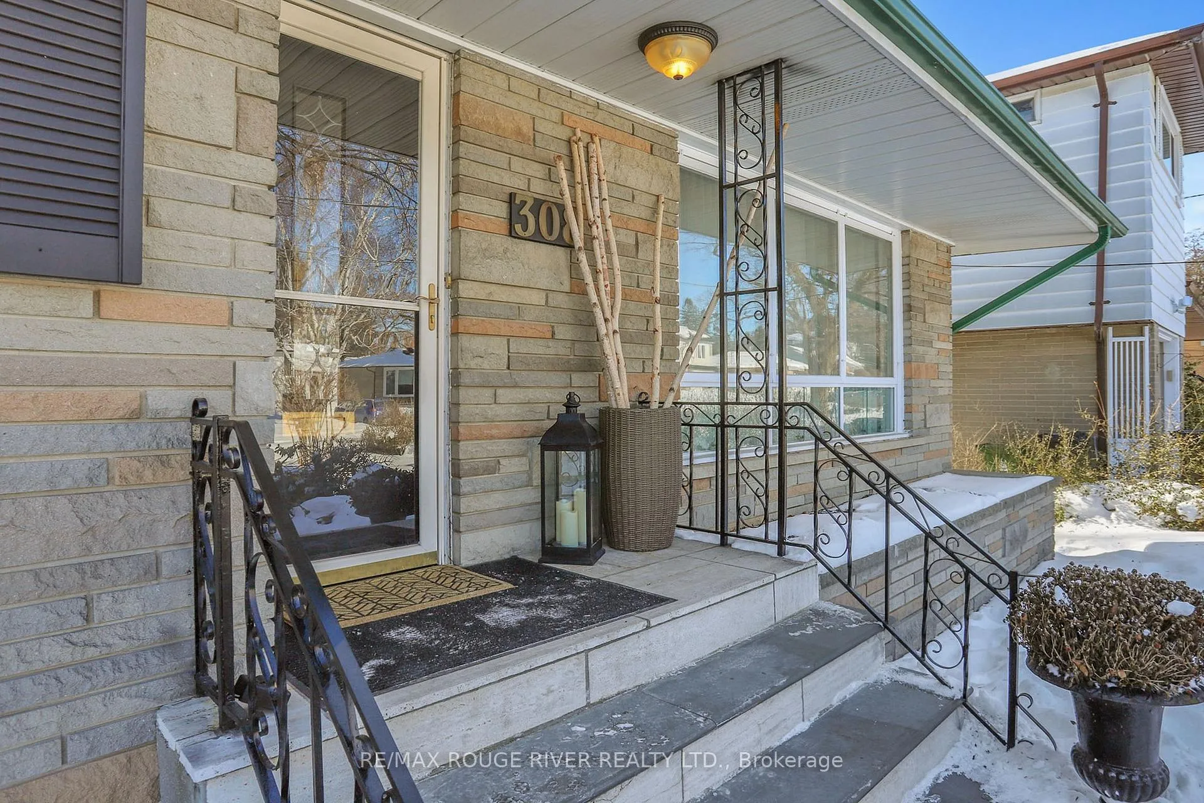 See all 49 photos
Property history
Facts and features
- BasementWalk-out
- Water, sewerMunicipal
- HeatingWater
- Type of homeDetached
- Hardwood floors
- Fireplace
The homeDetached, Bungalow, 1,100–1,500 sq ft
- Type: Detached
- Style: Bungalow
- Living space: 1,100–1,500 sq ft
- Basement: Finished with walk-out, walk-out
InsideFireplace Yes, wood, Hardwood, Broadloom, Primary bedroom - main floor
- Fireplace: Yes, wood
- Flooring: Hardwood, Broadloom
- Features: Primary bedroom - main floor
- Rooms above ground: 6
- Rooms in the basement: 4
- Bedrooms: 3 + 1 in the basement
- Bathrooms: 2
- Kitchens: 1
Outside and lotBrick, Shingles, Concrete block
- Exterior: Brick
- Roof: Shingles
- Foundation: Concrete block
- Features: Awnings, privacy, porch
- Other structures: Garden shed
- Size: 65 × 120 ft
Parking1 Garage, Attached
- Spaces: 1 Garage
- Garage: Attached
Heating, water and powerWater, gas, Municipal water, Municipal sewer
- Heating: Water, gas
- Water: Municipal water
- Sewer: Municipal sewer
Costs and taxesTaxes $4,638 a year, HST included in the price, Hot water tank $28.21 + hst
- Taxes, 2025: $4,638 a year
- HST: HST included in the price
- Rental items: Hot water tank $28.21 + hst
Included in the saleExisting appliances: fridge, stove, washer, dryer. all existing light fixtures. window coverings, garden shed, new interlock patio. perennial gardens & amazing privacy.
- Included: Existing appliances: fridge, stove, washer, dryer. all existing light fixtures. window coverings, garden shed, new interlock patio. perennial gardens & amazing privacy.
NearbyBeach, lake/pond, park, public transit, rec./commun.centre, school
- Close to: Beach, lake/pond, park, public transit, rec./commun.centre, school
Listing detailsE12773820, Sold, Feb 9, 2026
- MLS® number: E12773820
- Status: Sold
- Listed on: Feb 9, 2026
- Days on market: 9
- Updated: Feb 18, 2026
- Possession: 30-59 days
- Occupied by: Owner
- Listing brokerage: RE/MAX ROUGE RIVER REALTY LTD.
About this home
308 Jaybell Grove, Scarborough (Rouge), ON M1C 2X5
Prime West Rouge Lakeside Community: Sunny Ranch Bungalow With Bright Walkout Basement Nestled On A Sunny South Premium Pool-Sized Lot With Amazing Lush Garden Privacy. Longtime Owner Has Lovingly Maintained The Family Home With Gorgeous Perennial Garden Oasis. Open Kitchen Overlooks The Dining & Living Space And Woodburning Fireplace. 3 Main Floor Bedrooms. Huge Lower Level Recreation Media Family Room With Wet Bar And Fireplace, Walks Out To Newer Interlock Ground Level Patio, Gardens, And Lots Of Space For Family Fun And Children To Run And Play. Lower Level Has Easy Walkout Access For Future In-Law Potential Plus Office/Guest Room, Renovated Bathroom, Workshop & Storage. Stroll To Excellent Schools, Rouge River Beach, National Park, Waterfront Trail Along The Lake. Quick Access To TTC, Buses, GO Train, #401 For Easy Commuting. Enjoy Your Lifestyle Near The Lake!
Ask about this home
A HOMEH agent will answer your questions about this home.
Around this home
Daily convenience, out of 100, from the distances below
Schools nearby
School rating, out of 10.
Helpful calculators
Your HOMEH agent

"I would see it this week."