

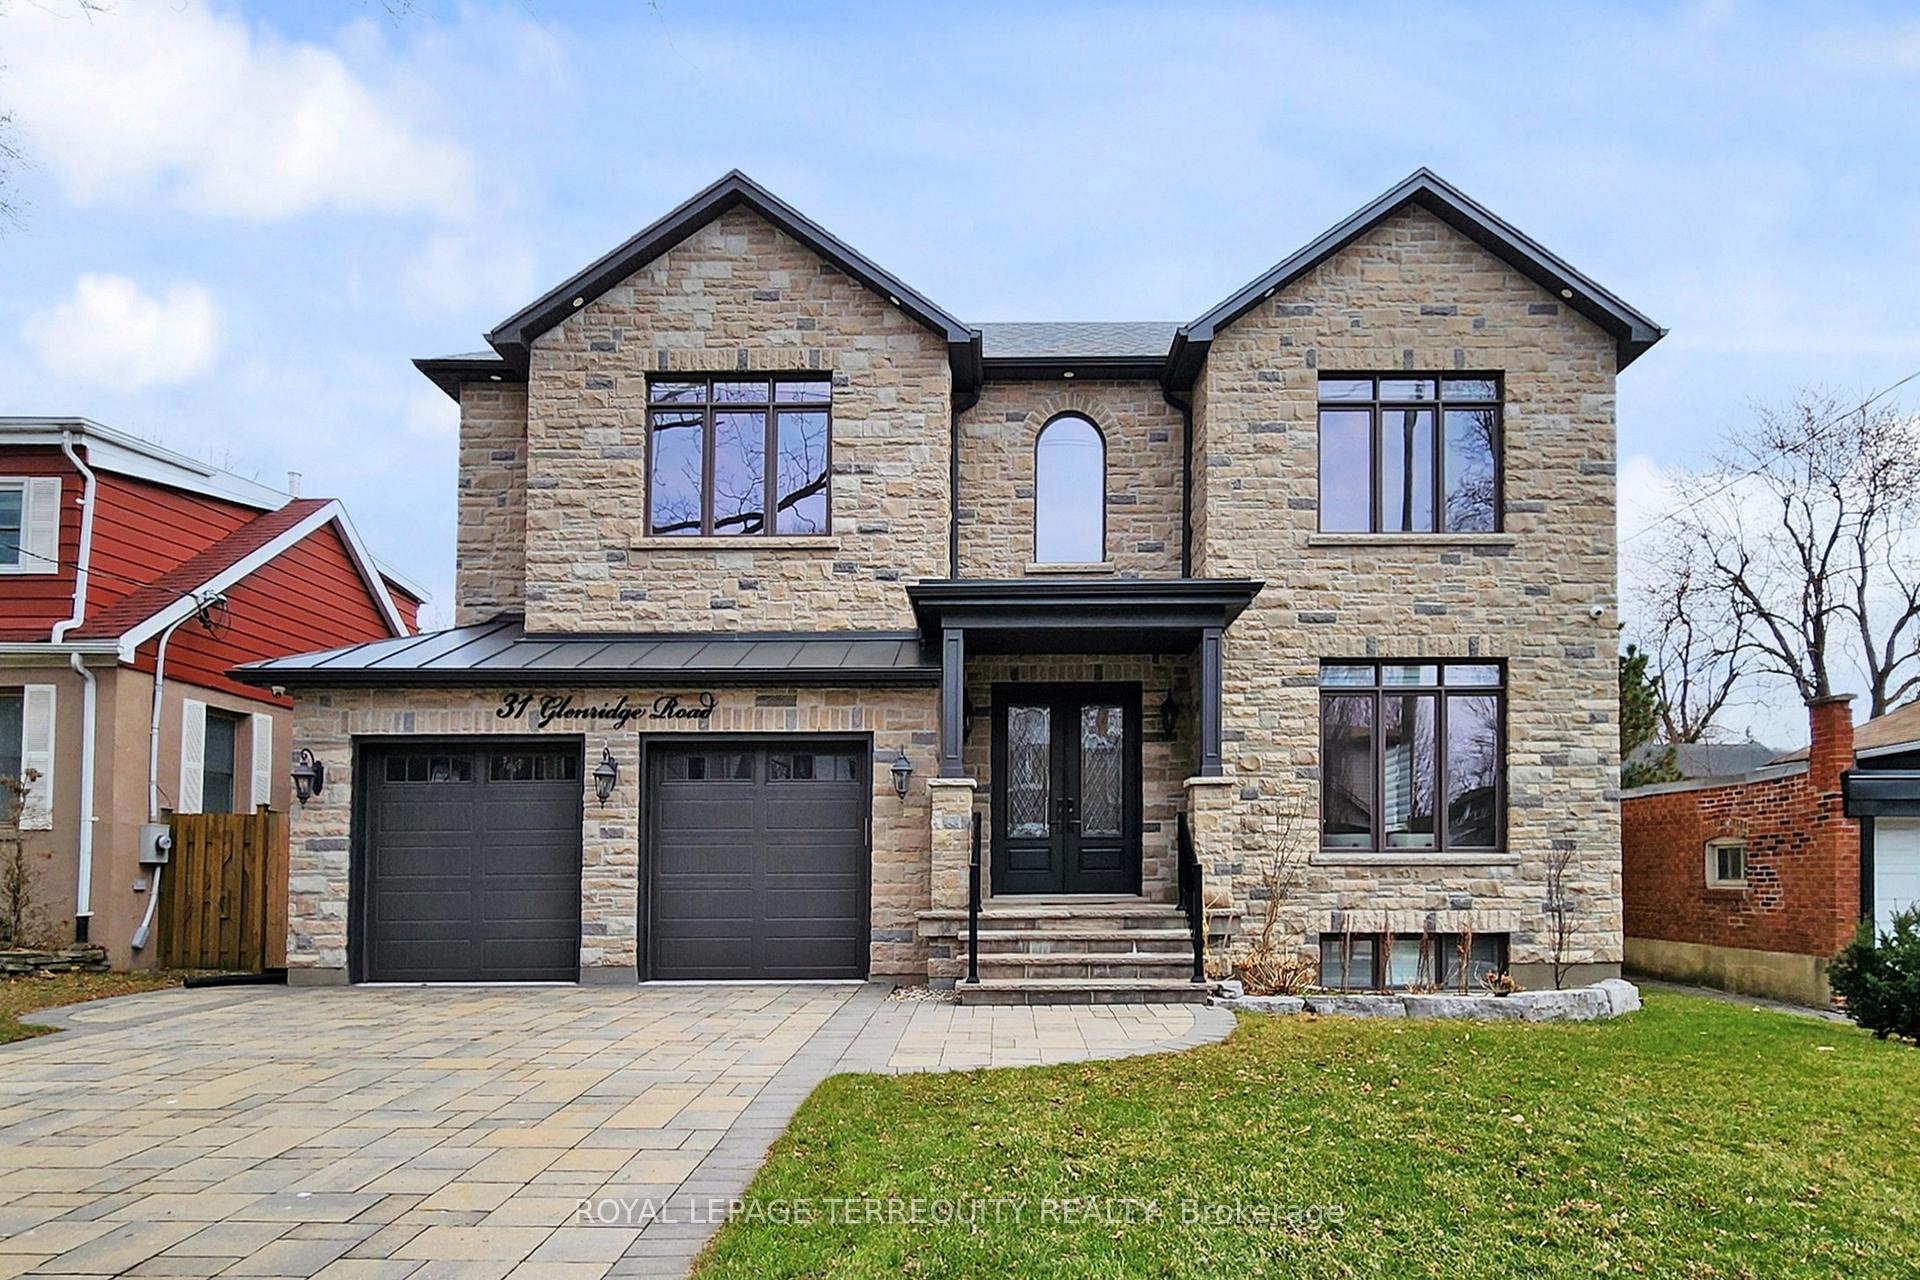
31 Glenridge Road
31 Glenridge Road
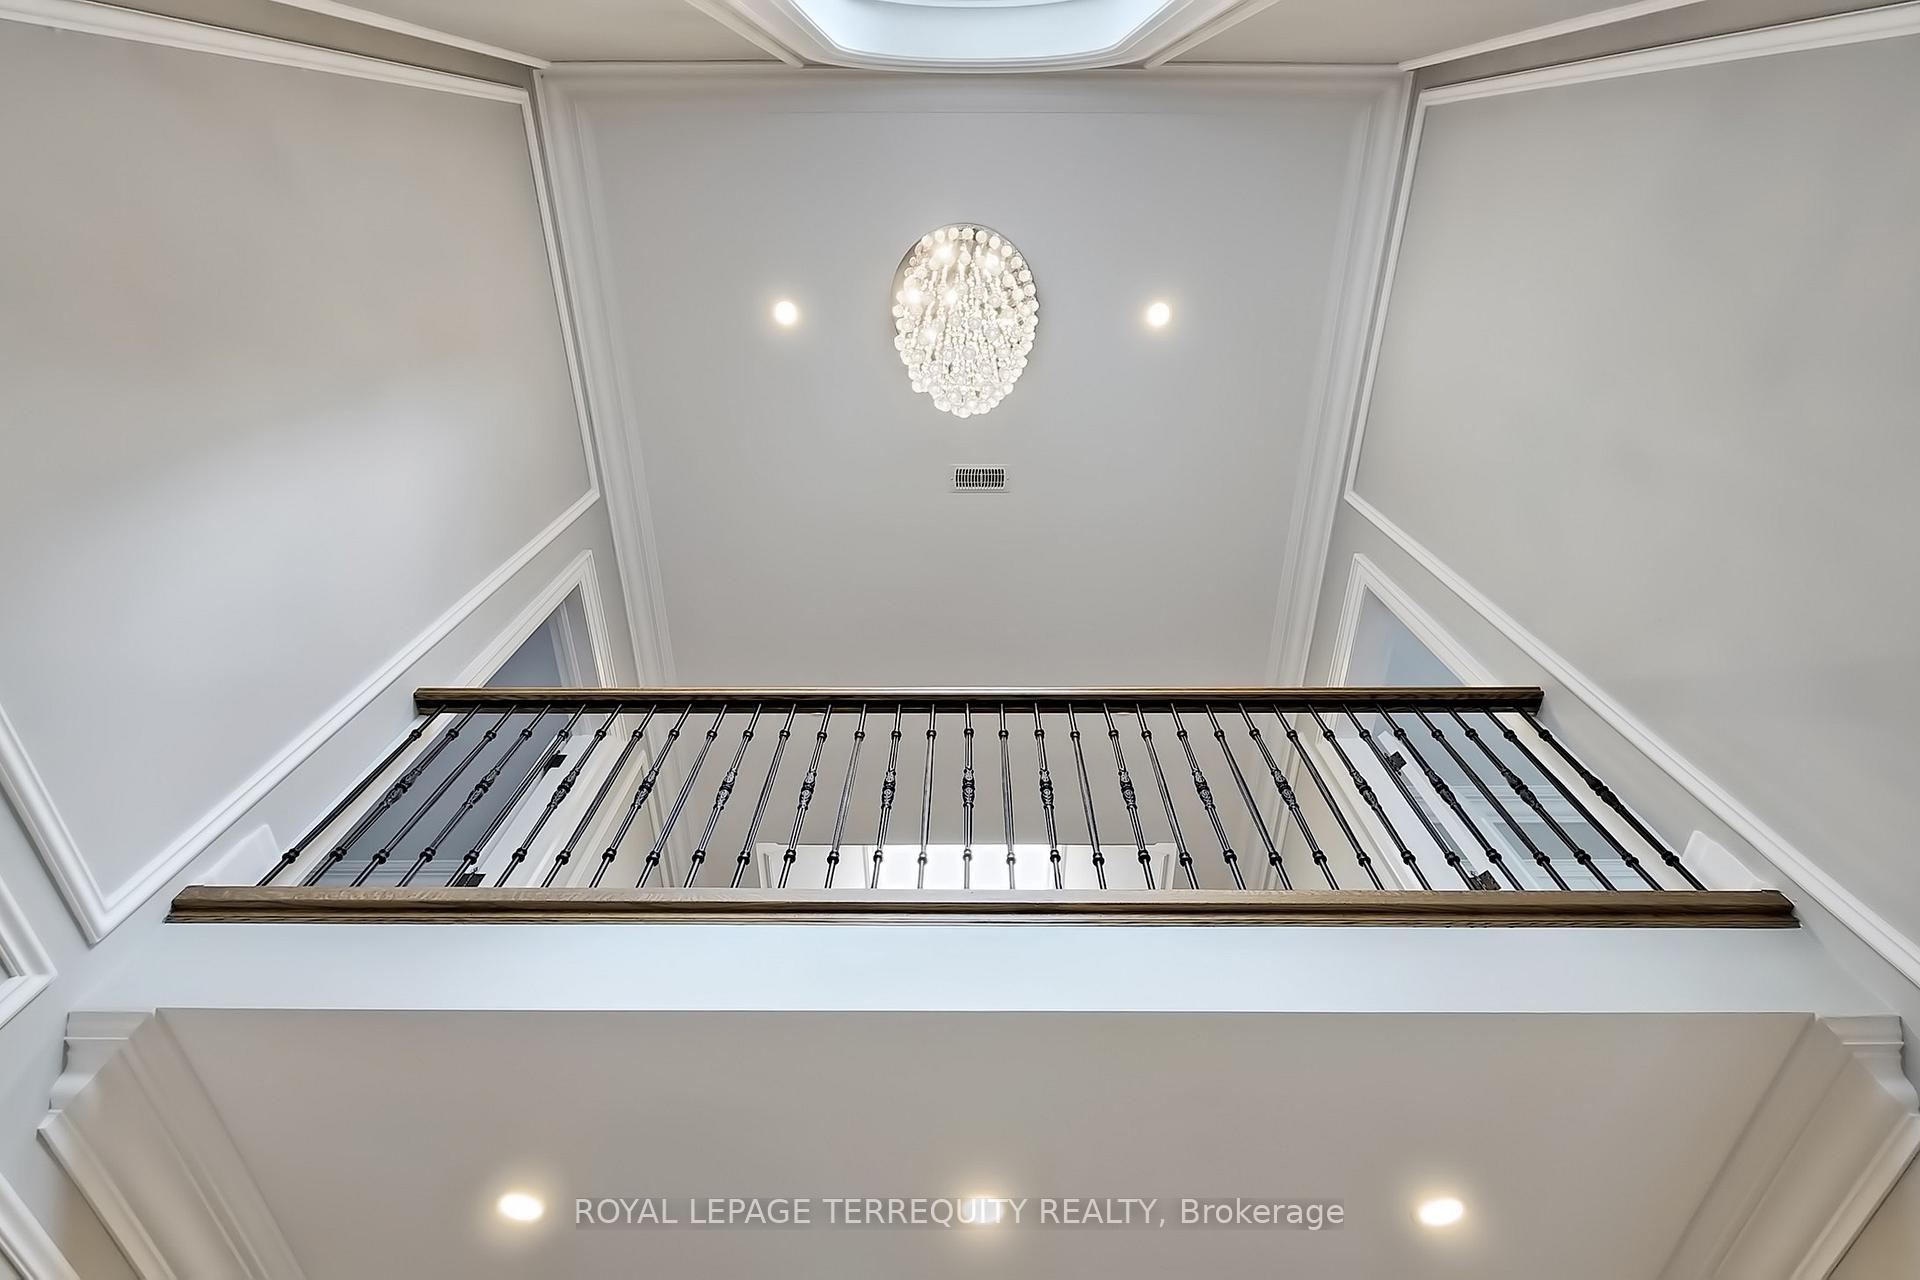 See all 46 photos
Property history
- $2,999,000SuspendedList: 2025-04-15|End: 2025-07-08|84 daysE12083422
- $6,900SuspendedList: 2025-05-22|End: 2025-07-02|41 daysE12169593
Facts and features
- BasementWalk-out
- Age of home0–5 years
- Price per sq ft~$706
- Water, sewerMunicipal
- Separate entrance
- Hardwood floors
- Fireplace
- Central air
The homeDetached, 2-storey, Age 0–5 years
- Type: Detached
- Style: 2-storey
- Age: 0–5 years
- Living space: 3,500–5,000 sq ft
- Basement: Finished with walk-out, separate entrance
- View: Skyline, trees/woods
InsideFireplace Yes, family room, natural gas, rec room, Hardwood, Ceramic, Auto garage door remote, bar fridge, built-in oven, carpet free, central vacuum, countertop range, erv/hrv, sauna, separate hydro meter, water purifier
- Fireplace: Yes, family room, natural gas, rec room
- Flooring: Hardwood, Ceramic
- Features: Auto garage door remote, bar fridge, built-in oven, carpet free, central vacuum, countertop range, erv/hrv, sauna, separate hydro meter, water purifier
- Security: Alarm system, carbon monoxide detectors, security system, smoke detector
- Rooms above ground: 9
- Rooms in the basement: 3
- Bedrooms: 4 + 1 in the basement
- Bathrooms: 6
- Kitchens: 1
- Family room: Yes
Outside and lotBrick, stone, Asphalt shingle, flat, Concrete
- Exterior: Brick, stone
- Roof: Asphalt shingle, flat
- Foundation: Concrete
- Size: 57.12 × 125.13 ft
Parking2 Garage, Built-in, Private double
- Spaces: 2 Garage
- Garage: Built-in
- Driveway: Private double
Heating, water and powerForced air, gas, Central air, Municipal water
- Heating: Forced air, gas
- Cooling: Central air
- Water: Municipal water
- Sewer: Municipal sewer
- Natural gas: Yes
- Hydro: Yes
- Cable: Yes
- Telephone: Yes
Costs and taxesTaxes $12,067 a year, HST included in the price, Rental items No rental
- Taxes, 2024: $12,067 a year
- HST: HST included in the price
- Rental items: No rental
Included in the saleThe bluffs, marina, tennis club, parks, restaurants, and grocery stores, this home offers everything you need for modern family living in a prestigious neighborhood. don't miss the opportunity to own this exceptional property! stainless steel jennair fridge, built-in stove and microwave, gas cooktop, dishwasher, washer, and gas dryer included. custom blinds on every window and door, dining room chandelier, and and gas dryer included. custom blinds on every window and door, dining room chandelier.
- Included: The bluffs, marina, tennis club, parks, restaurants, and grocery stores, this home offers everything you need for modern family living in a prestigious neighborhood. don't miss the opportunity to own this exceptional property! stainless steel jennair fridge, built-in stove and microwave, gas cooktop, dishwasher, washer, and gas dryer included. custom blinds on every window and door, dining room chandelier, and and gas dryer included. custom blinds on every window and door, dining room chandelier.
NearbyBeach, fenced yard, greenbelt/conservation, lake access, marina, park
- Close to: Beach, fenced yard, greenbelt/conservation, lake access, marina, park
Listing detailsE12083422, Suspended, Apr 15, 2025
- MLS® number: E12083422
- Status: Suspended
- Listed on: Apr 15, 2025
- Days on market: 84
- Updated: Jul 8, 2025
- Possession: 2025-06-15 / Flexible
- Occupied by: Vacant
- Listing brokerage: ROYAL LEPAGE TERREQUITY REALTY
About this home
31 Glenridge Road, Scarborough (Cliffcrest), ON M1M 1A9
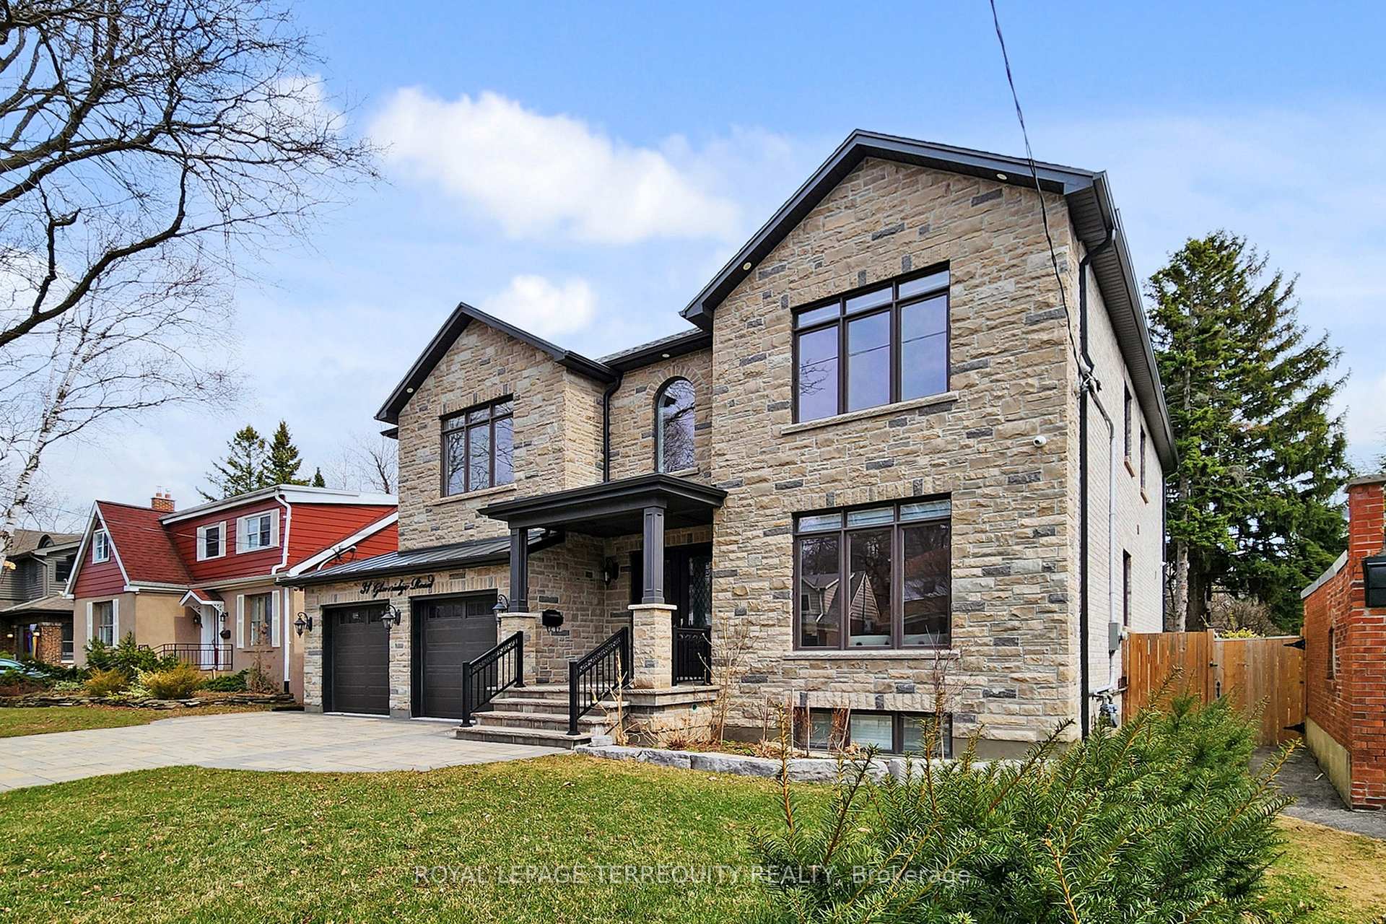
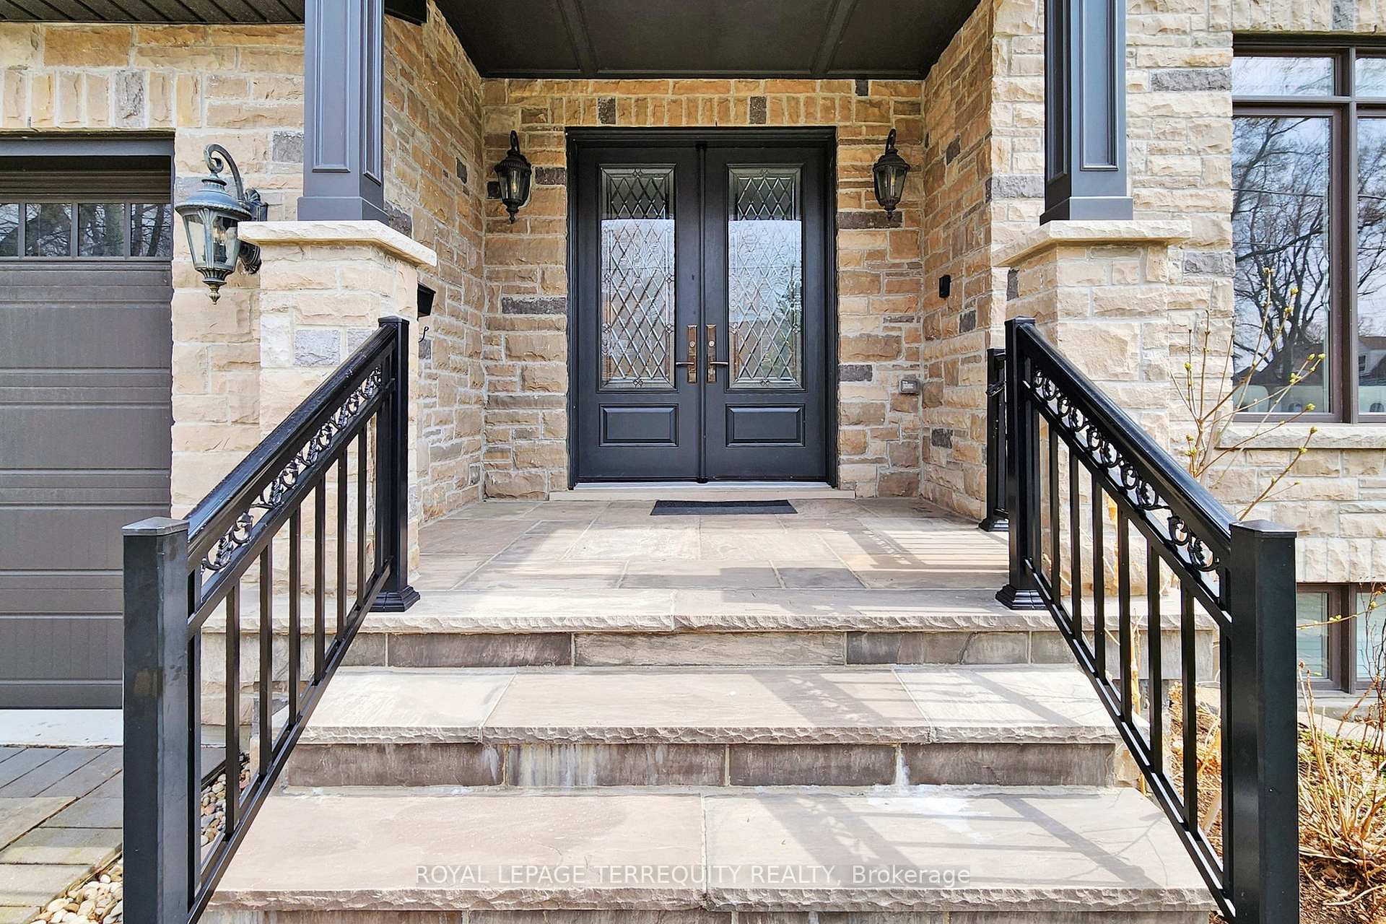
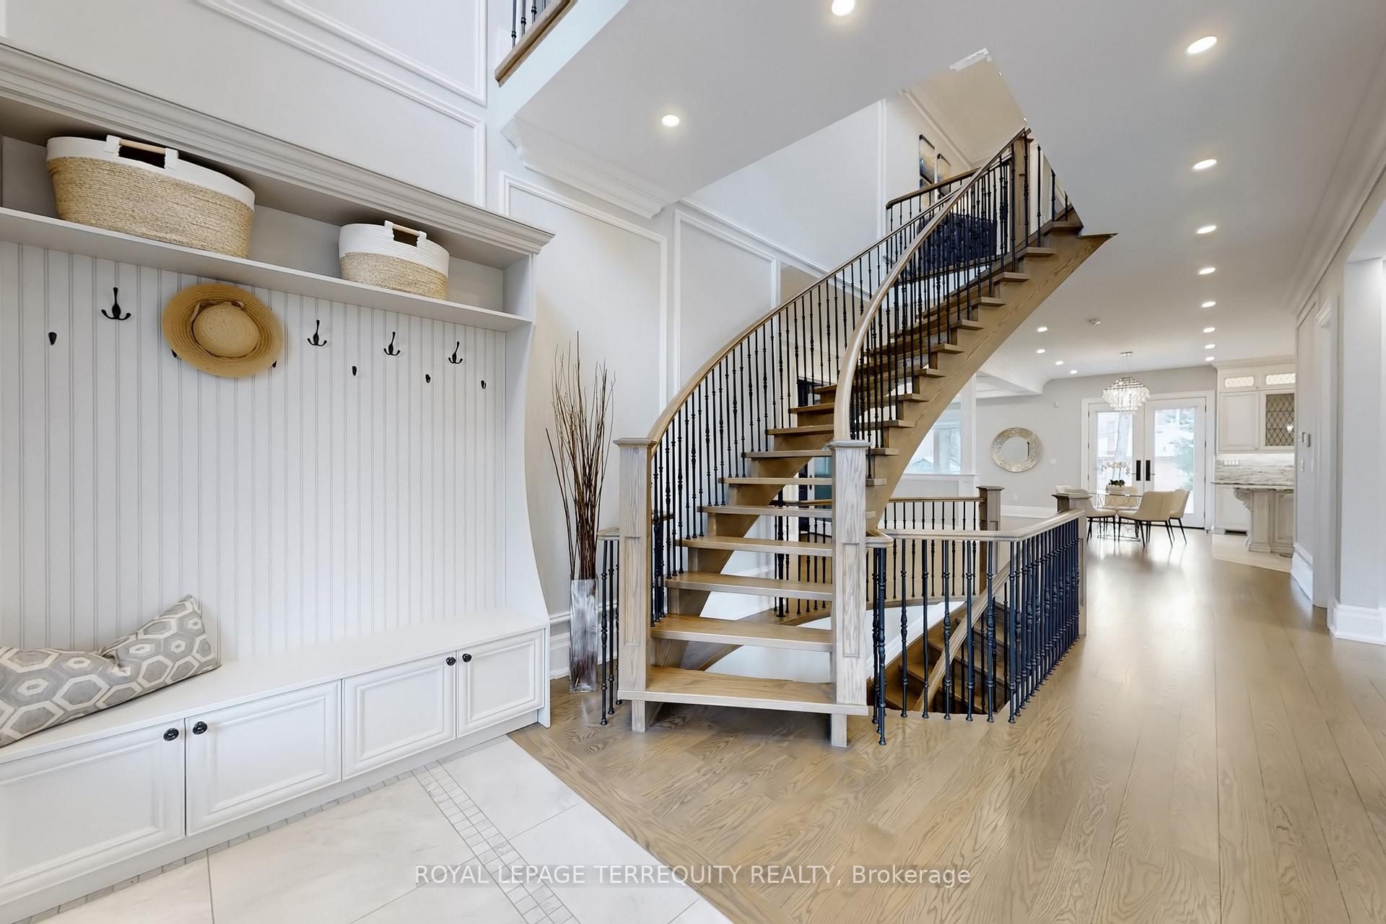
Custom-built home w an exceptional attention to detail in the Chine Drive school district.Enjoy the extra-wide frontage & top-of-the-line finishing's throughout this approximately 6,000 sq ft residence.The main floor is thoughtfully designed w well-defined living spaces that balance both elegance and functionality.It features a formal living & dining room w a 10-foot ceiling, hardwood floors,crown molding throughout,& a custom kitchen complete w granite countertops,a backsplash,& a separate preparation area with an additional sink.The kitchen island and breakfast area, along with top-of-the-line JennAir appliances, make it a chefs dream.A custom-built office w a matching desk is also included.The family room showcases custom cabinetry & a gas Napoleon fireplace,with a walkout to the cedar deck.On the second floor,a 9-foot ceiling frames a spacious sitting area,a laundry room, & four bedrooms with en-suite private bathrooms & custom-built walk-in closets.The master bedroom is a true retreat, featuring a cedar sauna,a French balcony,& a large skylight above the staircase.The finished walk-up basement, with a separate entrance, is perfect for hosting family and friends.It includes a large gas Napoleon fireplace, extra styrofoam insulation in the floor for added warmth and coziness,a wet bar,a home theater room,an extra bedroom,a bathroom,a laundry room,& a large recreational room that can accommodate a pool table or ping pong table. Additional features include spray foam insulation throughout the house to save on cooling,a central security system with motion sensors,video cameras,& ceiling speakers heating & controllable from your phone.The front of the house is built with Owen Sound natural stone,& the driveway & patio feature interlocking designs.Located within walking distance of the GO station,
Ask about this home
A HOMEH agent will answer your questions about this home.
Around this home
Daily convenience, out of 100, from the distances below
Schools nearby
School rating, out of 10.
Helpful calculators
Your HOMEH agent

"I would see it this week."