

31 Goldhawk Trail
31 Goldhawk Trail
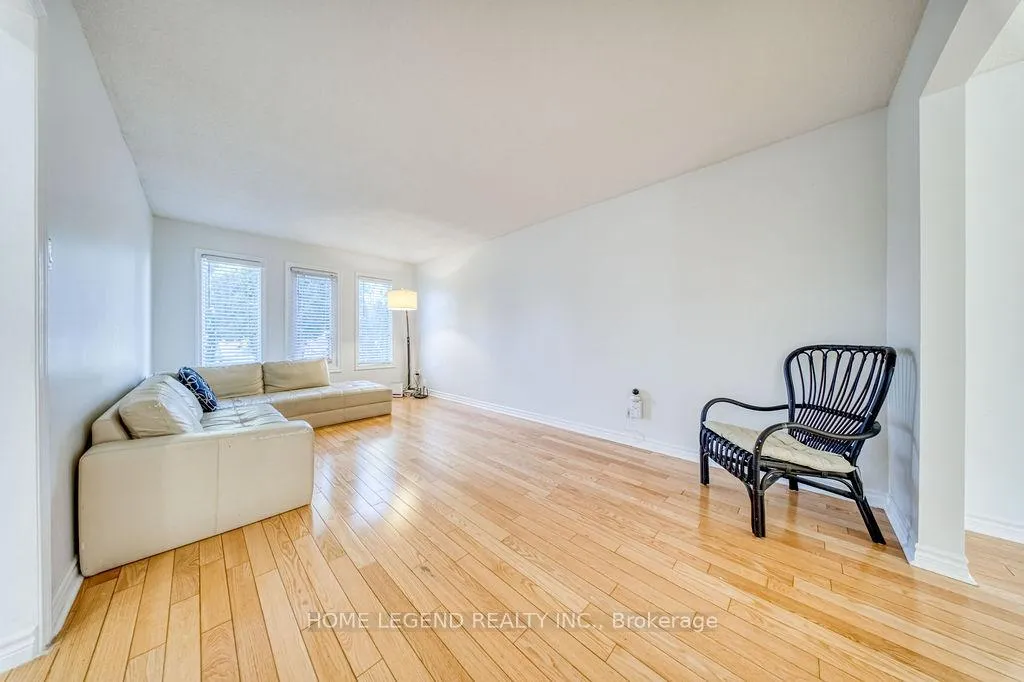 See all 43 photos
Property history
- $4,380TerminatedList: 2026-03-12|End: 2026-05-03|52 daysE12875472
- $4,380ExpiredList: 2025-12-02|End: 2026-03-31|119 daysE12596436
Facts and features
- BasementFinished
- Lot size15 × 36 m
- Lease term12 months
- FurnishedPartially
- Hardwood floors
- Fireplace
- Central air
The homeDetached, 2-storey, 2,500–3,000 sq ft
- Type: Detached
- Style: 2-storey
- Living space: 2,500–3,000 sq ft
- Basement: Finished
InsideFireplace Yes, Hardwood, Ceramic, Ensuite, main level
- Fireplace: Yes
- Flooring: Hardwood, Ceramic
- Laundry: Ensuite, main level
- Features: Carpet free
- Rooms above ground: 8
- Rooms in the basement: 1
- Bedrooms: 4
- Bathrooms: 4
- Kitchens: 1
- Family room: Yes
Outside and lotBrick, Asphalt shingle, Concrete block
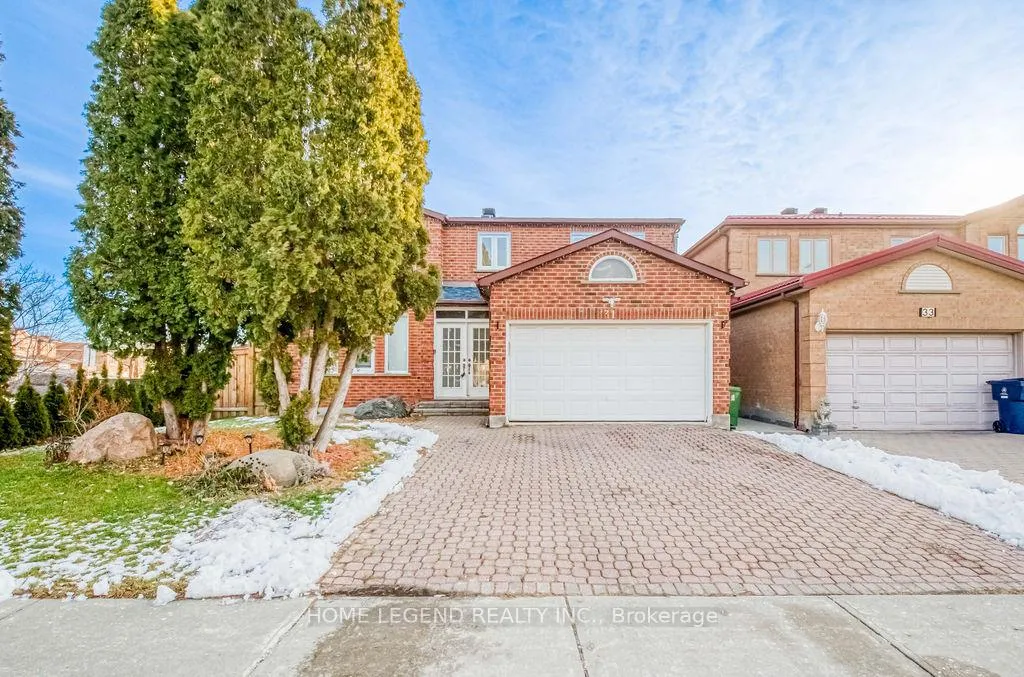
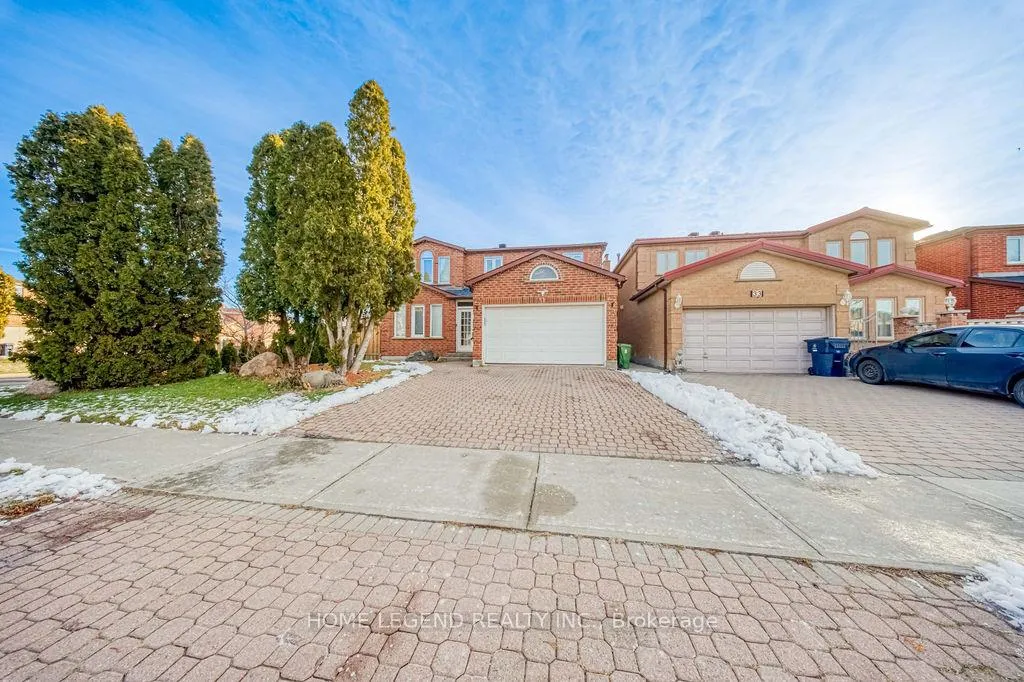
- Exterior: Brick
- Roof: Asphalt shingle
- Foundation: Concrete block
- Size: 14.99 × 36.39 m
Parking2 Garage, Attached, Private
- Spaces: 2 Garage
- Garage: Attached
- Driveway: Private
Heating, water and powerForced air, gas, Central air, Municipal water
- Heating: Forced air, gas
- Cooling: Central air
- Water: Municipal water
- Sewer: Municipal sewer
Rent and termsRent $4,380 a month, Entire property, Partially
- Rent: $4,380 a month
- Space for rent: Entire property
- Furnished: Partially
- Lease: 12 months
- Paid: Monthly
- Rent includes: Parking
- Deposit: Required
- Credit check: Required
- Employment letter: Required
- Rental application: Required
- References: Required
IncludedStove, fridge, hood fan, front load washer & dryer dishwasher, all electric light fixtures & all window coverings., Utilities
- Included: Stove, fridge, hood fan, front load washer & dryer dishwasher, all electric light fixtures & all window coverings.
- Not included: Utilities
Listing detailsE12875472, Terminated, Mar 12, 2026
- MLS® number: E12875472
- Status: Terminated
- Listed on: Mar 12, 2026
- Days on market: 52
- Updated: May 3, 2026
- Possession: 2026-04-01 / Flexible
- Occupied by: Vacant
- Listing brokerage: HOME LEGEND REALTY INC.
About this home
31 Goldhawk Trail, Scarborough (Milliken), ON M1V 3R4
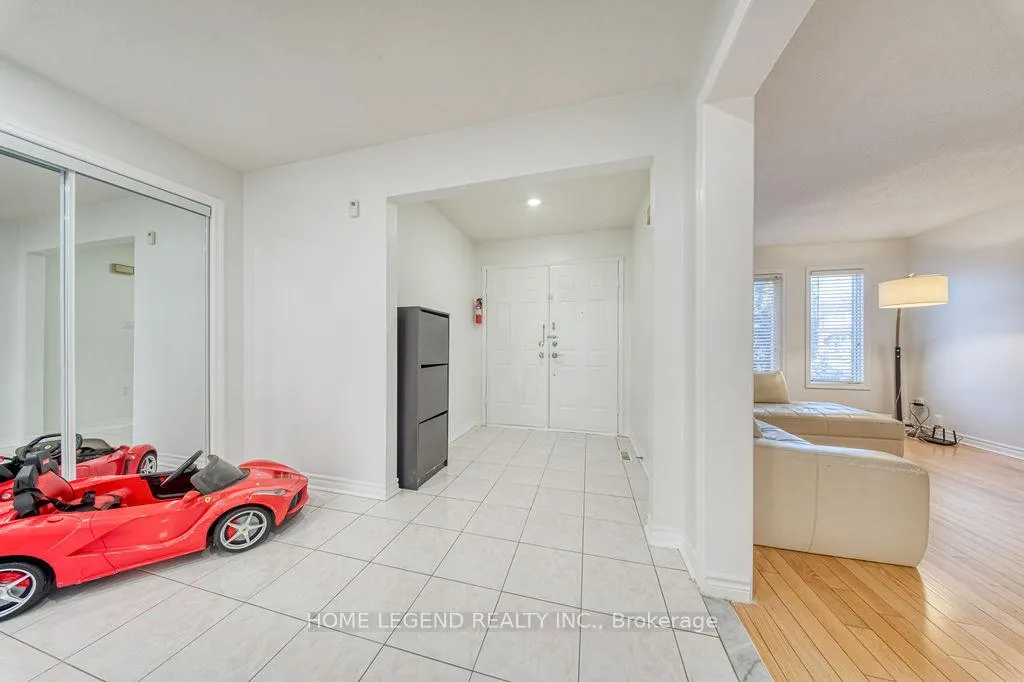
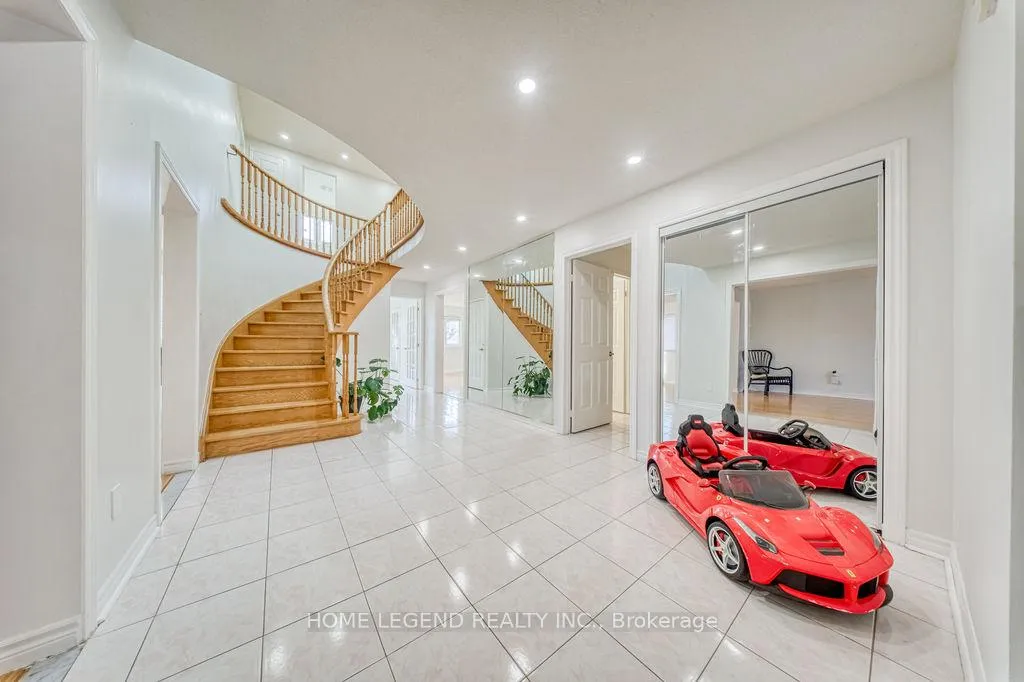
Welcome to 31 Goldhawk Trail, a meticulously maintained all-brick residence in the highly sought-after McCowan & Steeles community. Boasting approx. 2,806 sq. ft. of refined living space, this home features a functional layout with 4 spacious bedrooms and 4 upgraded washrooms. The grand double-door entry leads to a ceramic foyer and elegant French doors, opening into a bright interior finished with hardwood flooring and thermal windows. A stunning skylight over the staircase floods the interior with natural light. The gourmet kitchen and all bathrooms have been upgraded with granite countertops. Enjoy the convenience of main-floor laundry with direct garage access. The living space extends to a finished basement, perfect for entertainment or an office. The exterior shines with an interlocking driveway and a private backyard patio. Steps to TTC, top-rated schools, parks, libraries, and supermarkets. This turnkey home offers the perfect blend of luxury and convenience, truly a must-see!
Ask about this home
A HOMEH agent will answer your questions about this home.
Around this home
Daily convenience, out of 100, from the distances below
Schools nearby
School rating, out of 10.
Helpful calculators
Your HOMEH agent

"I would see it this week."