

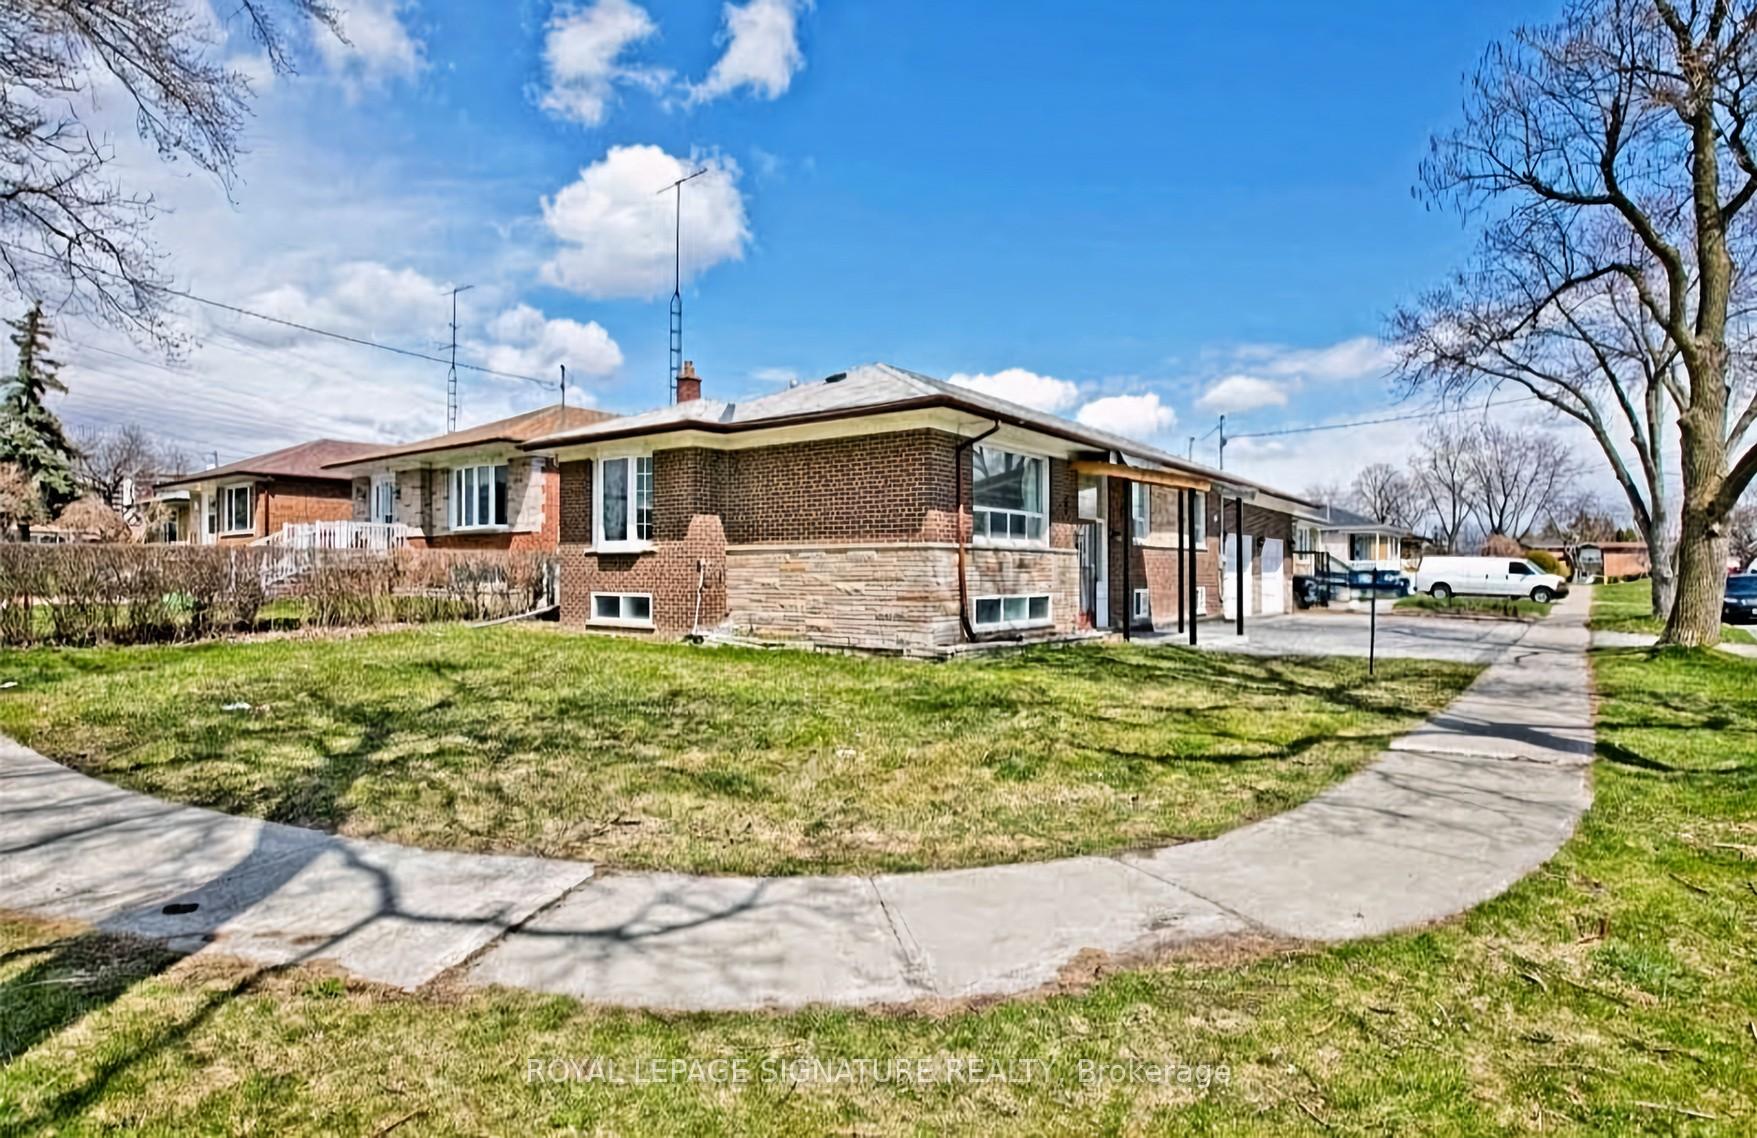
Main, 31 Romulus Drive
Detached Rented
1/10Main, 31 Romulus Drive
Detached Rented
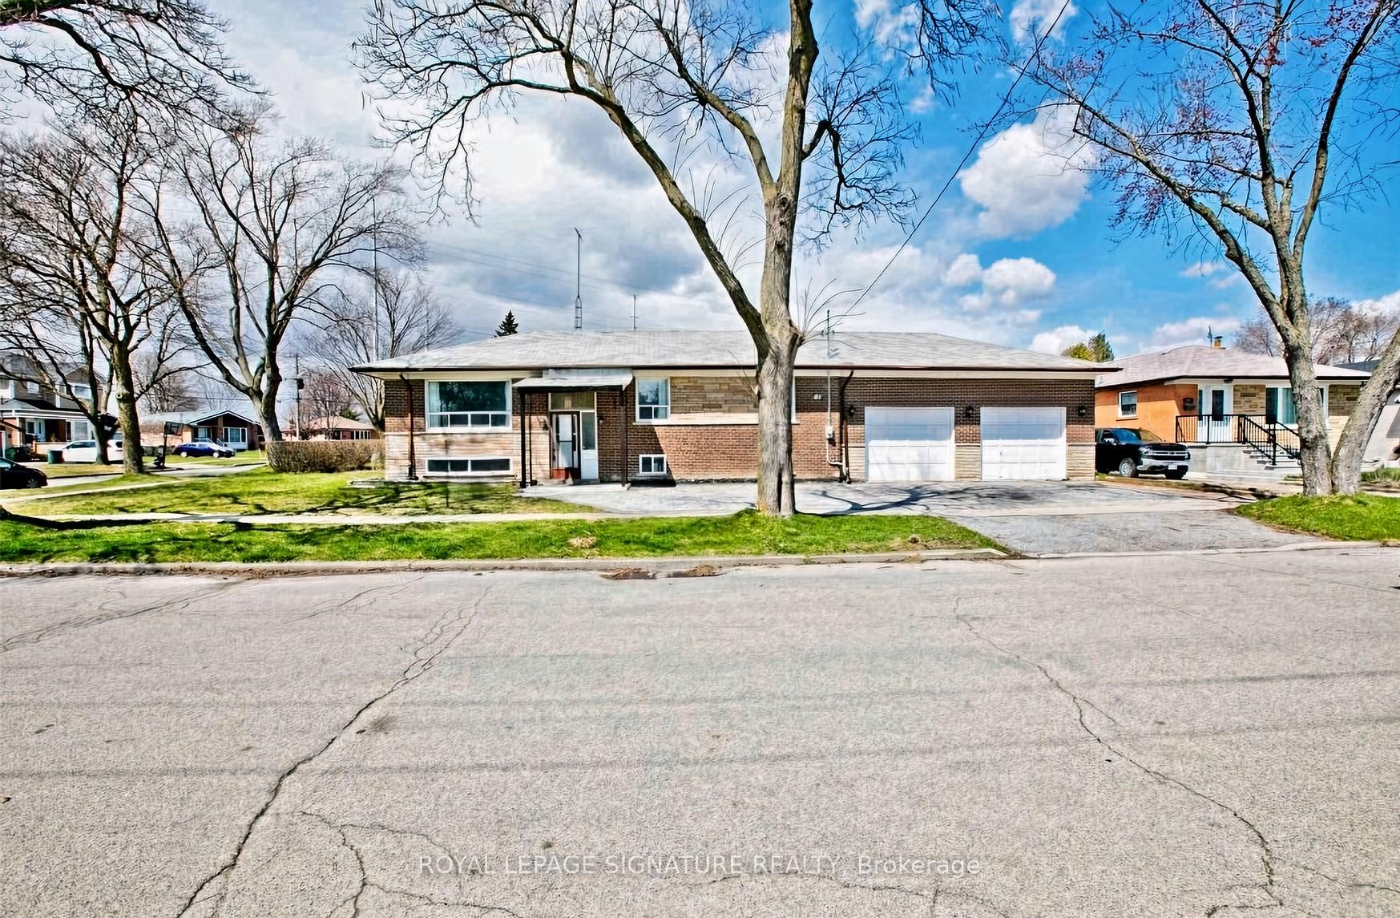
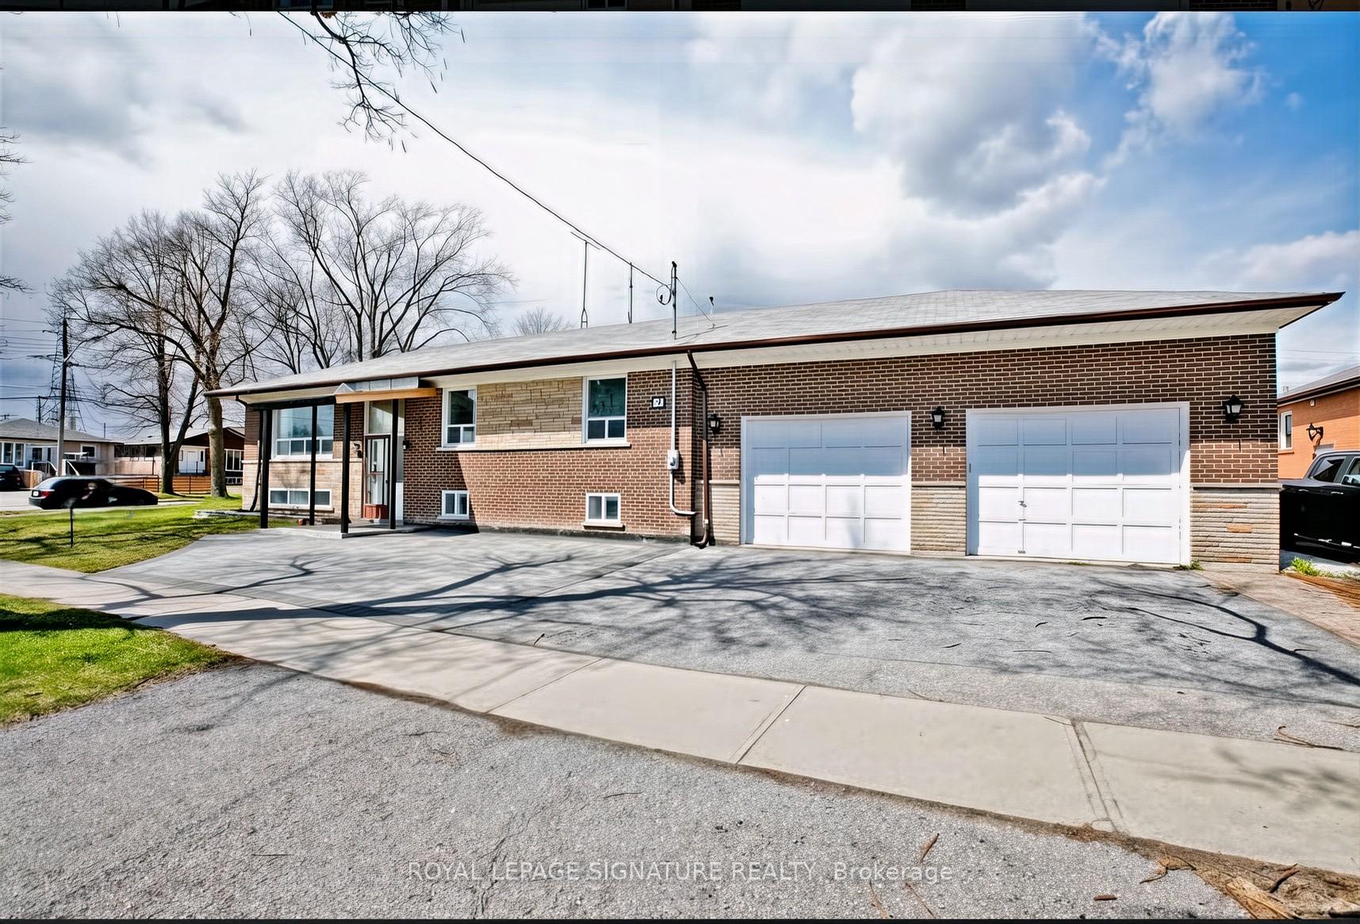
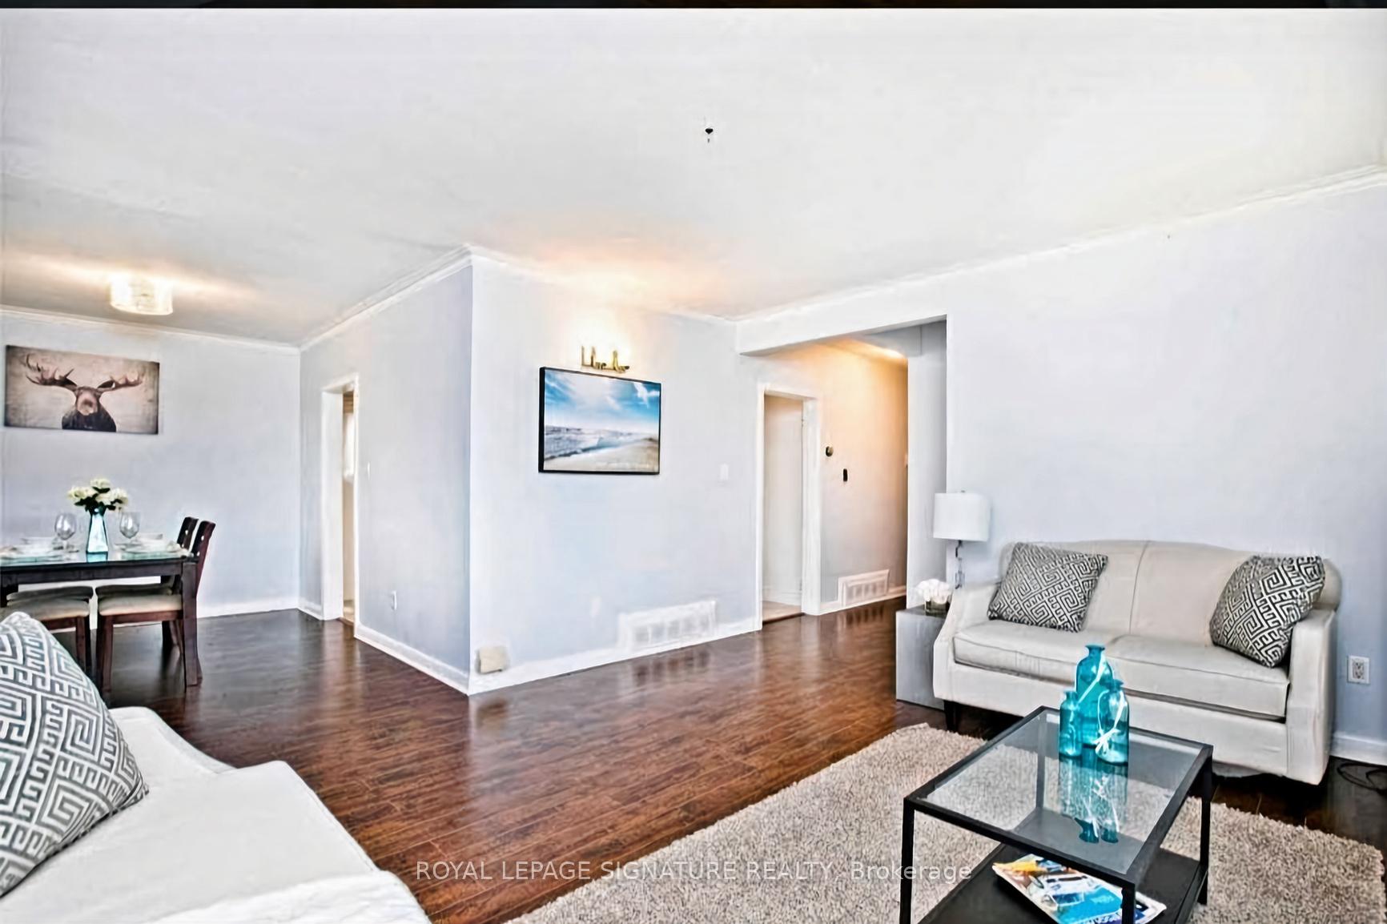
 See all 10 photos
3 Bedrooms
2 Bathrooms
0 Garage
1.1K–1.5K sq.ft
Main Floor
— Unit
Property history
Facts and features
- BasementSeparate entrance
- Lease term12 months
- FurnishedUnfurnished
- LaundryShared
What stands out
- Separate entrance
- Hardwood floors
- Central air
The homeDetached, Bungalow, 1,100–1,500 sq ft
- Type: Detached
- Style: Bungalow
- Living space: 1,100–1,500 sq ft
- Basement: Separate entrance
InsideHardwood, Shared, Carpet free
- Flooring: Hardwood
- Laundry: Shared
- Features: Carpet free
- Rooms above ground: 6
- Bedrooms: 3
- Bathrooms: 2
- Kitchens: 1
- Family room: Yes
Outside and lotBrick, Shingles, Brick
- Exterior: Brick
- Roof: Shingles
- Foundation: Brick
- Features: Porch
Parking2 Parking, Attached, Available
- Spaces: 2 Parking
- Garage: Attached
- Driveway: Available
Heating, water and powerForced air, gas, Central air, Municipal water
- Heating: Forced air, gas
- Cooling: Central air
- Water: Municipal water
- Sewer: Municipal sewer
Rent and termsRent $2,785 a month, Main, Unfurnished
- Rent: $2,785 a month
- Space for rent: Main
- Furnished: Unfurnished
- Lease: 12 months
- Paid: Monthly
- Rent includes: Parking
- Deposit: Required
- Credit check: Required
- Employment letter: Required
- Rental application: Required
- References: Required
IncludedAll elf's, fridge, stove, two (2) parking spaces on the driveway, laundry separate access., Tenants are responsible for 50% of the utilities, lawn care and snow removal.
- Included: All elf's, fridge, stove, two (2) parking spaces on the driveway, laundry separate access.
- Not included: Tenants are responsible for 50% of the utilities, lawn care and snow removal.
NearbyHospital, library, park, place of worship, public transit, rec./commun.centre
- Close to: Hospital, library, park, place of worship, public transit, rec./commun.centre
Listing detailsE12734222, Rented, Jan 27, 2026
- MLS® number: E12734222
- Status: Rented
- Listed on: Jan 27, 2026
- Days on market: 24
- Updated: Feb 20, 2026
- Possession: 2026-02-01 / Immediate
- Occupied by: Vacant
- Listing brokerage: ROYAL LEPAGE SIGNATURE REALTY
About this home
Main, 31 Romulus Drive, Scarborough (Bendale), ON M1K 4C1
Carpet FreeHospitalLibraryParkPlace Of WorshipPublic Transit
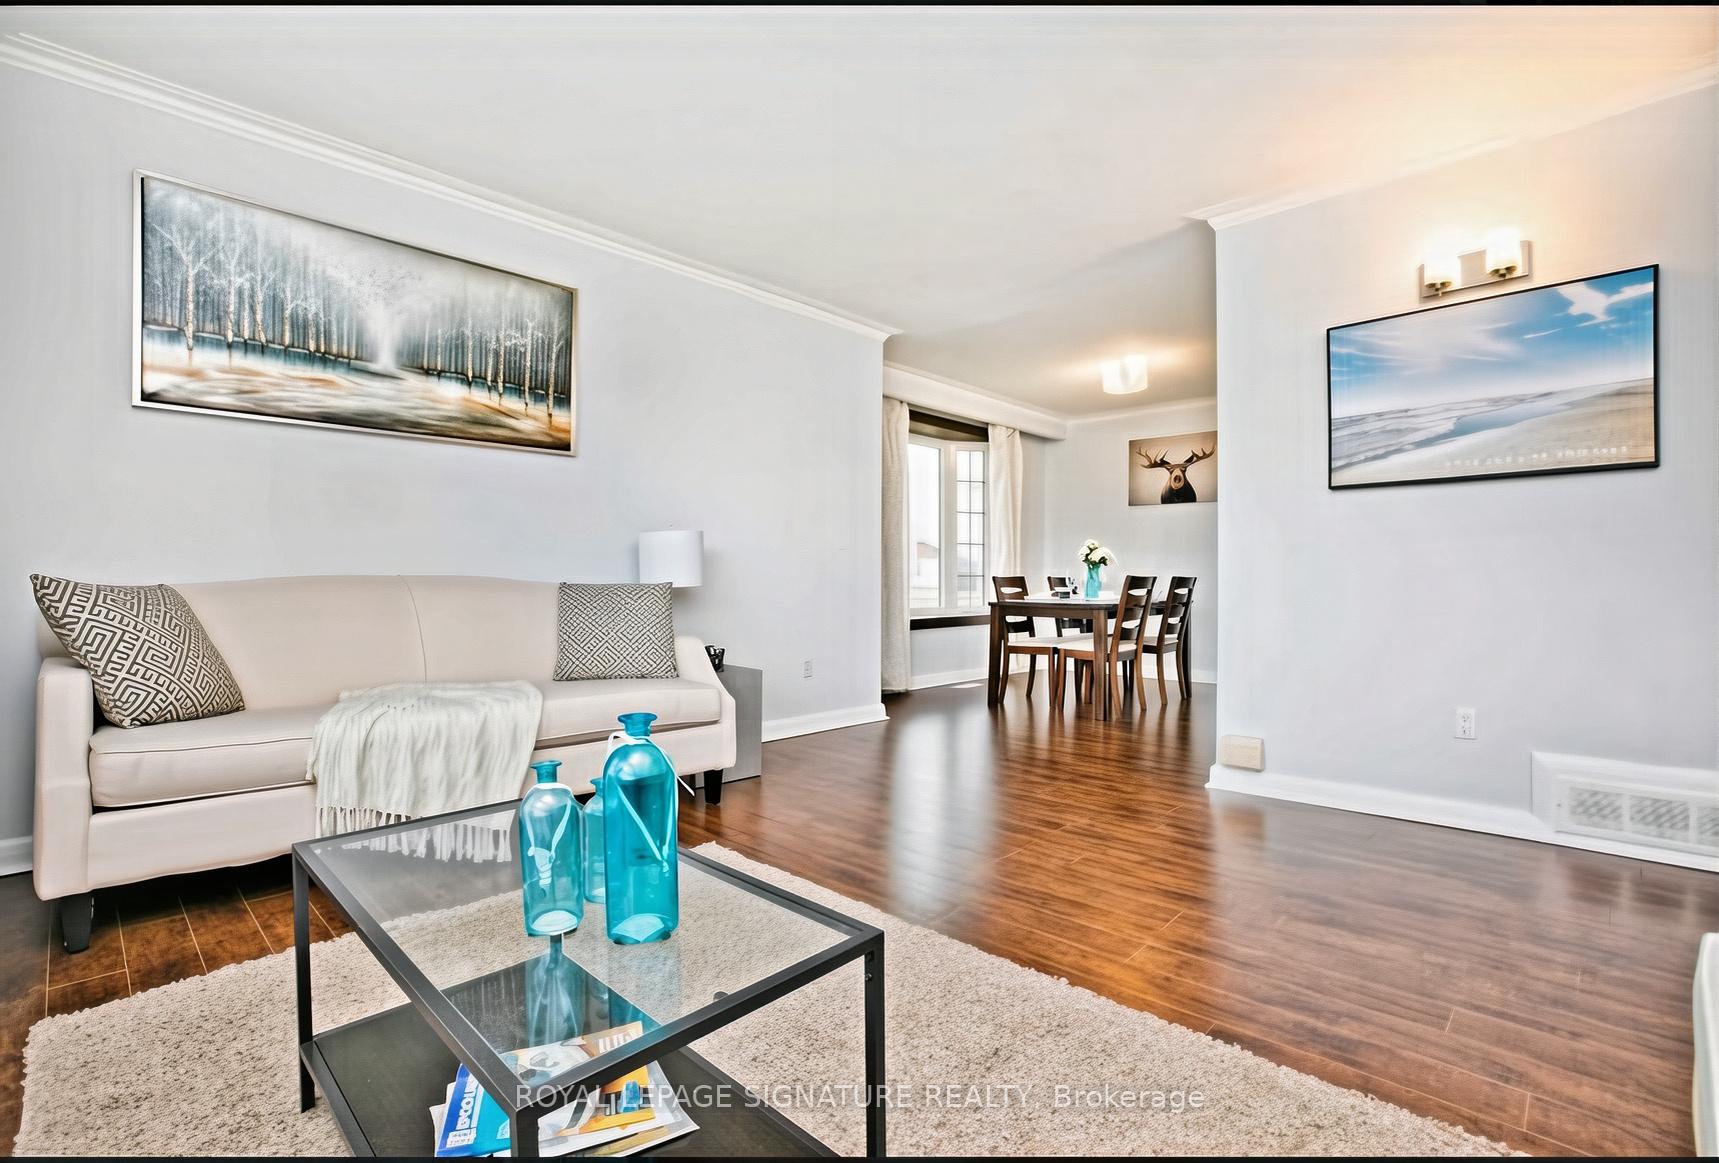
Welcome to this charming corner-lot detached home offering a bright and spacious main floor with 3 bedrooms and 2 full bathrooms. Features an open concept living and dining area filled with natural light from a large picture window and includes 2 driveway parking spaces. Ideally located steps to TTC, grocery stores, restaurants, parks, schools, and coffee shops, with convenient access to Kennedy Subway, Highway 401, Scarborough Town Centre, and the DVP. Listing photos are from previous listings.
Read more
Ask about this home
A HOMEH agent will answer your questions about this home.
Ask a question
Around this home
Lawrence Ave E / Midland Ave
Errands
Parks
Schools
Daily convenience, out of 100, from the distances below
ParkJack Goodlad Park · 11 within 1 km6 min walk381 m
GroceryShereen's9 min walk577 m
SchoolSt Albert Catholic School7 min walk460 m
PharmacyGuardian12 min walk744 m
Cafés & foodBoba Stop · 15 within 1 km9 min walk559 m
Gym & rec centreJack Goodlad Community Centre8 min walk466 m
LibraryToronto Public Library - McGregor Park19 min walk1.2 km
WalkDriveStraight-line distance, open map data
Grocery0.6 km
Park0.4 km
Coffee0.6 km
Dining0.8 km
Gym0.8 km
Schools nearby
School rating, out of 10.
St Albert Catholic Schoolelementary · Catholic · 0.5 km
5.5/10Fair
Lord Roberts Junior Public Schoolelementary · Public · 0.5 km
5.4/10Fair
Charles Gordon Senior Public Schoolelementary · Public · 0.5 km
—
Contact agent
Helpful calculators
Rent vs buy
Affordability
Mortgage
Down payment
Stress test
CMHC insurance
Your HOMEH agent

NimaHOMEH agent · Scarborough
"I would see it this week."
Ask Nima