

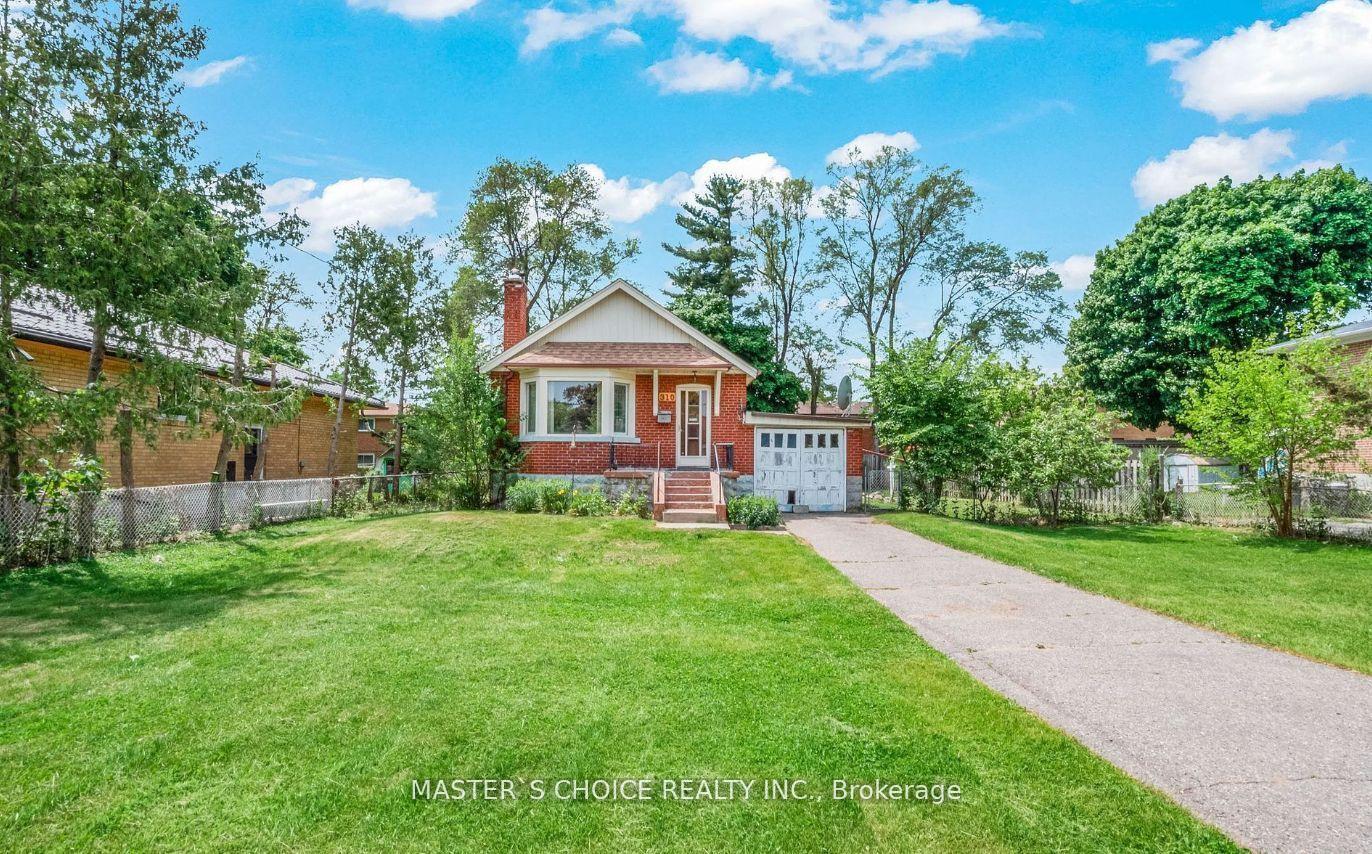
310 Morningside Avenue
Detached Rented
1/9310 Morningside Avenue
Detached Rented
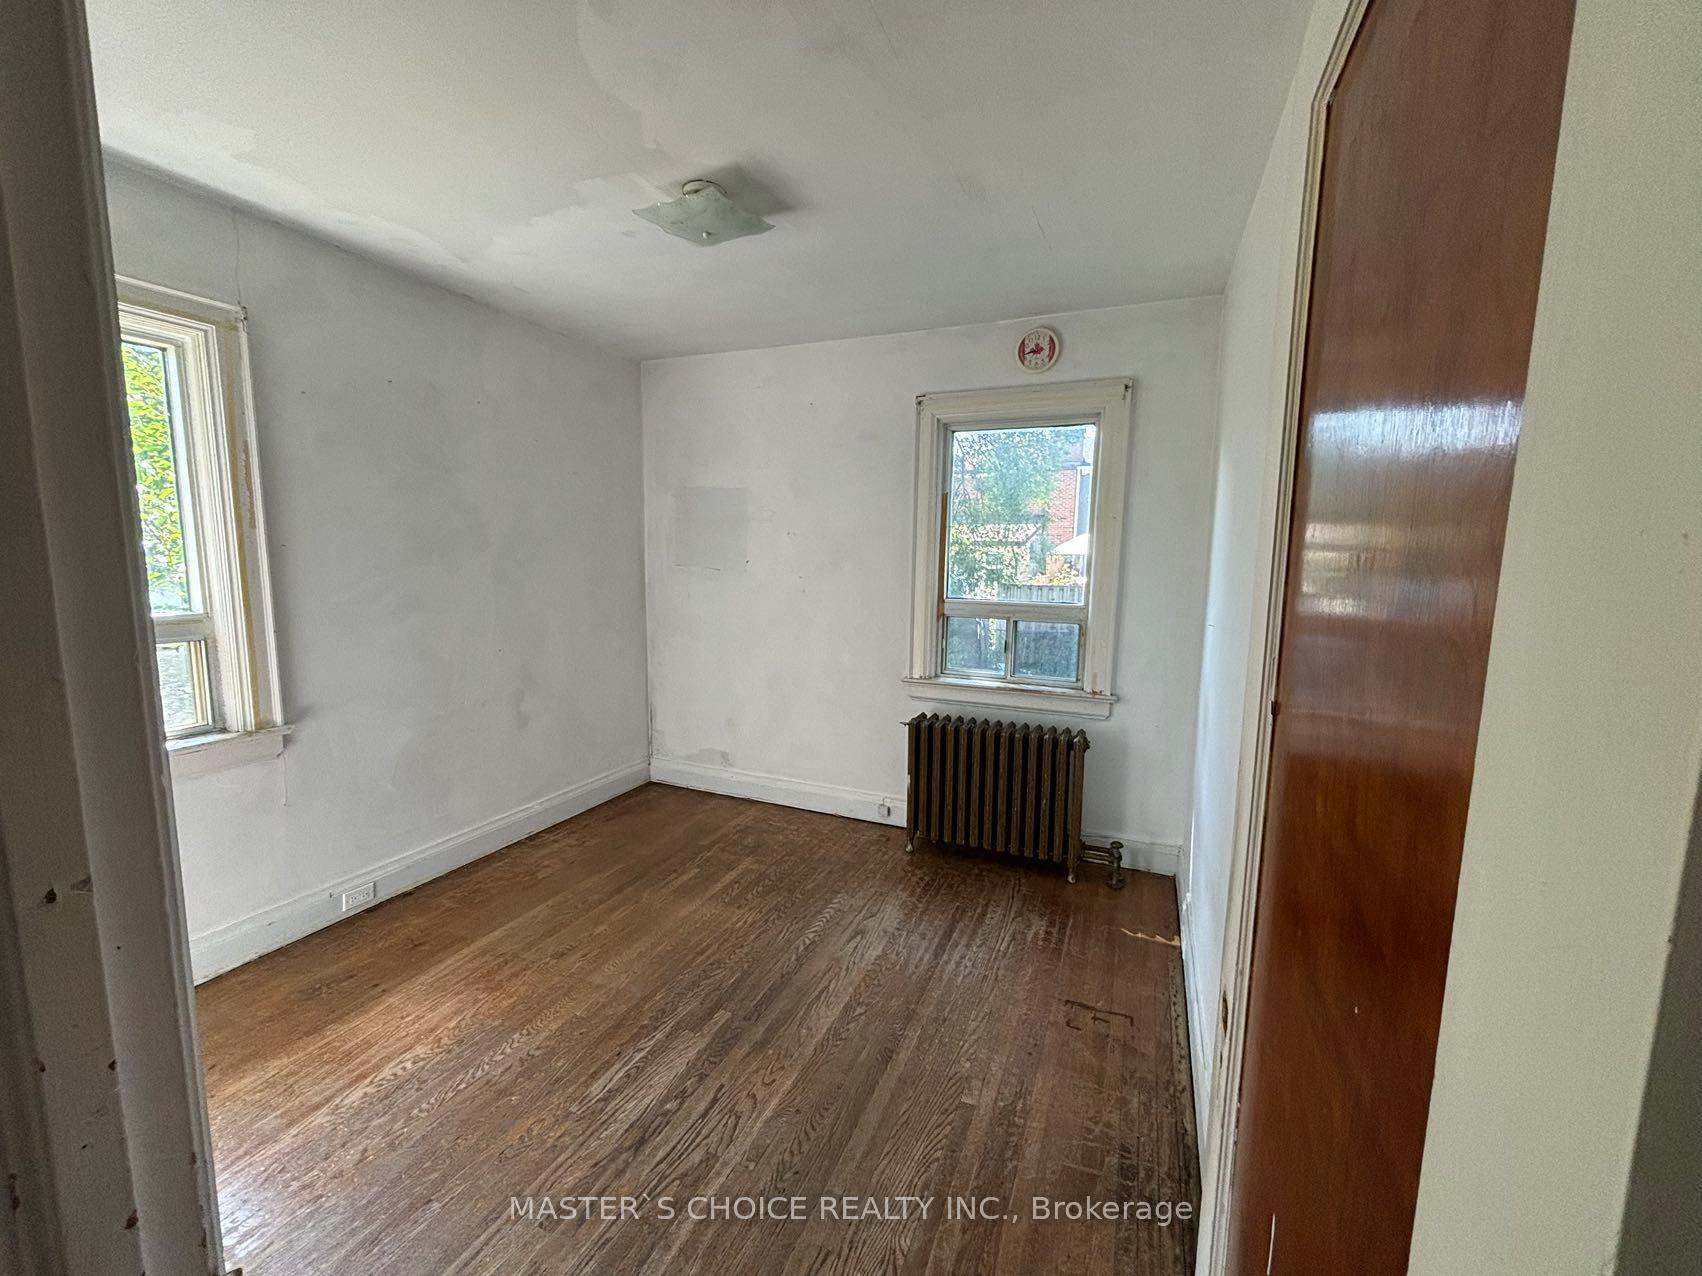 See all 9 photos
2+1 Bedrooms
2 Bathrooms
1 Garage
— sq.ft
Entire Home
— Unit
Property history
Facts and features
- BasementFinished
- Lot size70 × 135 ft
- Lease term12 months
- FurnishedUnfurnished
What stands out
- Separate entrance
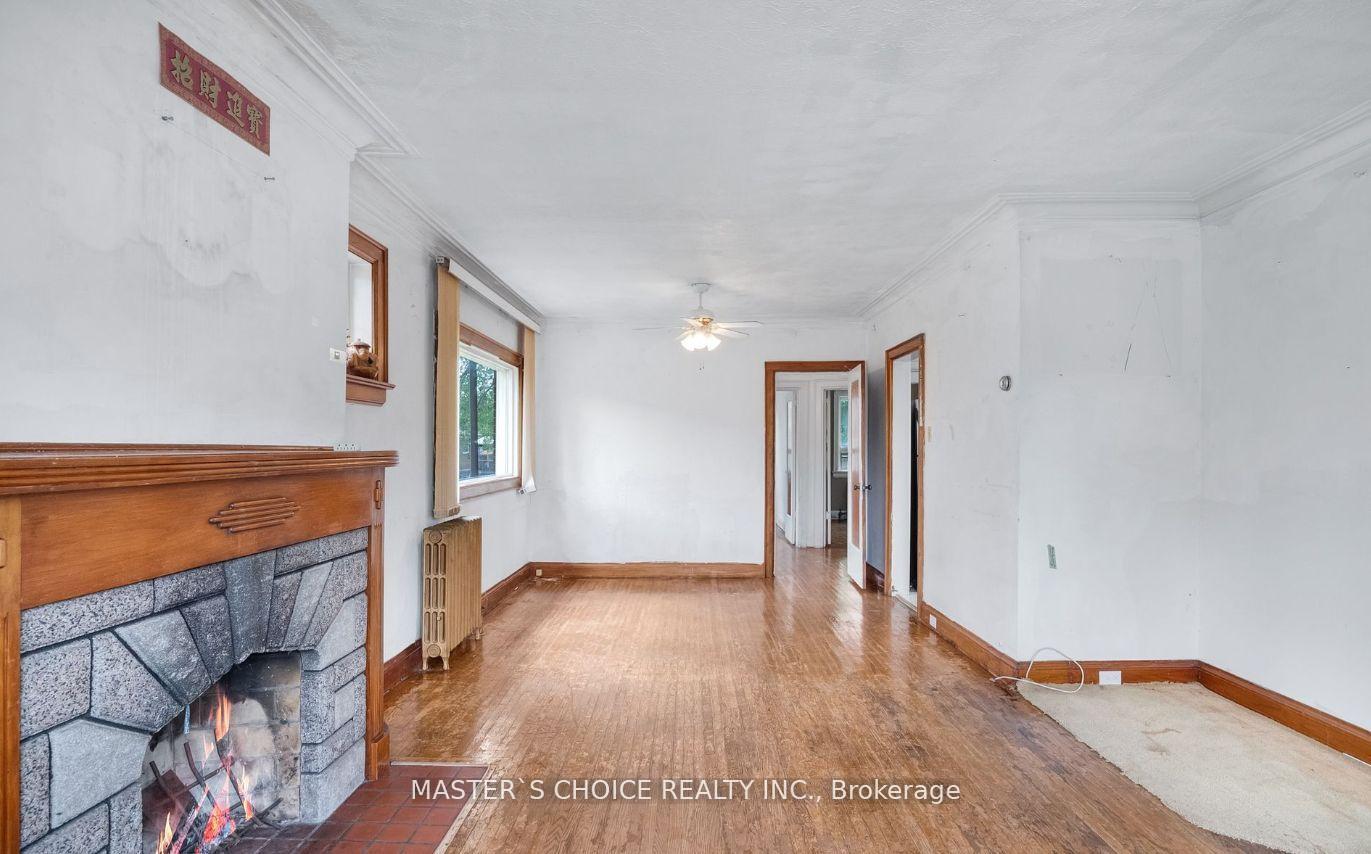
- Hardwood floors
The homeDetached, Bungalow, Separate entrance, finished
- Type: Detached
- Style: Bungalow
- Basement: Separate entrance, finished
InsideHardwood, Tile, In basement, Rooms above ground 5
- Flooring: Hardwood, Tile
- Laundry: In basement
- Rooms above ground: 5
- Rooms in the basement: 2
- Bedrooms: 2 + 1 in the basement
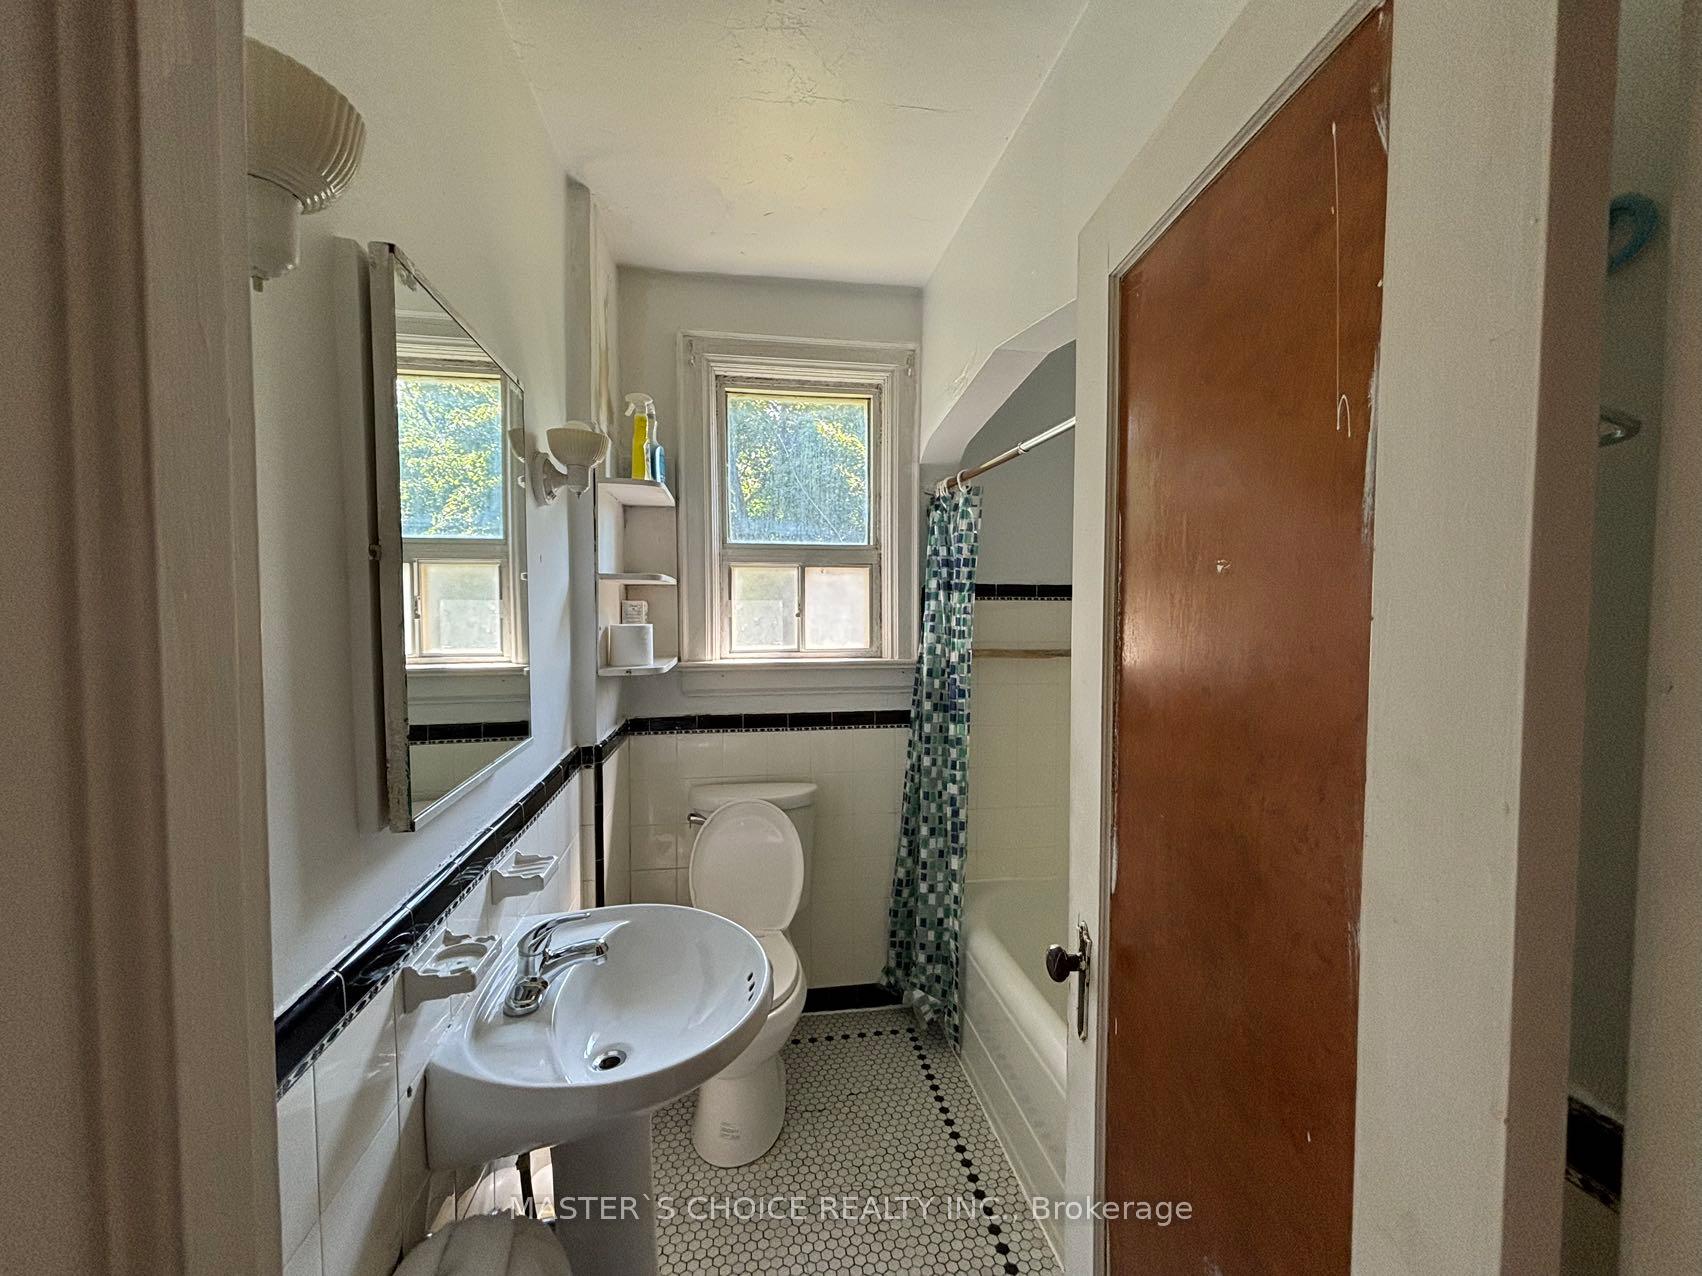
- Bathrooms: 2
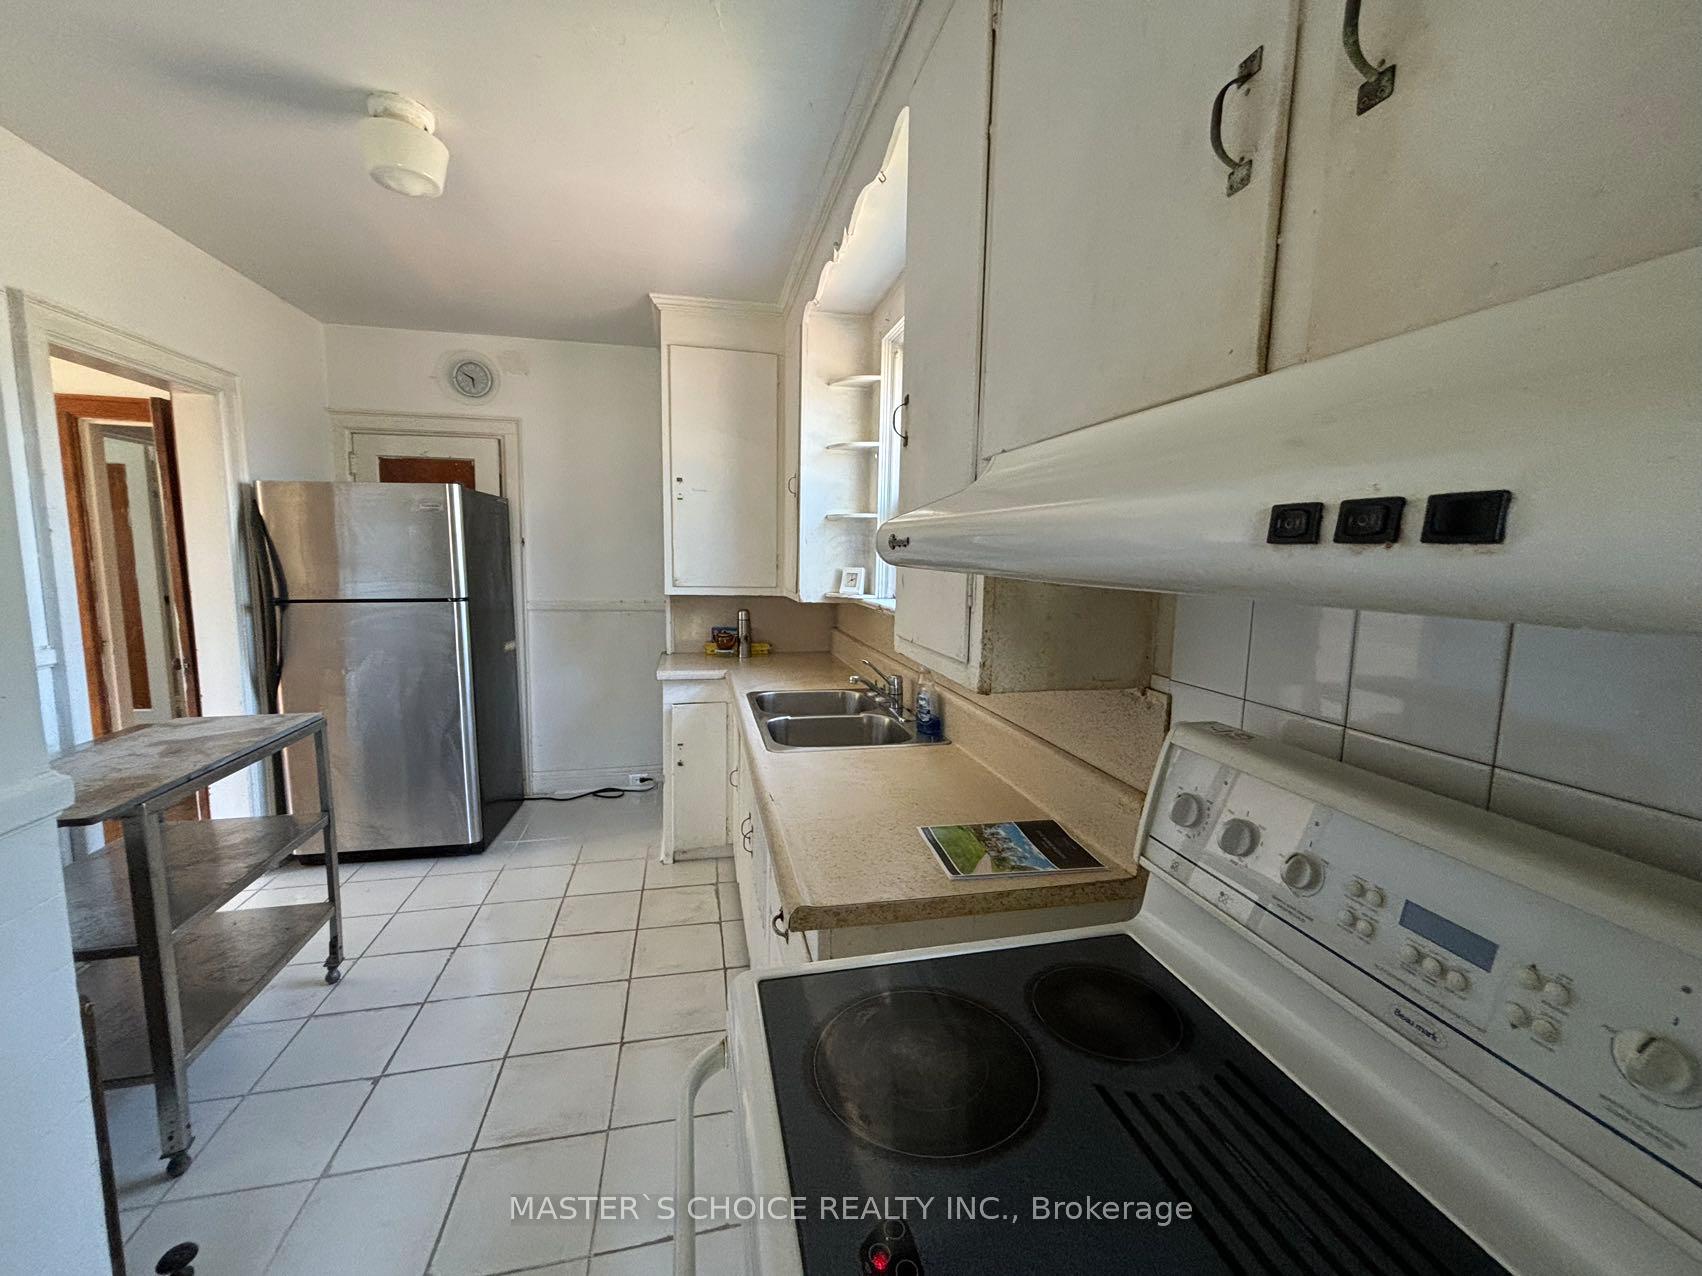
- Kitchens: 1
Outside and lotBrick, Asphalt shingle, Concrete block
Outside
- Exterior: Brick
- Roof: Asphalt shingle
- Foundation: Concrete block
- Size: 70 × 134.5 ft
Parking1 Garage, Attached, Private
- Spaces: 1 Garage
- Garage: Attached
- Driveway: Private
Heating, water and powerWater, gas, Municipal water, Municipal sewer
- Heating: Water, gas
- Water: Municipal water
- Sewer: Municipal sewer
Rent and termsRent $2,500 a month, Entire property, Unfurnished
- Rent: $2,500 a month
- Space for rent: Entire property
- Furnished: Unfurnished
- Lease: 12 months
- Deposit: Required
- Credit check: Required
- Employment letter: Required
- Rental application: Required
- References: Required
NearbyPublic transit, school, fenced yard, greenbelt/conservation, hospital, rec./commun.centre
- Close to: Public transit, school, fenced yard, greenbelt/conservation, hospital, rec./commun.centre
Listing detailsE10417655, Rented, Nov 11, 2024
- MLS® number: E10417655
- Status: Rented
- Listed on: Nov 11, 2024
- Days on market: 11
- Updated: Nov 22, 2024
- Possession: 2024-11-11 / November 11, 2024
- Occupied by: Vacant
- Listing brokerage: MASTER`S CHOICE REALTY INC.
About this home
310 Morningside Avenue, Scarborough (West Hill), ON M1E 3E7
Public TransitSchoolFenced YardGreenbelt/ConservationHospitalRec./Commun.Centre
Perfect 3 Bedrooms Deteched House on the mornignside ave, 15 meters to the bus station, 5 mins to the University of Toronto, Centennial College, and the Pan Am Games Centre. Mins to Hwy 401, Scarborough Town Centre, Place of worship, Centenary Hospital. Tenant Pays their share of Utilities.
Read more
Ask about this home
A HOMEH agent will answer your questions about this home.
Ask a question
Around this home
North of Kingston Road
Errands
Parks
Schools
Daily convenience, out of 100, from the distances below
ParkWest Hill Highland Creek Lions Club Garden · 2 within 1 km6 min walk339 m
GroceryBulk Barn6 min walk351 m
SchoolWest Hill Public School2 min walk110 m
PharmacyShoppers Drug Mart7 min walk417 m
Cafés & foodPizza Nova · 15 within 1 km4 min walk218 m
Gym & rec centreGoodLife Fitness7 min walk447 m
LibraryToronto Public Library - Morningside14 min walk840 m
HospitalScarborough Health Network - Centenary Hospital25 min walk1.6 km
WalkDriveStraight-line distance, open map data
Grocery0.4 km
Park0.3 km
Coffee0.4 km
Dining0.2 km
Gym0.4 km
Hospital1.6 km
Schools nearby
School rating, out of 10.
West Hill Public Schoolelementary · Public · 0.1 km
4.7/10Low
West Hill Collegiate Institutesecondary · Public · 0.3 km
4.9/10Low
St Martin De Porres Catholic Schoolelementary · Catholic · 0.7 km
5.3/10Fair
Contact agent
Helpful calculators
Rent vs buy
Affordability
Mortgage
Down payment
Stress test
CMHC insurance
Your HOMEH agent

NimaHOMEH agent · Scarborough
"I would see it this week."
Ask Nima