

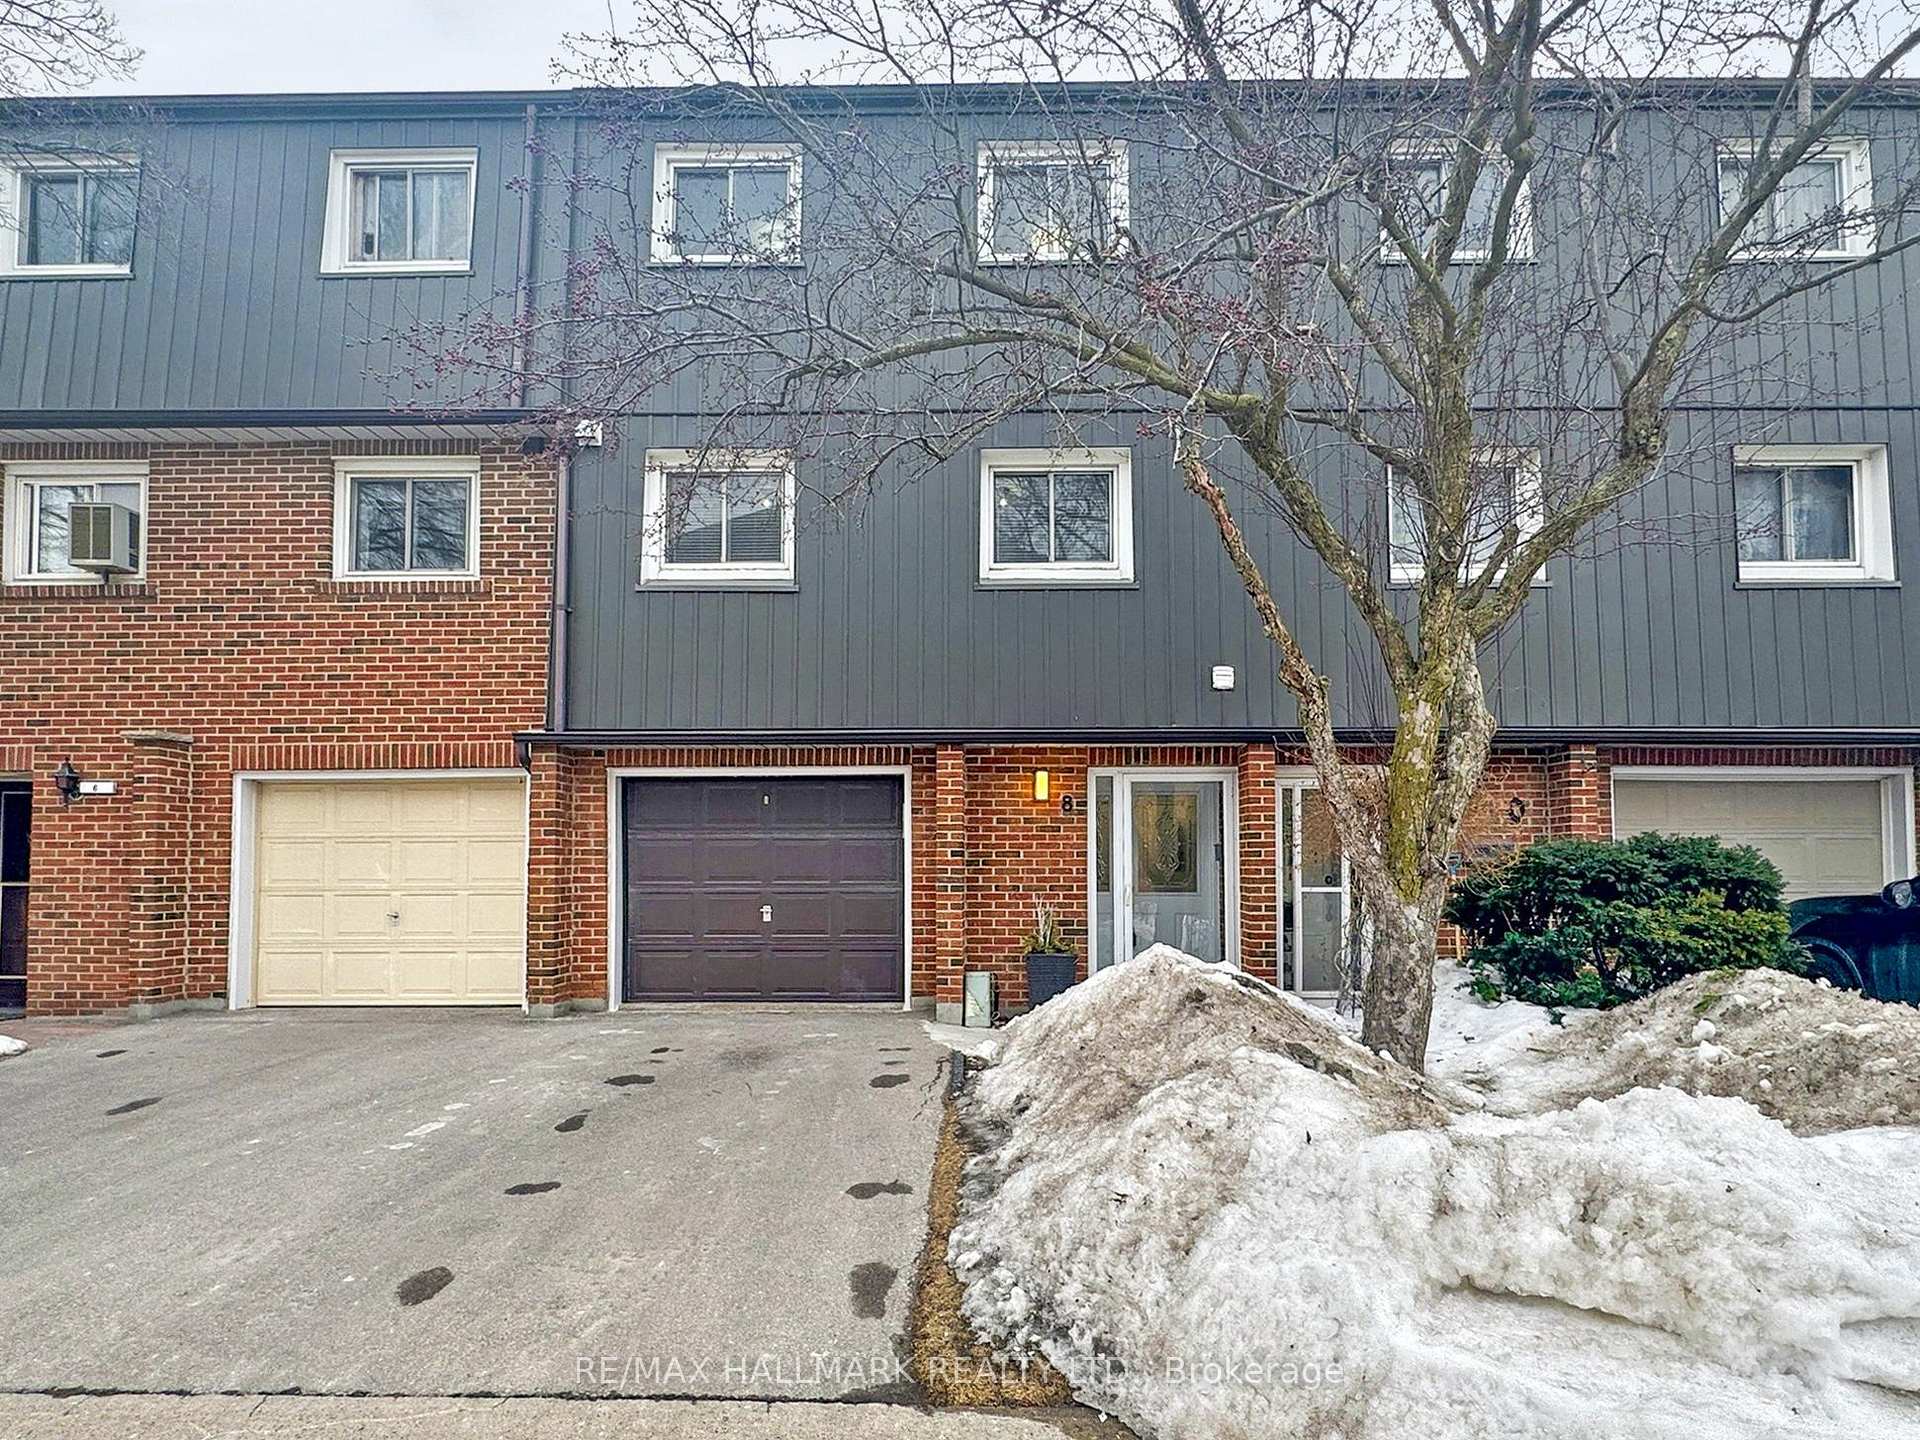
Unit 8, 3100 Kingston Road
Unit 8, 3100 Kingston Road
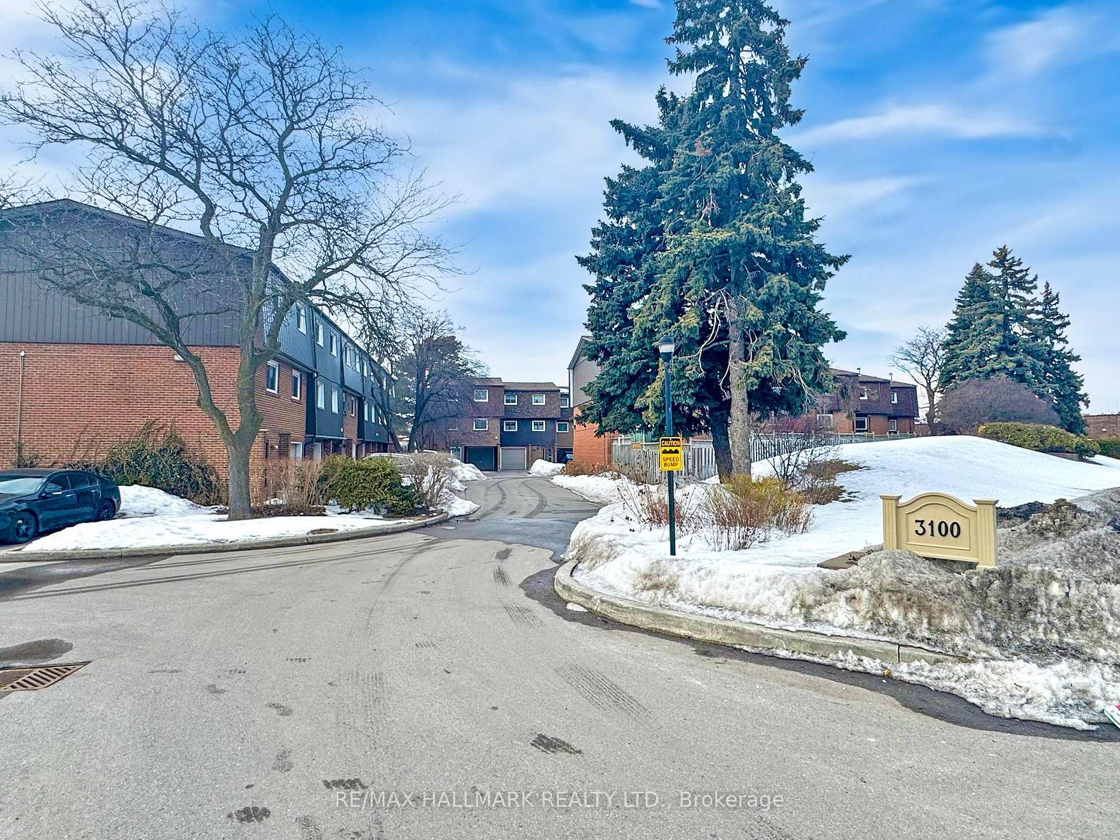
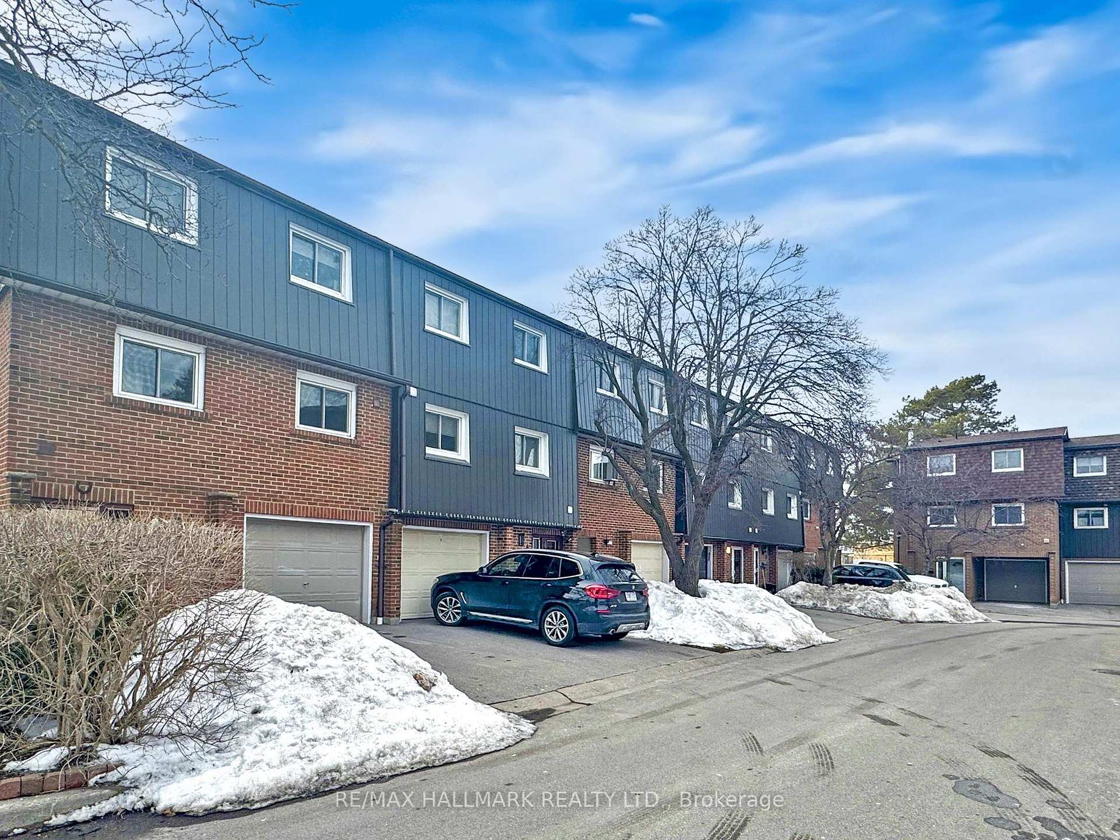
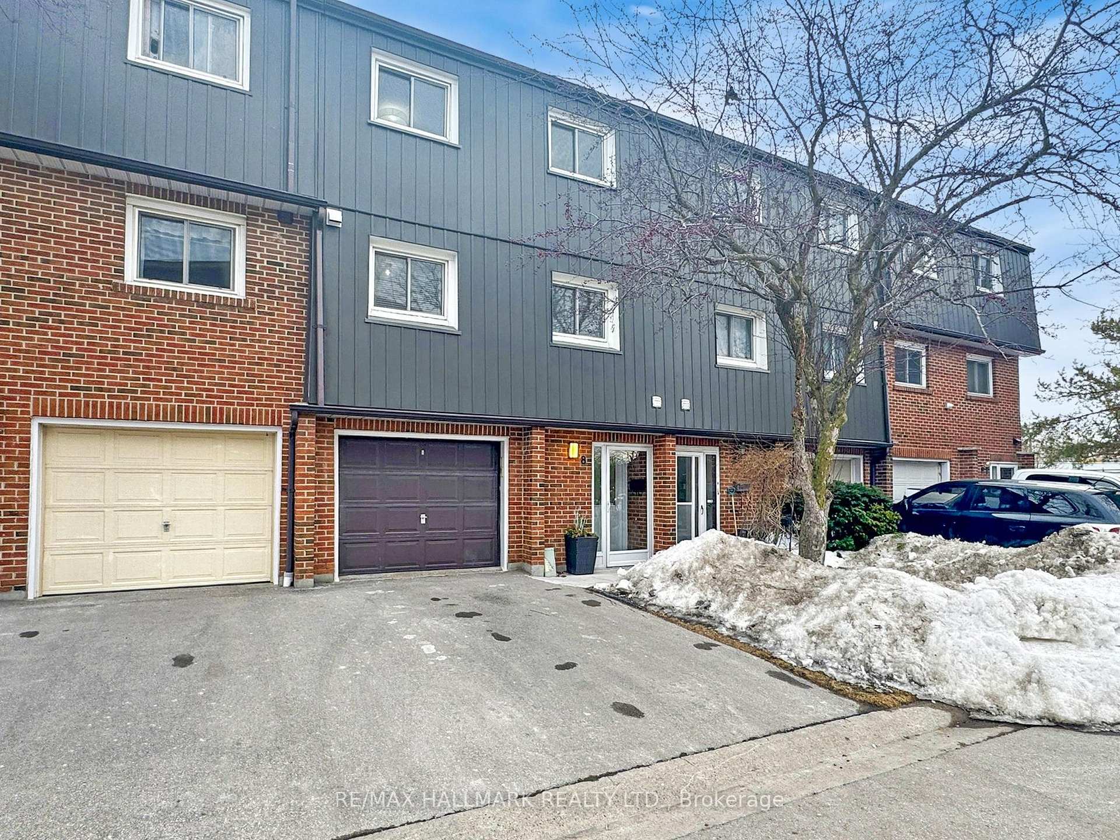
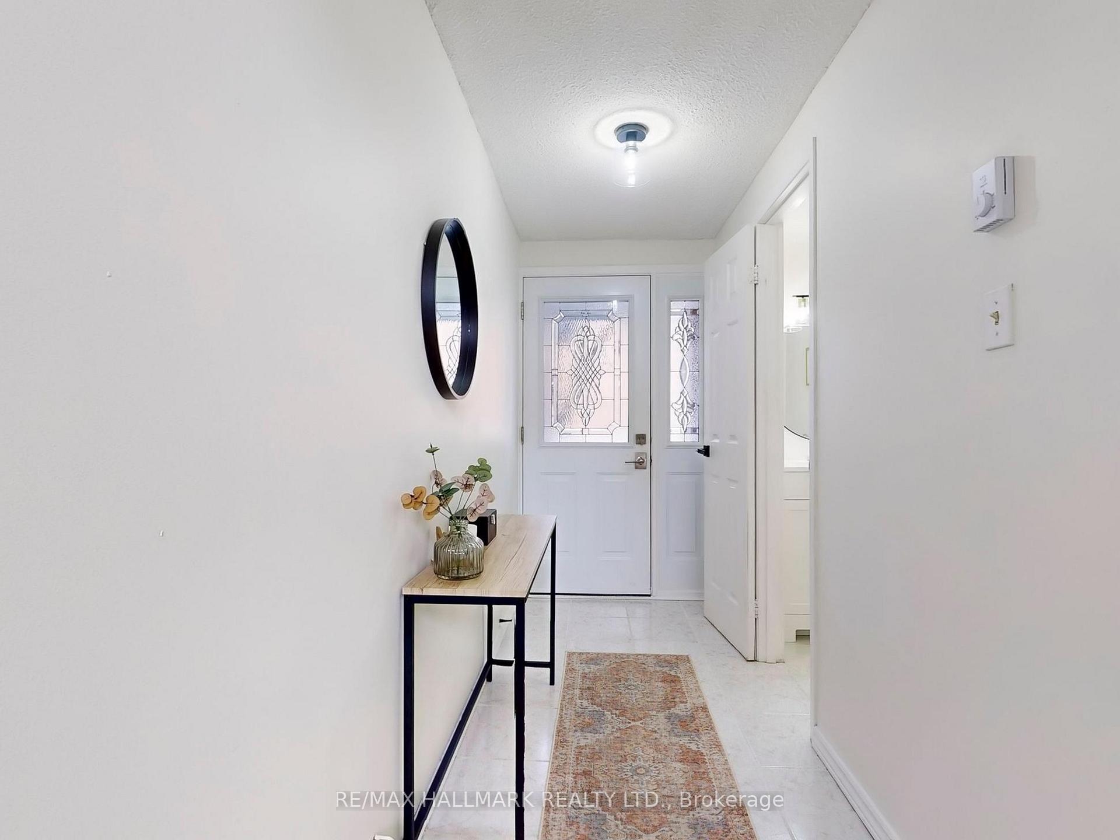 See all 41 photos
Property history
- $789,900TerminatedList: 2025-03-04|End: 2025-05-27|84 daysE12000149
Facts and features
- BasementFinished
- ExposureEast
- LaundryIn-suite
- LockerEnsuite
- Hardwood floors
The homeCondo Townhouse, 2-storey, 1,200–1,399 sq ft
- Type: Condo Townhouse
- Style: 2-storey
- Living space: 1,200–1,399 sq ft
- Basement: Finished
- Exposure: East
InsideCeramic, Hardwood, Parquet, In-suite laundry, Auto garage door remote, carpet free, separate heating controls
- Flooring: Ceramic, Hardwood, Parquet
- Laundry: In-suite laundry
- Features: Auto garage door remote, carpet free, separate heating controls
- Rooms above ground: 6
- Rooms in the basement: 1
- Bedrooms: 3
- Bathrooms: 3
- Kitchens: 1
OutsideBrick, metal/steel siding, Balcony None
- Exterior: Brick, metal/steel siding
- Balcony: None
Parking and locker2 Parking (1 garage + 1 drive), Built-in, Exclusive
- Spaces: 2 Parking (1 garage + 1 drive)
- Garage: Built-in
- Parking type: Exclusive
- Locker: Ensuite
Building3100 Kingston Road Townhomes, Storeys 2, Units 42
- Name: 3100 Kingston Road Townhomes
- Storeys: 2
- Units: 42
- Registered: 1978
- Condo corporation: 392
- Pets: Allowed
Heating, water and powerBaseboard, electric, Window unit(s)
- Heating: Baseboard, electric
- Cooling: Window unit(s)
Costs and taxesTaxes $2,296 a year, Condo fee $490 a month, Water included, common elements included, parking included
- Taxes, 2025: $2,296 a year
- Condo fee: $490 a month
- Fee includes: Water included, common elements included, parking included
- HST: HST included in the price
- Rental items: Hot water tank
Included in the saleFridge, stove, dishwasher, full size stacking washer/dryer, window blinds, drapes/curtain rods, garage door opener, all electric light fixtures, window ac and portable room ac included (not currently in the house), garden shed., Microwave
- Included: Fridge, stove, dishwasher, full size stacking washer/dryer, window blinds, drapes/curtain rods, garage door opener, all electric light fixtures, window ac and portable room ac included (not currently in the house), garden shed.
- Not included: Microwave
Listing detailsE12000149, Terminated, Mar 4, 2025
- MLS® number: E12000149
- Status: Terminated
- Listed on: Mar 4, 2025
- Days on market: 84
- Updated: May 27, 2025
- Possession: 30-59 days
- Occupied by: Owner
- Listing brokerage: RE/MAX HALLMARK REALTY LTD.
About this home
Unit 8, 3100 Kingston Road, Scarborough (Cliffcrest), ON M1M 3T4
Welcome to 3100 Kingston Rd. Unit 8 - a spacious and multi-level, move-in ready townhome in the Cliffcrest neighbourhood of south Scarborough. Don't be put off by the main road address...this unit sits conveniently in off of Kingston Rd. in a quiet enclave and well managed complex. It is perfect for a first time buyer looking for an affordable entry point into the market, or for a larger family with need for oversize principal rooms, 3 bedrooms, 2 full baths and a handy main floor powder room!! The bright livingroom on the 2nd level has a cathedral like ceiling and sliding door walk out to the fenced backyard. The 3rd floor features a large diningroom overlooking the livingroom, and a huge bright kitchen combined with laundry area and two windows for abundance of natural light. The upper floor boasts a primary bedroom with double closets and adequate floor space to easily accommodate a separate sitting area. Two additional bedrooms with closets....all serviced by a 4 piece bath and linen cupboard complete this level. The lower basement level is finished with a recreation/playroom and is complete with a 3 piece bath. This townhome has a built-in garage and additional driveway parking spot as well as onsite visitor parking. It is conveniently located equidistant from 3 GO train access points (Guildwood, Eglinton and Scarborough stations)...is on a direct TTC line to Warden subway station and a 25 minute drive to downtown. All making this an excellent location for an easy commute. It is also a short stroll to a coffee shop, Cliffcrest plaza for shopping, banking, public library and numerous other amenities. Schools and parks are also nearby. This is a wonderful opportunity.
Ask about this home
A HOMEH agent will answer your questions about this home.
Know more about 3100 Kingston Road Townhomes
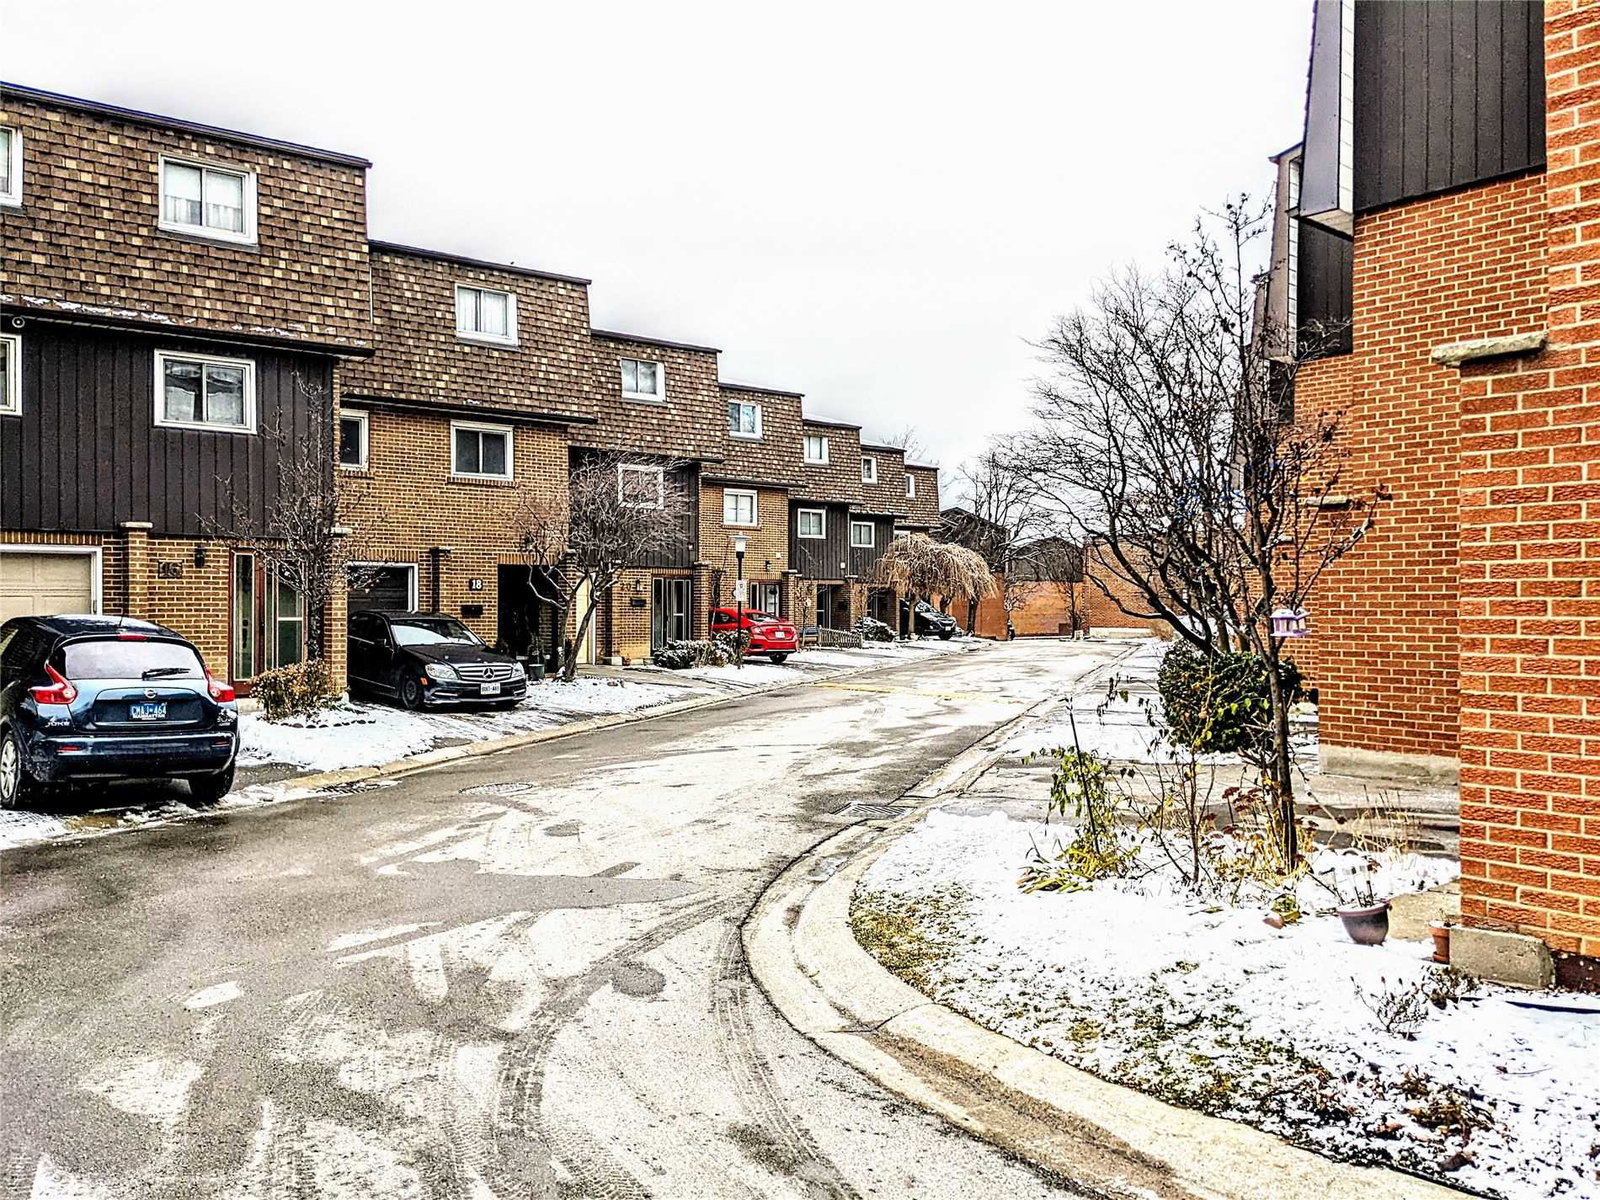
Condo building · 3100 Kingston Road
3100 Kingston Road Townhomes is a 2-storey condo with 42 suites, built in 1978. Right now 1 for sale is on the market here.
- 2storeys
- 42suites
- 1978built
No similar units for sale in 3100 Kingston Road Townhomes right now.
Around this home
Daily convenience, out of 100, from the distances below
Schools nearby
School rating, out of 10.
Helpful calculators
Your HOMEH agent

"I would see it this week."