

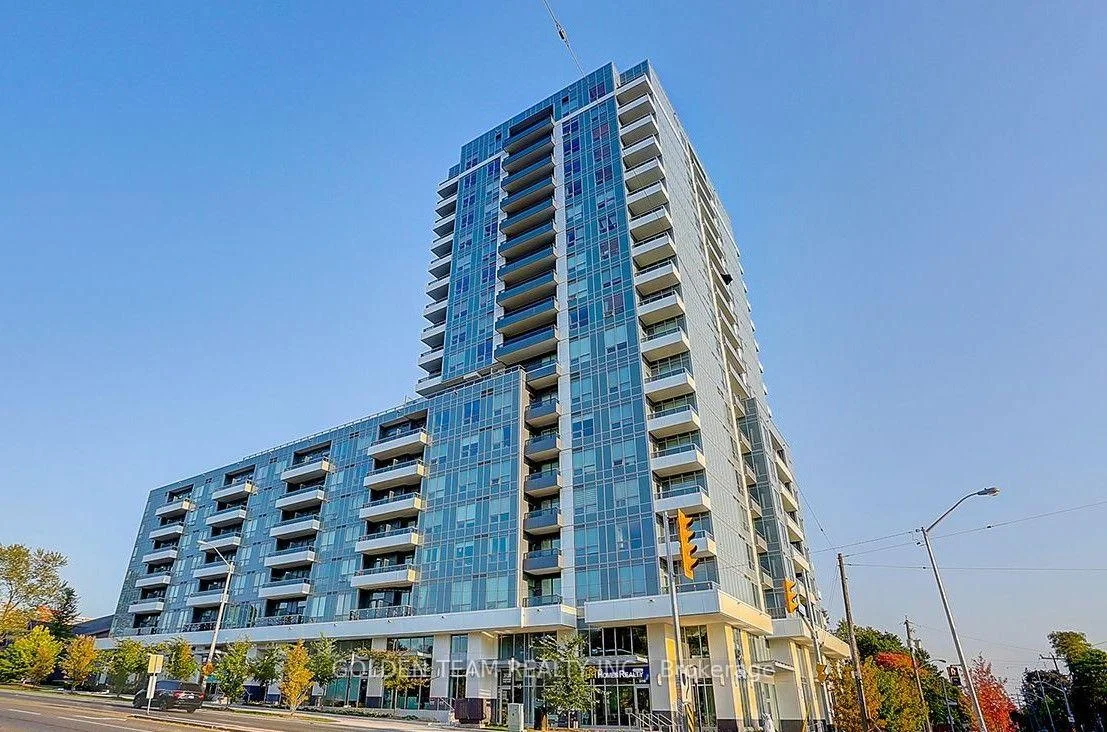
Unit 1509, 3121 Sheppard Avenue E
Unit 1509, 3121 Sheppard Avenue E
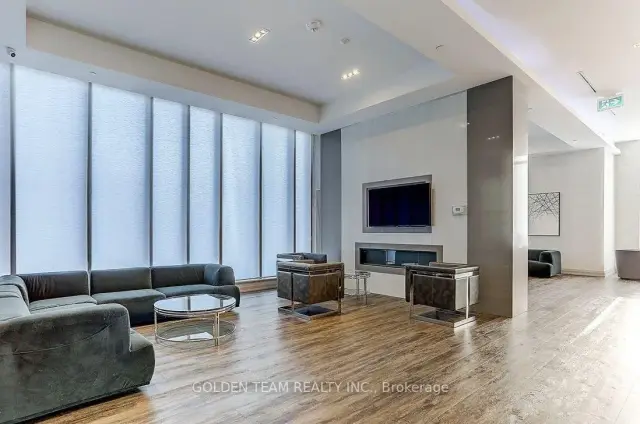
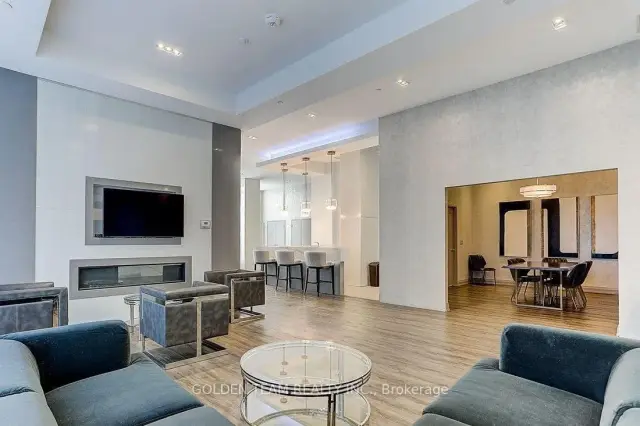
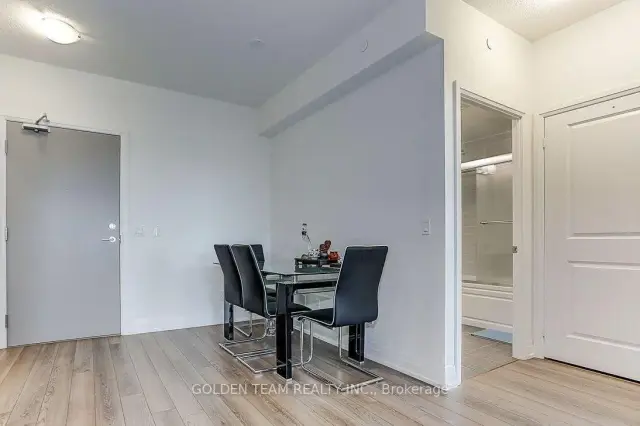
 See all 20 photos
Included in condo fee: Heat, Water, Central air, Parking, Common Elements, Building Insurance
Facts and features
- ExposureNorth
- LaundryIn-suite
- LockerOwned
- BalconyOpen
- Central air
- Exercise room
- Concierge
The homeCondo Apartment, Apartment, Age 0–5 years
- TypeCondo Apartment
- StyleApartment
- Age0–5 years
- Living space500–599 sq ft
- BasementNone
- ExposureNorth
InsideIn-suite laundry, Carpet free, other, Rooms above ground 5
- LaundryIn-suite laundry
- FeaturesCarpet free, other
- Rooms above ground5
- Bedrooms1
- Bathrooms1
- Kitchens1
OutsideConcrete, Open
- ExteriorConcrete
- BalconyOpen
Parking and locker1 Parking, Underground, Parking type Owned
- Spaces1 Parking
- GarageUnderground
- Parking typeOwned
- DrivewayUnderground
- LockerOwned
- Locker unit132
- Locker levelB
BuildingWish condos, Storeys 18, Units 275
- NameWish condos
- Storeys18
- Units275
- Registered2019
- Condo corporation2864
- AmenitiesBbqs allowed, exercise room, recreation room, concierge
- PetsAllowed
Heating, water and powerForced air, gas, Central air
- HeatingForced air, gas
- CoolingCentral air
Costs and taxesTaxes $1,987 a year, Condo fee $500 a month, Cac included, common elements included, heat included, building insurance included, parking included, water included
- Taxes, 2026$1,987 a year
- Condo fee$500 a month
- Fee includesCac included, common elements included, heat included, building insurance included, parking included, water included
- HSTHST included in the price
Included in the saleUpgraded tv cabinets and upgraded closet cabinets
- IncludedUpgraded tv cabinets and upgraded closet cabinets
Listing detailsE14137346, For Sale, Nov 1, 2026
- MLS® numberE14137346
- StatusFor Sale
- Listed onNov 1, 2026
- Days on market19
- UpdatedNov 12, 2026
- Possession2027-01-15 / Flexible
- Occupied byOwner
- Listing brokerageGOLDEN TEAM REALTY INC.
About this home
Unit 1509, 3121 Sheppard Avenue E, Scarborough (Tam O'Shanter-Sullivan), ON M1T 0B6
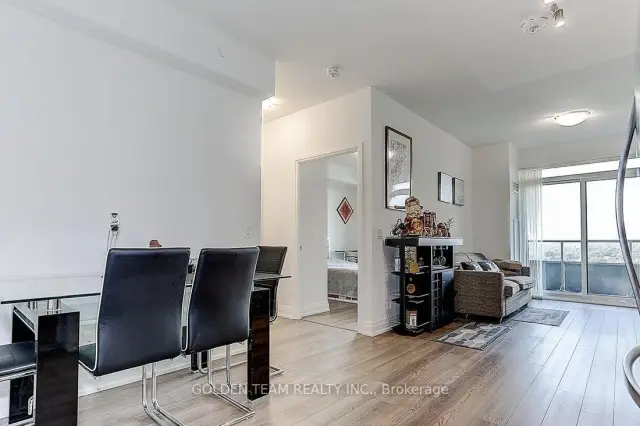
Welcome to Liberty's Iconic Wish Condos, ideally situated between North York and Scarborough! This spacious, high-floor 1-bedroom suite offers one of the largest layouts in the building, featuring an impressive nearly 100 sq. ft. private balcony - almost twice the size of most other suites! Enjoy elevated 9-ft ceilings, stylish wide-plank laminate flooring throughout, and an open-concept living and dining area with a walkout to the oversized balcony, perfect for relaxing or entertaining. The thoughtfully designed kitchen features tall modern cabinetry, quartz countertops, a sleek tiled backsplash, and stainless steel appliances. An additional open media area provides flexible space for a home office or reading nook. The generously sized bedroom boasts a large picture window, while the modern bathroom features a glass-enclosed bathtub.Residents enjoy fantastic building amenities, including a fully equipped gym, meeting room, party room, games room, and beautifully landscaped rooftop garden. Unbeatable convenience with Sheppard Avenue transit right at your doorstep, and just minutes to Don Mills Subway Station, Fairview Mall, Consumer Road Business Park, and Highways 404 & 401. An excellent opportunity to enjoy spacious condo living with exceptional outdoor space and convenient access to everything you need! (Please note: Photos are from the previous listing. The unit has since been further enhanced with additional custom cabinetry.)
Book a viewing
Know more about Wish Condos
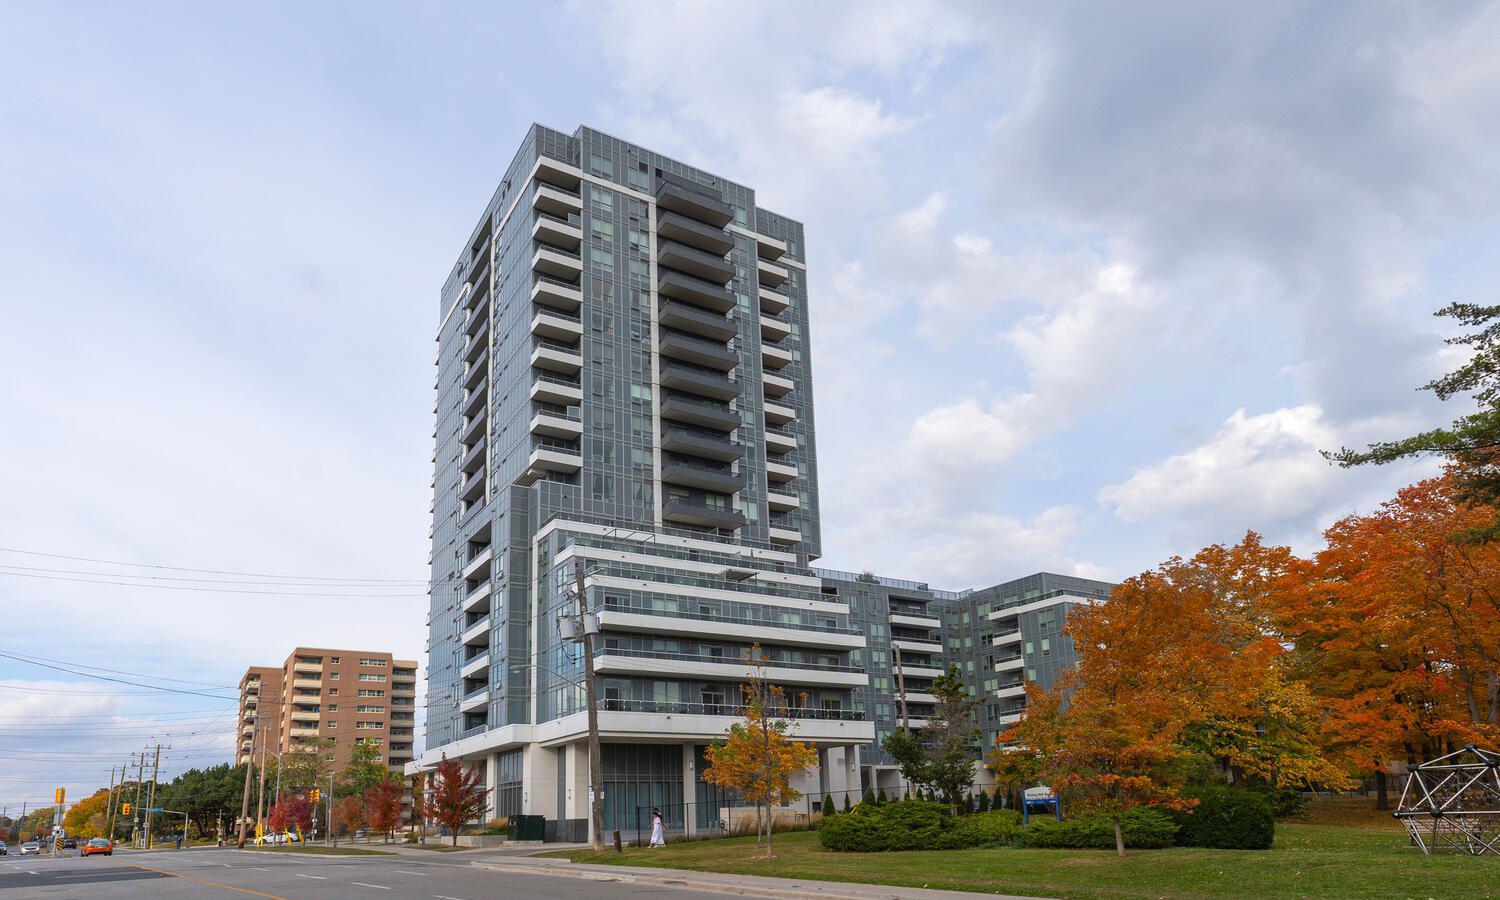
Condo building · 3121 Sheppard Avenue E
Wish Condos is an 18-storey condo with 275 suites, built in 2019 by Liberty Development Corporation. Right now 6 for sale and 5 for rent are on the market here.
- 18storeys
- 275suites
- $830/sq ft
- 2019built
No similar units for sale in Wish Condos right now.
Around this home
Daily convenience, out of 100, from the distances below
Schools nearby
School rating, out of 10.
Helpful calculators

Your HOMEH agent
"Priced 3% over the Hestimate. I would see it this week."