

Unit 616, 3121 Sheppard Avenue E
Unit 616, 3121 Sheppard Avenue E
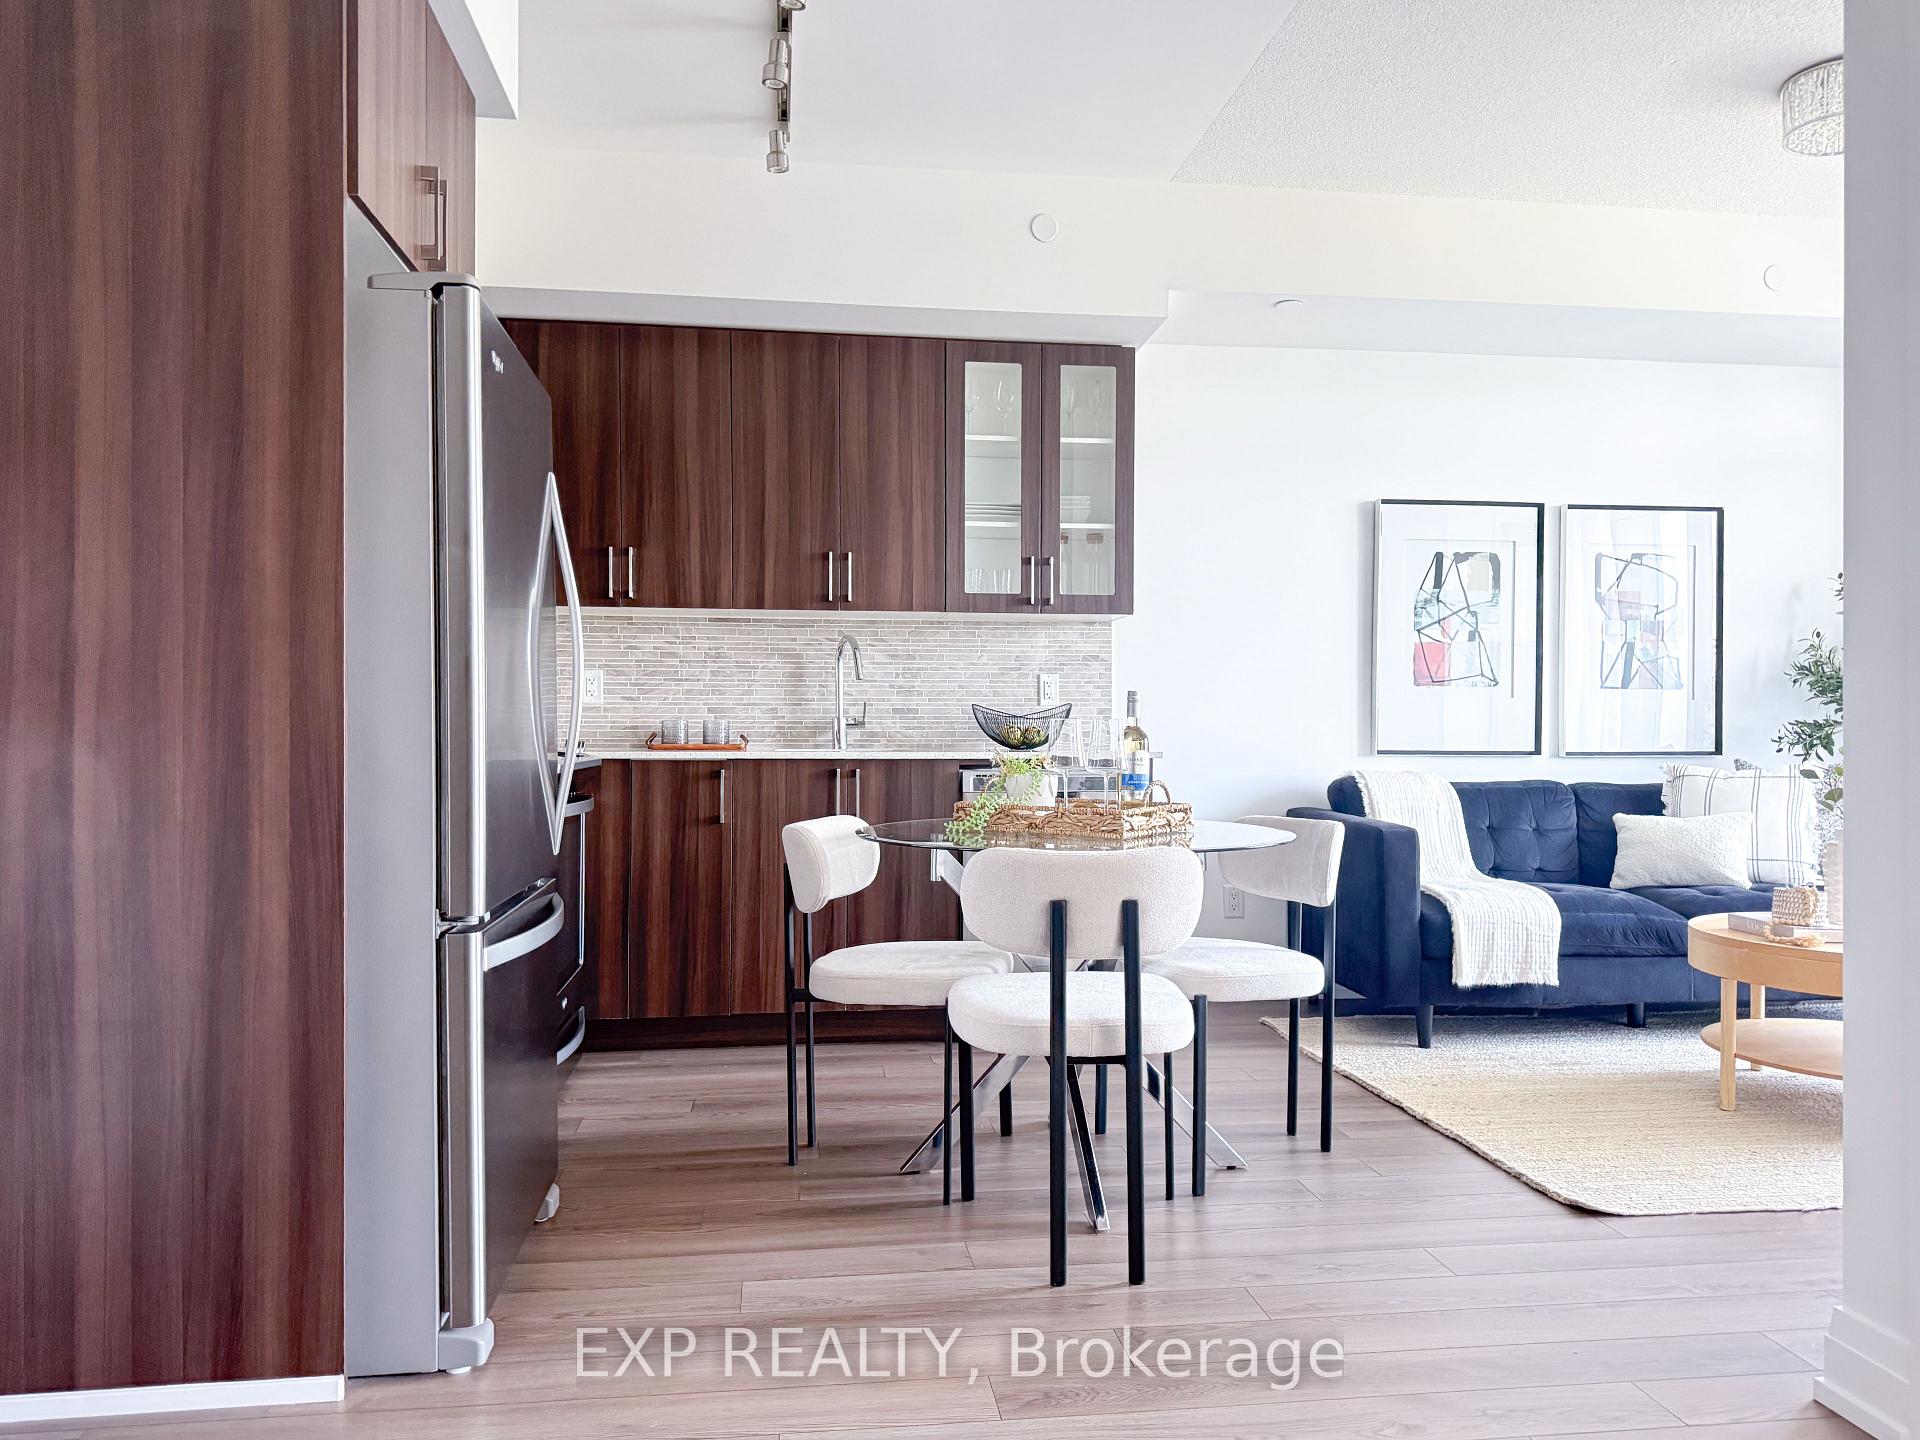 See all 29 photos
Included in condo fee: Heat, Water, Central air, Parking, Common Elements, Building Insurance
Property history
- $525,000TerminatedList: 2025-07-08|End: 2025-09-03|57 daysE12269394
Facts and features
- ExposureNorth
- LaundryEnsuite
- LockerOwned
- BalconyOpen
- Central air
- Gym
- Party room/meeting room
- Rooftop deck/garden
The homeCondo Apartment, Apartment, Age 0–5 years
- Type: Condo Apartment
- Style: Apartment
- Age: 0–5 years
- Living space: 500–599 sq ft
- Basement: None
- Exposure: North
InsideEnsuite, main level, Guest accommodations, storage area lockers, Concierge/security, security guard, smoke detector
- Laundry: Ensuite, main level
- Features: Guest accommodations, storage area lockers
- Security: Concierge/security, security guard, smoke detector
- Elevator: Yes
- Rooms above ground: 5
- Rooms in the basement: 1
- Bedrooms: 1 + 1 in the basement
- Bathrooms: 1
- Kitchens: 1
OutsideConcrete, Open, Landscaped
- Exterior: Concrete
- Balcony: Open
- Features: Landscaped
Parking and locker1 Parking, Underground, Parking type Owned
- Spaces: 1 Parking
- Garage: Underground
- Parking type: Owned
- Locker: Owned
- Locker number: 33
- Locker level: 6th floor
BuildingWish condo, Storeys 18, Units 275
- Name: Wish condo
- Storeys: 18
- Units: 275
- Registered: 2019
- Condo corporation: 2864
- Amenities: Guest suites, gym, media room, party room/meeting room, visitor parking, rooftop deck/garden
- Pets: Allowed
Heating, water and powerForced air, gas, Central air
- Heating: Forced air, gas
- Cooling: Central air
Costs and taxesTaxes $1,831 a year, Condo fee $471 a month, Heat included, water included, cac included, common elements included, building insurance included, parking included
- Taxes, 2024: $1,831 a year
- Condo fee: $471 a month
- Fee includes: Heat included, water included, cac included, common elements included, building insurance included, parking included
- HST: HST included in the price
Included in the saleMint condition full size whirlpool appliances (s/s fridge, s/s stove, s/s microwave/rangehood, s/s dishwasher), with ensuite white stackable washer & dryer, includes all window coverings, and all upgraded & existing light fixtures., All furniture.
- Included: Mint condition full size whirlpool appliances (s/s fridge, s/s stove, s/s microwave/rangehood, s/s dishwasher), with ensuite white stackable washer & dryer, includes all window coverings, and all upgraded & existing light fixtures.
- Not included: All furniture.
NearbyLibrary, park, place of worship, public transit, school, wooded/treed
- Close to: Library, park, place of worship, public transit, school, wooded/treed
Listing detailsE12269394, Terminated, Jul 8, 2025
- MLS® number: E12269394
- Status: Terminated
- Listed on: Jul 8, 2025
- Days on market: 57
- Updated: Sep 3, 2025
- Possession: 2025-09-02 / 60-89 days
- Occupied by: Vacant
- Listing brokerage: eXp Realty
About this home
Unit 616, 3121 Sheppard Avenue E, Scarborough (Tam O'Shanter-Sullivan), ON M1T 0B6
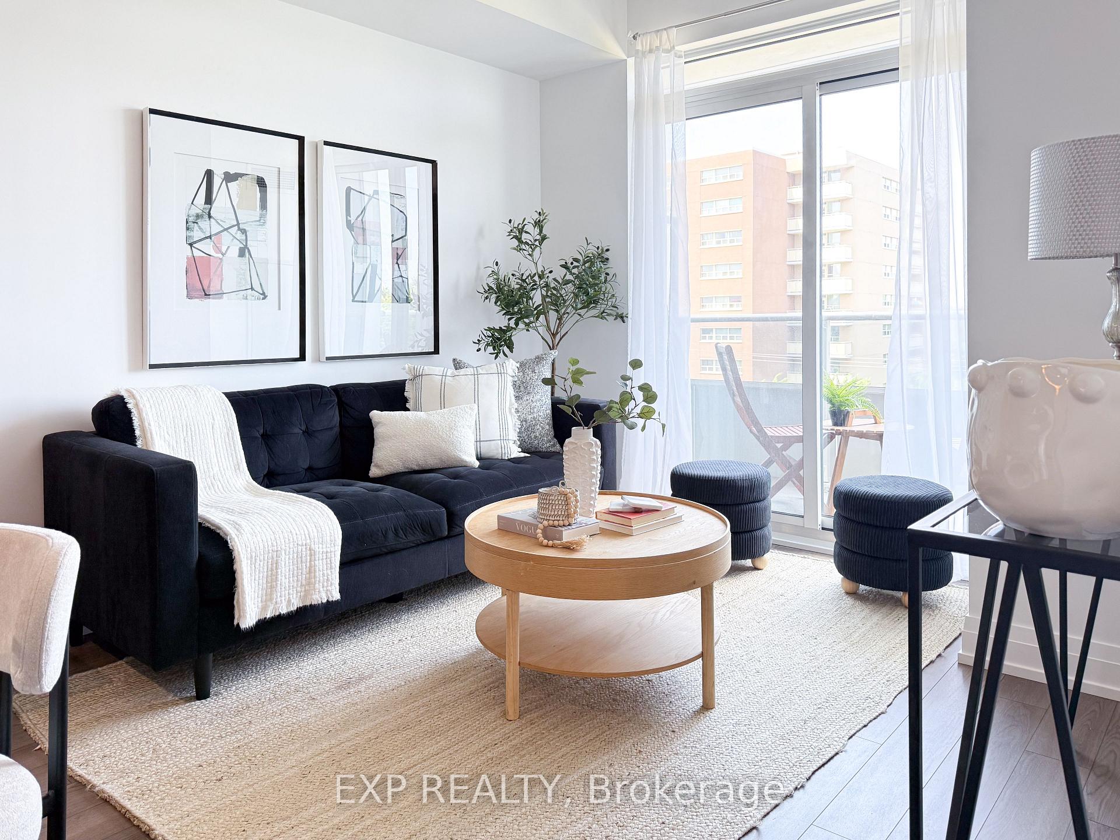
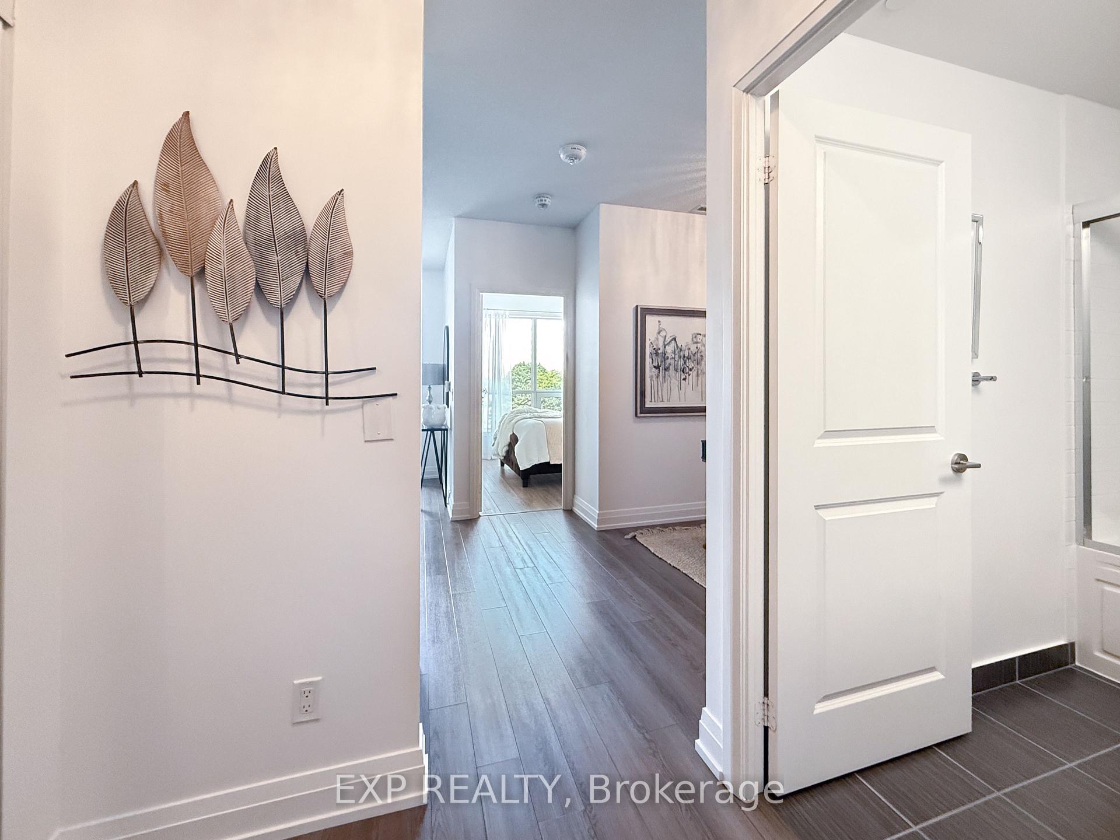
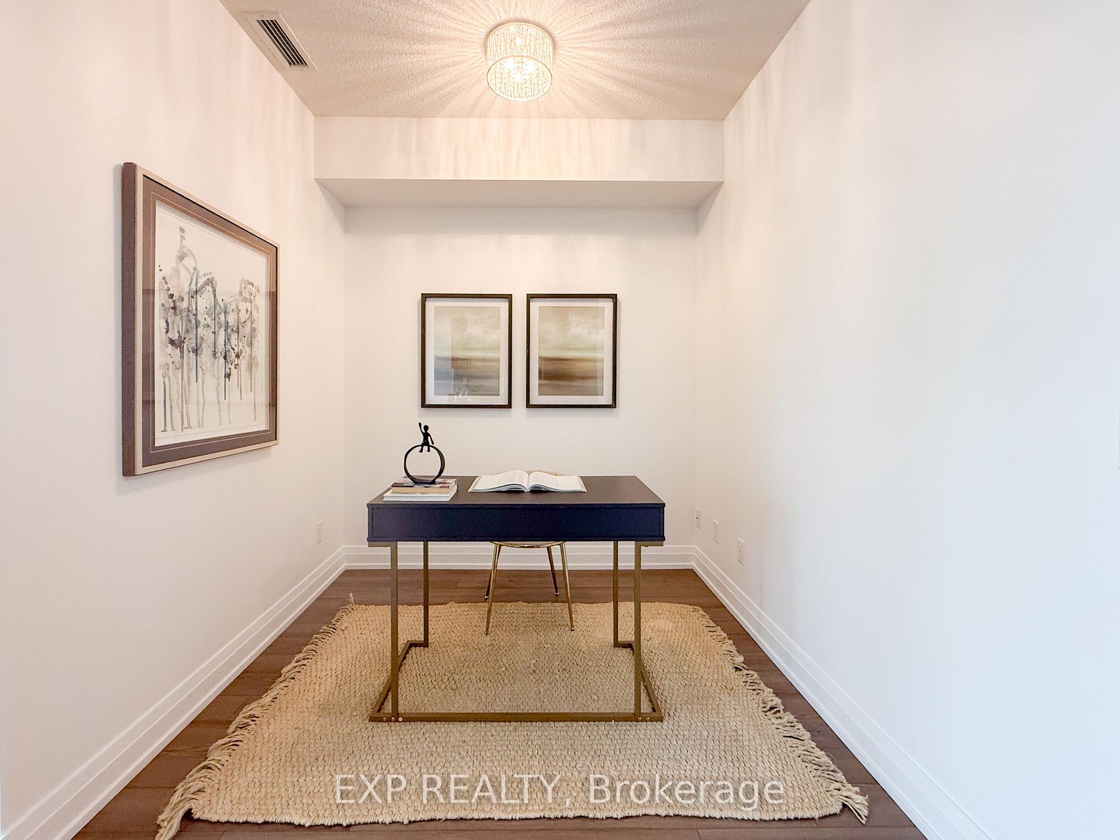
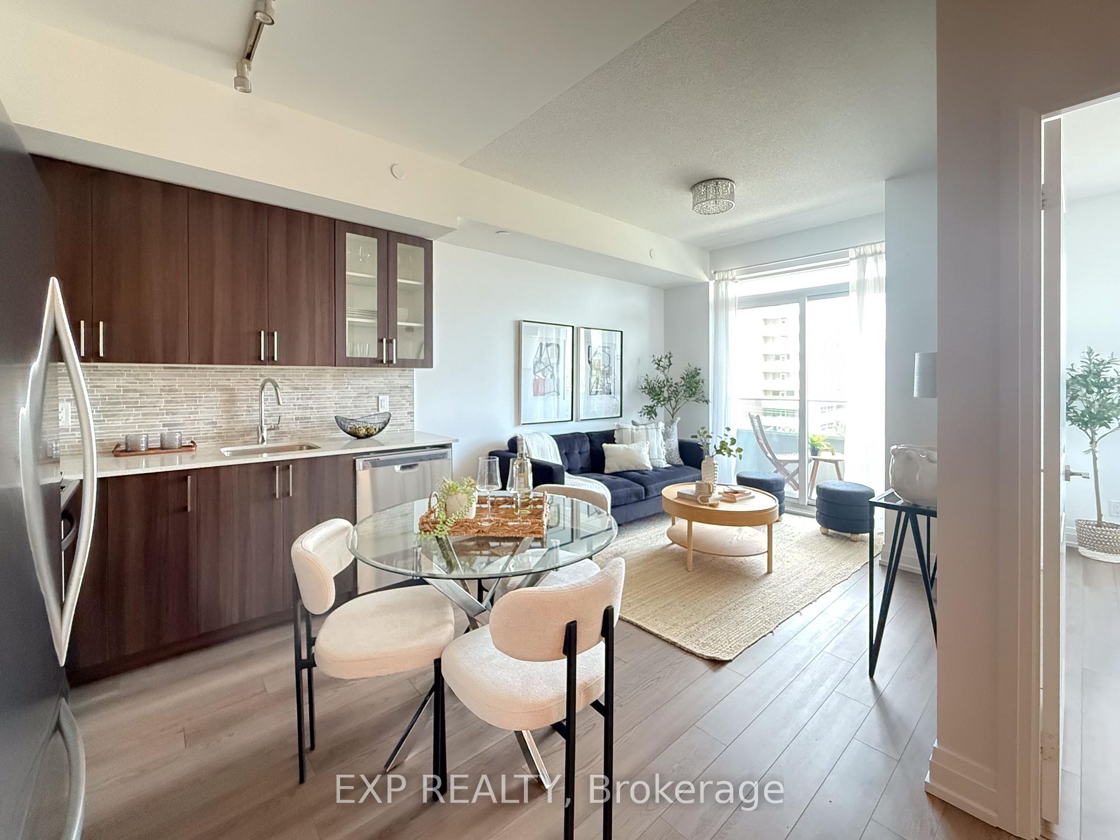
Welcome to Wish Condo! a sleek and stylish boutique condo, located in one of the city's most desirable neighbourhoods. This beautifully maintained 1-bedroom + den suite offers the perfect blend of comfort, function, and modern design. Immaculate condition and pride of ownership is seen throughout, making this unit truly move-in-ready. Enjoy a bright and open layout featuring a contemporary kitchen with stainless steel appliances, quartz counter tops, A Spacious primary bedroom with large windows and ample closet space. Boasting a versatile den ideal for a home office, nursery, or even a 2nd Bedroom, Private balcony for morning coffee or evening relaxation. Includes 1 owned Parking space and Storage locker for your convenience. Low maintenance fees and top-tier amenities such as a luxurious Party room, Rooftop terrace, Gym with Yoga room, Children's play room, Pet Wash and groom station, and 24-hour concierge. Live steps from Cafes, Restaurants, Cadillac Fairview Mall, Parks, Hwy 401, transit and all urban essentials. Ideal for first-time home buyers, young professionals, or savvy investors! Don't miss your chance to live in one of the city's fastest-growing and most vibrant communities.
Ask about this home
A HOMEH agent will answer your questions about this home.
Know more about Wish Condos
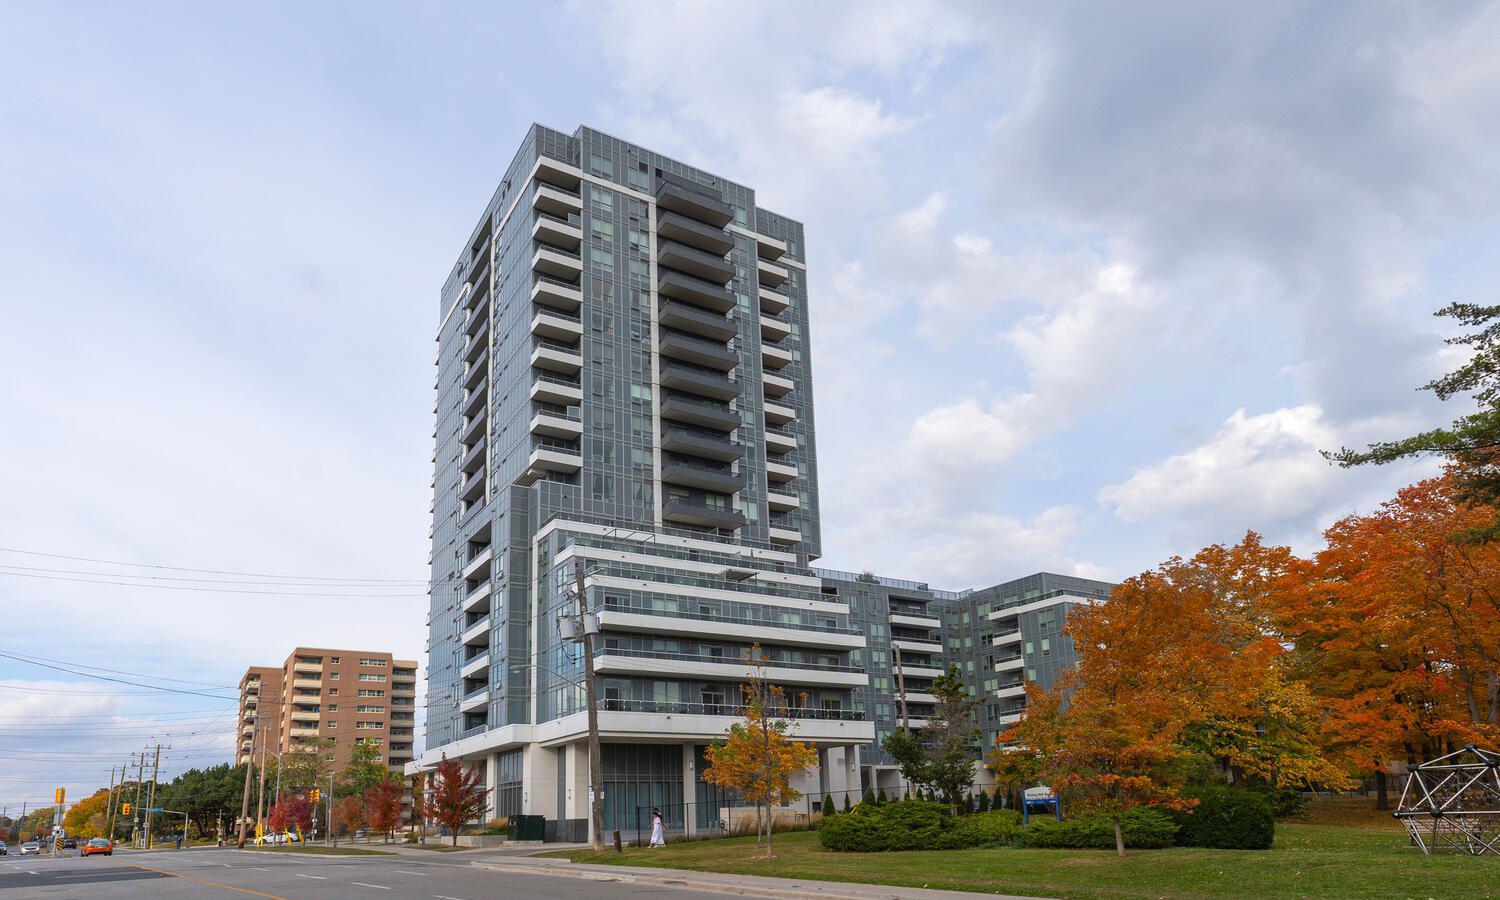
Condo building · 3121 Sheppard Avenue E
Wish Condos is an 18-storey condo with 275 suites, built in 2019 by Liberty Development Corporation. Right now 6 for sale and 5 for rent are on the market here.
- 18storeys
- 275suites
- $830/sq ft
- 2019built
No similar units for sale in Wish Condos right now.
Around this home
Daily convenience, out of 100, from the distances below
Schools nearby
School rating, out of 10.
Helpful calculators
Your HOMEH agent

"Priced 9% over the Hestimate. I would see it this week."