

Unit 1105, 3131 Bridletowne Circle
Unit 1105, 3131 Bridletowne Circle
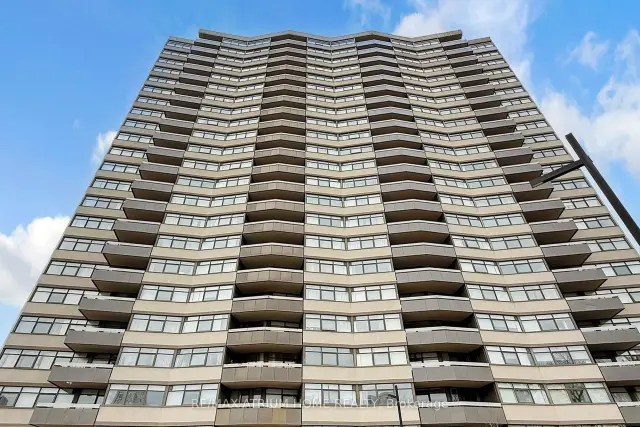 See all 42 photos
Property history
Facts and features
- ExposureEast
- LaundryIn-suite
- LockerNone
- BalconyOpen
- Central air
- Exercise room
- Gym
- Indoor pool
- Party room/meeting room
The homeCondo Apartment, Apartment, 1,200–1,399 sq ft
- Type: Condo Apartment
- Style: Apartment
- Living space: 1,200–1,399 sq ft
- Basement: None
- Exposure: East
- View: City, panoramic
InsideIn-suite laundry, main level, Storage, Security system
- Laundry: In-suite laundry, main level
- Features: Storage
- Security: Security system
- Rooms above ground: 5
- Bedrooms: 1 + 1 in the basement
- Bathrooms: 2
- Kitchens: 1
OutsideConcrete, Open
- Exterior: Concrete
- Balcony: Open
Parking and locker1 Parking, Underground, Exclusive
- Spaces: 1 Parking
- Garage: Underground
- Parking type: Exclusive
- Driveway: Underground
- Locker: None
BuildingBridletowne II Condos, Storeys 23, Units 180
- Name: Bridletowne II Condos
- Storeys: 23
- Units: 180
- Registered: 1978
- Condo corporation: 400
- Amenities: Exercise room, gym, indoor pool, party room/meeting room, tennis court
- Pets: Allowed
Heating, water and powerForced air, gas, Central air
- Heating: Forced air, gas
- Cooling: Central air
Costs and taxesTaxes $2,079 a year, Condo fee $1,118 a month, Heat included, hydro included, water included, cable tv included, common elements included, building insurance included, parking included
- Taxes, 2026: $2,079 a year
- Condo fee: $1,118 a month
- Fee includes: Heat included, hydro included, water included, cable tv included, common elements included, building insurance included, parking included
- HST: HST included in the price
Included in the saleNew stainless-steel stove, new stainless-steel dishwasher, new stainless-steel fridge, washer, dryer, freezer, all existing elfs, all existing window coverings
- Included: New stainless-steel stove, new stainless-steel dishwasher, new stainless-steel fridge, washer, dryer, freezer, all existing elfs, all existing window coverings
Listing detailsE13826820, Sold, Sep 24, 2026
- MLS® number: E13826820
- Status: Sold
- Listed on: Sep 24, 2026
- Days on market: 36
- Updated: Oct 30, 2026
- Possession: 2026-09-24 / Immediate
- Occupied by: Vacant
- Listing brokerage: RE/MAX ATRIUM HOME REALTY
About this home
Unit 1105, 3131 Bridletowne Circle, Scarborough (L'Amoreaux), ON M1W 2S9
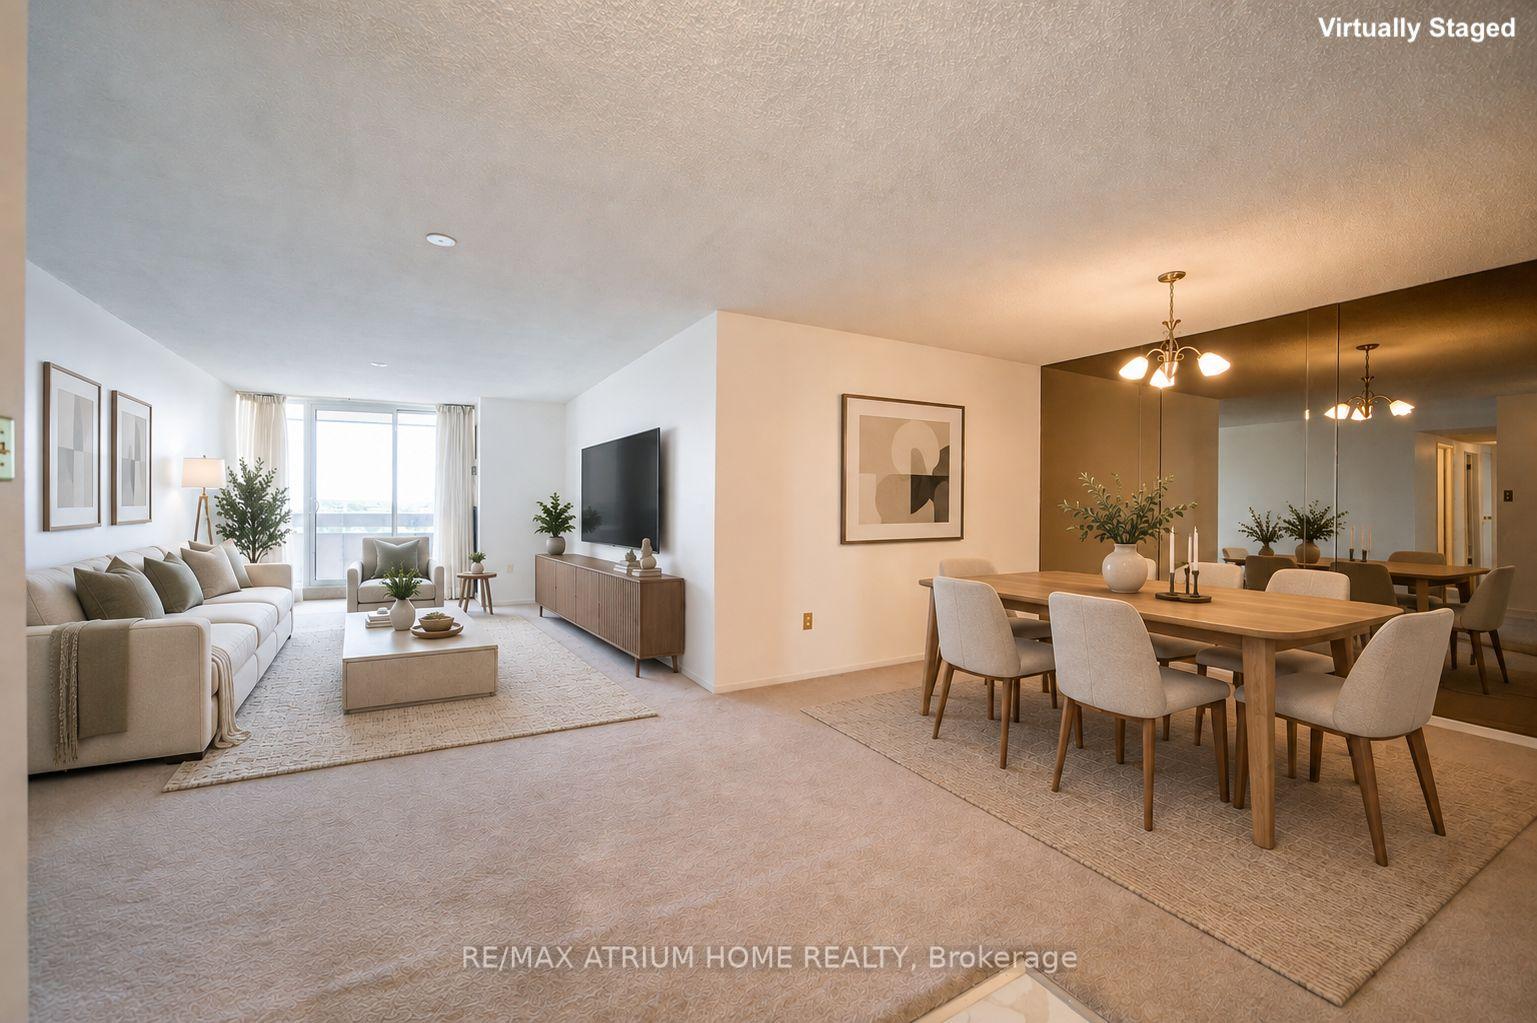
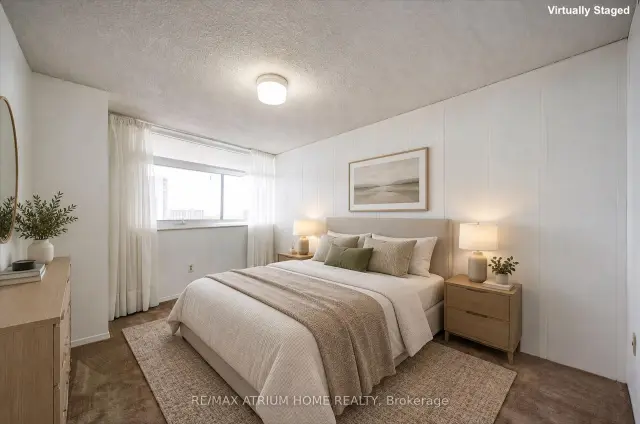
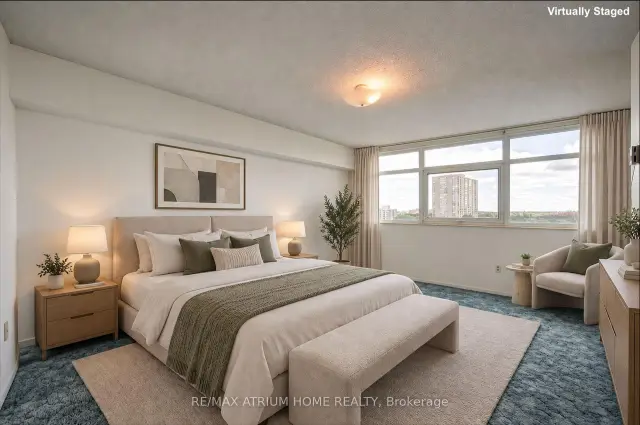
Spacious and recently updated throughout, this Tridel 1+Den, 2 Bath offers 1,287 sqft plus an approx. 125 sqft balcony with desirable East exposure-enjoy bright morning light without the intense late-day western sun. Generous den features an enclosed door and closet, making it ideal as a second bedroom or home office. Large primary bedroom with walk-in closet and balcony walk-out. Kitchen features new stainless-steel appliances, quartz countertops and a cozy breakfast area. Separate formal dining room and oversized living room with balcony walk-out. Both bathrooms feature new quartz countertops, sinks, faucets and toilets. New flooring in the entryway, kitchen, breakfast area and bathrooms, plus fresh paint throughout. All-inclusive maintenance fees cover hydro, heat, water, cable TV, internet and parking. Excellent building amenities include an indoor pool, gym, sauna, tennis court, party and meeting rooms, rec room, visitor parking and security. Conveniently located across from Bridlewood Mall and Metro, with parks and TTC nearby and easy access to Hwy 404. Seller/Listing Brokerage does not warrant the accuracy of dimensions; Buyer/Buyer's Agent to verify all measurements, maintenance fees and taxes.
Ask about this home
A HOMEH agent will answer your questions about this home.
Know more about Bridletowne II Condos
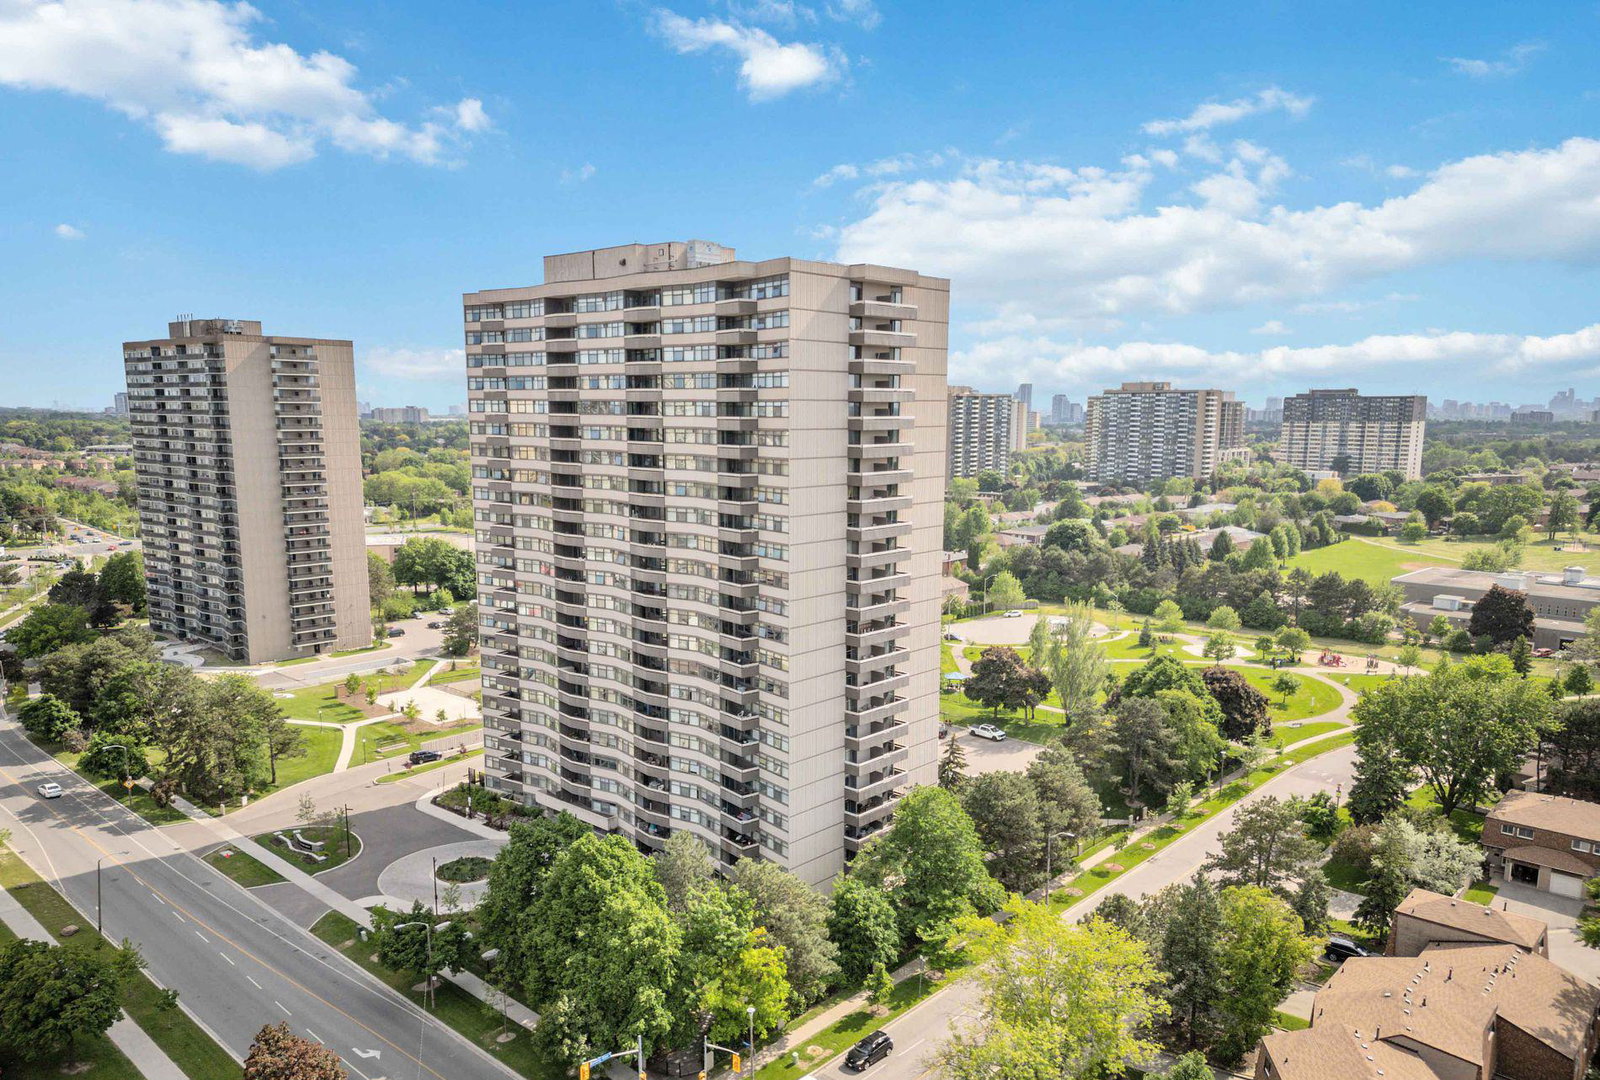
Condo building · 3131 Bridletowne Circ
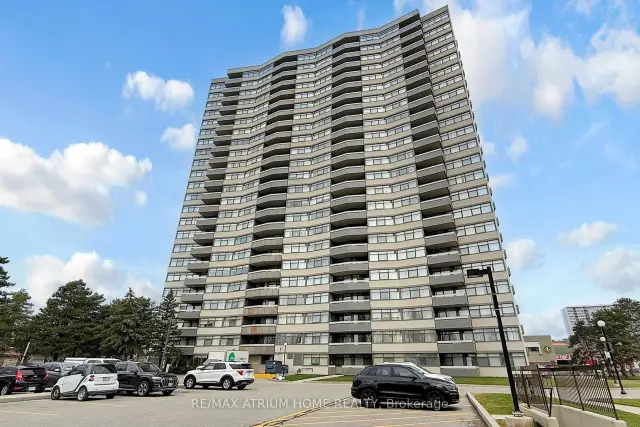
Bridletowne II Condos is a 23-storey condo with 180 suites, built in 1978 by Tridel. Right now 3 for sale are on the market here.
- 23storeys
- 180suites
- $405/sq ft
- 1978built
No similar units for sale in Bridletowne II Condos right now.
Around this home
Daily convenience, out of 100, from the distances below
Schools nearby
School rating, out of 10.
Helpful calculators
Your HOMEH agent

"Priced 7% under the Hestimate. I would see it this week."