

32 Bergen Road
Detached Rented
1/232 Bergen Road
Detached Rented
 See all 2 photos
2+1 Bedrooms
2 Bathrooms
0 Garage
— sq.ft
Entire Home
— Unit
Property history
Facts and features
- BasementFinished
- Lot size44 × 120 ft
- Lease term12 months
- FurnishedUnfurnished
What stands out
- Central air
The homeDetached, 1 1/2 storey, Finished
- Type: Detached
- Style: 1 1/2 storey
- Basement: Finished
InsideBroadloom, Ceramic, In basement, laundry room, lower level, Other
- Flooring: Broadloom, Ceramic
- Laundry: In basement, laundry room, lower level
- Features: Other
- Rooms above ground: 7
- Bedrooms: 2 + 1 in the basement
- Bathrooms: 2
- Kitchens: 1
- Family room: Yes
Outside and lotBrick, Metal, Brick
Outside
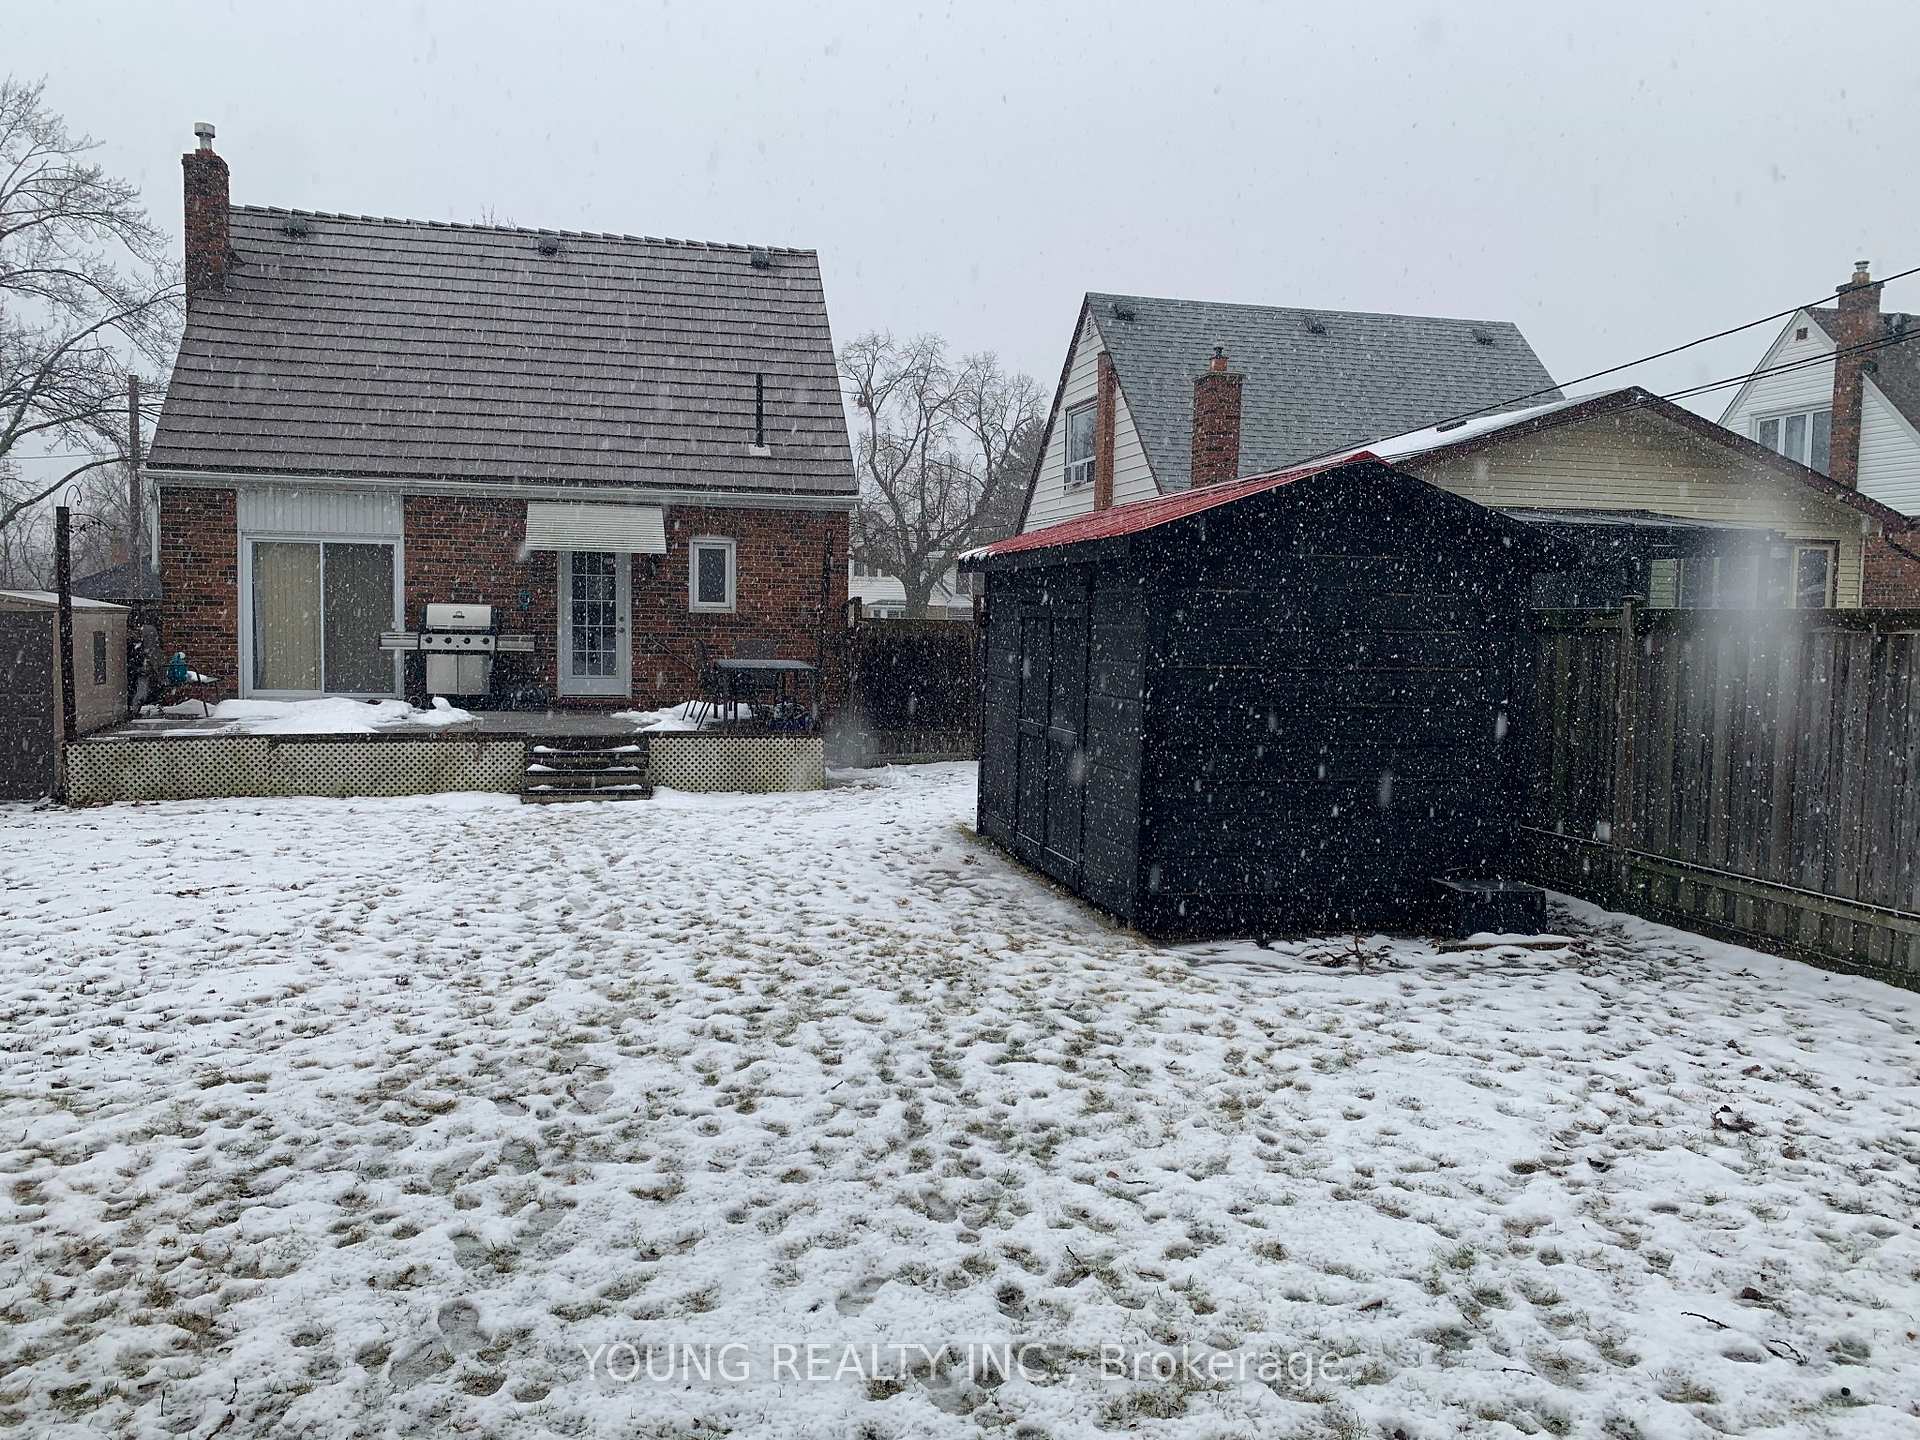
- Exterior: Brick
- Roof: Metal
- Foundation: Brick
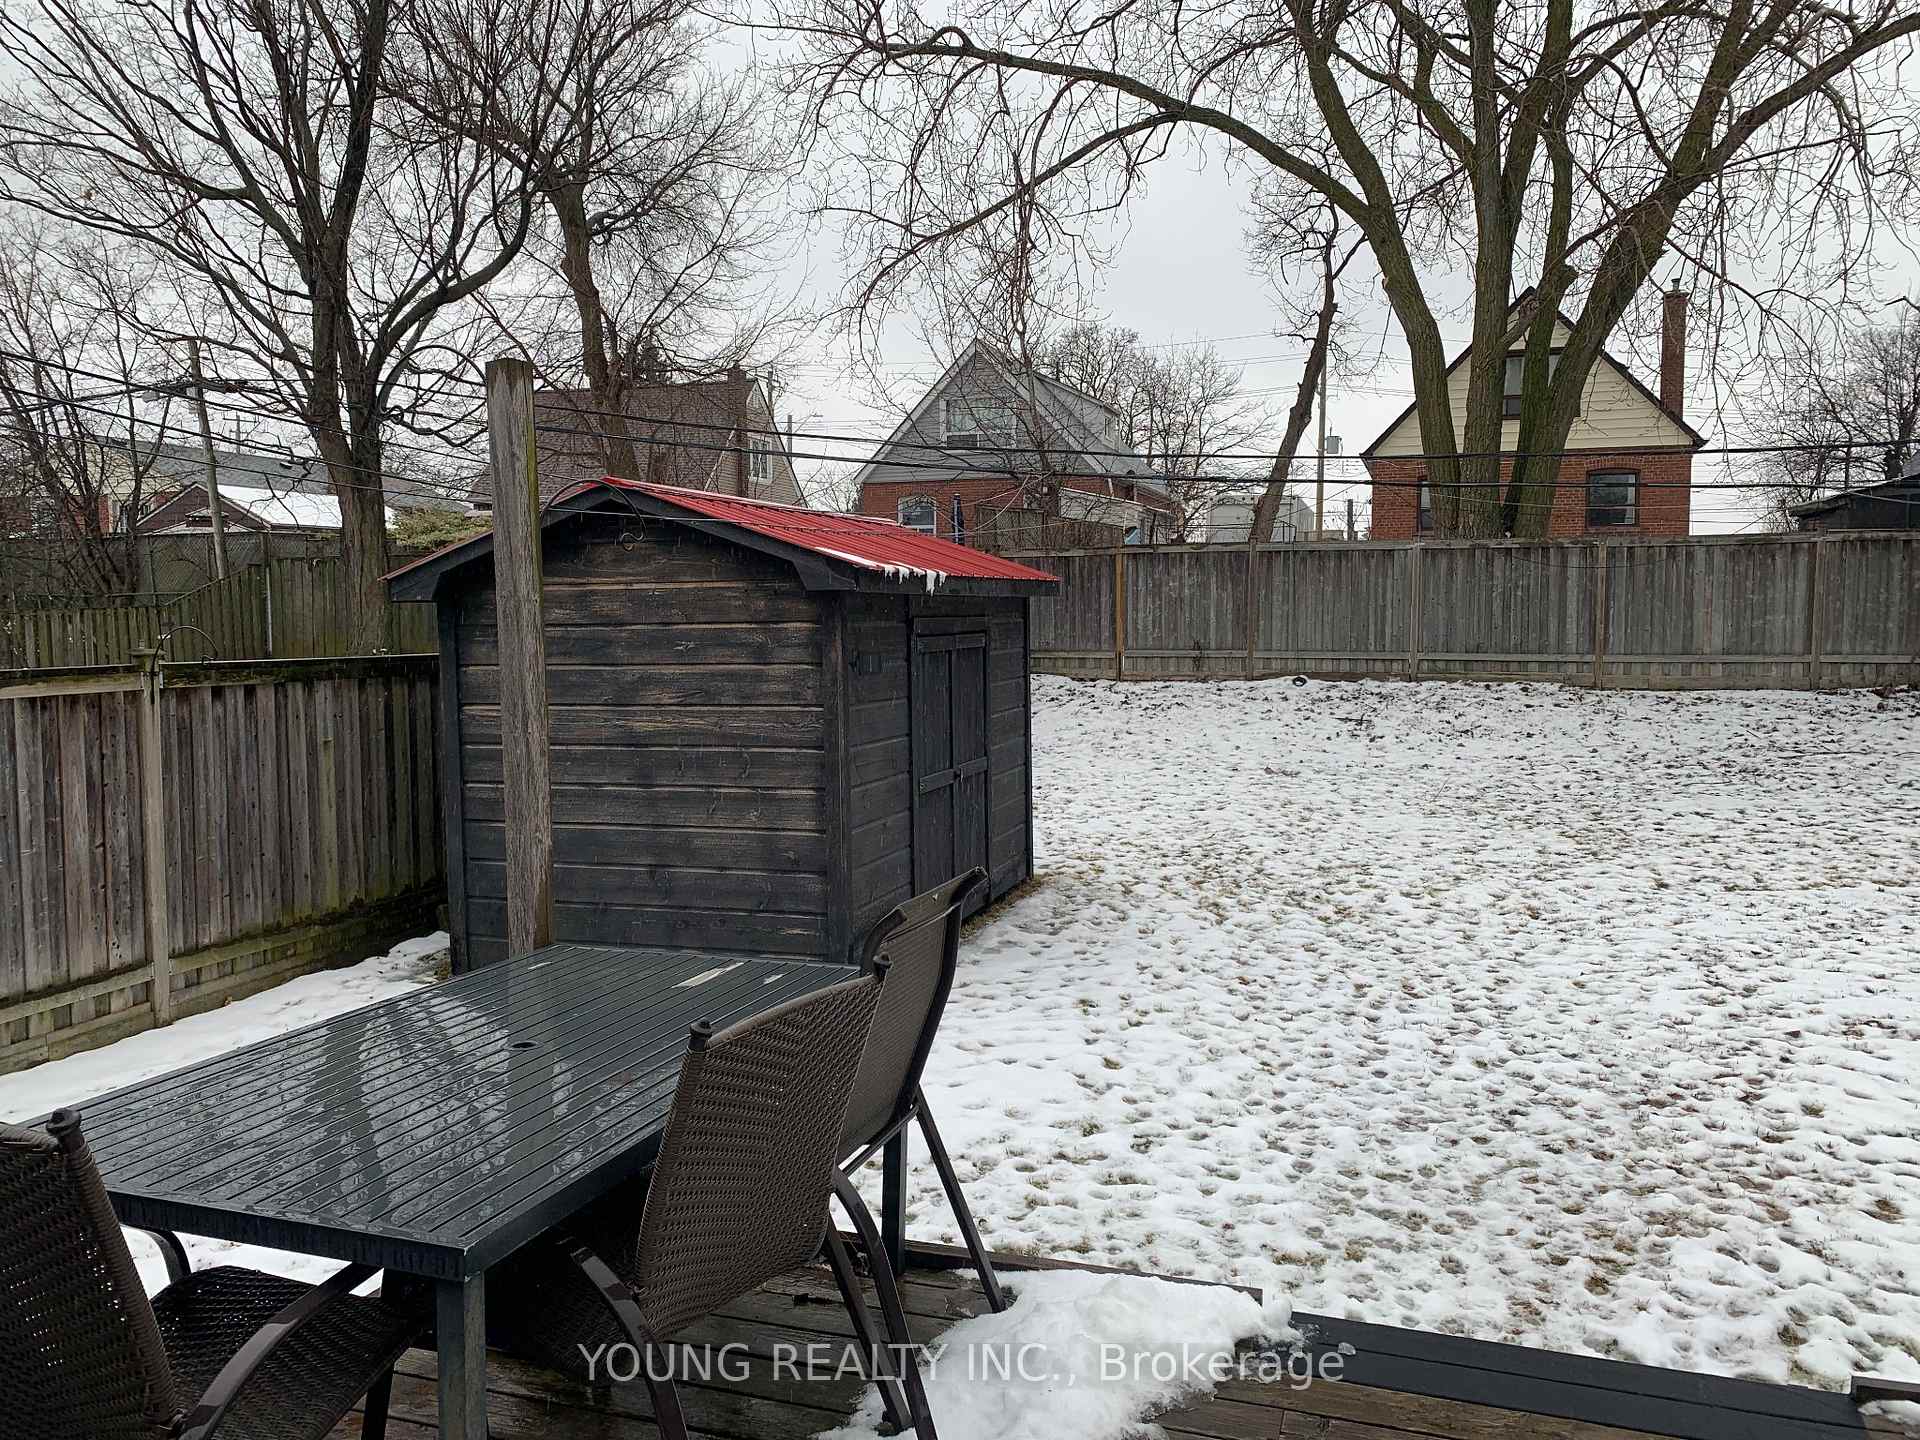
- Other structures: Garden shed
- Size: 44 × 120 ft
Parking2 Parking, Private
- Spaces: 2 Parking
- Driveway: Private
Heating, water and powerForced air, gas, Central air, Municipal water
- Heating: Forced air, gas
- Cooling: Central air
- Water: Municipal water
- Sewer: Municipal sewer
Rent and termsRent $3,200 a month, Entire property, Unfurnished
- Rent: $3,200 a month
- Space for rent: Entire property
- Furnished: Unfurnished
- Lease: 12 months
- Paid: Monthly
- Deposit: Required
- Credit check: Required
- Employment letter: Required
- Rental application: Required
- References: Required
Listing detailsE11941398, Rented, Jan 27, 2025
- MLS® number: E11941398
- Status: Rented
- Listed on: Jan 27, 2025
- Days on market: 76
- Updated: Apr 13, 2025
- Possession: 2025-03-01 / March 1, 2025
- Occupied by: Vacant
- Listing brokerage: YOUNG REALTY INC.
About this home
32 Bergen Road, Scarborough (Dorset Park), ON M1P 1R9
Other
Welcome Home To This Quiet Dorset Park Neighbourhood! This Beautiful Solid Brick Home Features A Well Designed Kitchen With Ceramic Floors And Stainless Steel Appliances. Two Walkouts To Wooden Deck and Private Backyard! Two Car Parking In The Driveway. Close To The 401, Schools, Parks, TTC, Costco, Shopping and More! **EXTRAS** Gas Stove, Stainless Steel Refrigerator, Built-In Dishwasher And Microwave, Upgraded Electrical Panel, All Electrical Light Fixtures, All Window Coverings, Metal Roof, Washer and Dryer.
Read more
Ask about this home
A HOMEH agent will answer your questions about this home.
Ask a question
Around this home
Birchmount/Lawrence
Errands
Parks
Schools
Daily convenience, out of 100, from the distances below
ParkManhattan Park · 2 within 1 km11 min walk670 m
GroceryAl-Quresh13 min walk809 m
SchoolBond Academy6 min walk390 m
PharmacyMain Drug Mart12 min walk759 m
Cafés & foodBlue Cat Espresso · 15 within 1 km9 min walk552 m
Gym & rec centreMcGregor Park Community Centre15 min walk895 m
LibraryToronto Public Library - McGregor Park14 min walk840 m
WalkDriveStraight-line distance, open map data
Grocery0.8 km
Park0.7 km
Coffee0.6 km
Dining0.8 km
Gym1.6 km
Schools nearby
School rating, out of 10.
Bond Academyelementary · Private · 0.4 km
—
Bond International Collegesecondary · Private · 0.4 km
—
Manhattan Park Junior Public Schoolelementary · Public · 0.7 km
5.4/10Fair
Contact agent
Helpful calculators
Rent vs buy
Affordability
Mortgage
Down payment
Stress test
CMHC insurance
Your HOMEH agent

KimHOMEH agent · Scarborough
"I would see it this week."
Ask Kim