

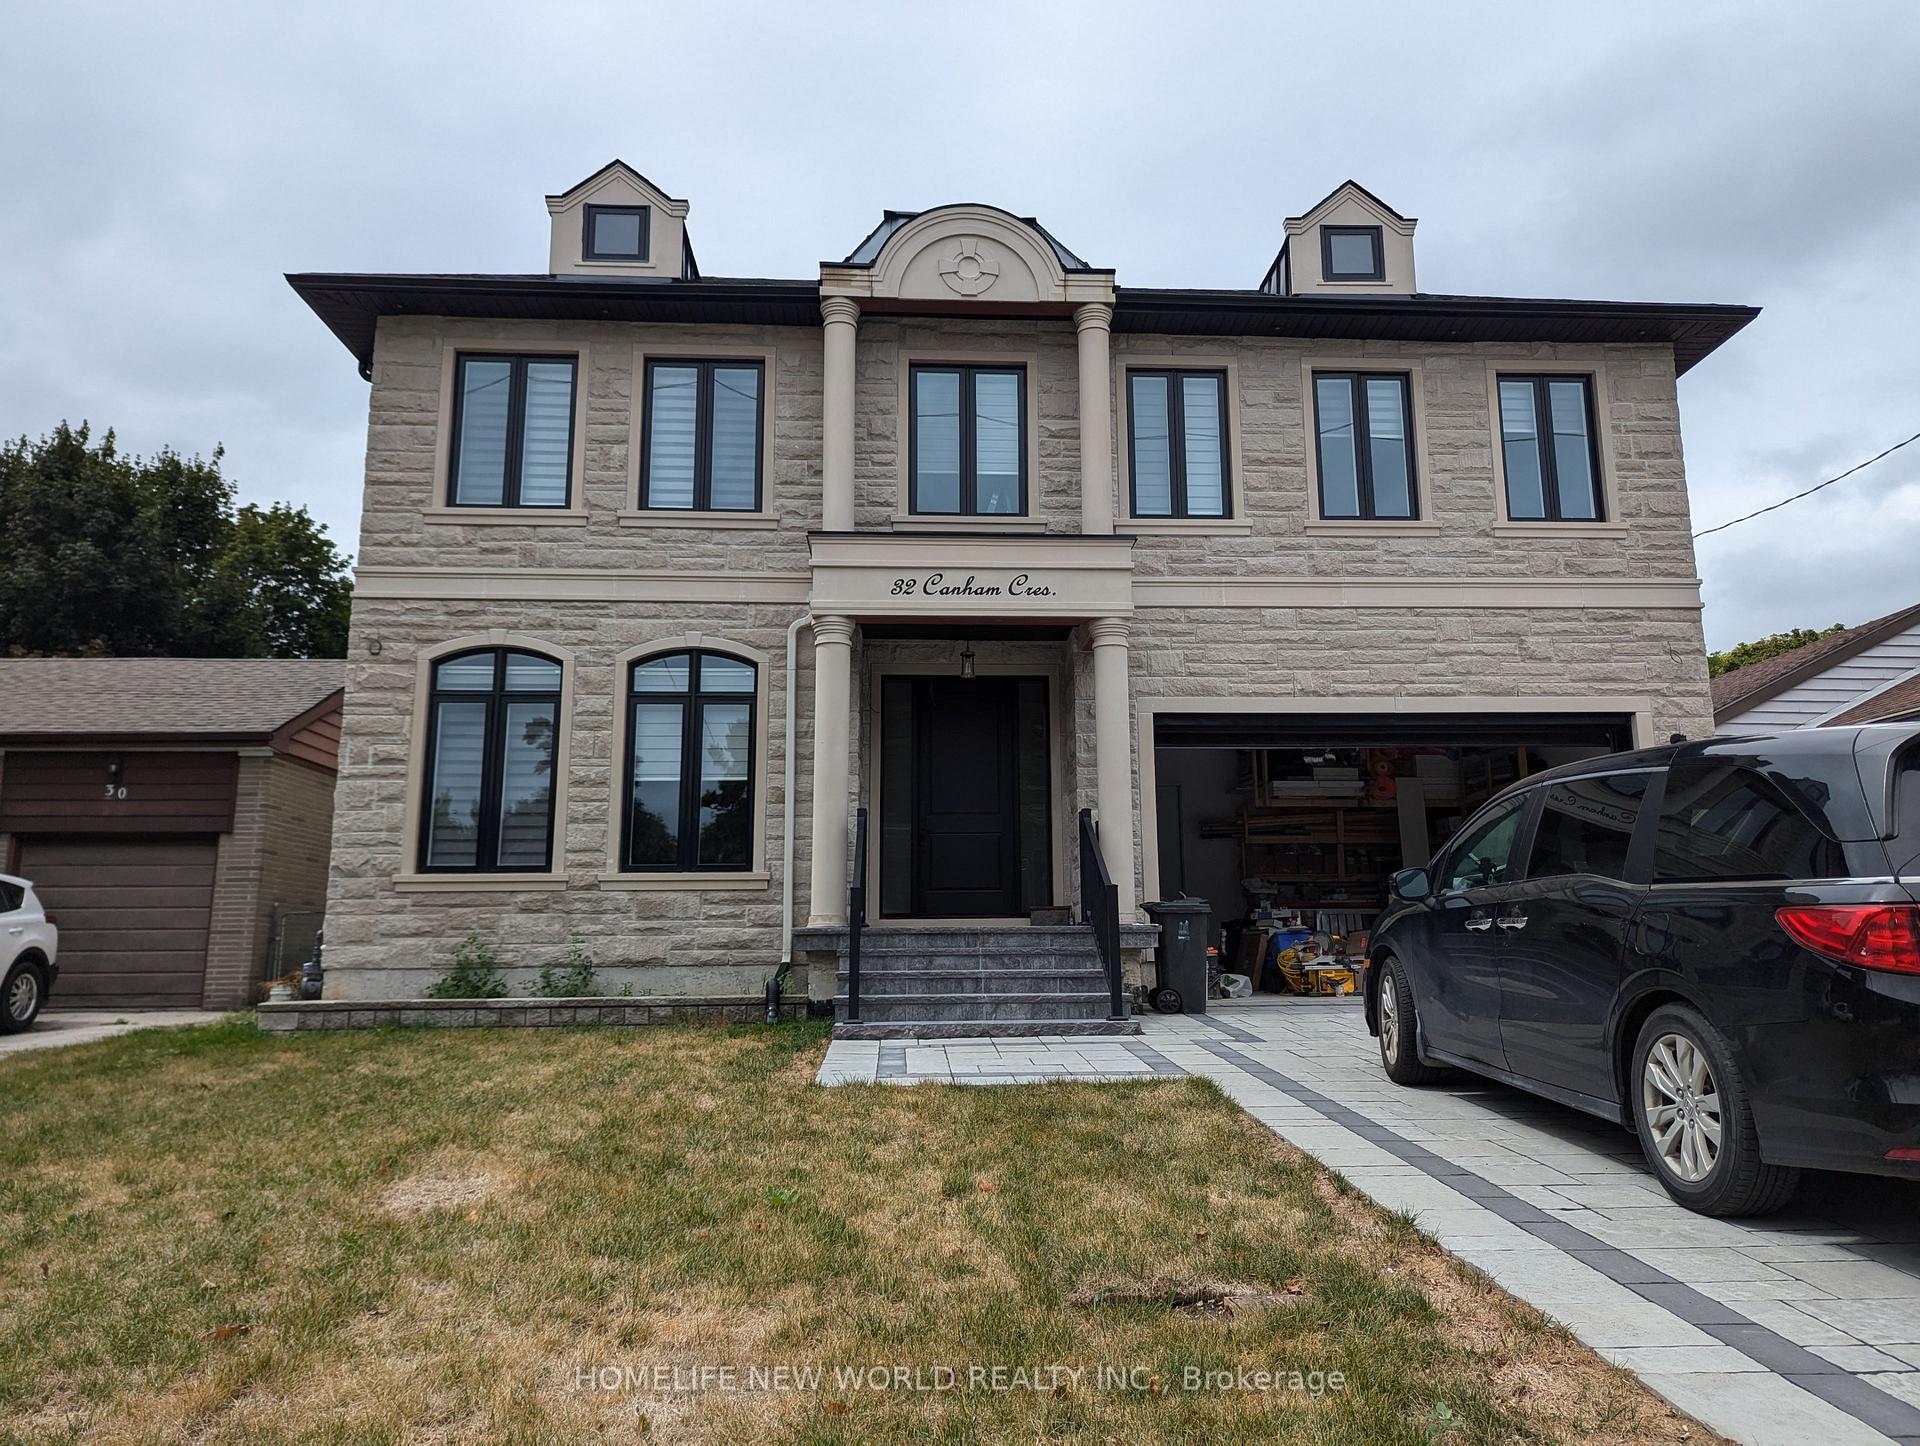
32 Canham Crescent
UpperDetached Terminated
1/432 Canham Crescent
UpperDetached Terminated
 See all 4 photos
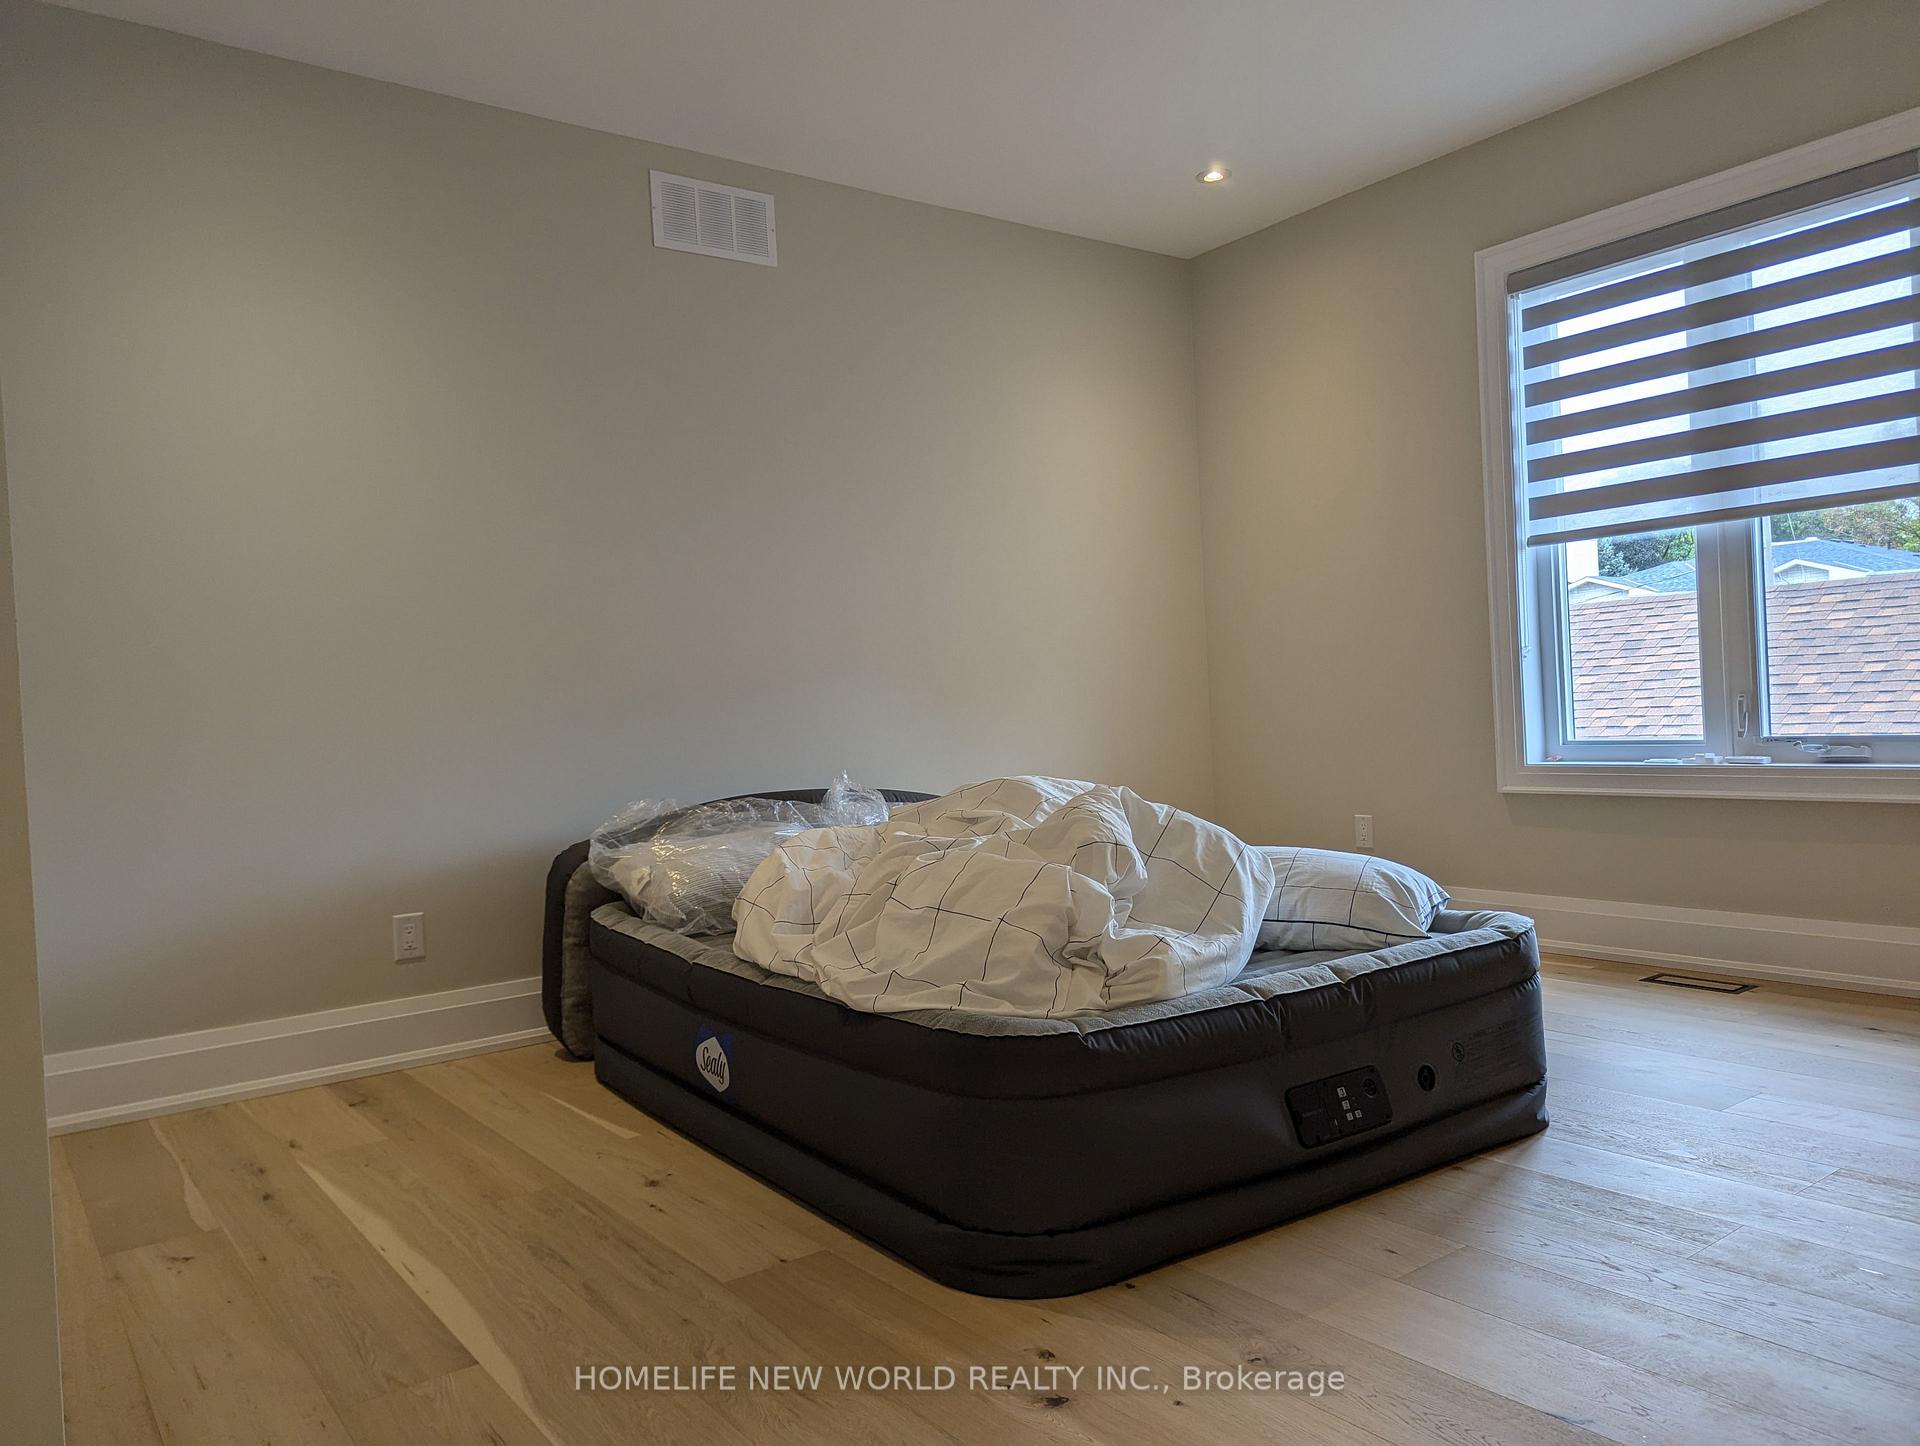
1 Bedroom
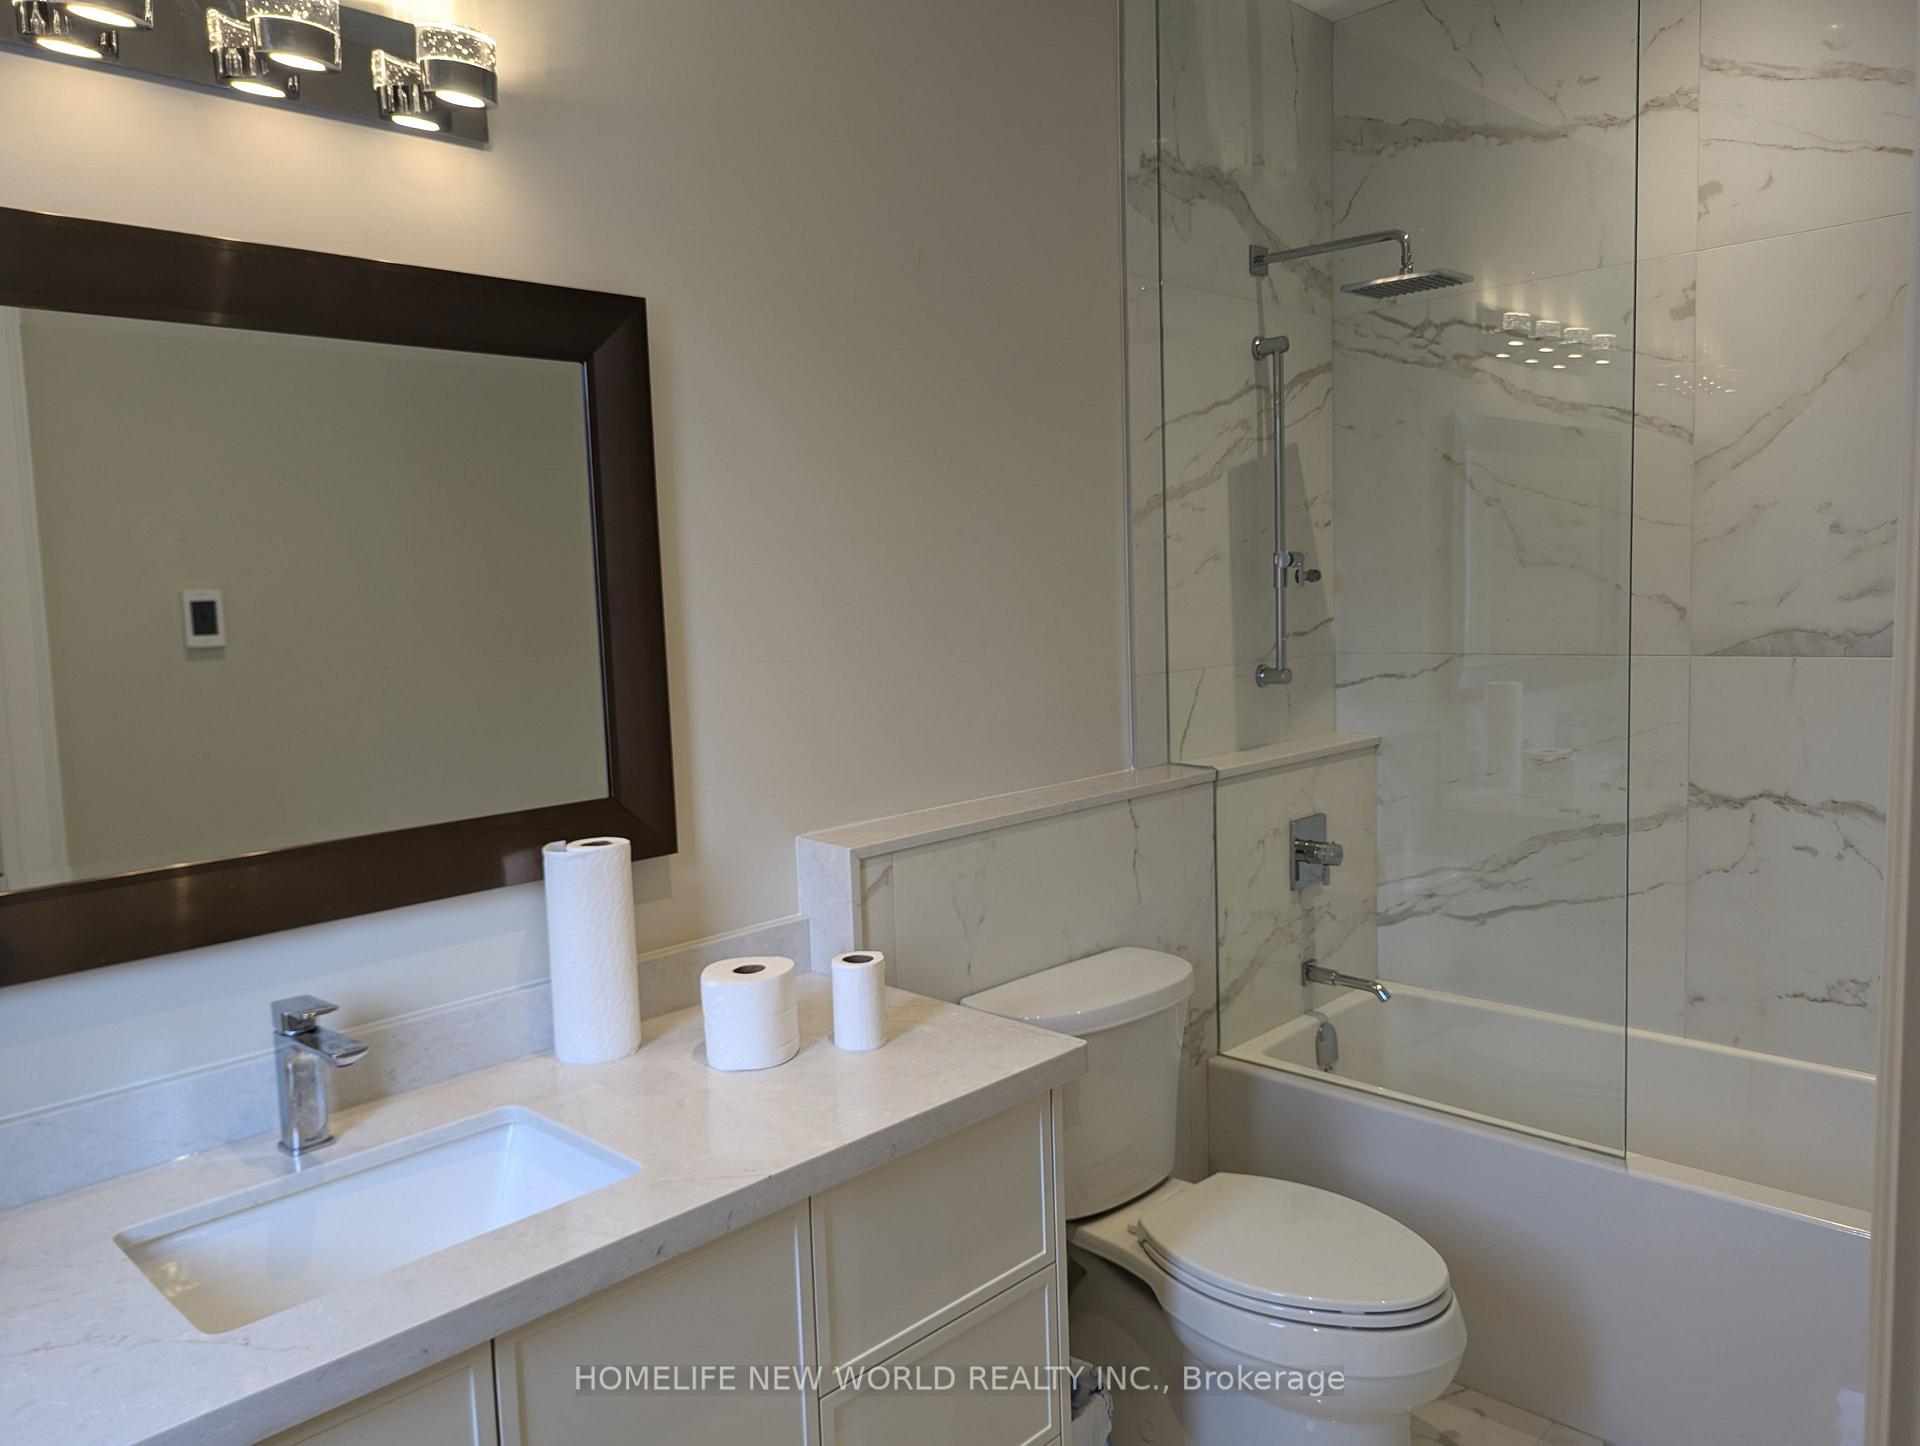
1 Bathroom
2 Garage
3.5K–5K sq.ft
2nd Floor
— Unit
Property history
- $2,800TerminatedList: 2025-08-22|End: 2025-09-16|25 daysE12360536
- $1,200TerminatedList: 2025-08-23|End: 2025-08-28|5 daysE12361762
Facts and features
- BasementApartment
- Lease term12 months
- FurnishedPartially
- LaundryOwn room
What stands out
- Separate entrance
- Hardwood floors
- Fireplace
- Central air
The homeDetached, 2-storey, 3,500–5,000 sq ft
- Type: Detached
- Style: 2-storey
- Living space: 3,500–5,000 sq ft
- Basement: Separate entrance, apartment
InsideFireplace Yes, Hardwood, Laundry room
- Fireplace: Yes
- Flooring: Hardwood
- Laundry: Laundry room
- Features: Other
- Rooms above ground: 1
- Bedrooms: 1
- Bathrooms: 1
- Kitchens: 1
- Family room: Yes
Outside and lotBrick, Shingles, Other
- Exterior: Brick
- Roof: Shingles
- Foundation: Other
Parking2 Garage, Built-in
- Spaces: 2 Garage
- Garage: Built-in
Heating, water and powerForced air, gas, Central air, Municipal water
- Heating: Forced air, gas
- Cooling: Central air
- Water: Municipal water
- Sewer: Municipal sewer
Rent and termsRent $1,200 a month, 2nd floor, Partially
- Rent: $1,200 a month
- Space for rent: 2nd floor
- Furnished: Partially
- Lease: 12 months
- Rent includes: Heat, hydro, water
- Deposit: Required
- Credit check: Required
- Employment letter: Required
- Rental application: Required
- References: Required
IncludedFridge, stove, dishwasher, washer, dryer, all elf.
- Included: Fridge, stove, dishwasher, washer, dryer, all elf.
Listing detailsE12361762, Terminated, Aug 23, 2025
- MLS® number: E12361762
- Status: Terminated
- Listed on: Aug 23, 2025
- Days on market: 5
- Updated: Aug 28, 2025
- Possession: Immediate
- Occupied by: Owner
- Listing brokerage: HOMELIFE NEW WORLD REALTY INC.
About this home
32 Canham Crescent, Scarborough (Agincourt South-Malvern West), ON M1S 2H6
Other
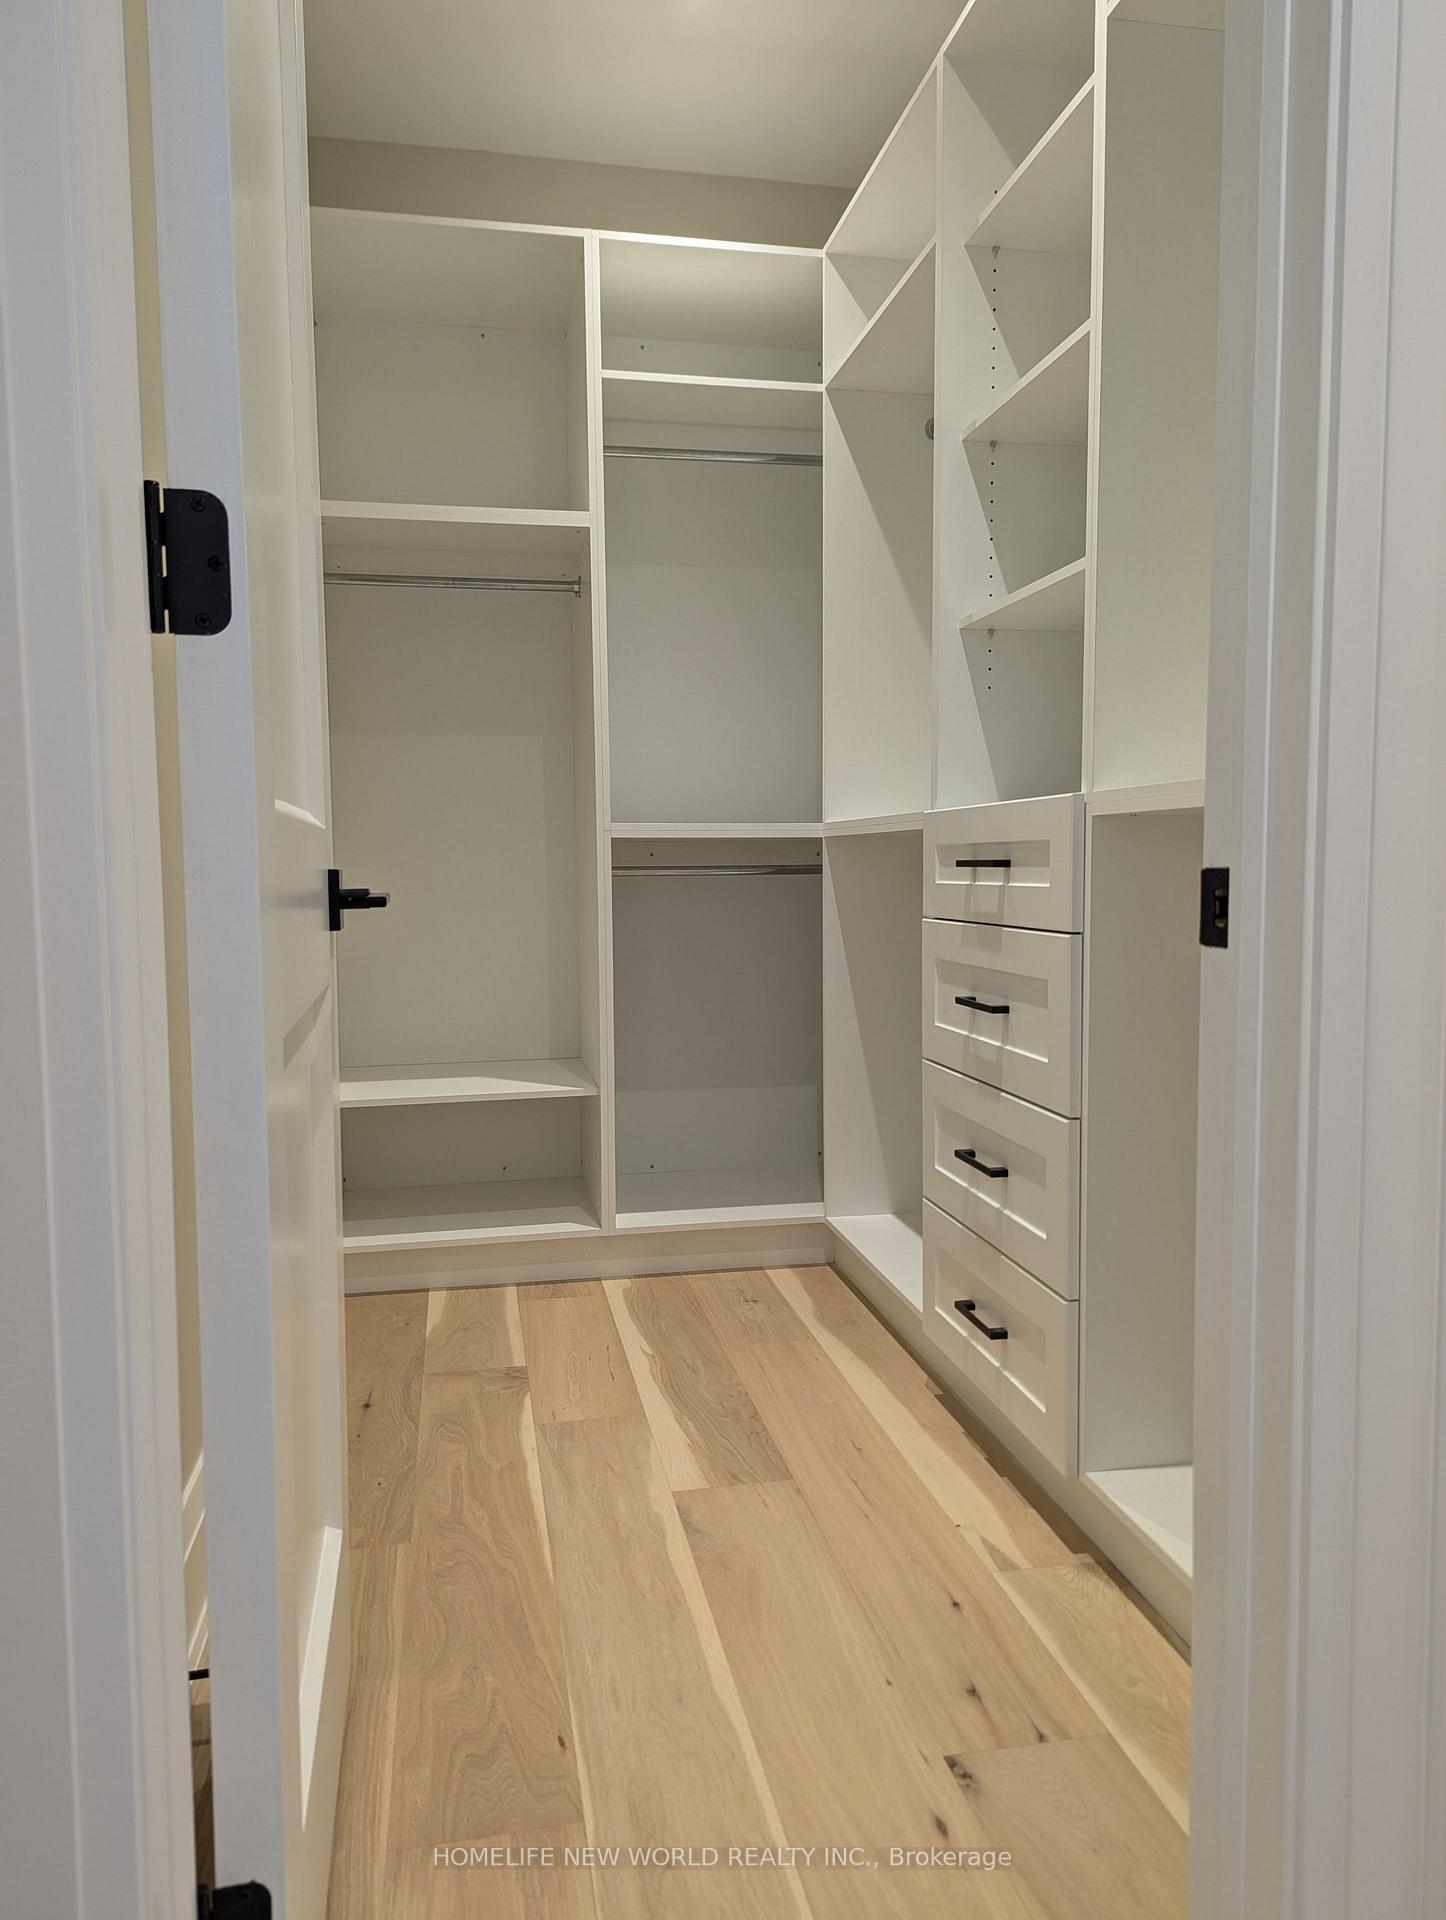
Brand new Luxury Custom Built Detached House In Great Location, One bedroom with ensuite on the second floor, Everything Is Brand New! With All Energy Star Material,Steps To Famous Agincourt Ci,Shortcut to Brimley Rd and Bestco Supermarket, Mins To Midland, Easy Access To Hwy 401 & Directly across from Kennedy GO station. Close to Agincourt Shopping Mall, STC, Library, Supermarket & other amenities. one parking spot on driveway. AAA tenants, no smoking or pets. Utilities All Inclusive.
Read more
Ask about this home
A HOMEH agent will answer your questions about this home.
Ask a question
Around this home
Midland/Sheppard
Errands
Parks
Schools
Daily convenience, out of 100, from the distances below
ParkNorth Agincourt Park · 2 within 1 km6 min walk381 m
GroceryBestco Food Mart8 min walk498 m
SchoolNorth Agincourt Junior Public School5 min walk330 m
PharmacyPharmaChoice24 min walk1.4 km
Cafés & foodPizza Pizza · 15 within 1 km9 min walk560 m
Gym & rec centreAgincourt Recreation Centre9 min walk525 m
WalkDriveStraight-line distance, open map data
Grocery0.5 km
Park0.4 km
Coffee0.6 km
Dining0.6 km
Gym1.9 km
Schools nearby
School rating, out of 10.
North Agincourt Junior Public Schoolelementary · Public · 0.3 km
7.7/10Good
Sir Alexander Mackenzie Senior Public Schoolelementary · Public · 0.5 km
—
Sir Alexander MacKenzie Senior Public Schoolelementary · Public · 0.5 km
—
Contact agent
Helpful calculators
Rent vs buy
Affordability
Mortgage
Down payment
Stress test
CMHC insurance
Your HOMEH agent

NimaHOMEH agent · Scarborough
"I would see it this week."
Ask Nima
Keep exploring
You are here